See Home Value
$315,000 Last Listed Price
● House - Off Market

30418 Mesa Valley Drive

Spring, TX 77386
bedrooms
3 Beds
bathrooms
2 Baths
square feet
1,799 Ft²
$2,083
Est. Monthly
$83
HOA / Fees

About This Property

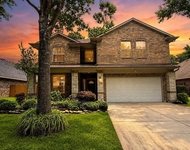
Exquisite 1 story home nestled in the highly sought-after, gated enclave of Legends Ranch. This residence boasts a spacious owner's retreat, upscale kitchen with granite countertops & a stylish travertine backsplash, stainless steel appliances, gas cooking, 42" wood cabinets, formal dining room, & a harmonious blend of carpet & tile flooring throughout. Step into the enchanting backyard oasis complete with an expansive covered patio, perfect for entertaining or relaxing. Inside, discover a thoughtfully designed split floor plan, convenient breakfast bar, a luxurious master suite with dual sinks, & a charming stone gas log fireplace. Legends Ranch offers resort-style amenities including two community pools, splash pad, a fitness center, tennis courts, a basketball pavilion, an athletic field, & a vibrant community center. Conveniently located with quick access to 99 & I45,  home provides so many shopping, dining, and entertainment options and zoned to highly rated CISD schools.
Unit Size
1,799 Ft²
Days on Market
-
Land Size
0.14 acres
Price per sqft
$175
Property Type
House
Property Taxes
$453
HOA Dues
$83
Year Built
-

Payment Calculator

Cap Rate Calculator

Last updated: 4 months ago (HAR #50161407)

Price History

Date / Event Date Event Price
Jun 21, 2024 Sold
Sold
May 20, 2024 In contract -
In contract
May 3, 2024 Listed by Better Homes and Gardens Real Estate Gary Greene - The Woodlands $315,000
Listed by Better Homes and Gardens Real Estate Gary Greene - The Woodlands
Exquisite 1 story home nestled in the highly sought-after, gated enclave of Legends Ranch. This residence boasts a spacious owner's retreat, upscale kitchen with granite countertops & a stylish travertine backsplash, stainless steel appliances, gas cooking, 42" wood cabinets, formal dining room, & a harmonious blend of carpet & tile flooring throughout. Step into the enchanting backyard oasis complete with an expansive covered patio, perfect for entertaining or relaxing. Inside, discover a thoughtfully designed split floor plan, convenient breakfast bar, a luxurious master suite with dual sinks, & a charming stone gas log fireplace. Legends Ranch offers resort-style amenities including two community pools, splash pad, a fitness center, tennis courts, a basketball pavilion, an athletic field, & a vibrant community center. Conveniently located with quick access to 99 & I45, home provides so many shopping, dining, and entertainment options and zoned to highly rated CISD schools.

Property Highlights

Fireplace
Garage

Building Info

Overview

    General

  • Bedroom Count: 0
  • Building Condition: 0
  • Building Quality: 0
  • Construction Type: 0
  • Building Style: 0
  • Exterior Walls Type: 0
  • Interior Walls Type: 0
  • Roof Shape Type: 0
  • Roof Cover Type: 0
  • Floor Cover: 0
  • Basement Type: 0
  • Basement Area: 0
  • Garage Type: 0
  • Parking Space Count: 0
  • Patio Type: 0
  • Porch Type: 0
  • Pool Type: 0

    Dimensions

  • Lot Size Square Feet: 0
  • Total Building Area: 0
  • Building Area: 0

    Heating and Cooling

  • Air Conditioning: 0
  • Heating: 0
  • Heating Fuel Type: 0

    Utilities

  • Sewer System: 0
  • Water Service: 0

Building

  • Building Type: 0
  • Property Class: R
  • Subdivision: CANYON GATE AT LEGENDS RANCH 05
  • Standard Land Use Code: 1001
  • County Land Use Code: A1
  • Legal Description 1: S328305 - CANYON GATE AT LEGENDS RANCH 05, BLOCK 3, LOT 1, 50.000000% UDI

Neighborhood

  • School District Name: Conroe Independent School District
  • School Tax School District: LONE STAR COLLE
  • School Tax District Code 2: CONROE ISD
  • School Tax District Code 3: MONT CO MUD 89
  • Census Tract: 692001

Geography

  • Account Number: R494948
  • Parcel: 3283-05-07301
  • Block: 3
  • Municipality: SPRING
  • Latitude: 30.1304
  • Longitude: -95.3863

    Address

  • Full Address: 30418 Mesa Valley Dr
  • Address - House Number: 30418
  • Address - Street Name: Mesa Valley
  • Address - Suffix Type: Dr
  • State: TX
  • City Name: Spring
  • Carrier Code: C064
  • 4-Digit Zip Code: 3196
  • Zip Code: 77386

Valuation

    Tax

  • Tax Year: 2020
  • Tax Amount: $262,132
  • Tax Rate Code Area: F08 GMO HM

    Appraisal Valuation

  • Standard Deviation: 0.1522
  • Valuation Date: May 26, 2021
  • Confidence Score: 81
  • Final Value: 131,893
  • High Value: 151,976
  • Low Value: 111,810

    Market Valuation

  • Market Total Value: $98,350
  • Market Land Value: $14,870
  • Market Improvement Value: $83,480

    Assessments Valuation

  • Assessed Year: 2020
  • Assessed Total Value: $98,350
  • Assessed Land Value: $14,870
  • Assessed Improvements Value: $83,480
Data used for valuation calculations is provided by RealtyHop, and other third party sources

Comparables

Unit
Status
Type
Beds
Baths
ft²
Price/ft²
Asking Price
Listed On
Closing Price
Sold On
HOA + Taxes

About Canyon Lakes at Legends Ranch


Similar Homes for Sale

Currently no similar homes around

Nearby Rentals

Unit for rent at 29403 Raestone Street, Spring, TX, 77386

$1,100 /mo

  • 1 Bed
  • 1 Bath
  • 450 ft²
29403 Raestone Street #B, Spring, TX, 77386 Listing by Kenny Maldonado
Unit for rent at 2113 Solstice Boulevard, Spring, TX, 77386

$3,000 /mo

  • 3 Beds
  • 2 Baths
  • 2,933 ft²
2113 Solstice Boulevard, Spring, TX, 77386 Listing by Zach Richmond
Unit for rent at 31310 Evergreen Park Lane, Conroe, TX, 77385

$2,900 /mo

  • 5 Beds
  • 2 Baths
  • 2,820 ft²
31310 Evergreen Park Lane, Conroe, TX, 77385 Listing by Maranda Wimbish


Frequently Asked Questions

When was property at 30418 Mesa Valley Drive built and last sold?
The property at 30418 Mesa Valley Drive was built in and last sold on Jan 1, 1970 for $0.
How much is this home worth?
The estimated value of the home located at 30418 Mesa Valley Drive is $315,556.
What are some comparable homes to 30418 Mesa Valley Drive?
There are currently no comparable homes to 30418 Mesa Valley Drive.