


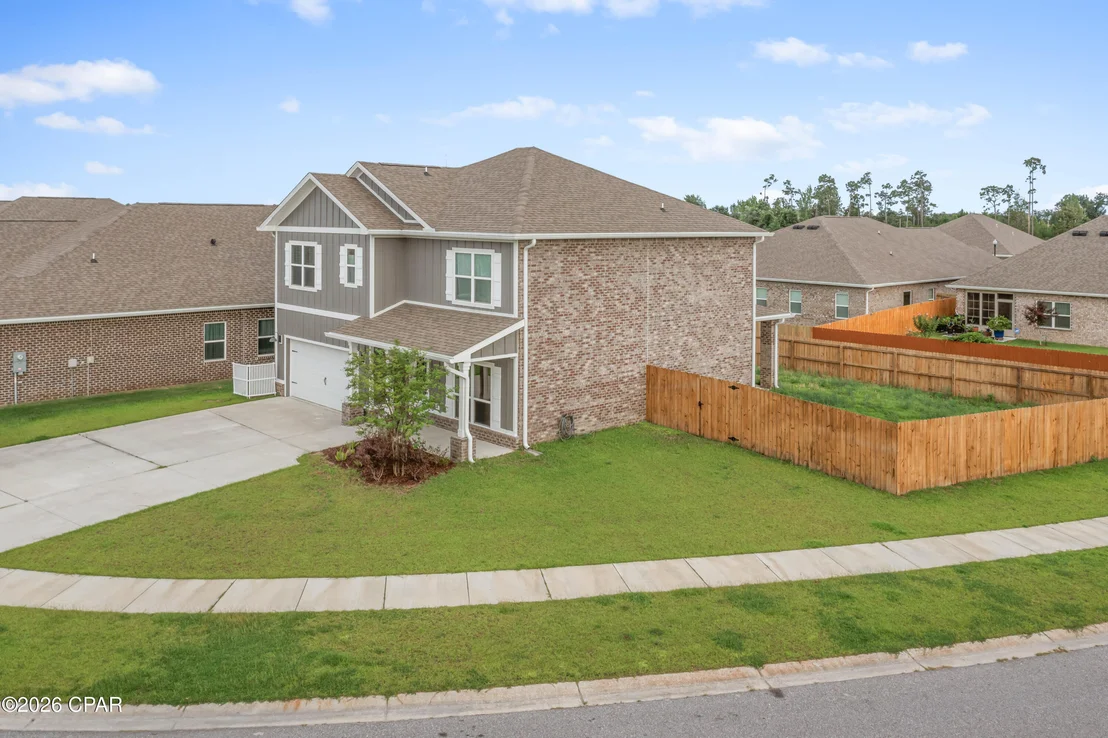
3041 Willie Drive


About This Property
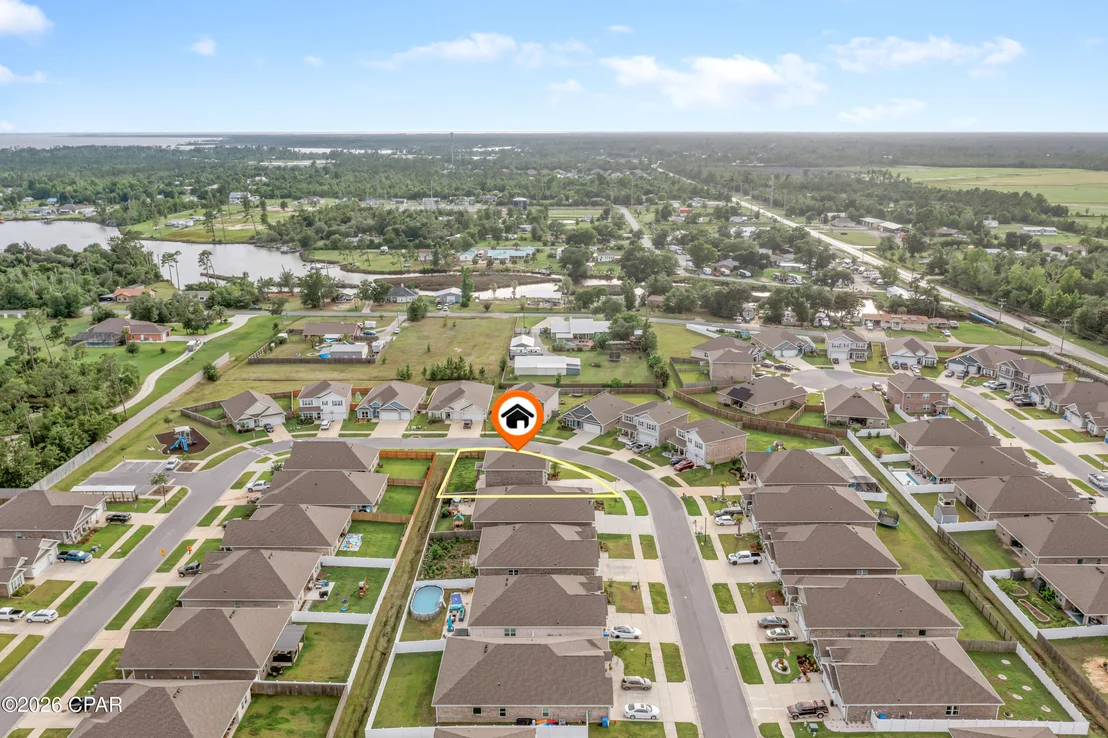
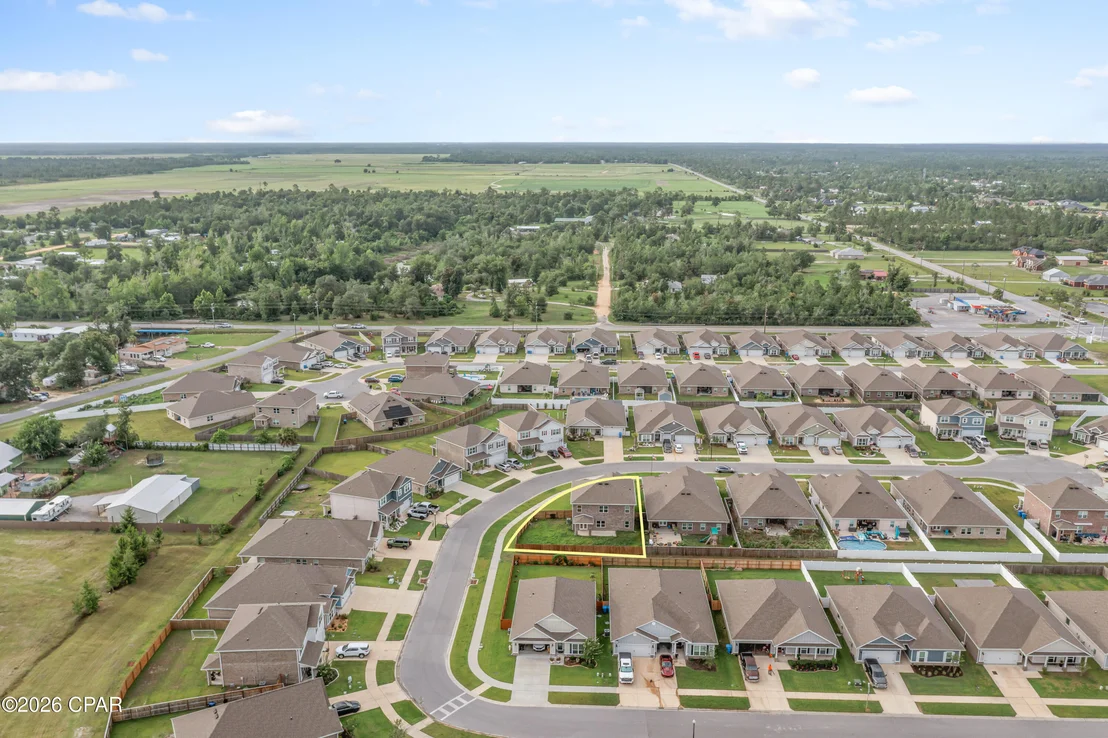
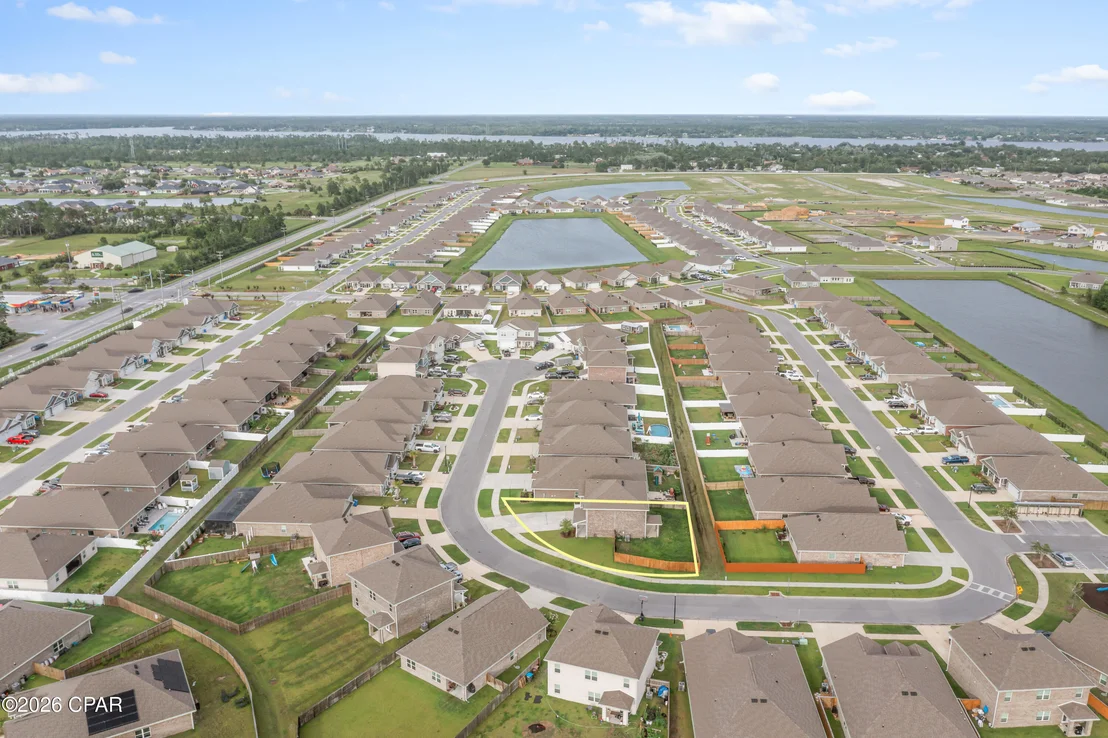
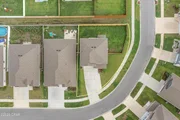
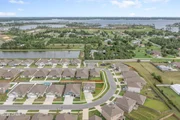
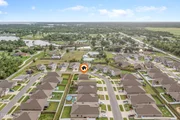
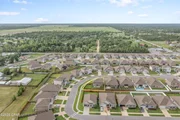
Hodges Bayou Plantation is a wonderful community to be part of and the location is perfect for anyone who loves to be on the edge of town. Built in 2023, this home offers the advantages of new construction without the typical new-home drawbacks. All the initial adjustments and finishing details have already been addressed, so you can move in with confidence and peace of mind. Unlike a brand-new build, this home has already settled and won't experience the same immediate depreciation that often comes with the first year of ownership. Plus, a home warranty through Old Republic is included for added peace of mind--without the typical builder warranty process.
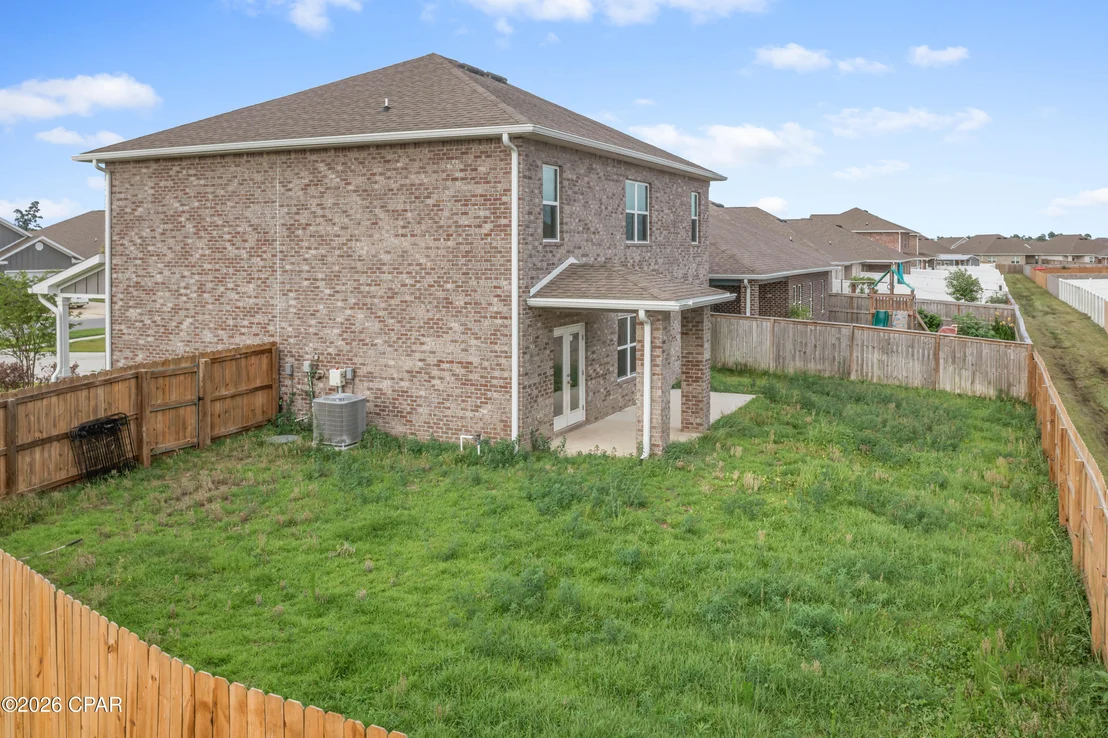
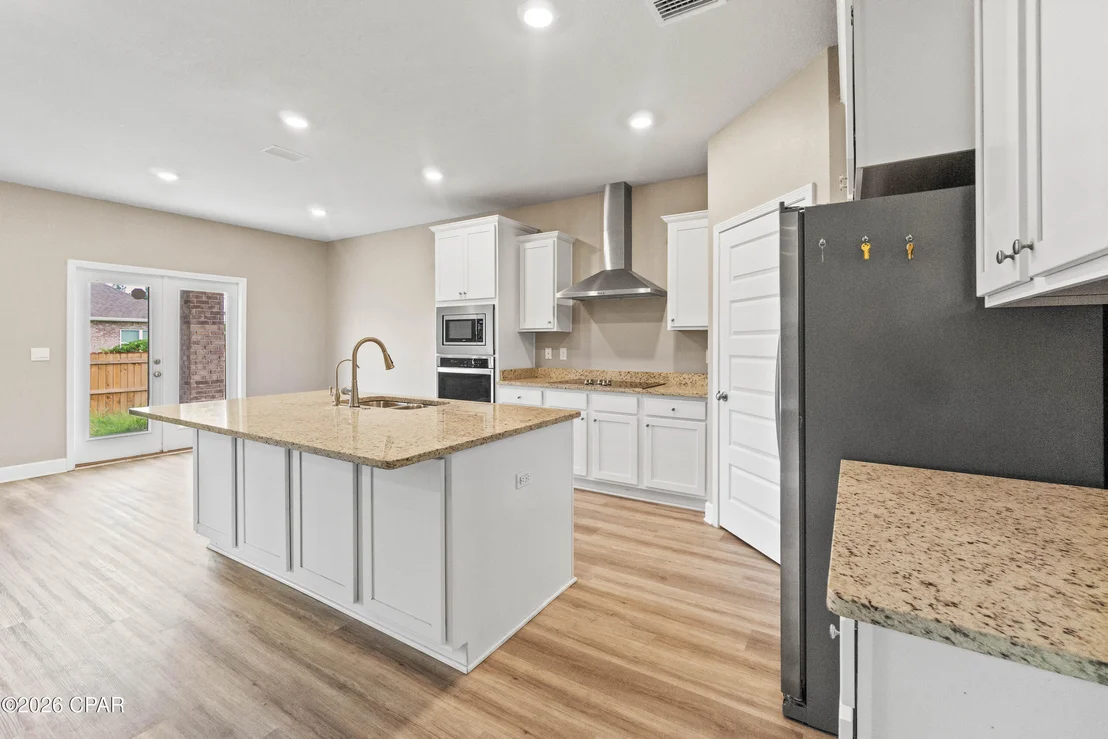
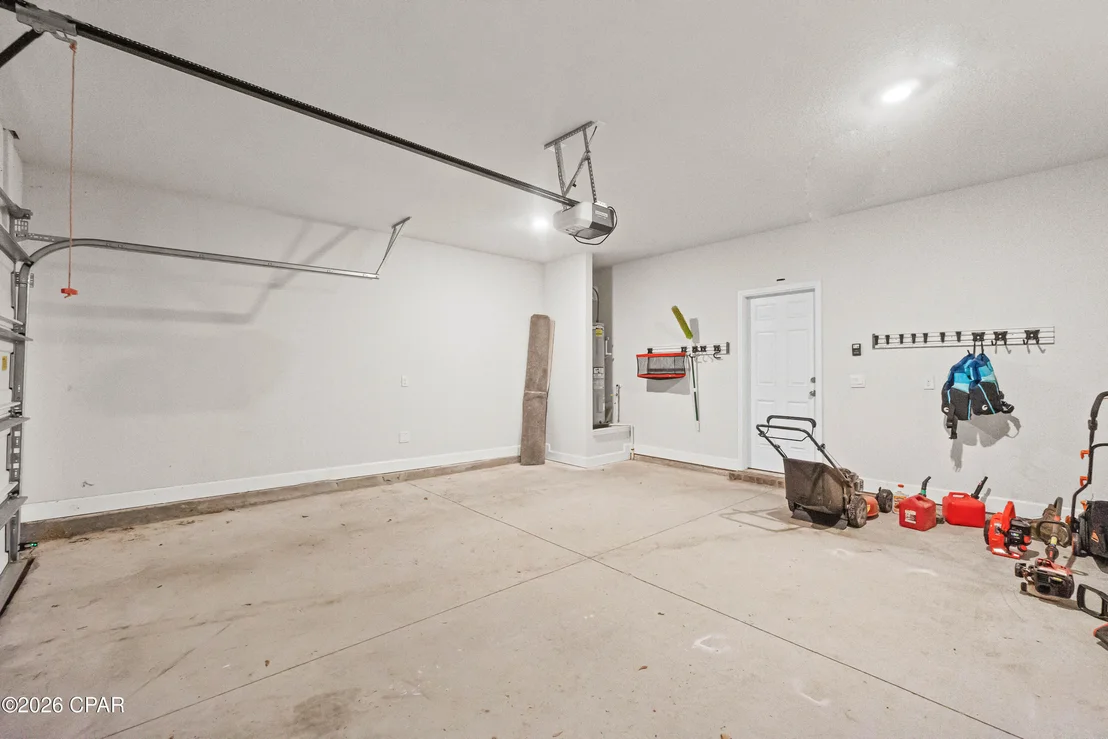
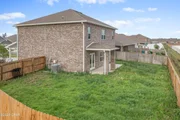
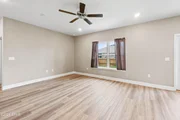
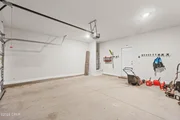
This home delivers exceptional value through its flexible living spaces. The flex room off the foyer is ideal for a home office, formal dining area, playroom, or guest suite, giving you the adaptability to match your lifestyle. Off the dining area, you can enjoy seamless indoor-outdoor living with direct access to the backyard. The home also includes energy-efficient construction, modern finishes, durable materials, and a two-car garage.
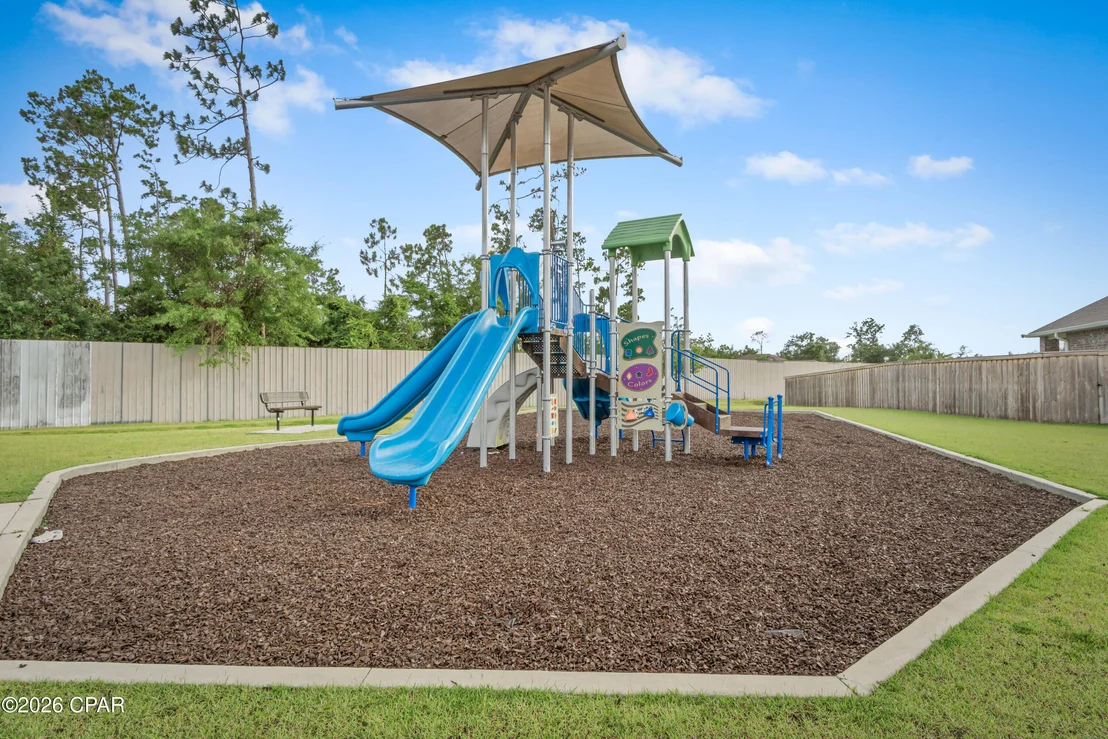
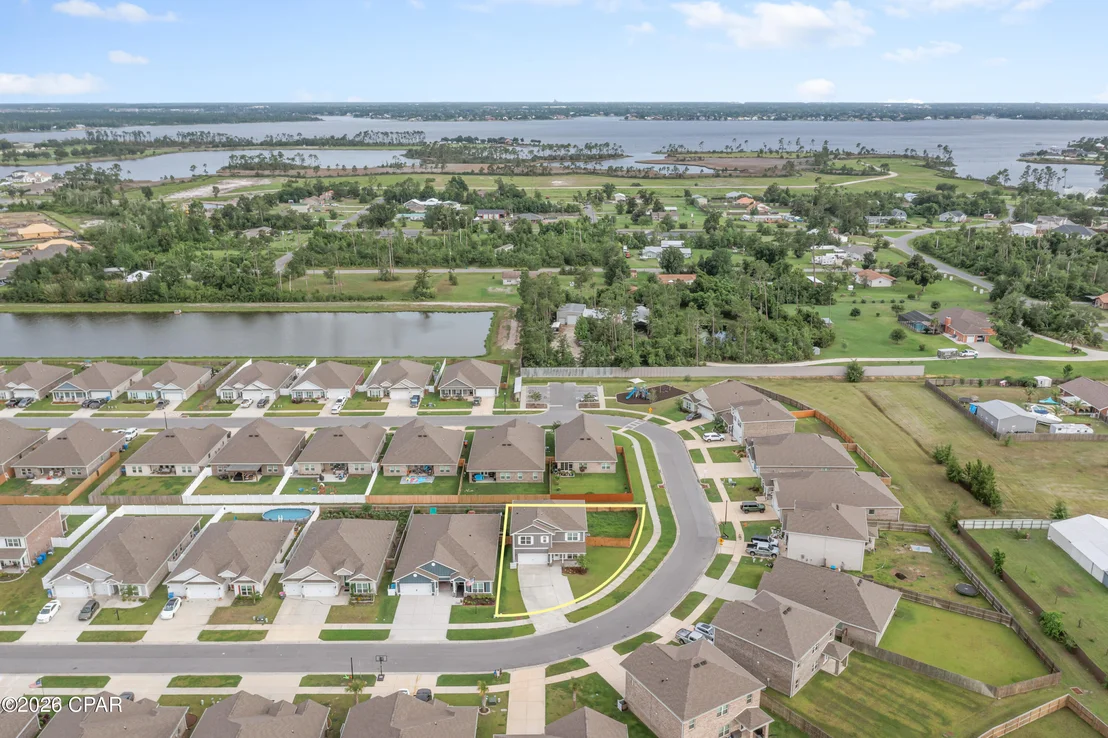
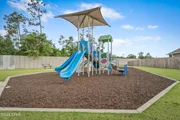
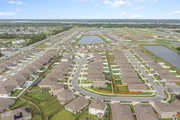
Hodges Bayou Plantation offers a peaceful setting with excellent amenities and unbeatable access to Florida's best outdoor lifestyle. The community includes a playground and sidewalks throughout for safe, active living, along with HOA-maintained surroundings. Residents enjoy proximity to saltwater and freshwater boat ramps, with Ira Hutchinson Park just 1.5 miles away providing direct access to North Bay and the Gulf of Mexico. Nearby nature trails, parks, and kayaking opportunities are readily available. Families benefit from quick access to Deer Point Elementary and Deane Bozeman schools. The location is only a short drive to Tyndall Air Force Base and Panama City Beach's white sand shores, and to Panama City shopping, dining, and amenities. Contact your favorite Realtor to schedule a showing!
Listed By
Payment Calculator
Your Estimated Monthly Payment
Cap Rate Calculator
What does this mean?
Based on our analysis, the cap rate of this property is 1.25%. A negative cap rate indicates that the property might not be feasible as an income-producing asset. The median cap rate for a near zip code 11238 is 4.23%.
How much can I actually make?
Actual monthly rental income may vary between $4,760 and $7,140 depending on unit-specific characteristics. You can change the amount using the slider to further explore.
How is cap rate calculated?
Cap Rate = Net Operating Income (NOI) / Property Asset Value.
When calculating the cap rate, we assume 100% occupancy. Leverage (mortgage) is not considered.
Cap Rate provided by RealtyHop and RentHop, learn more about cap rate here.
Price History
| Date / Event | Date | Event | Price |
|---|---|---|---|
| Jun 10, 2026 | Listed by World Impact Real Estate | $409,000 | |
| Listed by World Impact Real Estate | |||
| Sep 22, 2023 | Sold | ||
| Sold | |||
| Mar 14, 2023 | Listed by DR Horton Realty of Emerald Coast, LLC | $389,900 | |
| Listed by DR Horton Realty of Emerald Coast, LLC | |||
   | |||
|
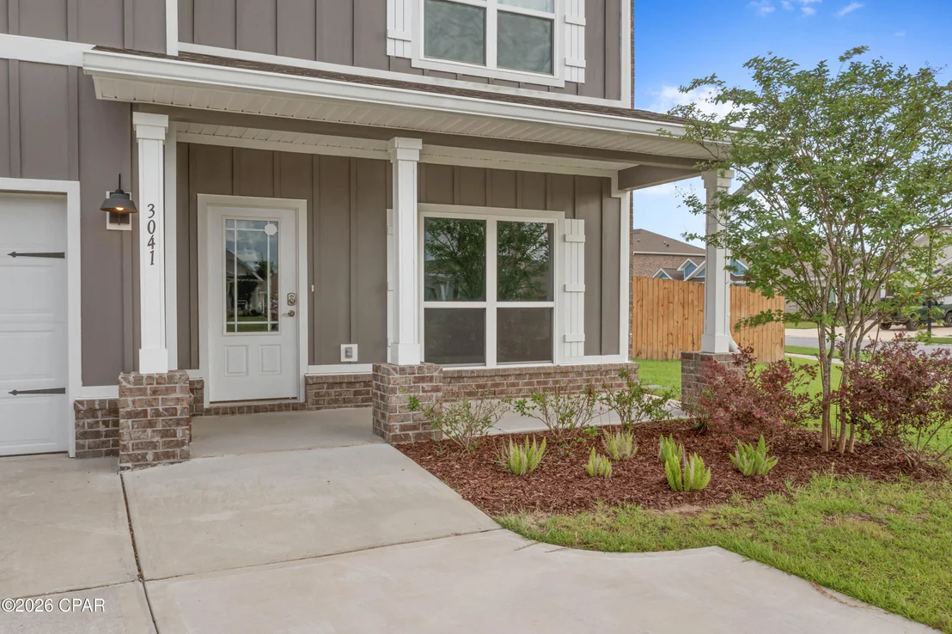
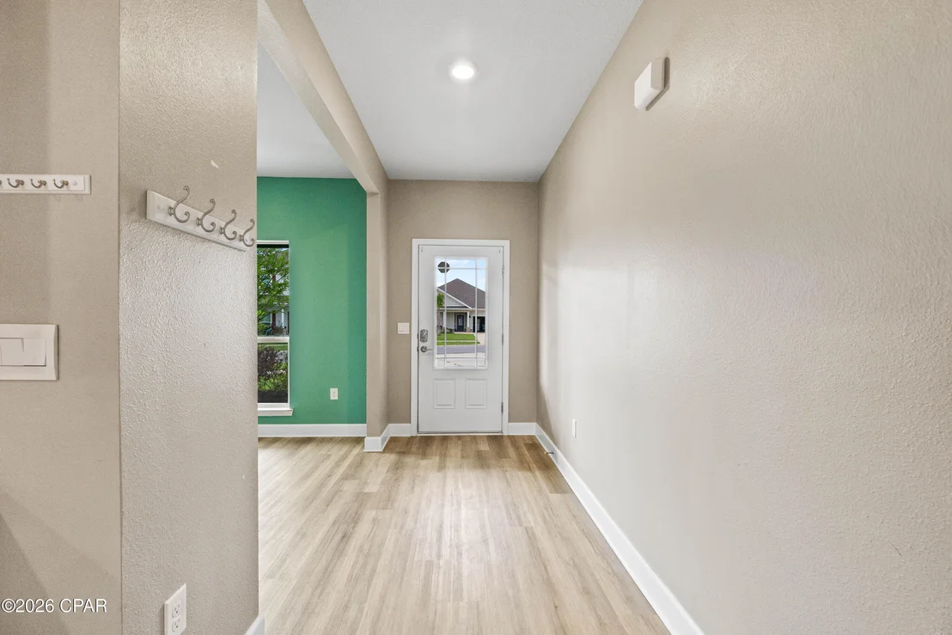
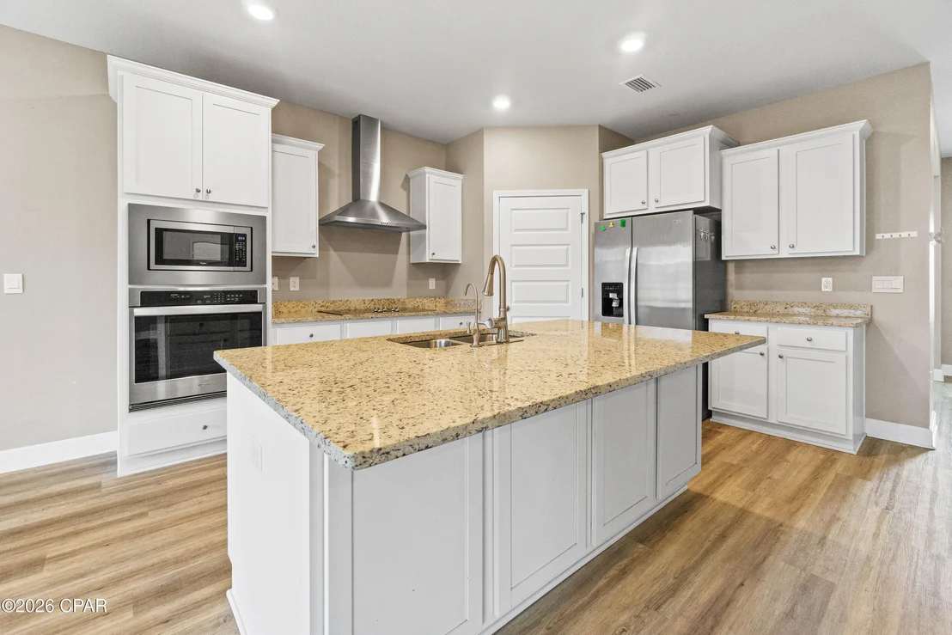
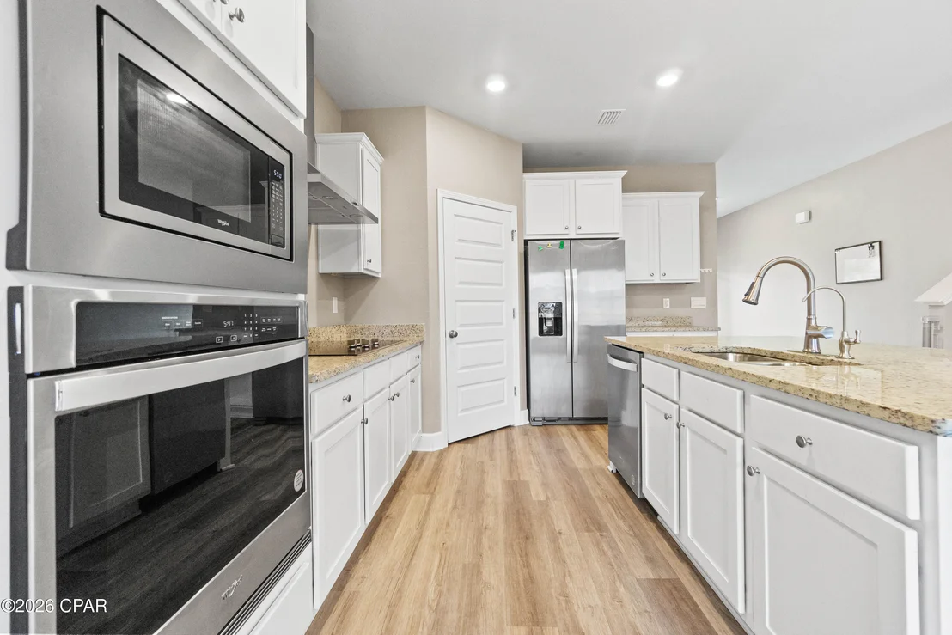
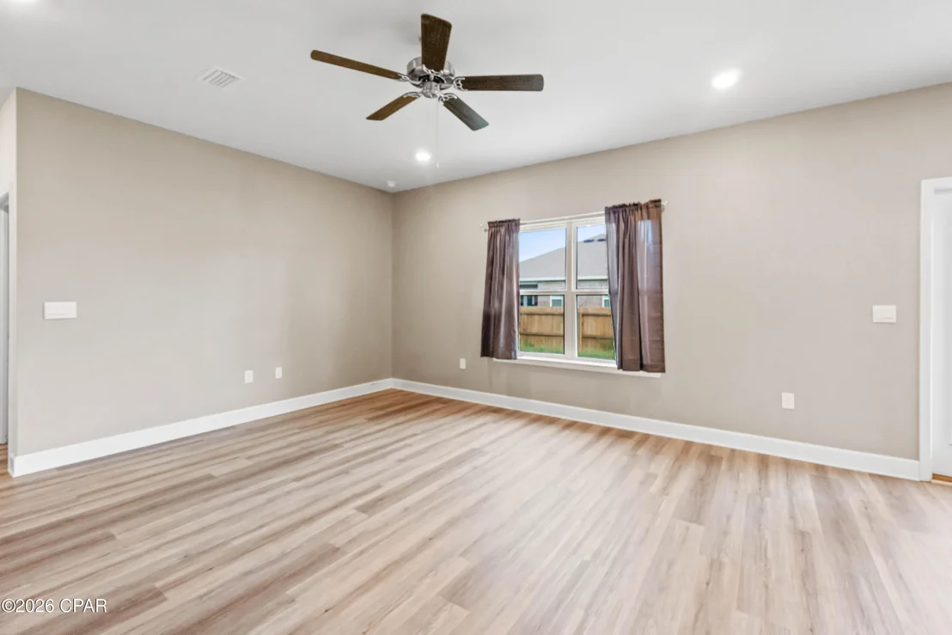
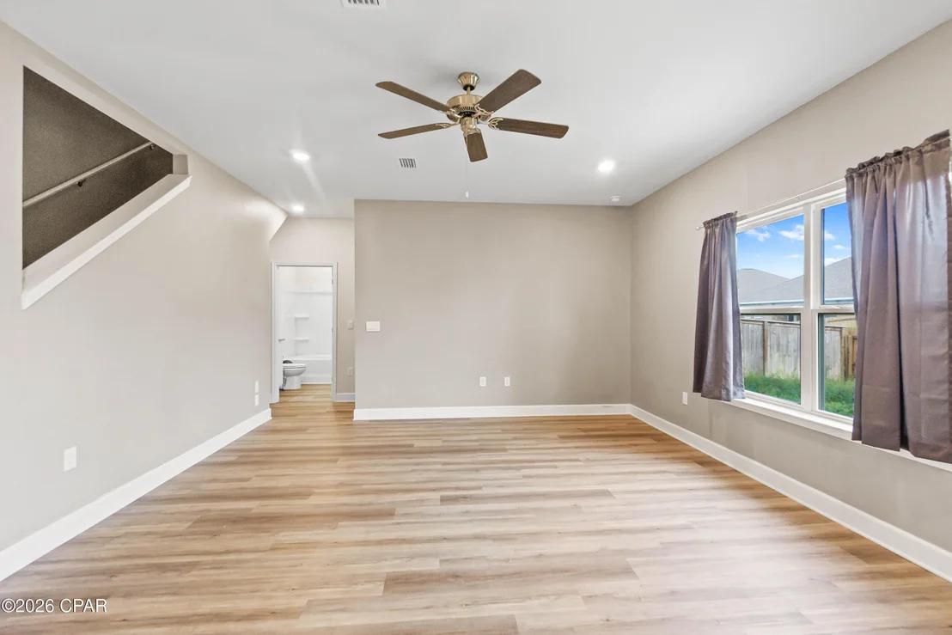
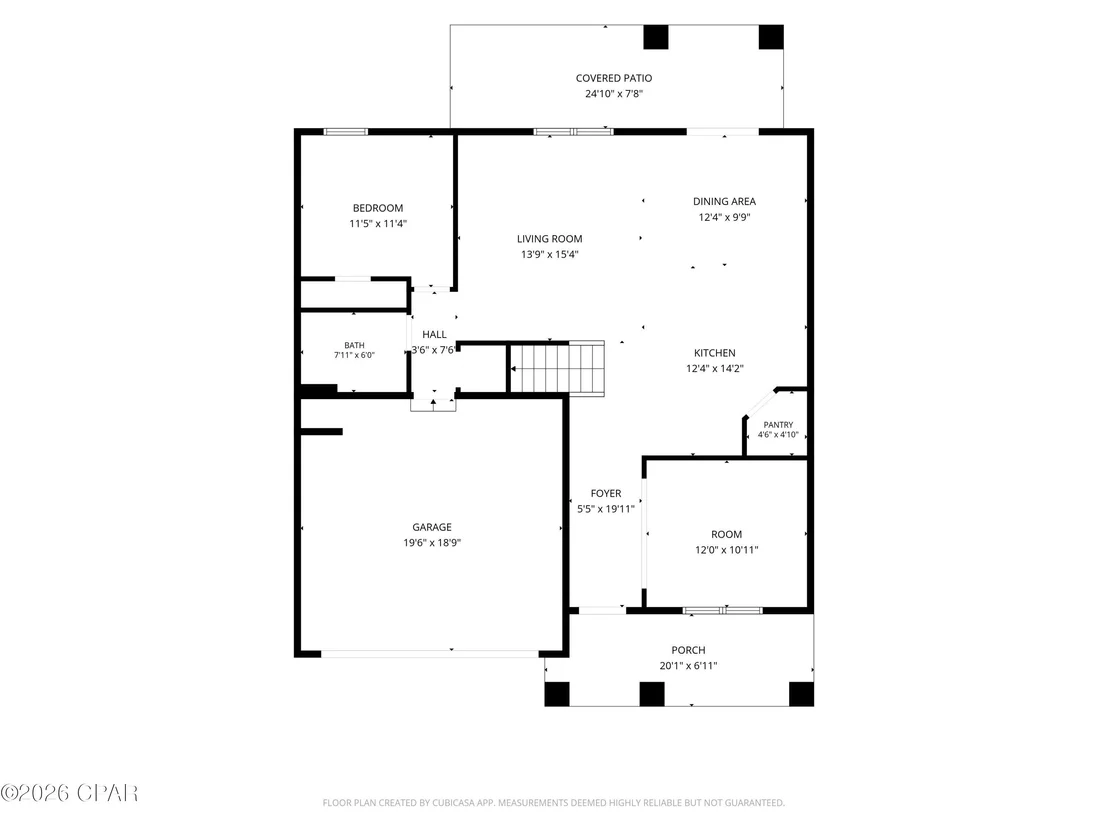
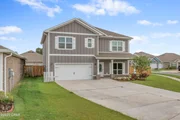
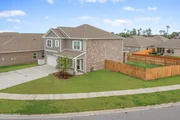
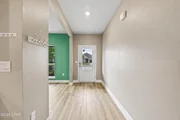
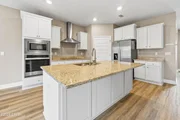
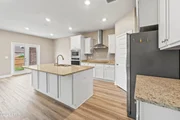
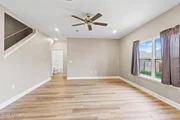
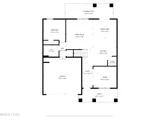
The Carol floor plan is an exceptional 5-bedroom, 3-bathroom home with plenty of space and extra storage. This one is the L Elevation, meaning the spacious 2-car garage is on the left side of the front door. As you enter this home, you will find a Flex room to the right, which can be used as a dining room, home office, study, media, playroom or a mancave! Continuing down the entry way of the home, the kitchen will be directly to the right at the end of the entry way. The family room/main living room is open and spacious connected with the breakfast nook area, which is big enough to be used as a formal dining area as well, leading to the covered back porch.
You also have a spacious walk-in Closet under the Staircase, right next to the entry to the 2-car Garage.
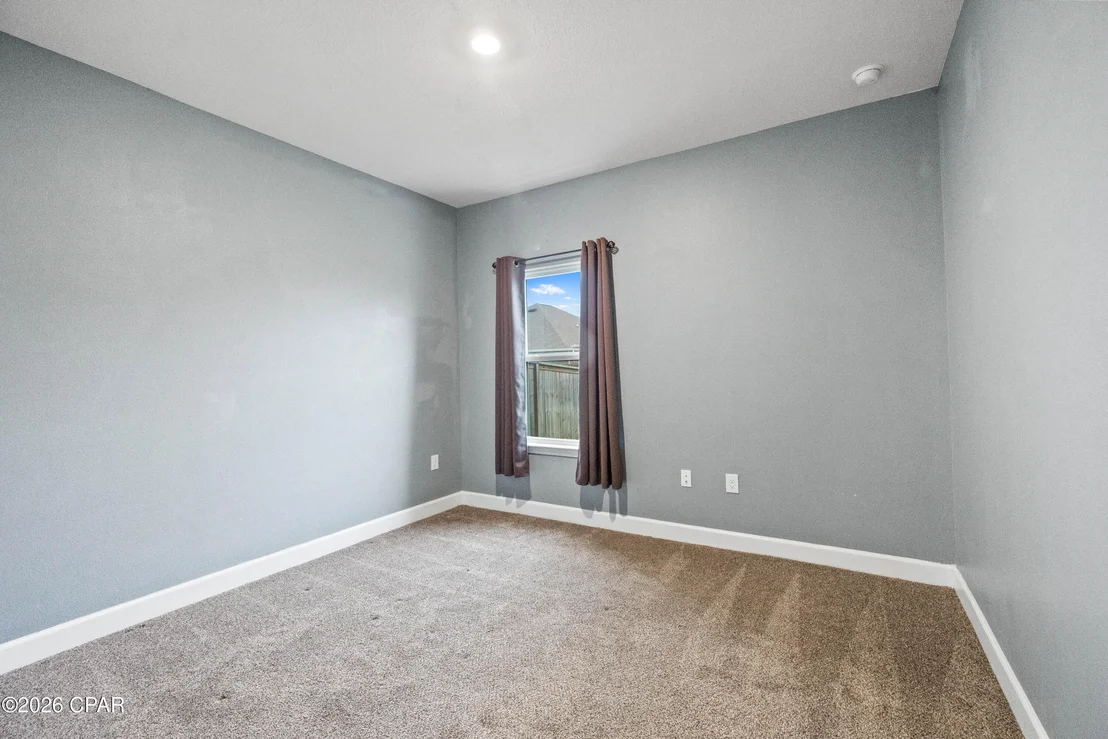
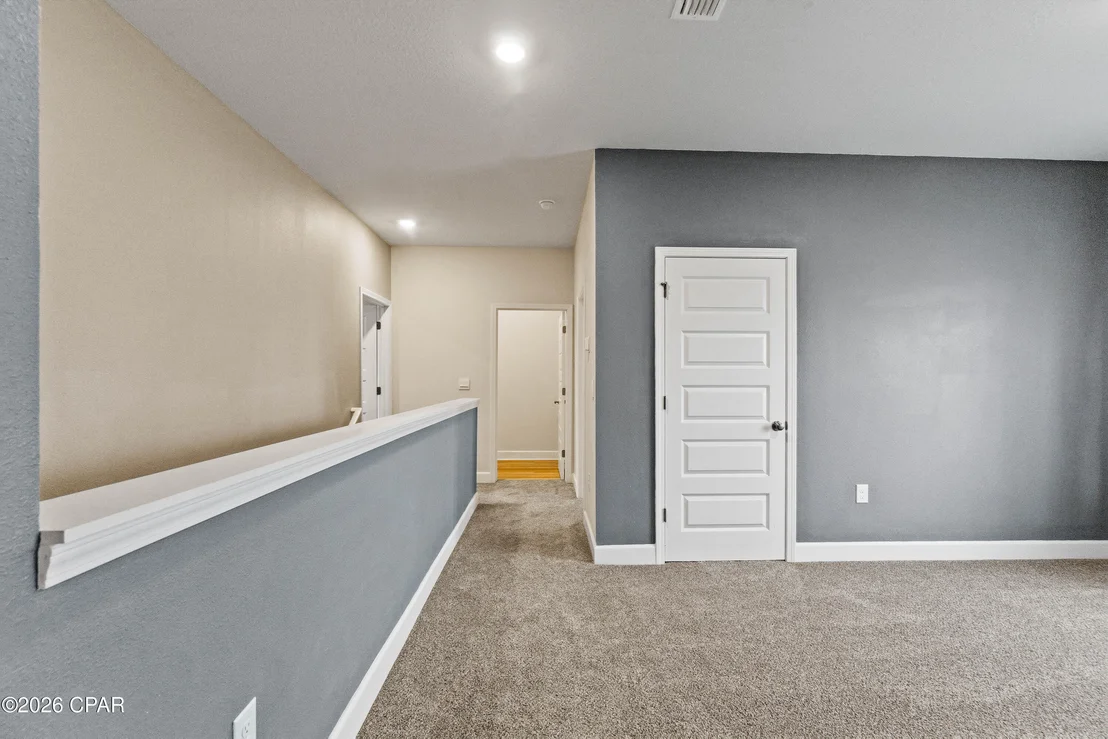
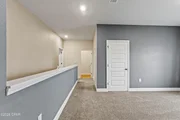
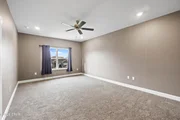
Upstairs you'll find a spacious bonus room, which can be used as a playroom or a media room, with bedroom 4 and 5 connected to it. The Bonus room also has a Closet for extra storage.
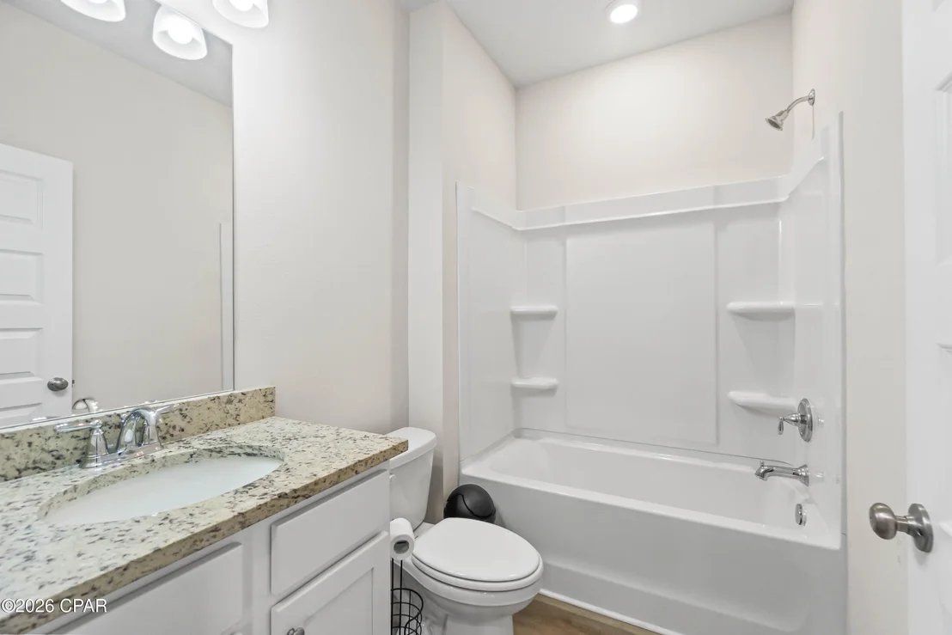
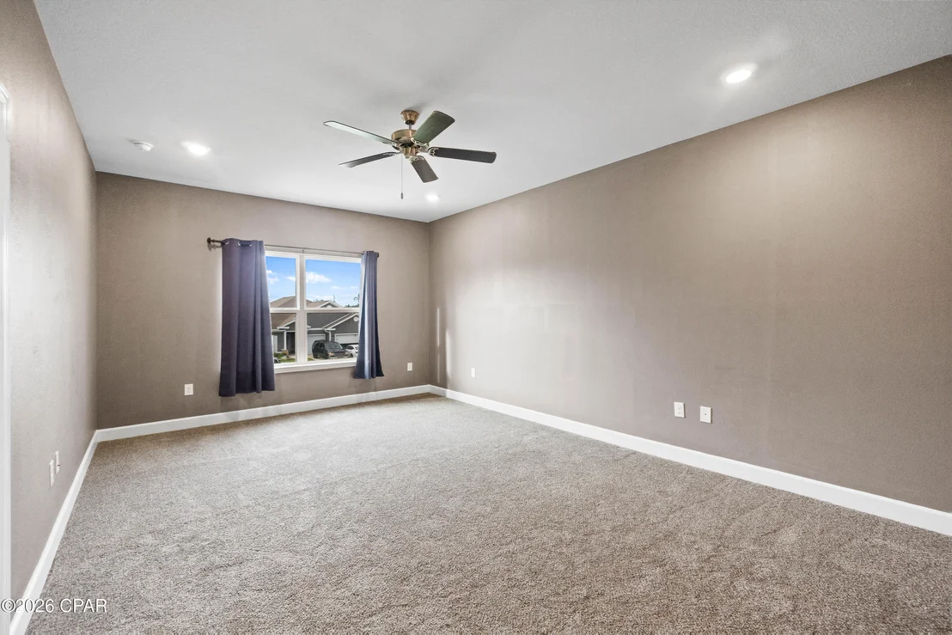
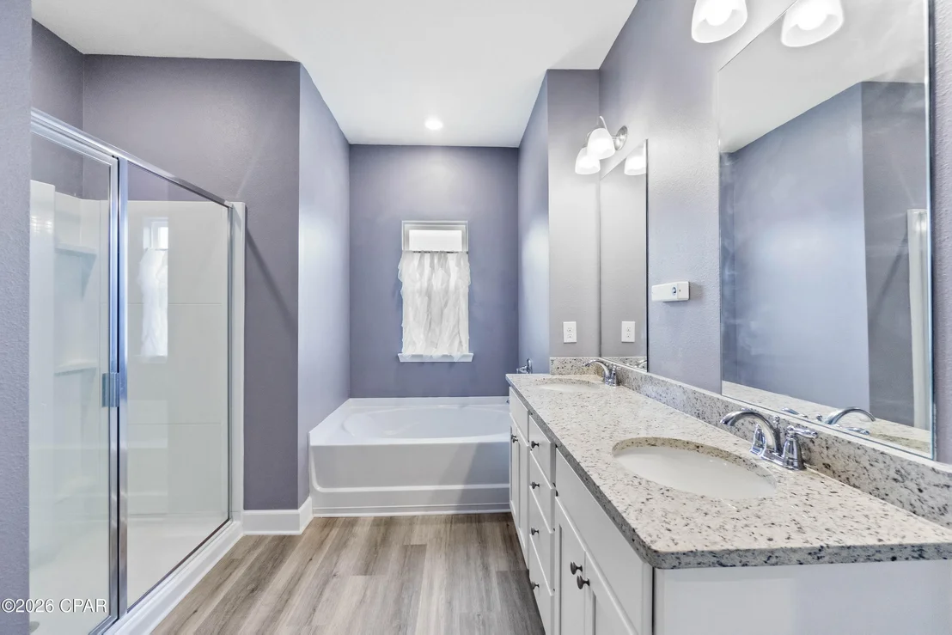
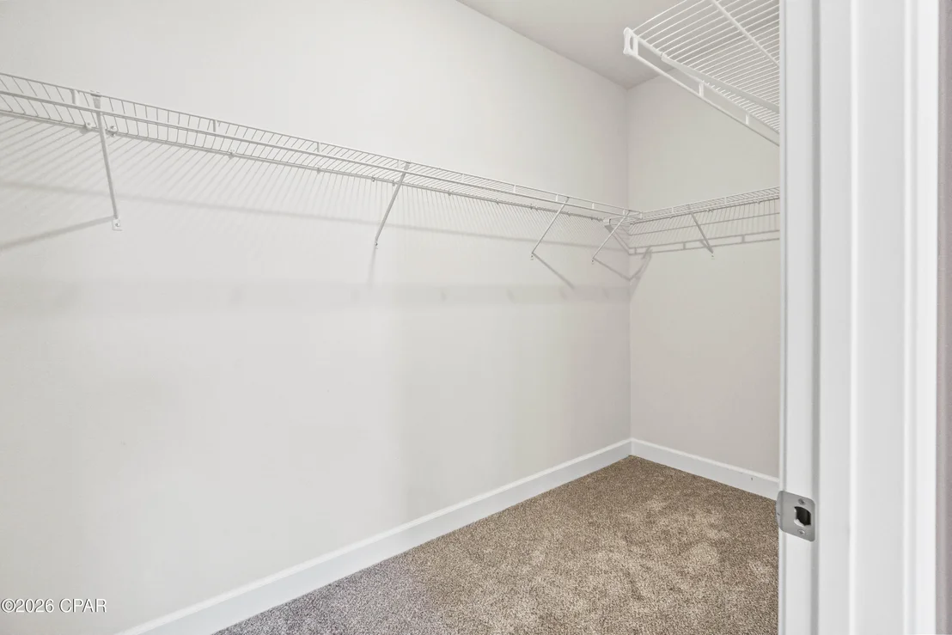
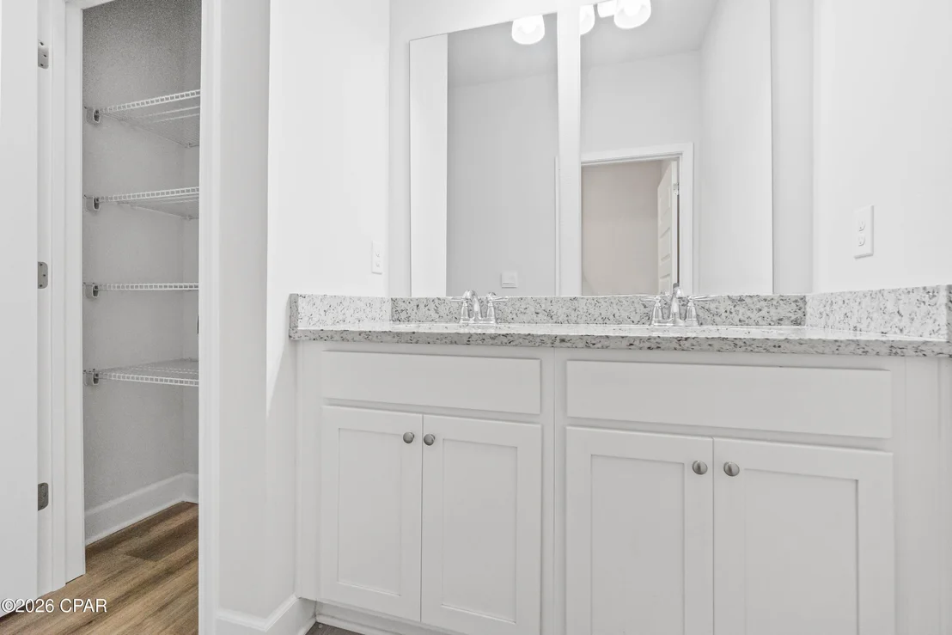
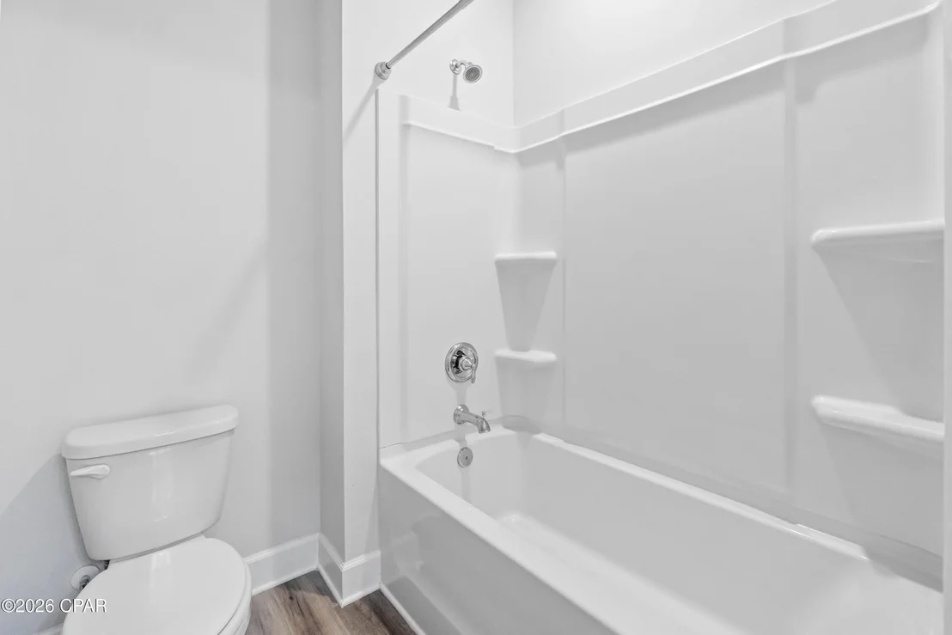
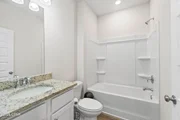
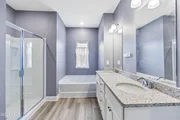
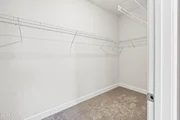
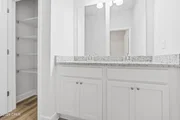
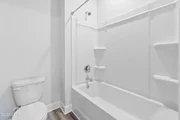
Bathroom 3 down the hall to the right, also leads to bedroom 3. Upstairs you also have bedroom 1, or the spacious Main Bedroom, with the Main Bathroom that has a double vanity, walk-in closet, a separate Garden tub and a separate Shower with a Glass door. There is also a Window in the Main Bathroom, giving you plenty of natural light!
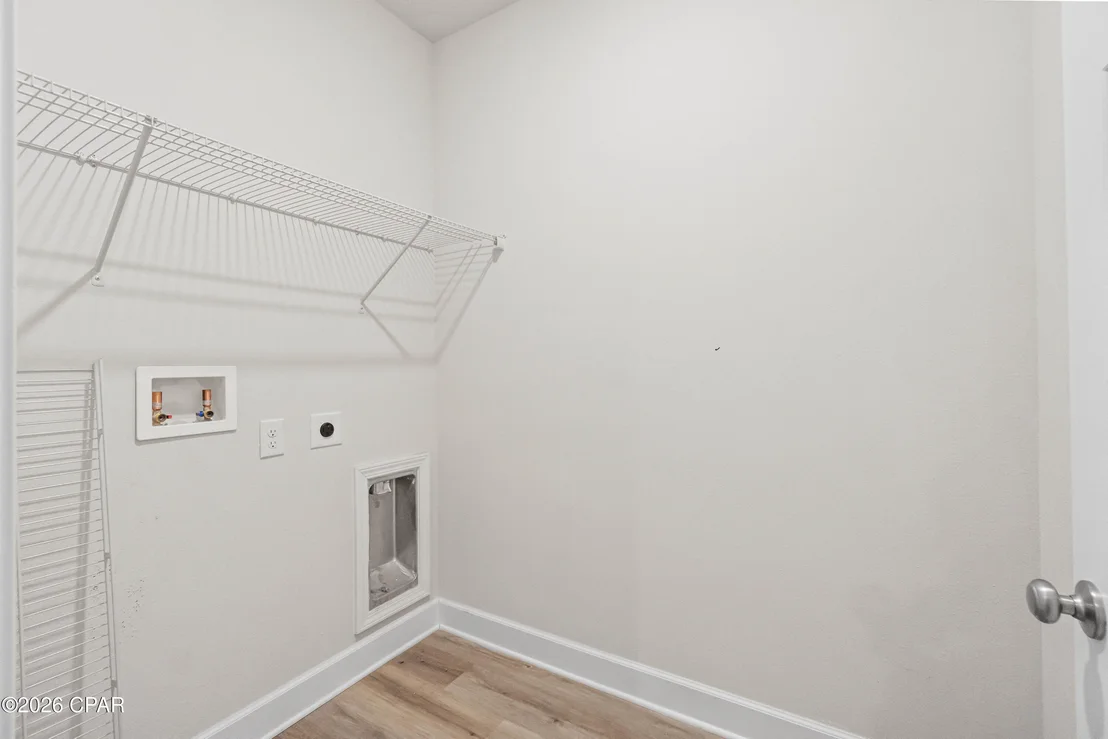
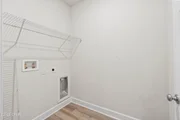
Since most bedrooms are located upstairs, the Laundry room is conveniently located upstairs as well.
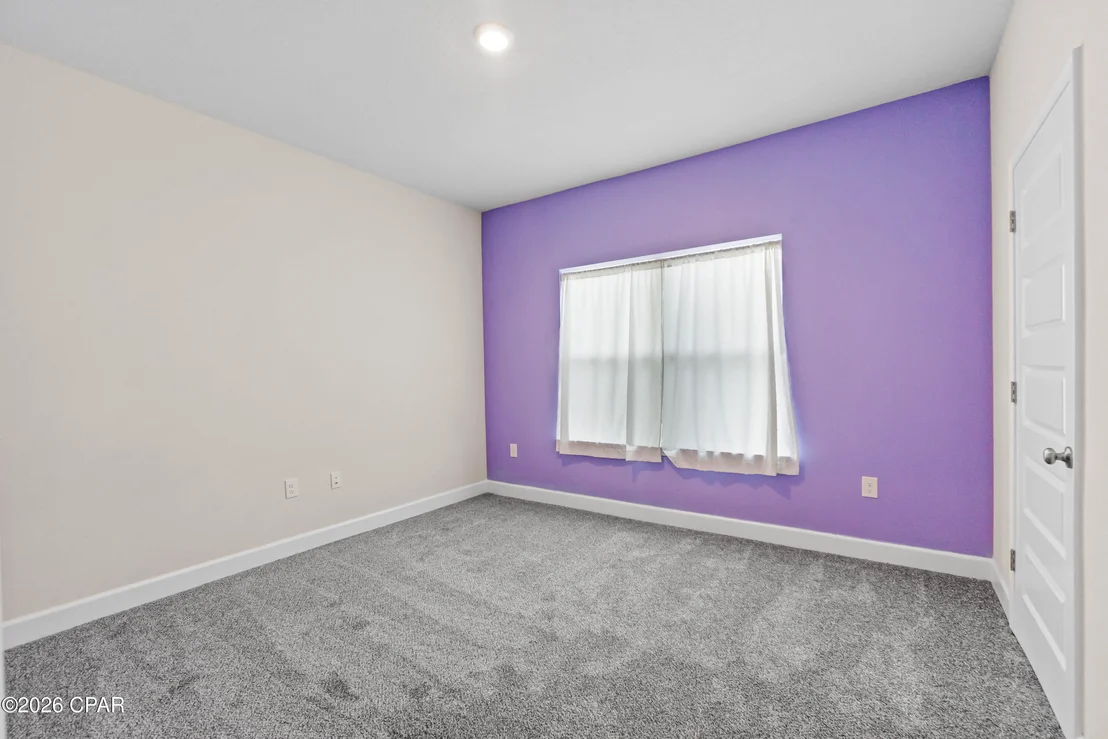
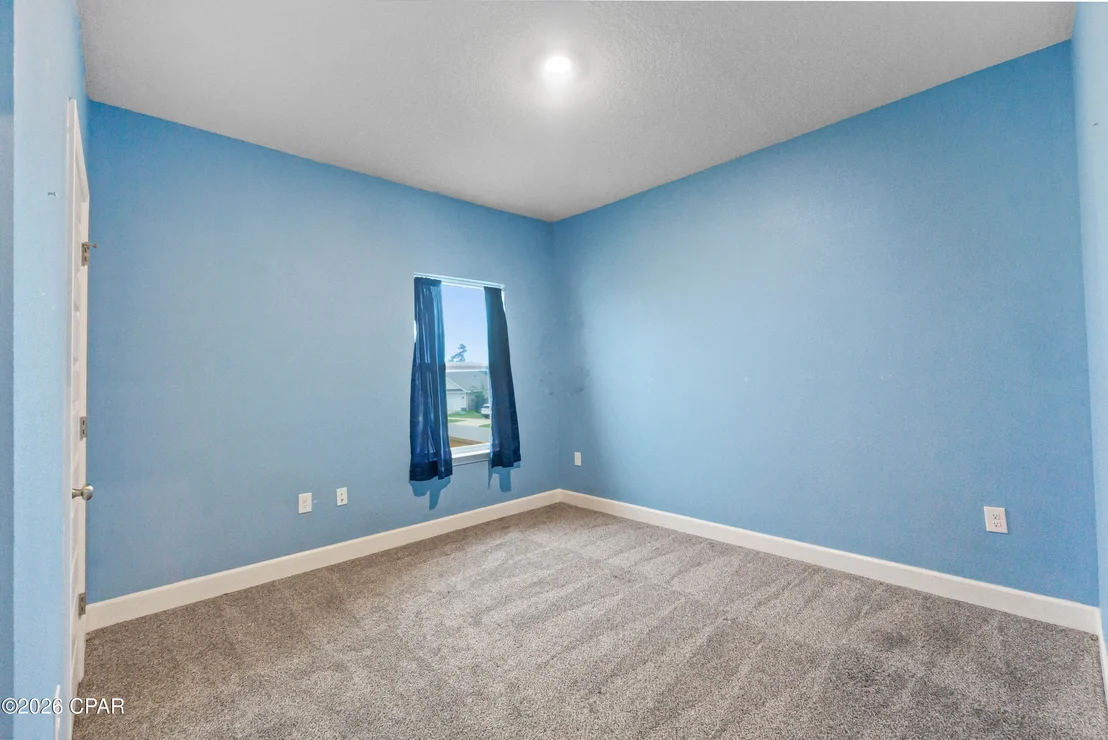
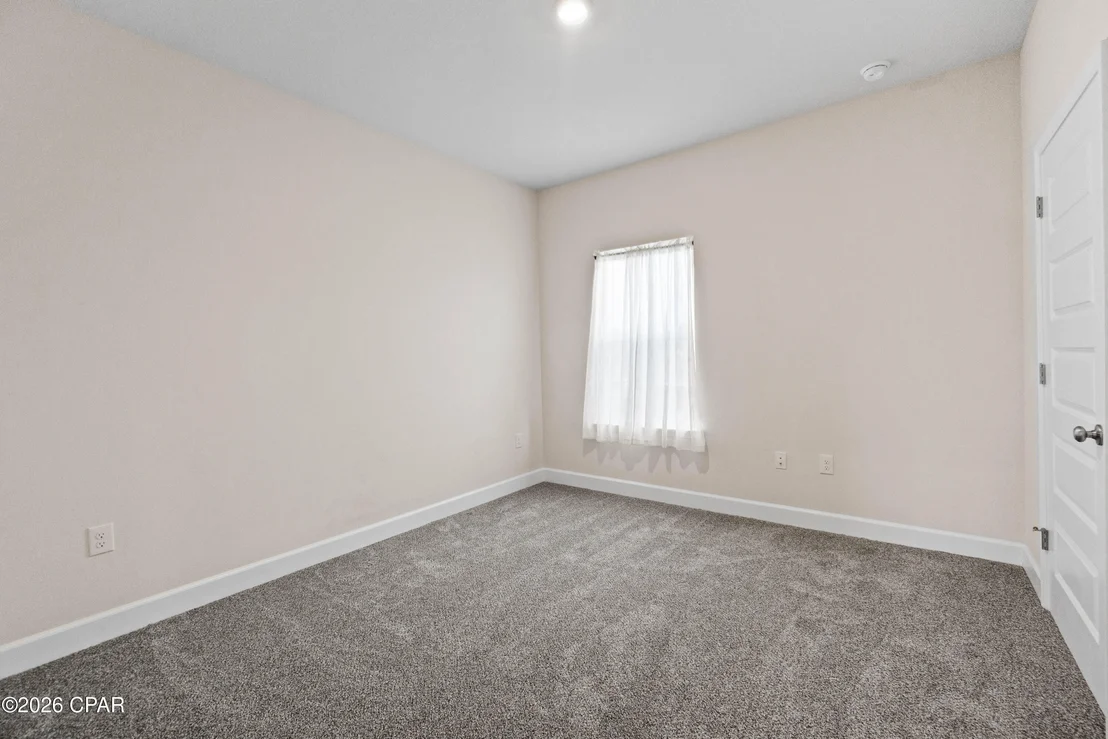
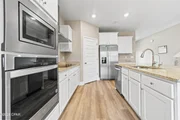
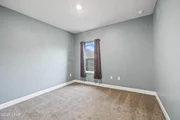
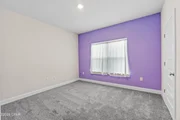
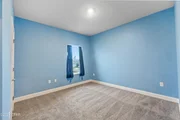
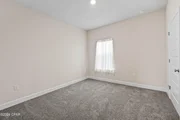
All countertops in the kitchen and bathrooms are granite, flooring in all the main and wet areas is the Luxury Vinyl Plank and there is carpet in all bedrooms and upstairs.
The community itself has its own Playground area for your kids, which is conveniently located further away from the main Highway.
Lynn Haven Bayou Park and Preserve is located just around 3 miles away, that has gorgeous nature trails, playground areas and a nice beach as well!
| |||













 Your Privacy Choices
Phone: 425-283-2930
Address: 335 Madison Avenue, New York, NY 10017