Check Availability
$3,000,000
● House - For Sale

30403 Toronga Way

Valley Center, CA 92082
bedrooms
5 Beds
bathrooms
6 Baths, 1 Half Bath
square feet
4,859 Ft²
$14,731
Est. Monthly

About This Property

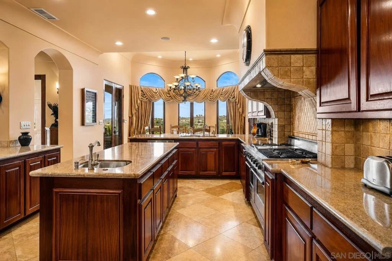
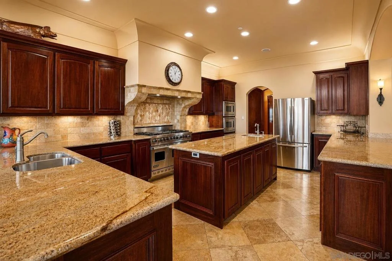
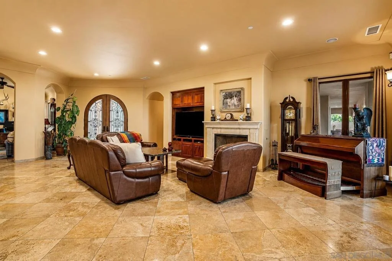
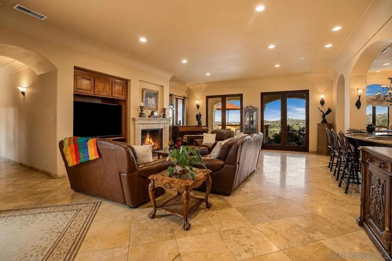
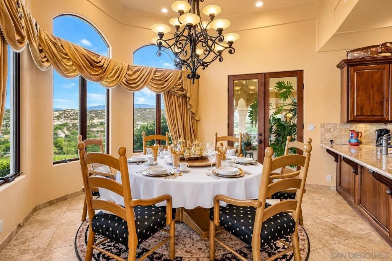
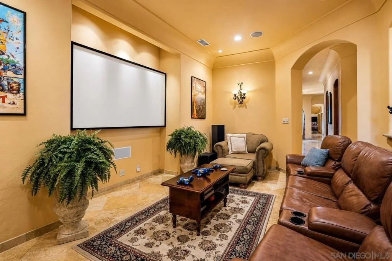
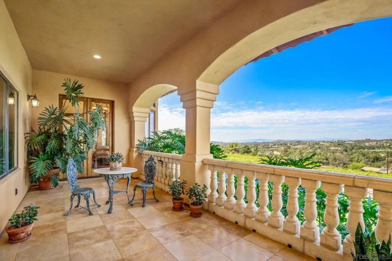
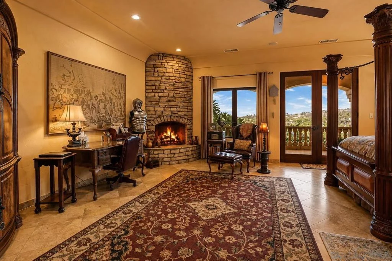
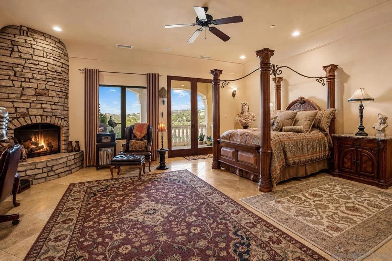
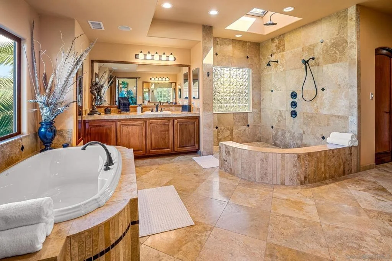
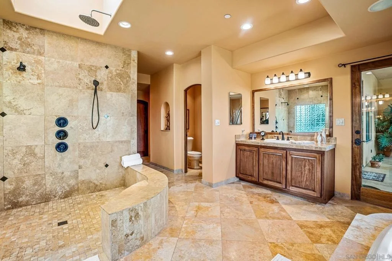
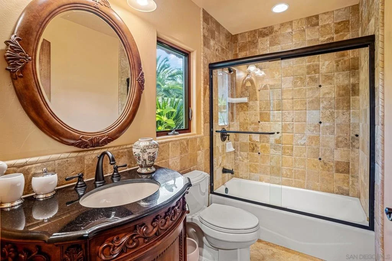
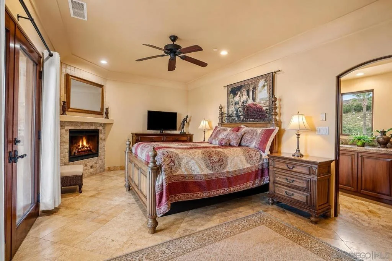
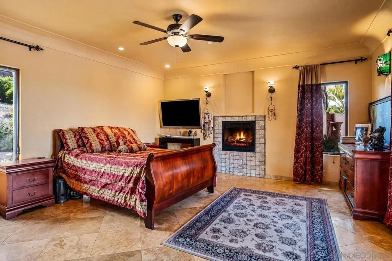
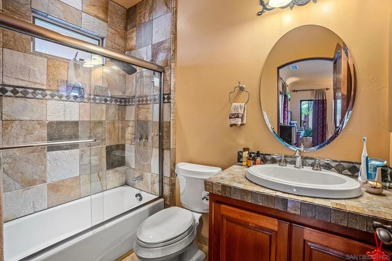
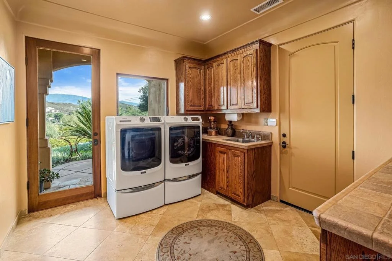
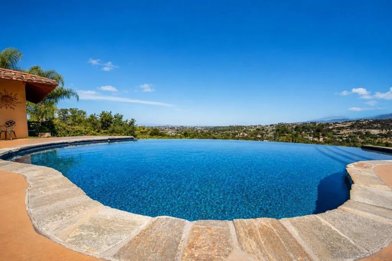
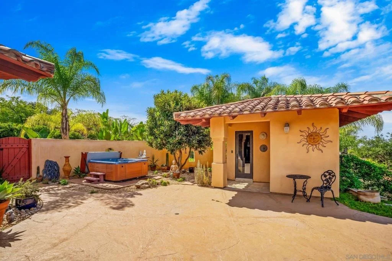
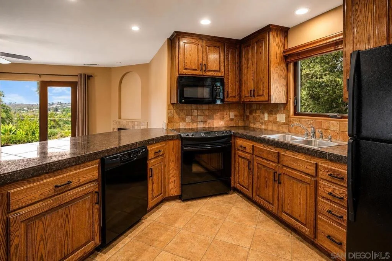
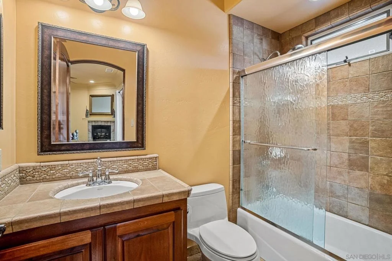
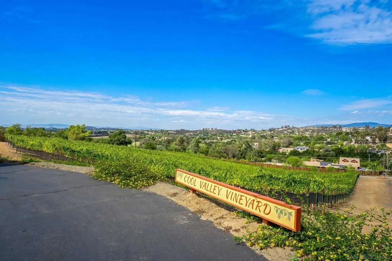
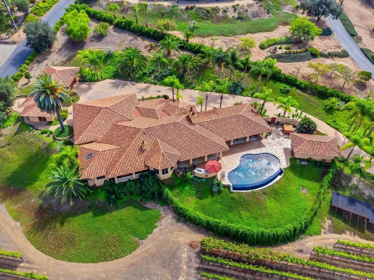
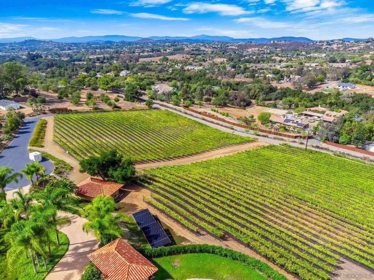
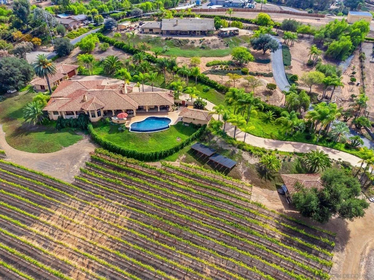
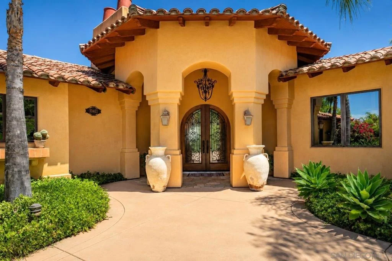
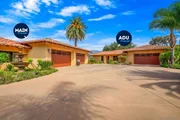
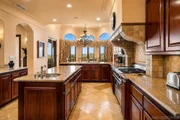
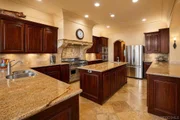
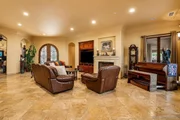
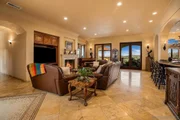
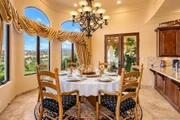
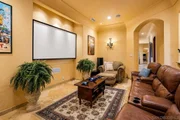
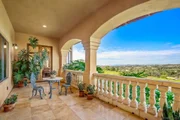
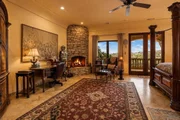
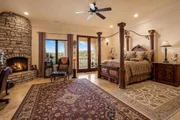
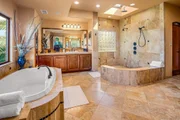
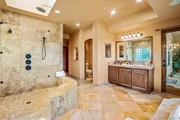
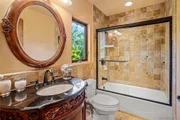
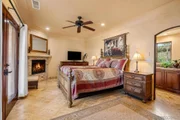
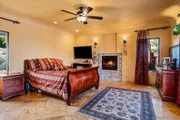
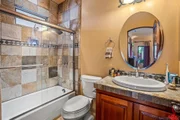
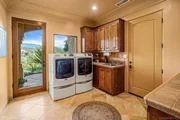
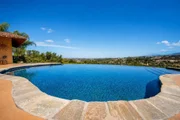
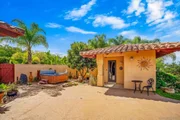
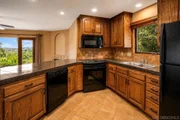
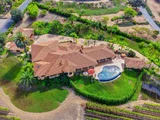
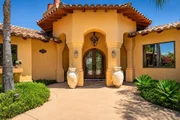
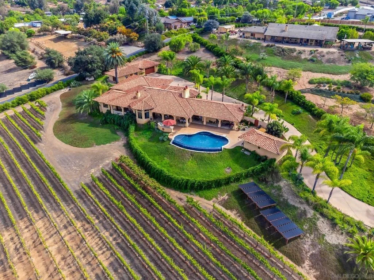
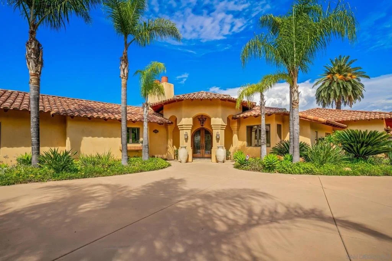
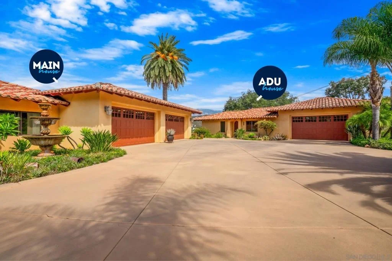
Luxury Live Auction! Bidding to start from $3,000,000! Welcome to Cool Valley Vineyard, a truly rare producing vineyard estate where premium wine grapes are grown & sold to several of San Diego County's well-known wineries. Set on approximately 6.7 picturesque acres (3 parcels), this extraordinary property blends luxury, craftsmanship, privacy, & an authentic wine-country lifestyle with panoramic vineyard, valley, mountain, & sunset views. At its heart is an exceptional single-story custom residence offering nearly 4,900 square feet of thoughtfully designed living space built with exceptional quality throughout.  Designed for grand entertaining & everyday living, the estate features 5 bedrooms, 6.5 bathrooms, dual primary suites, a detached guest house with full kitchen, fireplace, laundry, & 2-car garage, a fully tiled saltwater infinity-edge pool & spa with solar heating, expansive patios, & an impressive six-car garage.  Inside, you'll find spacious living areas, a dedicated office, media room, chef's kitchen with a 48-inch Viking dual-fuel range, custom mahogany cabinetry, butler's pantry, whole-house audio, & seamless indoor-outdoor living that captures breathtaking views from nearly every room. Premium construction includes imported Turkish travertine flooring, custom mahogany entry doors, 2x6 framing, fire sprinklers, & a 400-amp electrical service.  Whether you're searching for a private family compound, a multigenerational estate, or one of Southern California's most distinctive vineyard properties, Cool Valley Vineyard offers a lifestyle few properties can match.
Unit Size
4,859 Ft²
Days on Market
83 days
Land Size
2.02 acres
Price per sqft
$617
Property Type
House
Property Taxes
-
HOA Dues
-
Year Built
2006

Listed By

Jesse Salas
Harcourts Prime Properties
Brian Eliel
Harcourts Prime Properties

Payment Calculator

Cap Rate Calculator

Last updated: 2 months ago (SDMLS #260018511SD)

Price History

Date / Event Date Event Price
Sep 16, 2026 Relisted $3,000,000
Relisted
Aug 30, 2026 In contract -
In contract
Jul 29, 2026 Listed by Harcourts One $3,000,000
Listed by Harcourts One
Oct 14, 2024 Listed $3,950,000
Listed
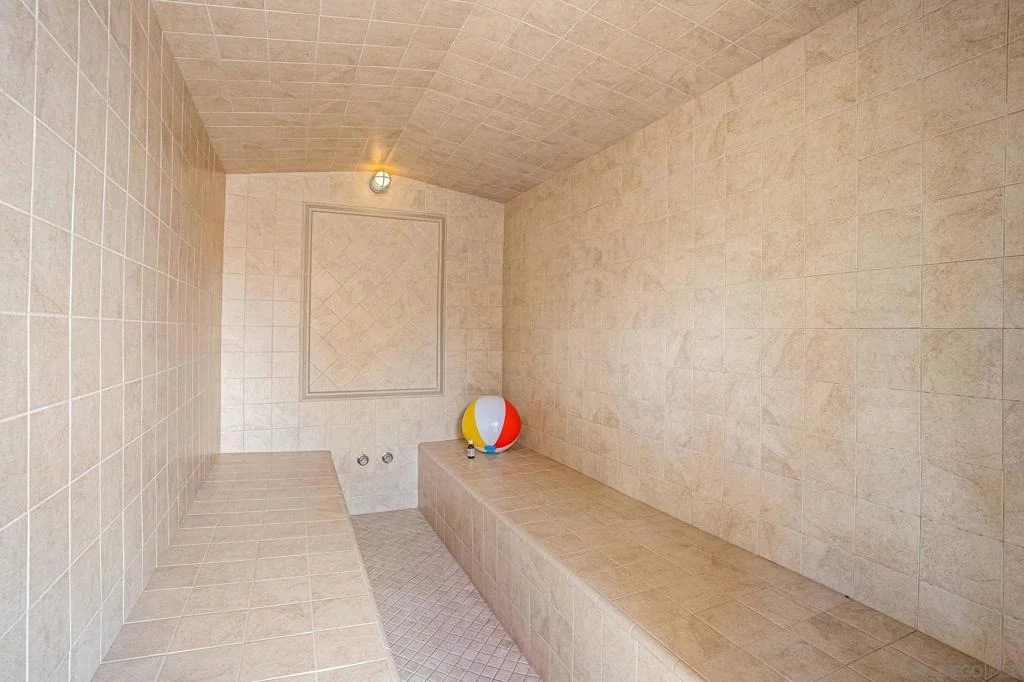
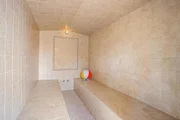
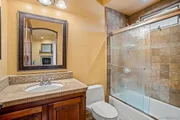
LOCATED IN NORTH SAN DIEGO COUNTY! Welcome to Cool Valley Vineyard Estate, a serene retreat in Southern California. This exclusive 6.7-acre estate offers unparalleled tranquility, combining sophistication and comfort in every detail. At the heart of the property is a stunning Italian-inspired villa with over 4,000 square feet of single-story living space. The home features four spacious bedrooms and 4.5 bathrooms, each with its own uniquely designed ensuite bathroom to reflect the villa’s Italian charm. Inside, you’ll find an exquisite blend of modern luxury and timeless elegance. The open floor plan showcases Turkish travertine flooring, soaring ceilings, custom finishes such as alabaster sconces, 12-inch crown molding, and expansive windows framing panoramic views of the rolling hills and Palomar Mountain from nearly every room. The gourmet kitchen is a chef’s dream, boasting granite countertops from India, Viking appliances, dual microwaves, a large island, and elegant Honduran mahogany cabinetry. The master suite is a private sanctuary with a spa-like ensuite bathroom, his-and-her walk-in closets, a private balcony with stunning views, and a thermostat-controlled fireplace. Each additional bedroom offers generous space, walk-in closets, and private bathrooms. For entertainment, the estate features a private movie room and a whole-house sound system. Step outside to the infinity pool, spa, steam room, and vineyard. The outdoor BBQ area is perfect for alfresco dining and gatherings. Car enthusiasts will appreciate the garages with cedar wood doors and space for six cars, offering ample storage for recreational equipment. Wine lovers can enjoy a private vineyard, cultivating grenache and grenache blanc grapes. A rough-cut stone block barn serves as storage but could potentially be converted into a winery or tasting room. The property also includes an additional dwelling unit (ADU) with a kitchen, living space, and bedroom, perfect for guests, a home office, or rental income. This home has never been for sale and will become a new home where someone can create unforgettable memories and leave a lifelong legacy. Don’t miss the chance to own this piece of paradise, never before on the market. This is more than a home—it's a legacy waiting to be cherished for generations.
Oct 6, 2024 No longer available -
No longer available
Show More

Property Highlights

Garage
Air Conditioning
Fireplace
Parking Details
Has Garage
Has Open Parking
Parking Features: Driveway, Garage
Garage Spaces: 6
Open Parking Spaces: 5
Interior Details
Half Bathrooms: 1
Full Bathrooms: 6
Interior Features: Built-in Features, Crown Molding, Granite Counters, High Ceilings, Open Floorplan, Walk-In Closet(s)
Appliances: Dishwasher, Disposal, Gas Oven, Gas Range, Microwave, SixBurnerStove, PropaneWaterHeater
Flooring Type: Tile
Laundry Features: Inside, PropaneDryerHookup
Has Fireplace
Fireplace Features: Living Room, GuestAccommodations
Exterior Details
Square Footage: 4859
Square Footage Source: $0
Property Condition: Turnkey
Year Built Source: Assessor
Year Built: 2006
Levels: One
Other Structures: Guest House, GuestHouseDetached
Construction Materials: Stucco
Patio and Porch Features: Covered
Pool Features: Heated, In Ground, Solar Heat
Lot Size Area: 87991
Lot Size Units: Square Feet
Lot Size Acres: 2.02
Lot Size Square Feet: 87991
Utilities Details
Cooling Type: Central Air, Zoned
Heating Type: Forced Air, Fireplace(s), Propane

Building Info

Overview

    General

  • Year Built: 2006
  • Effective Year Built: 2006
  • Building Count: 1
  • Bedroom Count: 4
  • Bathroom Count: 5
  • Full Bathrooms: 4
  • Partial Bathrooms: 5
  • Building Condition: 0
  • Building Quality: 0
  • Construction Type: 0
  • Building Style: 34
  • Exterior Walls Type: 0
  • Interior Walls Type: 0
  • Roof Shape Type: 0
  • Roof Cover Type: 0
  • Floor Cover: 0
  • Basement Type: 0
  • Basement Area: 0
  • Garage Type: 7
  • Parking Space Count: 6
  • Patio Type: 0
  • Porch Type: 0
  • Pool Type: 8

    Dimensions

  • Lot Size Square Feet: 87,991
  • Total Building Area: 4,604
  • Gross Building Area: 4,604
  • Building Area: 4,604
  • Building Area Measurement: L

    Heating and Cooling

  • Air Conditioning: 0
  • Heating: 0
  • Heated Square Feet: 4,604
  • Heating Fuel Type: 0

    Utilities

  • Sewer System: 0
  • Water Service: 0

Building

  • Building Type: 0
  • Property Class: R
  • Subdivision: PARCEL MAP NO 17773
  • Land Acres: 0000002020
  • Standard Land Use Code: 1001
  • County Land Use Code: 11
  • Legal Description 1: PAR 4 TR PM17773

Neighborhood

  • School District Name: Valley Center-Pauma Unified School District
  • School Tax School District: VLY CENTR-PAUMA
  • Census Tract: 019110

Zoning

  • Zoning: A70

Geography

  • Assessors Map Reference: PM17773
  • Subdivision Tract Number: 1017773
  • Parcel: 133-342-31-00
  • Municipality: VALLEY CENTER - PAUMA UNIFIED
  • Latitude: 33.2663
  • Longitude: -116.993

    Address

  • Full Address: 30403 Toronga Way
  • Address - House Number: 30403
  • Address - Street Name: Toronga
  • Address - Suffix Type: Way
  • State: CA
  • City Name: Valley Center
  • Carrier Code: R001
  • 4-Digit Zip Code: 5245
  • Zip Code: 92082

Valuation

    Tax

  • Tax Year: 2023
  • Tax Amount: $1,328,208
  • Tax Rate Code Area: 94-042

    Appraisal Valuation

  • Standard Deviation: 0.2057
  • Valuation Date: Jan 27, 2024
  • Confidence Score: 72
  • Final Value: 1,299,927
  • High Value: 1,567,417
  • Low Value: 1,032,438

    Assessments Valuation

  • Assessed Year: 2023
  • Assessed Total Value: $1,200,000
  • Assessed Land Value: $259,000
  • Assessed Improvements Value: $941,000

    Exemptions

  • Homeowner Exemption: Yes

    Sales

  • Current Sale Contract Date: Aug 08, 2002
  • Current Sale Recording Date: Nov 15, 2002
  • Current Sale Price:
  • Current Sale Document Type: 36
  • Current Sale Input Document Number: 2002-1023063
Data used for valuation calculations is provided by RealtyHop, and other third party sources

Comparables

Unit
Status
Type
Beds
Baths
ft²
Price/ft²
Asking Price
Listed On
Closing Price
Sold On
HOA + Taxes

About Valley Center


Similar Homes for Sale

Currently no similar homes around

Nearby Rentals


Frequently Asked Questions

When was property at 30403 Toronga Way built and last sold?
The property at 30403 Toronga Way was built in 2006 and last sold on Aug 8, 2002 for $135,000.
How much is this home worth?
The estimated value of the home located at 30403 Toronga Way is $3,030,000.
What are some comparable homes to 30403 Toronga Way?
There are currently no comparable homes to 30403 Toronga Way.