Check Availability
Cary 27511 MacGregor
304 Versailles Drive
$1,599,999
● House - In Contract

304 Versailles Drive

Cary, NC 27511
bedrooms
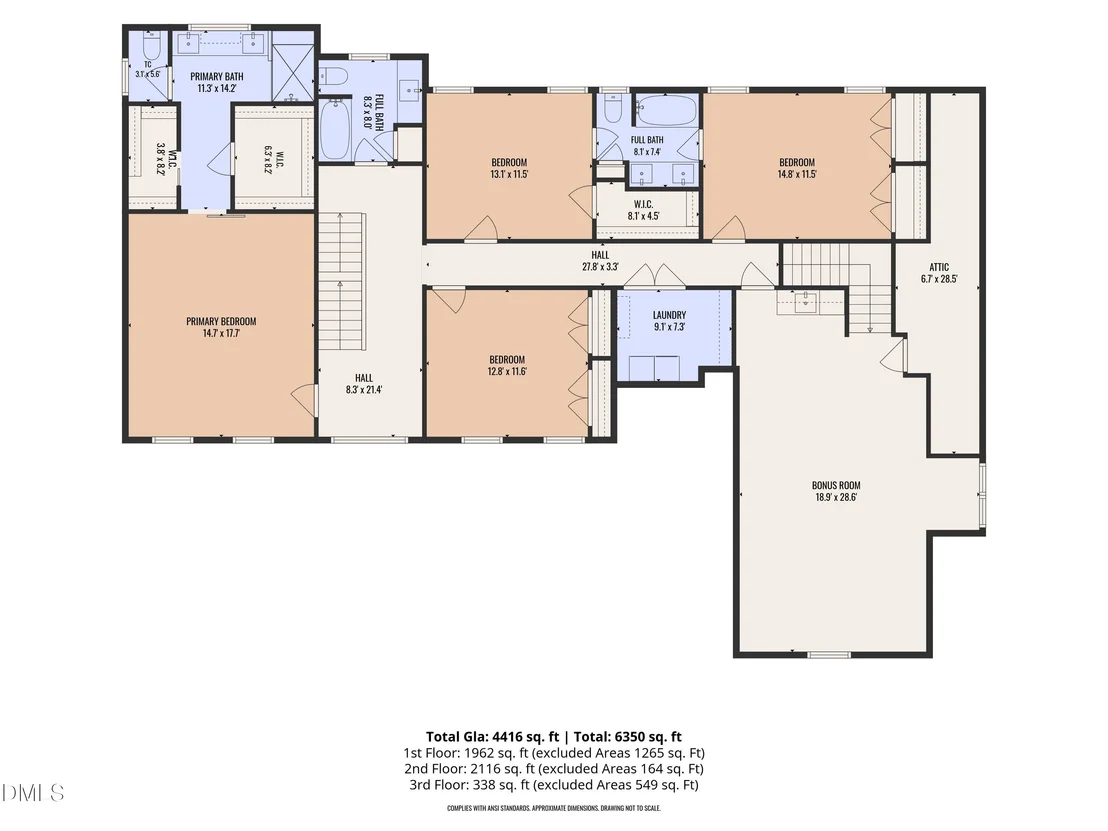
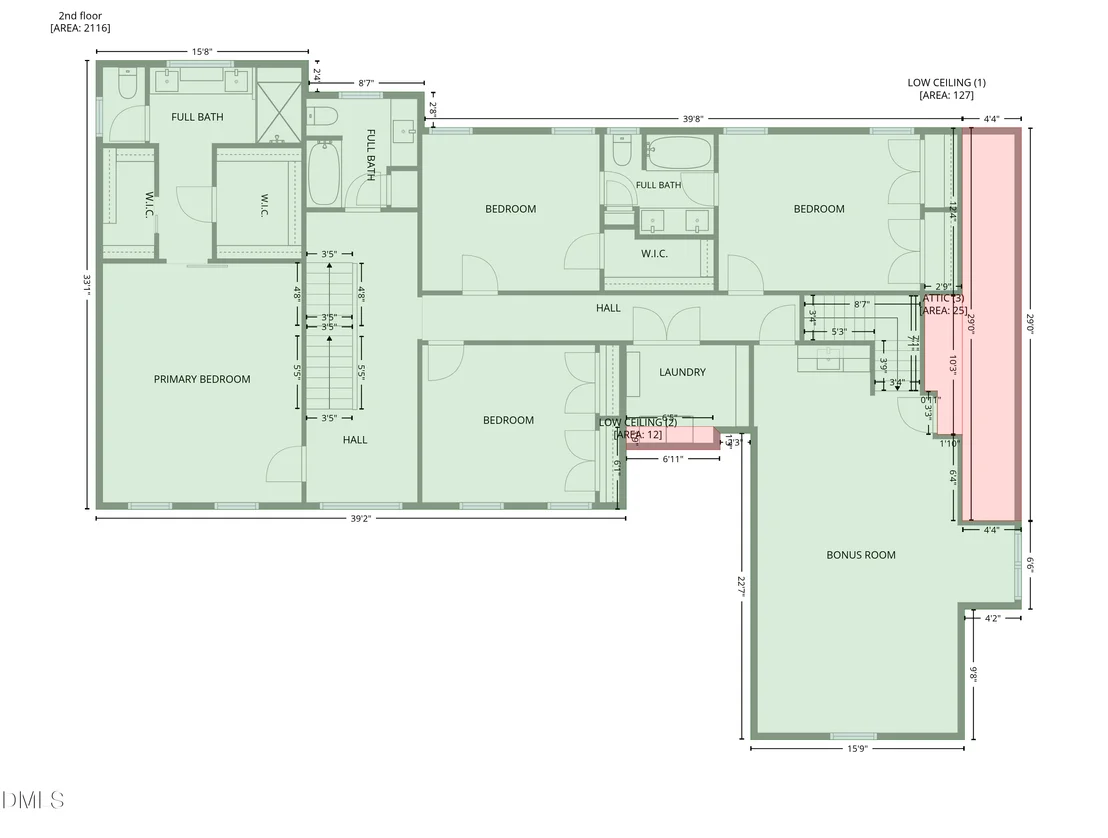
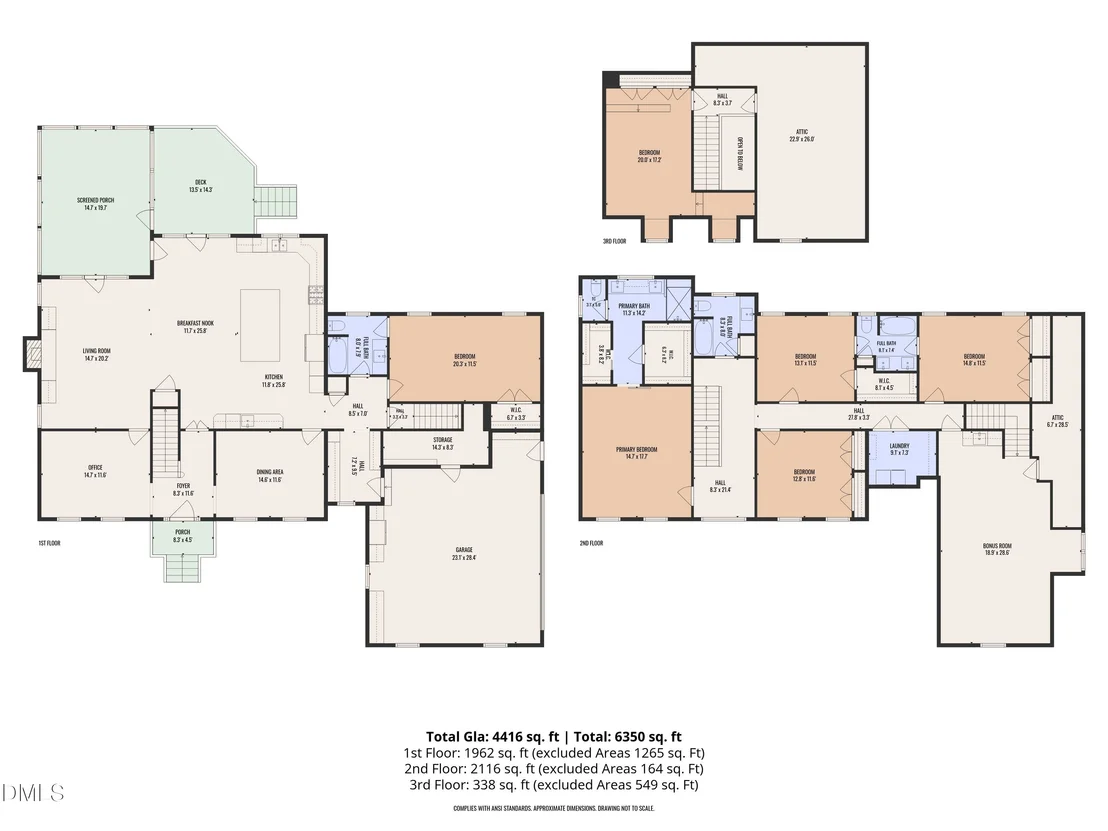
5 Beds
bathrooms
4 Baths
square feet
4,416 Ft²
$8,950
Est. Monthly
$40
HOA / Fees

About This Property

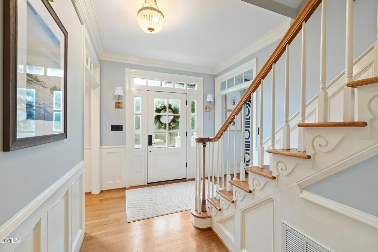
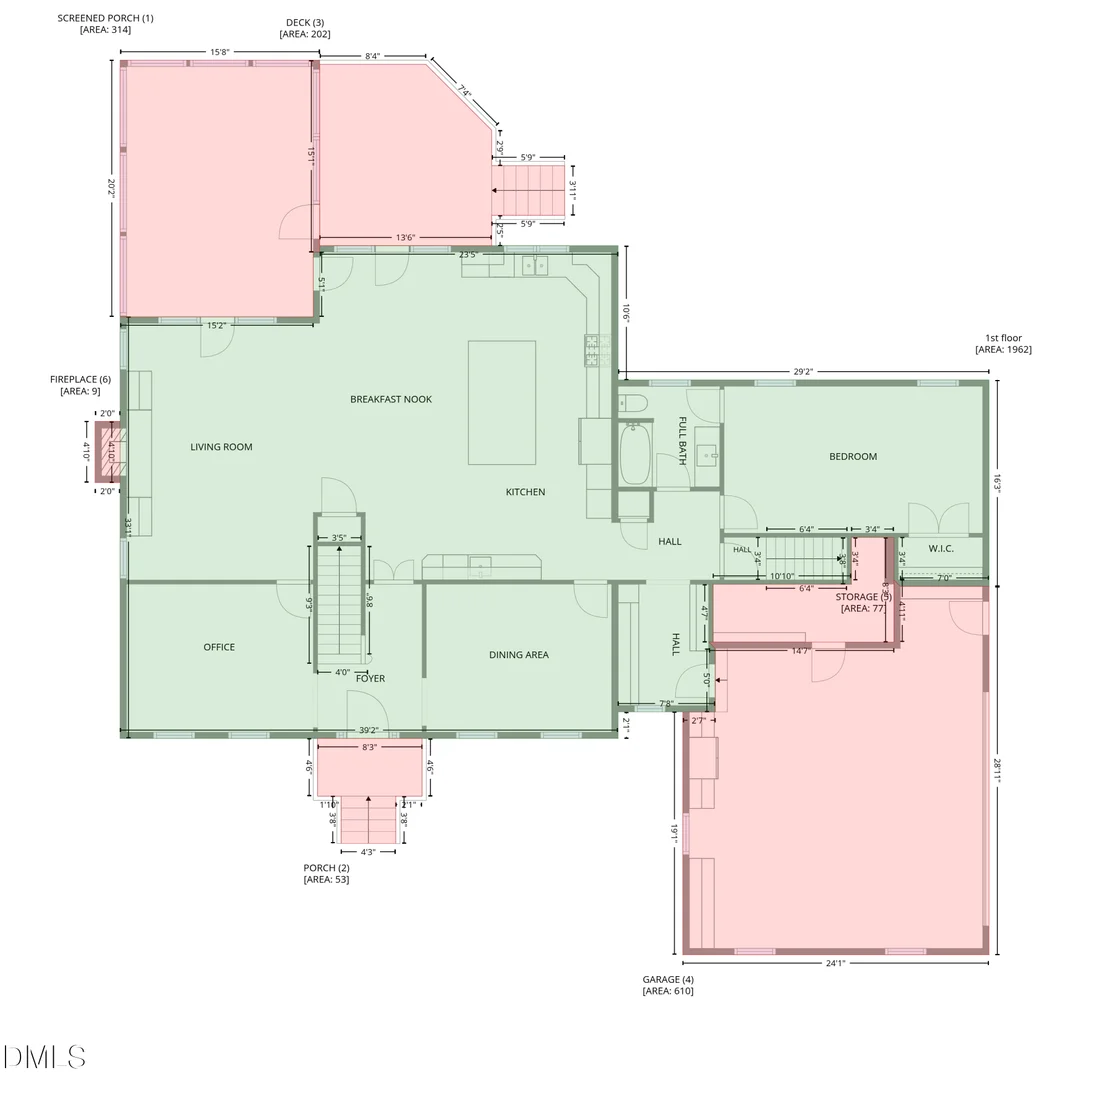
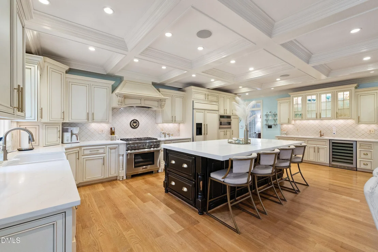
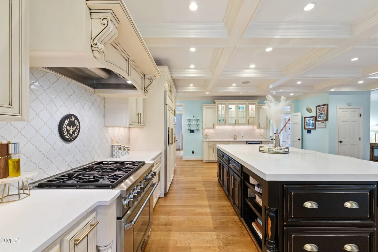
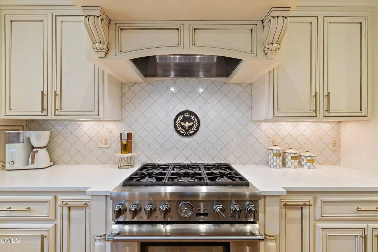
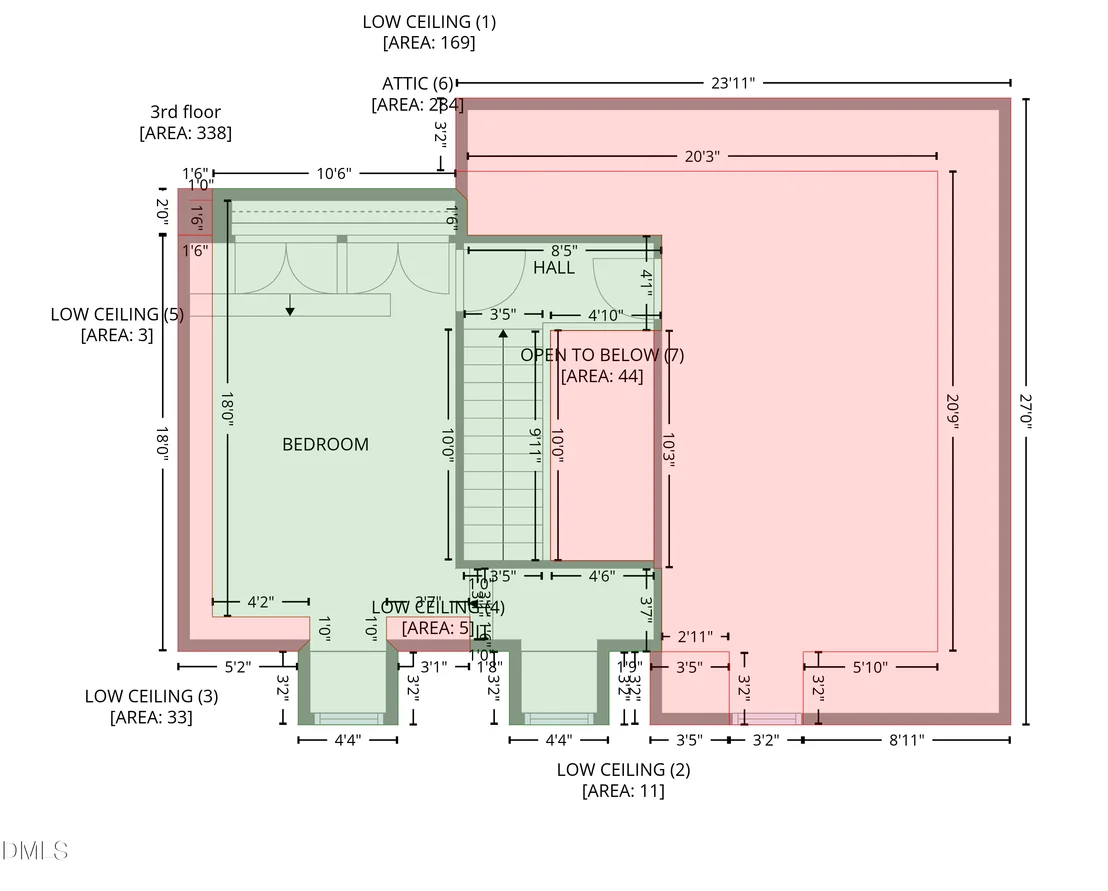
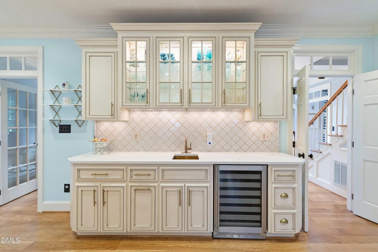
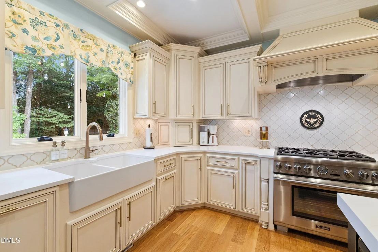
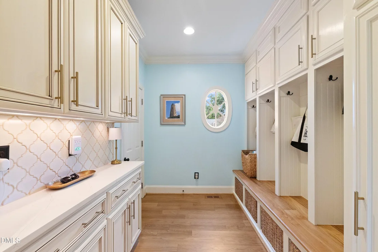
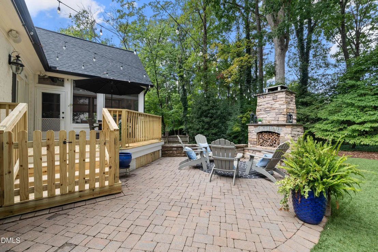
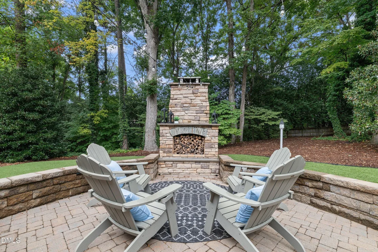
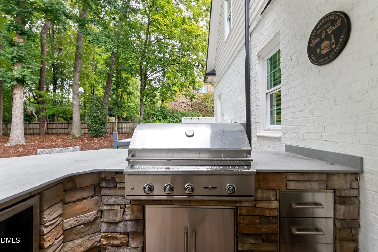
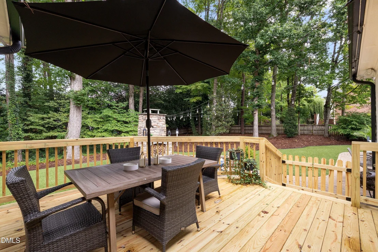
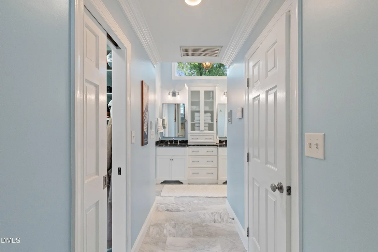
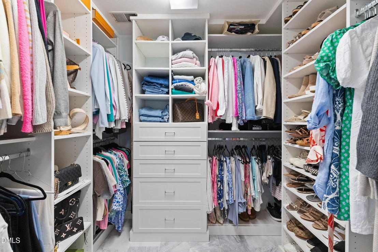
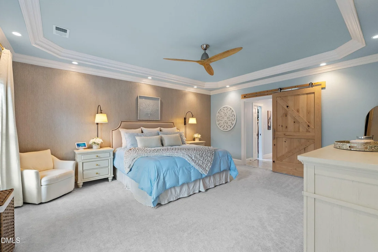
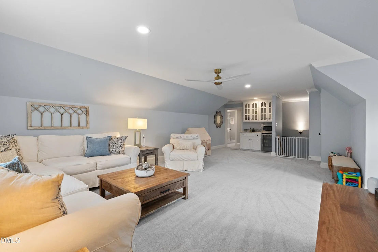
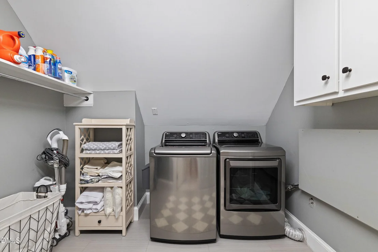
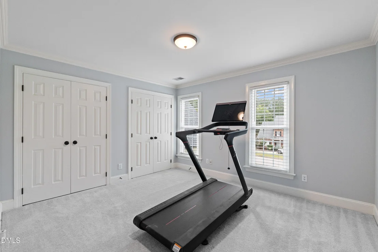
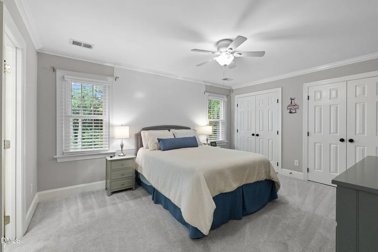
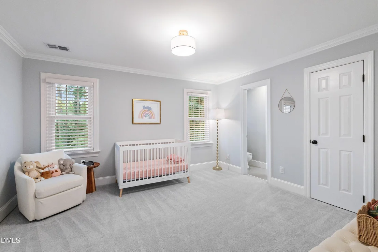
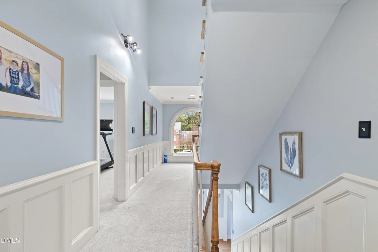
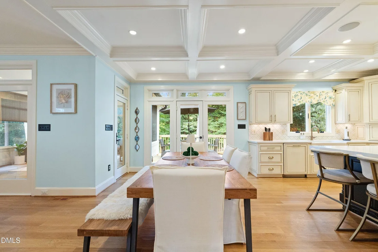
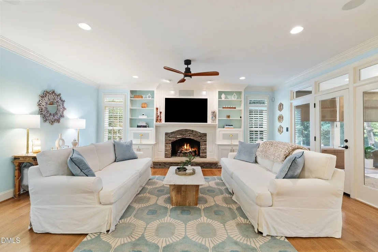
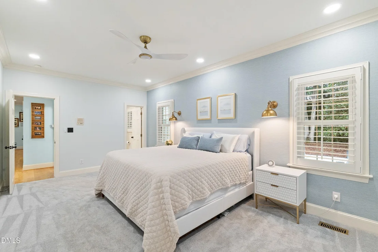
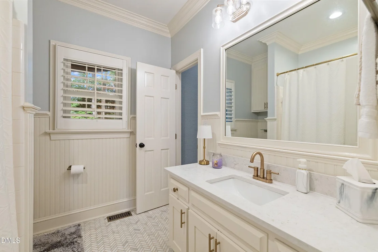
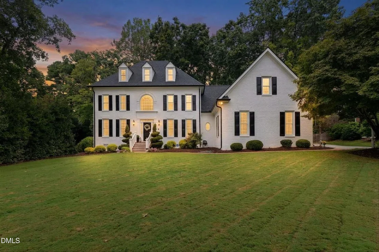
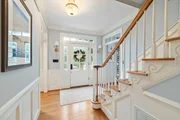
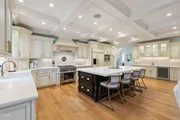
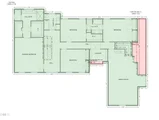
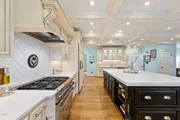
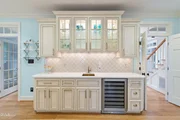
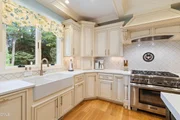
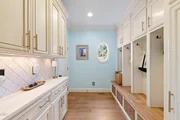
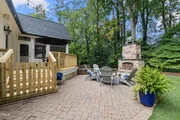
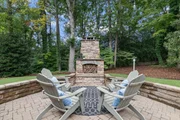
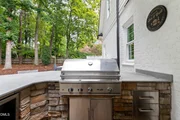
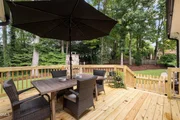
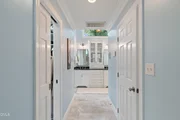
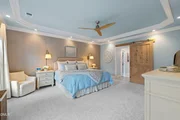
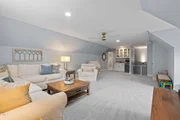
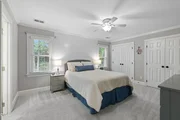
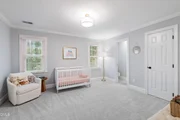
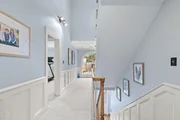
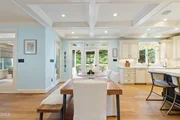
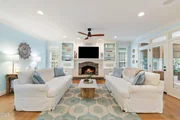
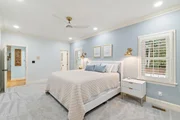
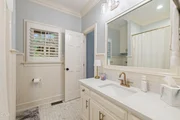
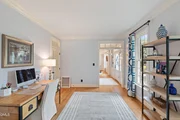
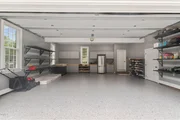
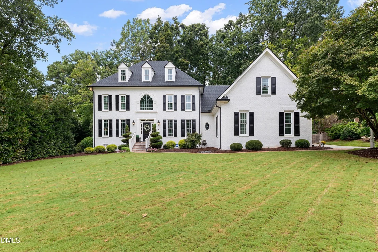
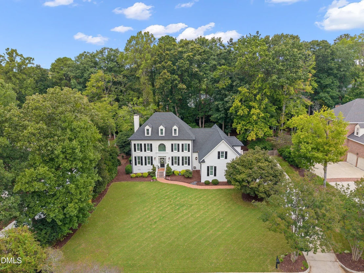
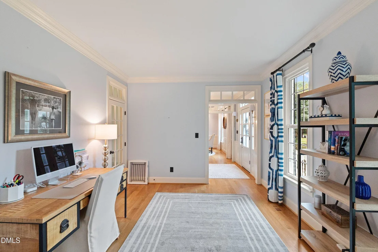
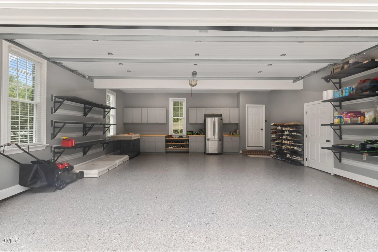
Architectural craftsmanship shines through with coffered, tray and vaulted ceilings, rich custom bookshelves, and an incredibly thoughtful built in mudroom drop zone.  The exceptional gourmet kitchen is perfect for entertaining with a built-in butler's pantry, and a seamless flow into the family room. Practical luxury abounds with large outdoor fireplace and built-in grill/bar.  Beautiful patio and artificial turf.  Heated primary bathroom floors, 2nd floor laundry, tankless water heater, central vac, and a garage workshop. Centrally located between the downtowns of Cary & Apex.  Just minutes to top rated schools, shopping, US-64, US-1, I-440 & NC-540. Convenient to RDU, RTP, & the downtowns of Raleigh & Durham.
Unit Size
4,416 Ft²
Days on Market
-
Land Size
0.53 acres
Price per sqft
$362
Property Type
House
Property Taxes
$1,054
HOA Dues
$40
Year Built
1990

Listed By

Kyle Gramling
Raleigh Cary Realty Inc.

Payment Calculator

Cap Rate Calculator

Last updated: 24 days ago (TMLS #10194104)

Price History

Date / Event Date Event Price
Sep 27, 2026 In contract -
In contract
Sep 22, 2026 Listed by Choice Residential Real Estate $1,599,999
Listed by Choice Residential Real Estate
Oct 1, 2018 No longer available -
No longer available
Sep 28, 2018 Sold
Sold
Aug 14, 2018 Listed $875,000
Listed
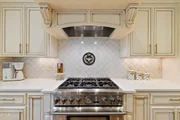
Exceptional remodel by Trendmark makes this home a must see. The kitchen, nook & family room were enlarged & now feature an open floor plan. Chef's kitchen complete w/professional Thermador 6 burner gas range, farm sink, built-in refrigerator, Thermador dishwasher, oversized island, soft-close drawers, coffered ceiling. Family room has custom cabinetry & opens to 3 season room featuring Eze Breeze windows. Built-in outdoor kitchen w/DCS gas grill. Master bath has heated marble floors & counters. New roof. The manager has listed the unit size as 4580 square feet.
Show More

Property Highlights

Garage
Air Conditioning
Fireplace
Parking Details
Has Garage
Attached Garage
Has Open Parking
Parking Features: Driveway, Garage, Parking Pad
Garage Spaces: 2
Interior Details
Full Bathrooms: 4
Interior Features: Bar, Beamed Ceilings, Breakfast Bar, Built-in Features, Ceiling Fan(s), Chandelier, Coffered Ceiling(s), Crown Molding, Double Vanity, High Ceilings, Kitchen Island, Recessed Lighting, Stone Counters, Tray Ceiling(s), Walk-In Closet(s), Wet Bar, Dual Closets
Appliances: Bar Fridge, Built-In Gas Range, Built-In Range, Built-In Refrigerator, Dryer, Free-Standing Refrigerator, Gas Range, Gas Water Heater, Ice Maker, Oven, Range, Range Hood, Refrigerator, Tankless Water Heater, Washer, Washer/Dryer, Wine Cooler
Flooring Type: Carpet, Ceramic Tile, Hardwood, Marble, Tile, Wood
Door Features: French Doors
Laundry Features: Inside, Laundry Room, Upper Level
Rooms: 1
Has Fireplace
Fireplace Features: Gas Log, Living Room, Masonry, Outside, Raised Hearth, Stone
Fireplaces: 1
Exterior Details
Square Footage: 4416
Security Features: Smoke Detector(s)
Property Condition: Updated/Remodeled
Architectural Style: Georgian, Traditional
Year Built: 1990
Building Area Total: 4416
Levels: Three Or More
Other Structures: Outdoor Kitchen
Construction Materials: Brick
Patio and Porch Features: Deck, Patio
Lot Size Area: 0.53
Lot Size Units: Acres
Lot Size Acres: 0.53
Lot Size Square Feet: 23087
Water Source: Public
Financial Details
Tax Map Number: 241
Tax Assessed Value: $1,395,783
Tax Annual Amount: $12,646
Utilities Details
Cooling Type: Ceiling Fan(s), Central Air
Heating Type: Fireplace(s), Natural Gas, Radiant
Sewer : Public Sewer
Location Details
HOA/Condo/Coop Fee Includes: Unknown
HOA Fee: $475
HOA Fee Frequency: Annually

Building Info

Overview

    General

  • Year Built: 1990
  • Effective Year Built: 2009
  • Total Rooms: 11
  • Bedroom Count: 0
  • Bathroom Plumbing Fixtures: 10
  • Building Condition: 1
  • Building Quality: 0
  • Construction Type: 2
  • Building Style: 15
  • Exterior Walls Type: 2
  • Interior Walls Type: 0
  • Roof Shape Type: 8
  • Roof Cover Type: 0
  • Floor Count: 200
  • Living Units: 1
  • Floor Cover: 0
  • Basement Type: 5
  • Basement Area: 0
  • Garage Type: 7
  • Garage Square Area: 720
  • Parking Space Count: 0
  • Patio Type: 0
  • Porch Type: 0
  • Pool Type: 0

    Dimensions

  • Lot Size Square Feet: 23,087
  • Total Building Area: 4,522
  • Building Area: 4,522
  • Building Area Measurement: E

    Heating and Cooling

  • Fireplace Count: 1
  • Air Conditioning: 1
  • Heating: 3
  • Heated Square Feet: 4,522
  • Heating Fuel Type: 3

    Utilities

  • Sewer System: 5
  • Water Service: 6

Building

  • Building Type: 0
  • Property Class: R
  • Subdivision: MACGREGER WEST
  • Land Acres: 0000000530
  • Standard Land Use Code: 1001
  • County Land Use Code: 01
  • Legal Description 1: LO241 MACGREGOR WEST PH2C BM1990-776

Neighborhood

  • School District Name: Wake County Schools
  • Census Tract: 053509

Zoning

  • Zoning: R20

Geography

  • Account Number: 0185407
  • District: 04
  • Parcel: 0752.11-66-0863 0185407
  • Lot: 241
  • Municipality: CARY
  • Latitude: 35.7469
  • Longitude: -78.811

    Address

  • Full Address: 304 Versailles Dr
  • Address - House Number: 304
  • Address - Street Name: Versailles
  • Address - Suffix Type: Dr
  • State: NC
  • City Name: Cary
  • Carrier Code: R019
  • 4-Digit Zip Code: 6011
  • Zip Code: 27511

Valuation

    Tax

  • Tax Year: 2022
  • Tax Amount: $805,836

    Appraisal Valuation

  • Standard Deviation: 0.1248
  • Valuation Date: Sep 21, 2022
  • Confidence Score: 86
  • Final Value: 1,232,011
  • High Value: 1,385,820
  • Low Value: 1,078,203

    Market Valuation

  • Market Total Value: $833,422
  • Market Land Value: $180,000
  • Market Improvement Value: $653,422

    Assessments Valuation

  • Assessed Year: 2022
  • Assessed Total Value: $833,422
  • Assessed Land Value: $180,000
  • Assessed Improvements Value: $653,422

    Sales

  • Current Sale Contract Date: Sep 28, 2018
  • Current Sale Recording Date: Sep 28, 2018
  • Current Sale Price:
  • Current Sale Document Type: 71
  • Previous Sale Recording Date: Mar 22, 2001
  • Previous Sale Contract Date: Jan 26, 2001
  • Previous Sale Amount: $540,000
  • Previous Sale Document Type: 71

    Financing

  • First Mortgage Financing Type: ADJ
Data used for valuation calculations is provided by RealtyHop, and other third party sources

Comparables

Unit
Status
Type
Beds
Baths
ft²
Price/ft²
Asking Price
Listed On
Closing Price
Sold On
HOA + Taxes

About MacGregor


Similar Homes for Sale

Currently no similar homes around

Nearby Rentals

Unit for rent at 1333 Center Street, Apex, NC, 27502

$2,200 /mo

  • 3 Beds
  • 2 Baths
  • 1,920 ft²
1333 Center Street, Apex, NC, 27502 Listing by Andrew Santucci
Unit for rent at 909 W Chatham Street, Cary, NC, 27511

$1,295 /mo

  • 2 Beds
  • 2 Baths
  • 2,680 ft²
909 W Chatham Street, Cary, NC, 27511 Listing by William Ray Boehnke
Unit for rent at 928 Dalton Ridge Place, Apex, NC, 27523

$2,095 /mo

  • 4 Beds
  • 3 Baths
928 Dalton Ridge Place, Apex, NC, 27523 Listing by Able Li


Frequently Asked Questions

When was property at 304 Versailles Drive built and last sold?
The property at 304 Versailles Drive was built in 1990 and last sold on Sep 28, 2018 for $875,000.
How much is this home worth?
The estimated value of the home located at 304 Versailles Drive is $1,554,887.
What are some comparable homes to 304 Versailles Drive?
There are currently no comparable homes to 304 Versailles Drive.