Check Availability
$425,000
↓ $50K (10.5%)
● House - For Sale

304 SYCAMORE ROAD

LINTHICUM, MD 21090
bedrooms
3 Beds
bathrooms
1 Bath, 1 Half Bath
square feet
1,632 Ft²
$2,459
Est. Monthly

About This Property

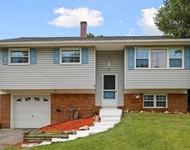
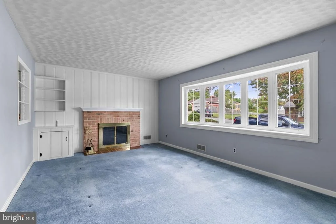
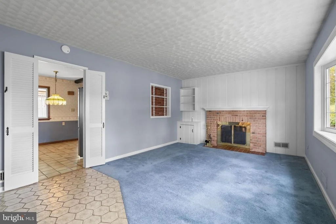
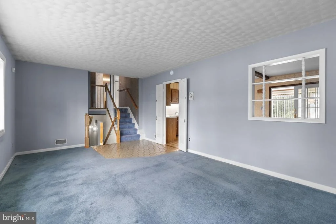
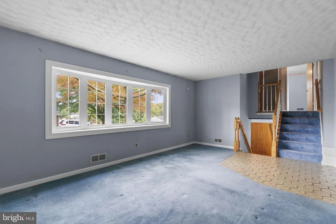
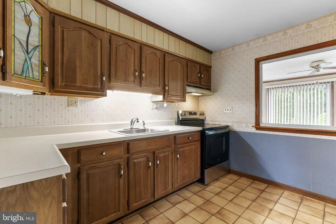
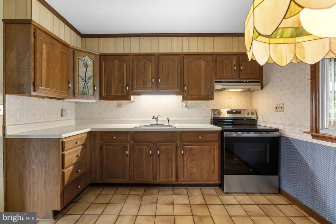
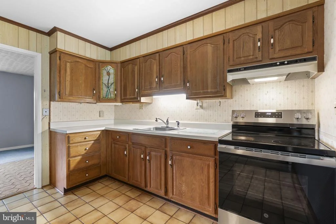
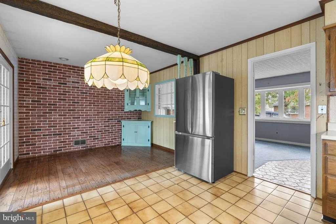
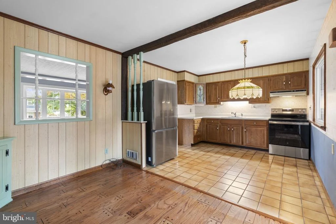
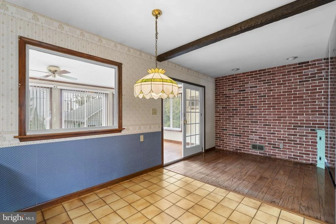
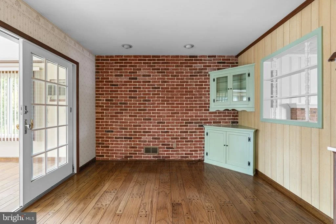
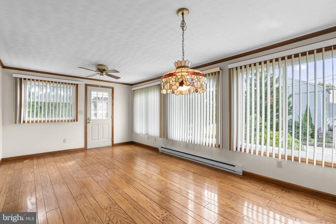
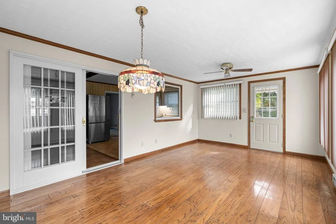
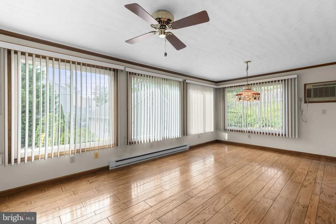
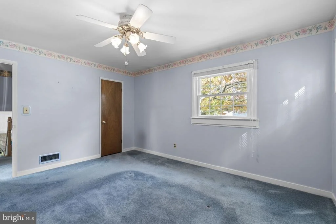
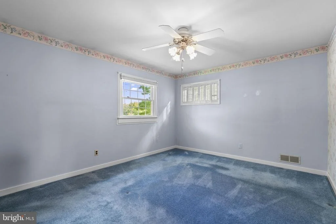
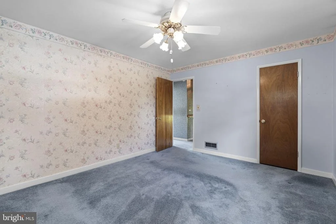
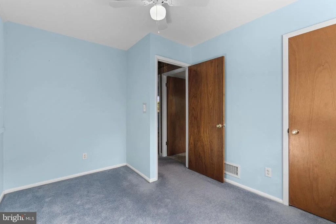
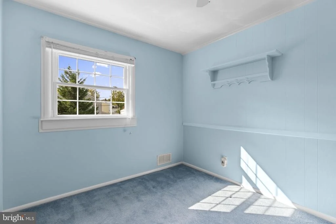
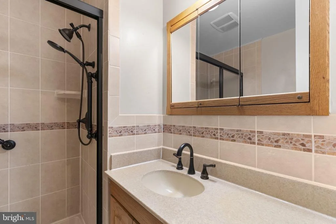
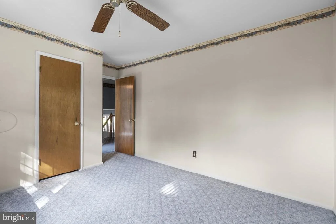
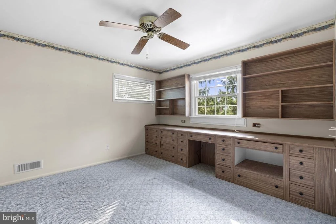
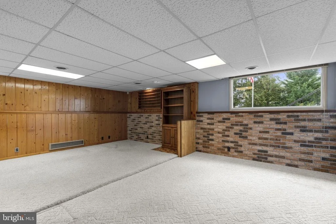
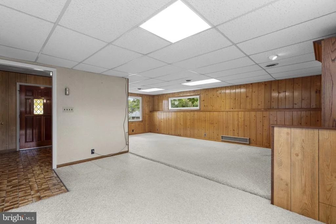
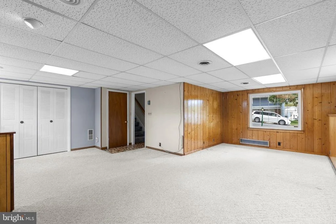
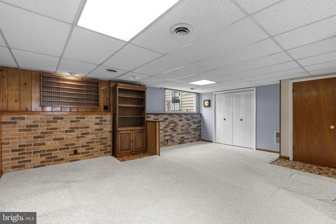
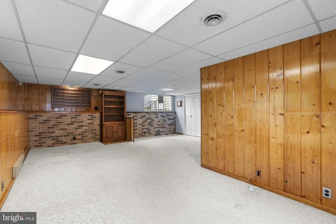
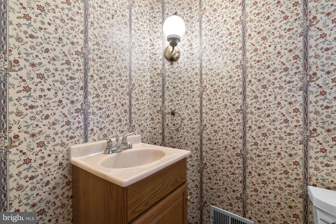
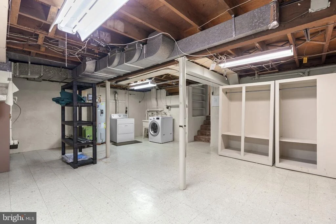
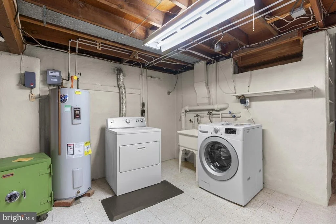
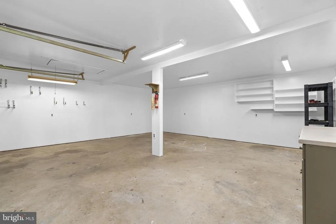
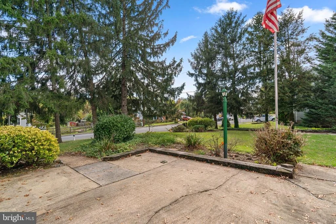
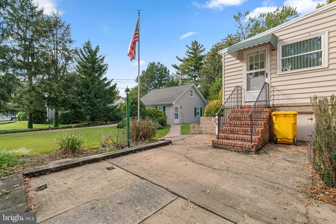
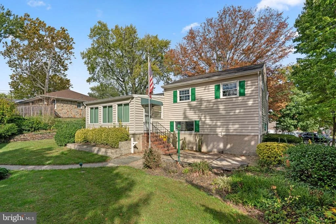
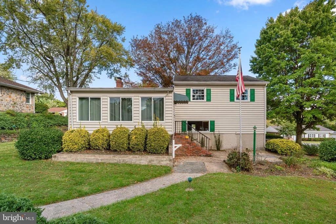
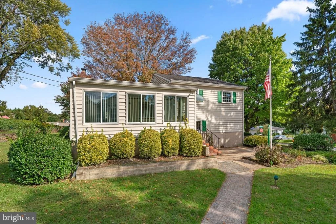
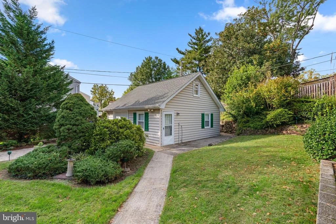
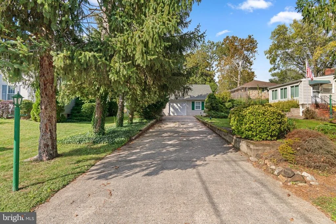
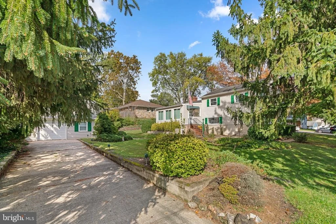
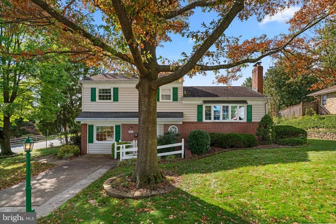
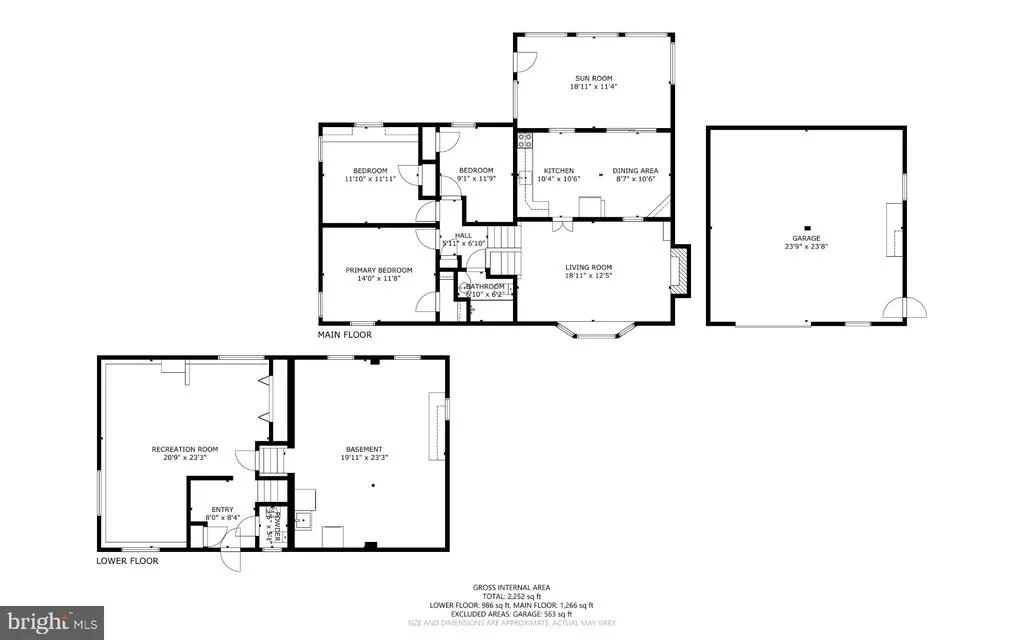
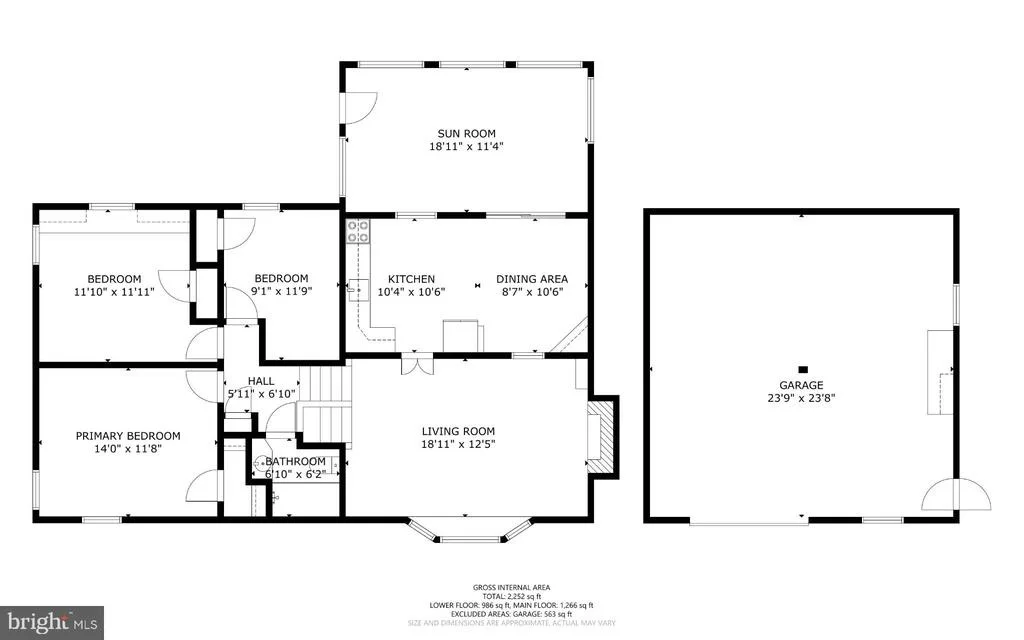
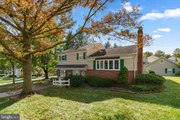
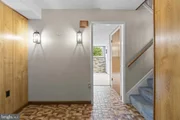
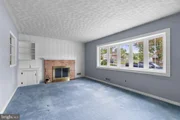
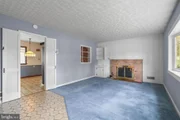
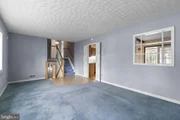
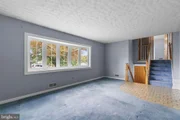
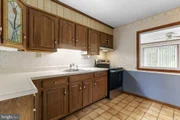
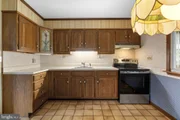
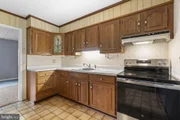
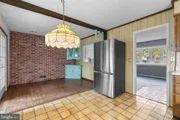
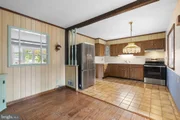
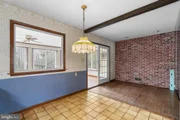
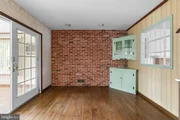
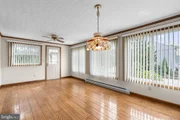
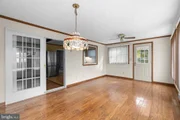
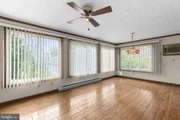
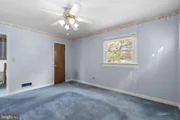
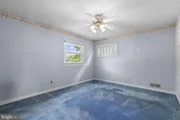
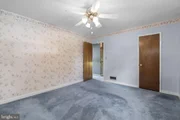
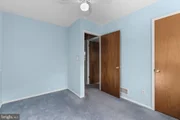
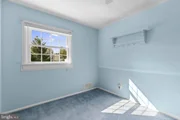
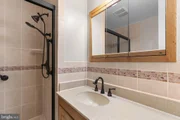
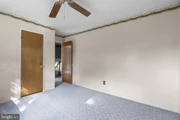
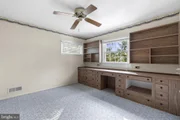
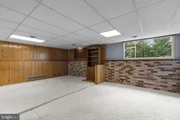
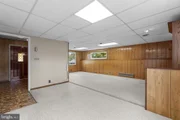
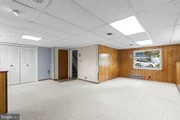
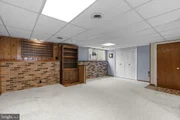
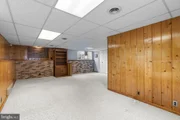
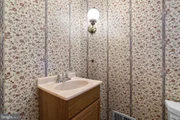
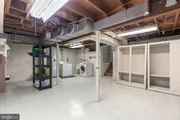
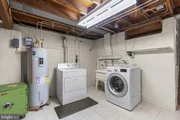
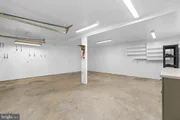
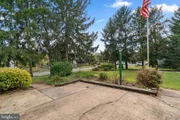
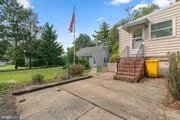
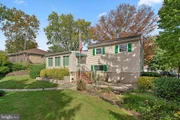
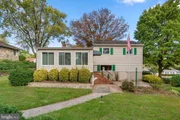
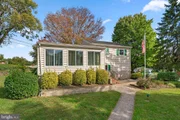
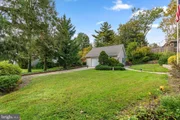
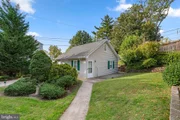
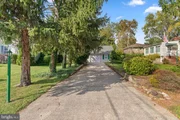
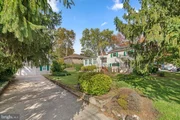
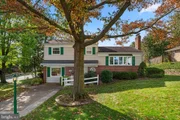
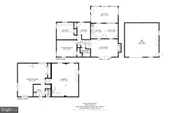
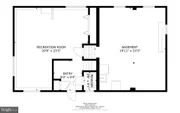
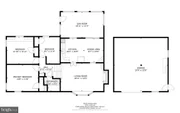
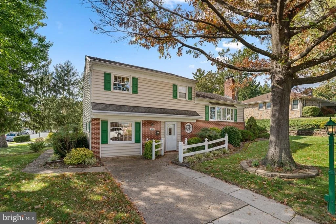
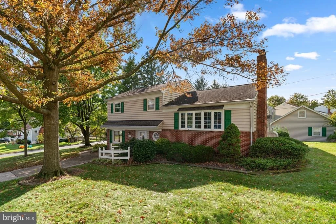
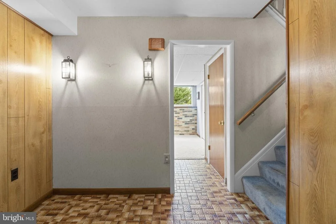
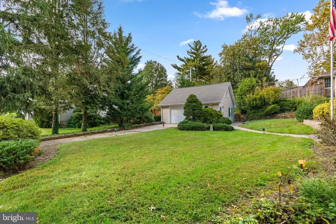
Charming split-level residence offering 3 bedrooms, 1.5 bathrooms, and 1,632 finished square feet in established Linthicum Heights. Rich in distinctive architectural details and timeless features, this home presents a wonderful opportunity to embrace its original character while adding personal touches and thoughtful updates. // Step inside the foyer featuring durable vinyl flooring and a convenient powder room before ascending to the main level, where a spacious living room showcases a cozy wood-burning fireplace, beautiful bow windows that fill the space with natural light, and charming built-ins. // The eat-in kitchen retains its nostalgic appeal with warm wood cabinetry, including a decorative cabinet adorned with floral stained glass, and a vintage stained-glass chandelier, complemented by recently updated appliances (2026), including the refrigerator, stove, cooktop, and oven. // Adjacent to the kitchen, the formal dining room exudes rustic character with hardwood flooring, an exposed ceiling beam, an exposed brick accent wall, and a built-in corner china cabinet. French doors open to an expansive sunroom featuring panoramic windows, continued hardwood flooring, another decorative stained-glass chandelier, and convenient exterior access.  // Upstairs, discover three comfortable bedrooms, including the primary bedroom, and a centrally located full bathroom. One of the secondary bedrooms offers a wall of custom built-in desks and storage cabinetry, providing an ideal setup for a home office, study, or creative workspace. // The partially finished lower level expands the home's versatility with a generously sized recreation room accented by built-ins, exposed brick, and wood-paneled walls, offering ample space for additional lounging or entertaining. An unfinished area houses the laundry facilities, updated in 2015, along with abundant storage space. // Outside, a patio overlooks the spacious backyard framed by established landscaping, while a walkway leads to the detached one-car garage situated at the end of the private driveway.
Unit Size
1,632 Ft²
Days on Market
-
Land Size
0.26 acres
Price per sqft
$260
Property Type
House
Property Taxes
$371
HOA Dues
-
Year Built
1958

Listed By

Robert Lucido
Keller Williams Lucido Agency
Tracy Lucido
Keller Williams Lucido Agency

Payment Calculator

Cap Rate Calculator

Last updated: 12 days ago (Bright MLS #MDAA2158670)

Price History

Date / Event Date Event Price
Nov 9, 2026 Price Decreased $425,000
↓ $50K (10.5%)
Price Decreased
Oct 15, 2026 Listed by Keller Williams Lucido Agency $475,000
Listed by Keller Williams Lucido Agency

Property Highlights

Garage
Air Conditioning
Fireplace
Parking Details
Has Garage
Parking Features: Detached, Garage, Paved Driveway
Garage Spaces: 1
Interior Details
Half Bathrooms: 1
Full Bathrooms: 1
Interior Features: Ceiling Fan(s), Eat-in Kitchen, Carpet, Floor Plan - Traditional
Appliances: Dryer, Refrigerator, Washer, Stove
Flooring Type: Carpet, Hardwood
Has Fireplace
Fireplaces: 1
Basement: Partially Finished
Exterior Details
Square Footage: 1632
Square Footage Source: $0
Property Condition: Very Good
Architectural Style: Split Level
Year Built Source: Assessor
Year Built: 1958
Levels: 3
Other Structures: Above Grade, Below Grade
Window Features: Screens
Construction Materials: Brick, Vinyl Siding
Lot Size Area: 11250
Lot Size Units: Square Feet
Lot Size Acres: 0.26
Lot Size Square Feet: 11250
Water Source: Public
Financial Details
Tax Assessed Value: $369,233
Tax Annual Amount: $4,457
Utilities Details
Cooling Type: Central Air
Heating Type: Heat Pump(s)
Sewer : Public Sewer

Building Info

Overview

    General

  • Year Built: 1958
  • Effective Year Built: 1958
  • Bedroom Count: 0
  • Bathroom Count: 3
  • Full Bathrooms: 2
  • Partial Bathrooms: 3
  • Building Condition: 0
  • Building Quality: 4
  • Construction Type: 0
  • Building Style: 41
  • Exterior Walls Type: 25
  • Interior Walls Type: 0
  • Roof Shape Type: 0
  • Roof Cover Type: 3
  • Floor Count: 200
  • Living Units: 1
  • Floor Cover: 0
  • Basement Type: 9
  • Basement Area: 0
  • Garage Type: 4
  • Garage Square Area: 576
  • Parking Space Count: 2
  • Patio Type: 20
  • Porch Type: 0
  • Pool Type: 0

    Dimensions

  • Lot Size Square Feet: 11,250
  • Lot Size Depth Feet: 1,250
  • Lot Size Frontage Feet: 900
  • Total Building Area: 1,632
  • Gross Building Area: 1,632
  • Building Area: 1,632
  • Building Area Measurement: T

    Heating and Cooling

  • Fireplace Count: 1
  • Air Conditioning: 13
  • Heating: 4
  • Heated Square Feet: 1,632
  • Heating Fuel Type: 0

    Utilities

  • Sewer System: 5
  • Water Service: 6

Building

  • Building Type: 0
  • Property Class: R
  • Land Acres: 0000000258
  • Standard Land Use Code: 1001
  • County Land Use Code: R-B005
  • Legal Description 1: LT 90 X 125 304 SYCAMORE RD EAST SHIPLEY

Neighborhood

  • School District Name: Anne Arundel County Public Schools
  • Census Tract: 750400

Zoning

  • Zoning: R5

Geography

  • Assessors Map Reference: 4 16 296
  • Account Number: 00011302250
  • District: 05
  • Parcel: 05-000-11302250
  • Lot: 304
  • Latitude: 39.1994
  • Longitude: -76.6479

    Address

  • Full Address: 304 Sycamore Rd
  • Address - House Number: 304
  • Address - Street Name: Sycamore
  • Address - Suffix Type: Rd
  • State: MD
  • City Name: Linthicum Heights
  • Carrier Code: C001
  • 4-Digit Zip Code: 2637
  • Zip Code: 21090

Valuation

    Tax

  • Tax Year: 2023
  • Tax Amount: $261,733

    Appraisal Valuation

  • Standard Deviation: 0.1477
  • Valuation Date: Sep 21, 2023
  • Confidence Score: 82
  • Final Value: 434,763
  • High Value: 498,989
  • Low Value: 370,537

    Market Valuation

  • Market Total Value: $356,100
  • Market Land Value: $196,300
  • Market Improvement Value: $159,800

    Assessments Valuation

  • Assessed Year: 2023
  • Assessed Total Value: $323,900

    Exemptions

  • Homeowner Exemption: Yes
Data used for valuation calculations is provided by RealtyHop, and other third party sources

Comparables

Unit
Status
Type
Beds
Baths
ft²
Price/ft²
Asking Price
Listed On
Closing Price
Sold On
HOA + Taxes

About Linthicum


Similar Homes for Sale

Currently no similar homes around

Nearby Rentals

Unit for rent at 101 Crest Avenue, GLEN BURNIE, MD, 21061

$1,200 /mo

  • 1 Bed
  • 1 Bath
  • 1,621 ft²
101 Crest Avenue, GLEN BURNIE, MD, 21061 Listing by Kellee G Baker
Unit for rent at 10 Glenmont Avenue, GLEN BURNIE, MD, 21061

$2,700 /mo

  • 3 Beds
  • 1 Bath
  • 1,130 ft²
10 Glenmont Avenue, GLEN BURNIE, MD, 21061 Listing by Christopher A Osborne
Unit for rent at 1209 Gloria Avenue, LINTHICUM HEIGHTS, MD, 21090

$2,250 /mo

  • 3 Beds
  • 1 Bath
  • 837 ft²
1209 Gloria Avenue, LINTHICUM HEIGHTS, MD, 21090 Listing by Brian Allen Fitzpatrick


Frequently Asked Questions

When was property at 304 Sycamore Road built and last sold?
The property at 304 Sycamore Road was built in 1958 and last sold on Jan 1, 1970 for $0.
How much is this home worth?
The estimated value of the home located at 304 Sycamore Road is $427,929.
What are some comparable homes to 304 Sycamore Road?
There are currently no comparable homes to 304 Sycamore Road.