by RH Advisors

Check Availability
Listed by: The Nancy Jenkins Team, Nancy Jenkins Real Estate, 802-846-4888, Listing Courtesy of Prime MLS
$450,000
↓ $25K (5.3%)
● House - For Sale

304 Stonybrook

Williston, VT 05495
bedrooms
4 Beds
bathrooms
2 Baths
square feet
2,304 Ft²
$2,719
Est. Monthly

About This Property

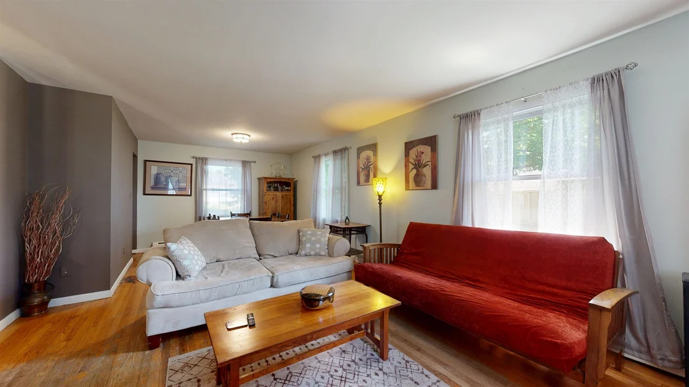
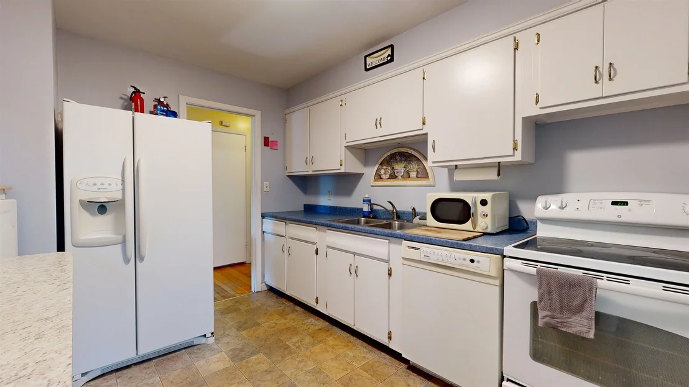
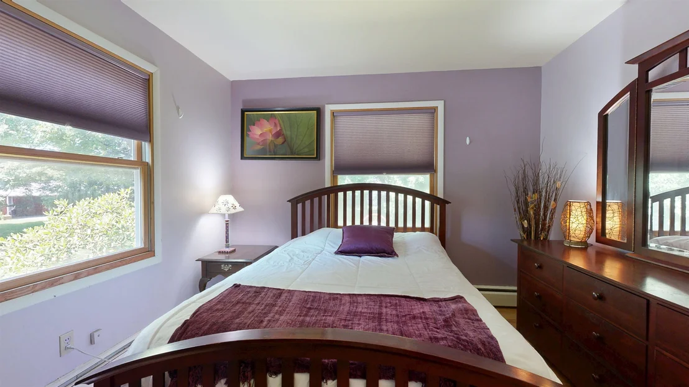
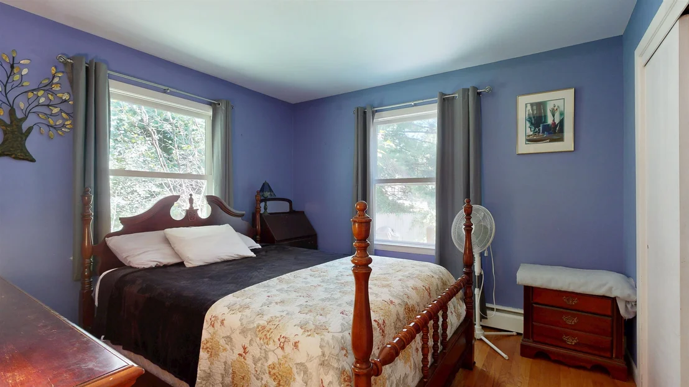
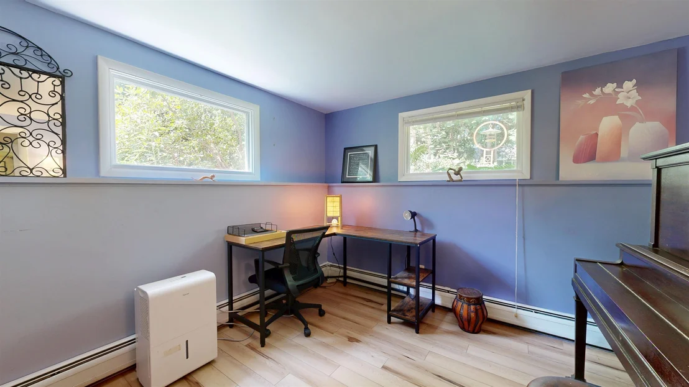
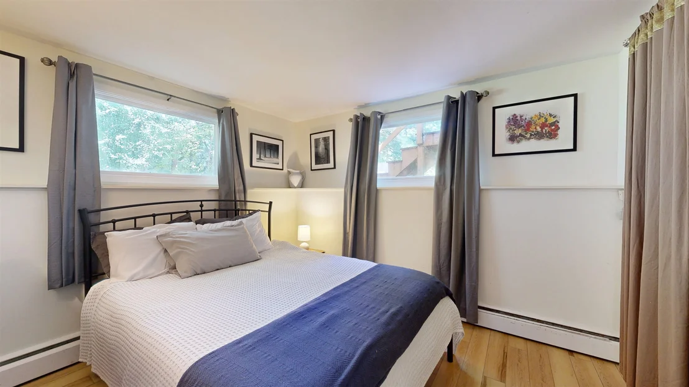
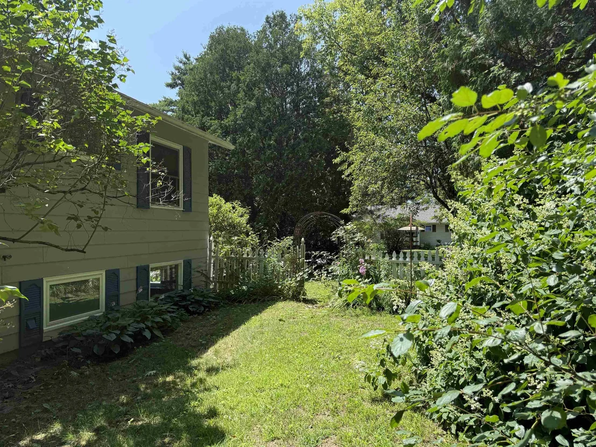
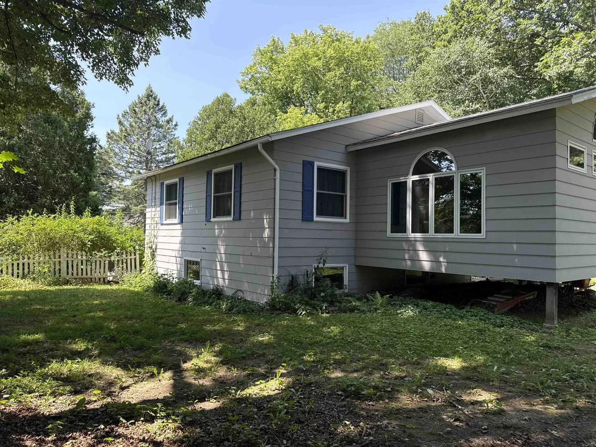
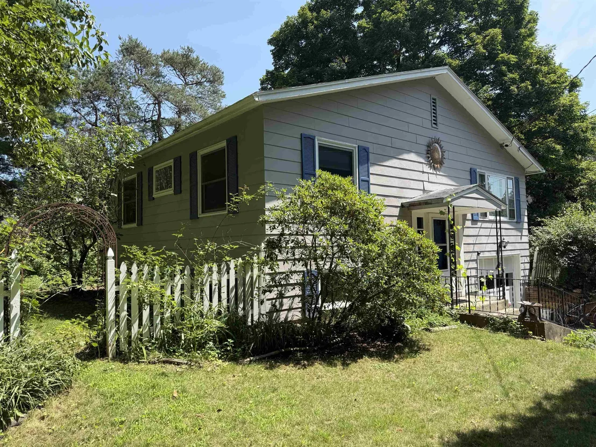
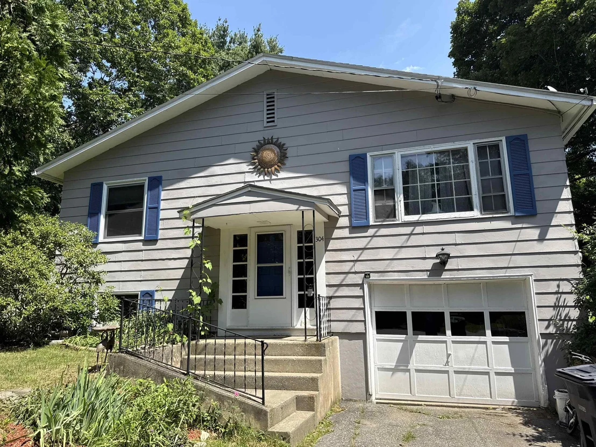
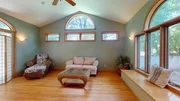
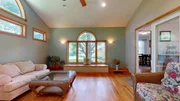
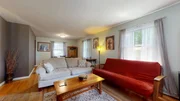
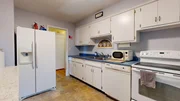
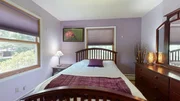
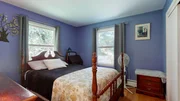
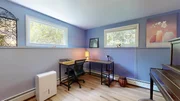
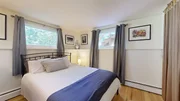
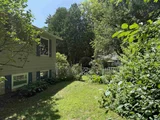
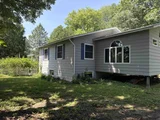
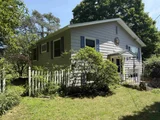
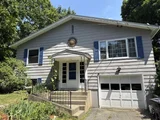
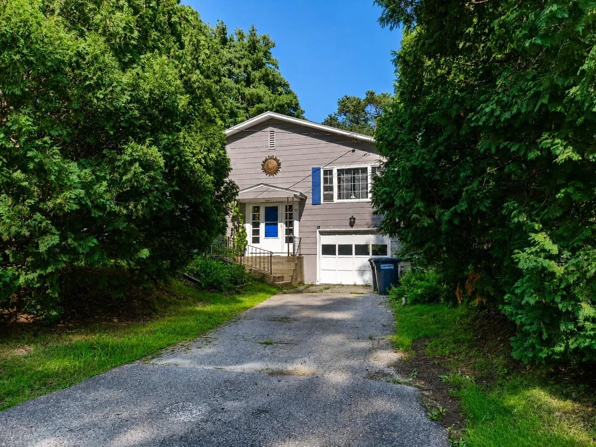
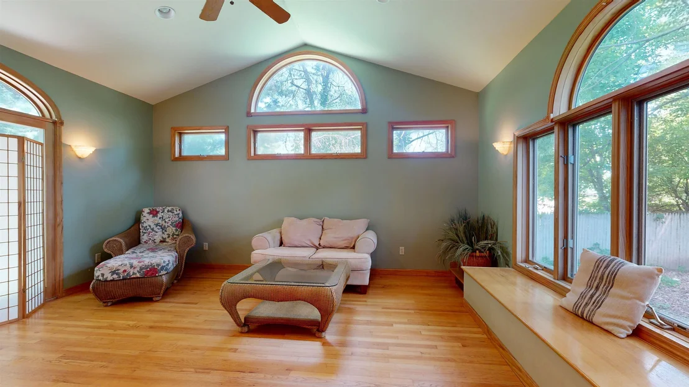
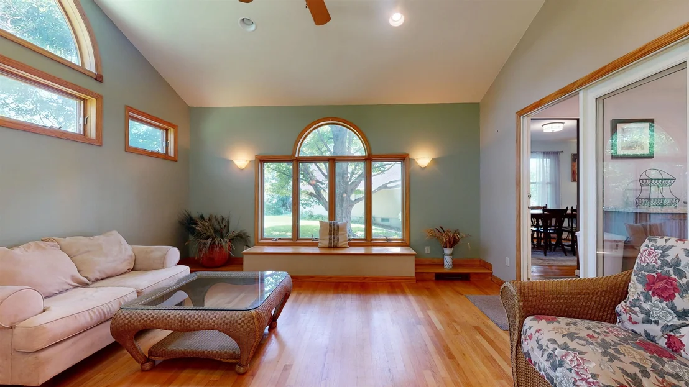
Location! Location! Location! Nestled on a quiet cul-de-sac in one of Williston's most desirable neighborhoods, this beautifully maintained 4-bedroom, 2-bath home offers the perfect blend of comfort, charm, and convenience. The heart of the home is a stunning four-season sunroom - a light-filled sanctuary featuring hardwood floors, elegant arched windows, high ceilings, and serene views of the backyard and surrounding trees for privacy. Whether you're enjoying your morning coffee, working from home, practicing yoga, meditation, or gathering with friends, this peaceful retreat offers a sense of privacy and tranquility that is truly special. Inside, you'll find spacious living areas, including a welcoming living room, dining room, and kitchen with an island for extra counter space and storage, providing plenty of room for both everyday living and entertaining. Hardwood floors grace the upper level, while numerous recent updates offer peace of mind, including a new roof, Marvin windows, new furnace, new oil tank, fresh paint, and more. Situated on a beautifully landscaped quarter-acre lot with established perennial gardens and a lovely backyard, this property provides the perfect setting for outdoor enjoyment and relaxation. Conveniently located just minutes from the Burlington Waterfront, Burlington International Airport, shopping, dining, and recreation, this home offers easy access to many of the area's most desirable amenities. A rare opportunity to own a move-in-ready home with a truly exceptional sunroom and an unbeatable location.
Unit Size
2,304 Ft²
Days on Market
-
Land Size
0.22 acres
Price per sqft
$195
Property Type
House
Property Taxes
$509
HOA Dues
-
Year Built
1964

Listed By

Payment Calculator (Computations Provided by RealtyHop)

Cap Rate Calculator

Last updated: 12 days ago (Prime MLS #5093317)

Price History

Date / Event Date Event Price
Sep 23, 2026 Price Decreased $450,000
↓ $25K (5.3%)
Price Decreased
Aug 12, 2026 Price Decreased $475,000
↓ $24K (4.8%)
Price Decreased
Jul 29, 2026 Price Decreased $499,000
↓ $11K (2.2%)
Price Decreased
Jul 9, 2026 Price Decreased $510,000
↓ $15K (2.9%)
Price Decreased
Jun 24, 2026 Price Decreased $525,000
↓ $25K (4.6%)
Price Decreased
Show More

Property Highlights

Garage
Parking Details
Has Garage
Has Open Parking
Parking Features: Driveway, Paved, Attached
Garage Spaces: 1
Interior Details
Full Bathrooms: 2
Interior Features: Natural Light
Appliances: Dishwasher, Disposal, Dryer, Electric Range, Refrigerator, Washer
Flooring Type: Ceramic Tile, Hardwood
Rooms: 7
Basement: No
Exterior Details
Square Footage: 2304
Architectural Style: Split Level
Year Built: 1964
Construction Materials: Wood Siding
Lot Features: Landscaped, Neighborhood
Lot Size Area: 9583
Lot Size Units: Square Feet
Lot Size Acres: 0.22
Lot Size Square Feet: 9583
Water Source: Public
Financial Details
Tax Annual Amount: $6,111
Utilities Details
Cooling Type: None
Heating Type: Oil, Hot Air
Sewer : Public Sewer

Building Info

Overview

    General

  • Year Built: 1964
  • Effective Year Built: 1964
  • Building Count: 1
  • Total Rooms: 7
  • Bedroom Count: 4
  • Building Condition: 6
  • Building Quality: 0
  • Construction Type: 6
  • Building Style: 19
  • Exterior Walls Type: 0
  • Interior Walls Type: 0
  • Roof Shape Type: 1
  • Roof Cover Type: 20
  • Floor Cover: 0
  • Basement Type: 6
  • Basement Area: 0
  • Garage Type: 17
  • Parking Space Count: 1
  • Patio Type: 0
  • Porch Type: 0
  • Pool Type: 0

    Dimensions

  • Lot Size Square Feet: 9,583
  • Total Building Area: 1,296
  • Building Area: 1,296
  • Building Area Measurement: L

    Heating and Cooling

  • Air Conditioning: 0
  • Heating: 4
  • Heated Square Feet: 1,296
  • Heating Fuel Type: 0

    Utilities

  • Sewer System: 0
  • Water Service: 0

Building

  • Building Type: 0
  • Property Class: R
  • Land Acres: 0000000220
  • Standard Land Use Code: 1001
  • County Land Use Code: 101
  • Legal Description 1: STONYBROOK DRIVE 304

Neighborhood

  • School District Name: Chittenden South Supervisory Union
  • Census Tract: 003101

Geography

  • Parcel: (241) 03033032000
  • Municipality: WILLISTON
  • Latitude: 44.4626
  • Longitude: -73.1136

    Address

  • Full Address: 304 Stonybrook Dr
  • Address - House Number: 304
  • Address - Street Name: Stonybrook
  • Address - Suffix Type: Dr
  • State: VT
  • City Name: Williston
  • Carrier Code: R003
  • 4-Digit Zip Code: 7405
  • Zip Code: 05495

Valuation

    Tax

  • Tax Year: 2020
  • Tax Amount: $0
  • Tax Rate Code Area: 241

    Appraisal Valuation

  • Standard Deviation: 0.4931
  • Valuation Date: Apr 19, 2023
  • Confidence Score: 1
  • Final Value: 424,970
  • High Value: 634,527
  • Low Value: 215,412

    Assessments Valuation

  • Assessed Year: 2022

    Exemptions

  • Homeowner Exemption: Yes
Data used for valuation calculations is provided by RealtyHop, and other third party sources

Comparables

Unit
Status
Type
Beds
Baths
ft²
Price/ft²
Asking Price
Listed On
Closing Price
Sold On
HOA + Taxes

About Williston North


Similar Homes for Sale

Currently no similar homes around

Nearby Rentals


Frequently Asked Questions

When was property at 304 Stonybrook Drive built and last sold?
The property at 304 Stonybrook Drive was built in 1964 and last sold on Jan 1, 1970 for $0.
How much is this home worth?
The estimated value of the home located at 304 Stonybrook Drive is $457,578.
What are some comparable homes to 304 Stonybrook Drive?
There are currently no comparable homes to 304 Stonybrook Drive.