Check Availability
Kerrville 78028
304 Spring Mill Dr
$699,900
● House - For Sale

304 Spring Mill Dr

Kerrville, TX 78028
bedrooms
3 Beds
bathrooms
4 Baths
square feet
3,640 Ft²
$4,394
Est. Monthly

About This Property

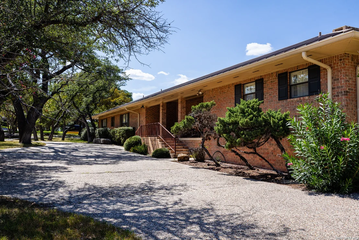
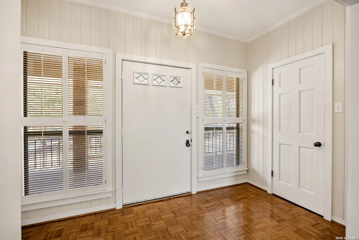
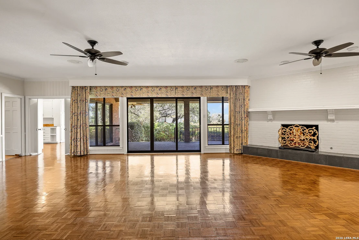
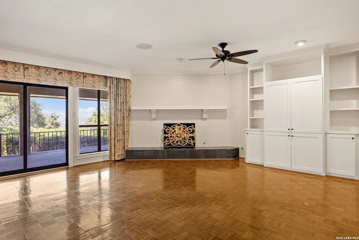
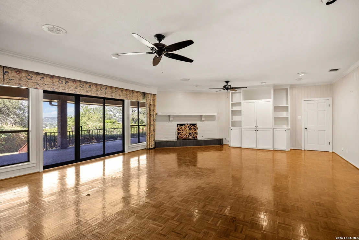
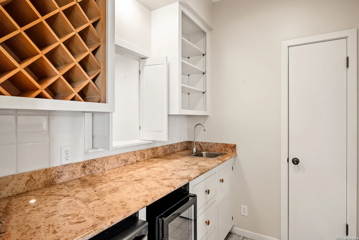
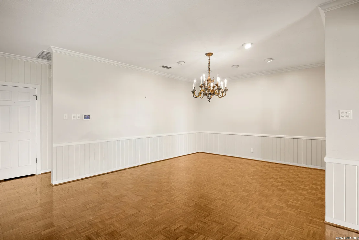
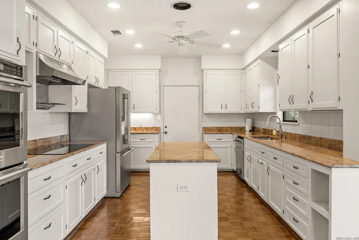
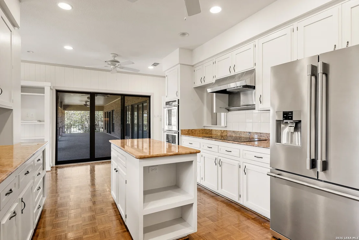
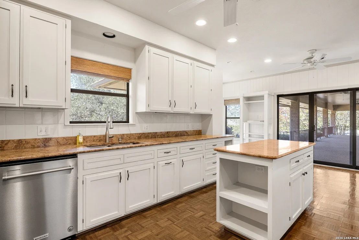
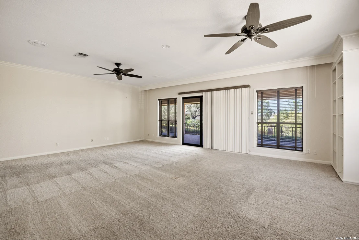
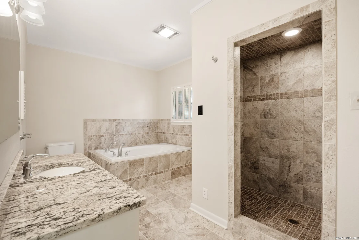
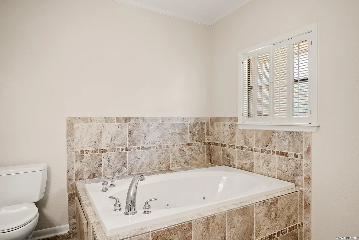
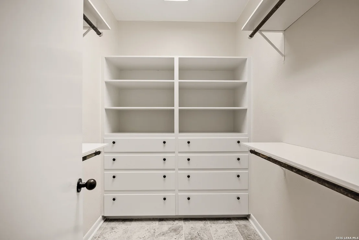
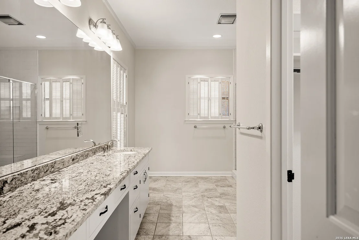
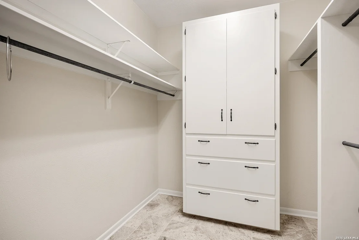
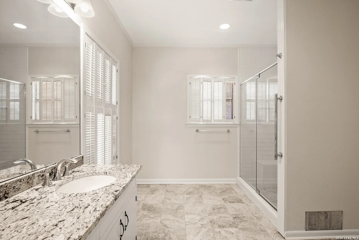
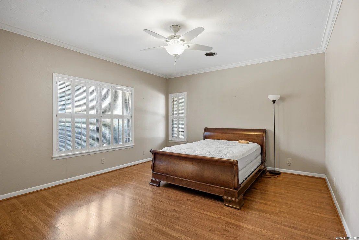
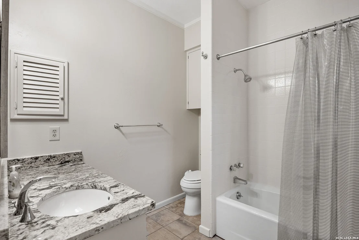
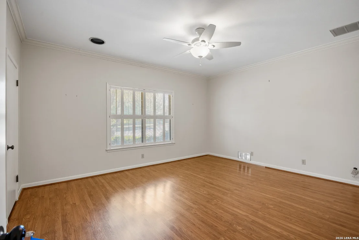
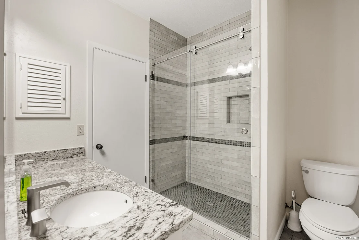
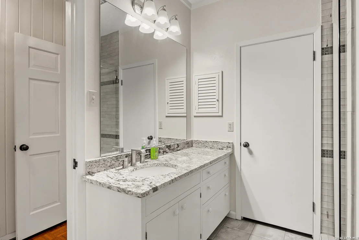
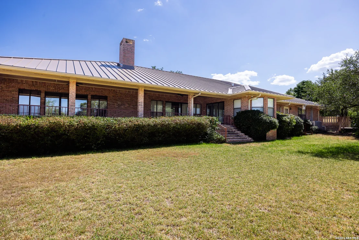
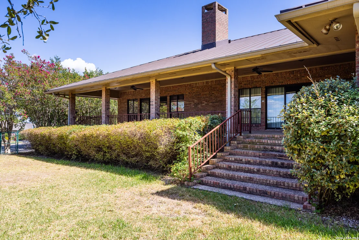
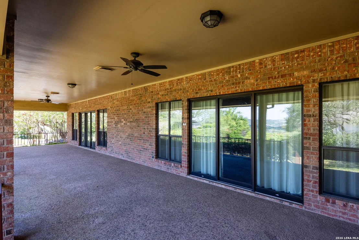
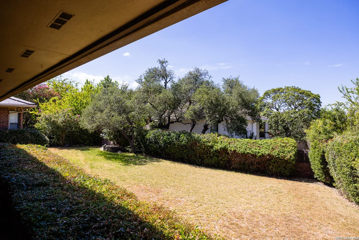
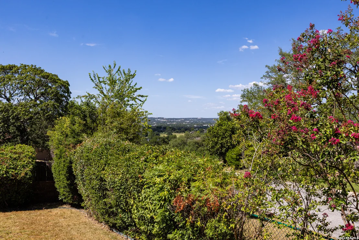
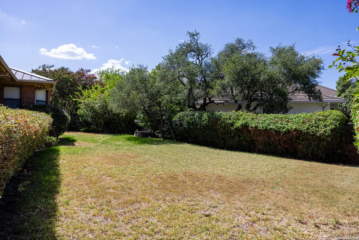
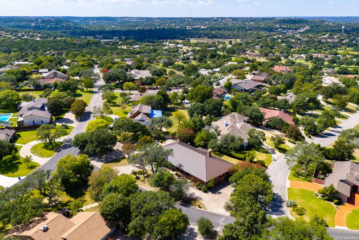
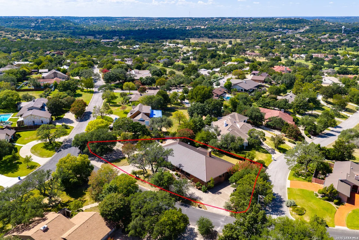
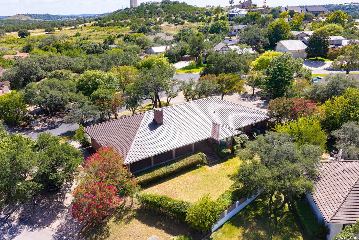
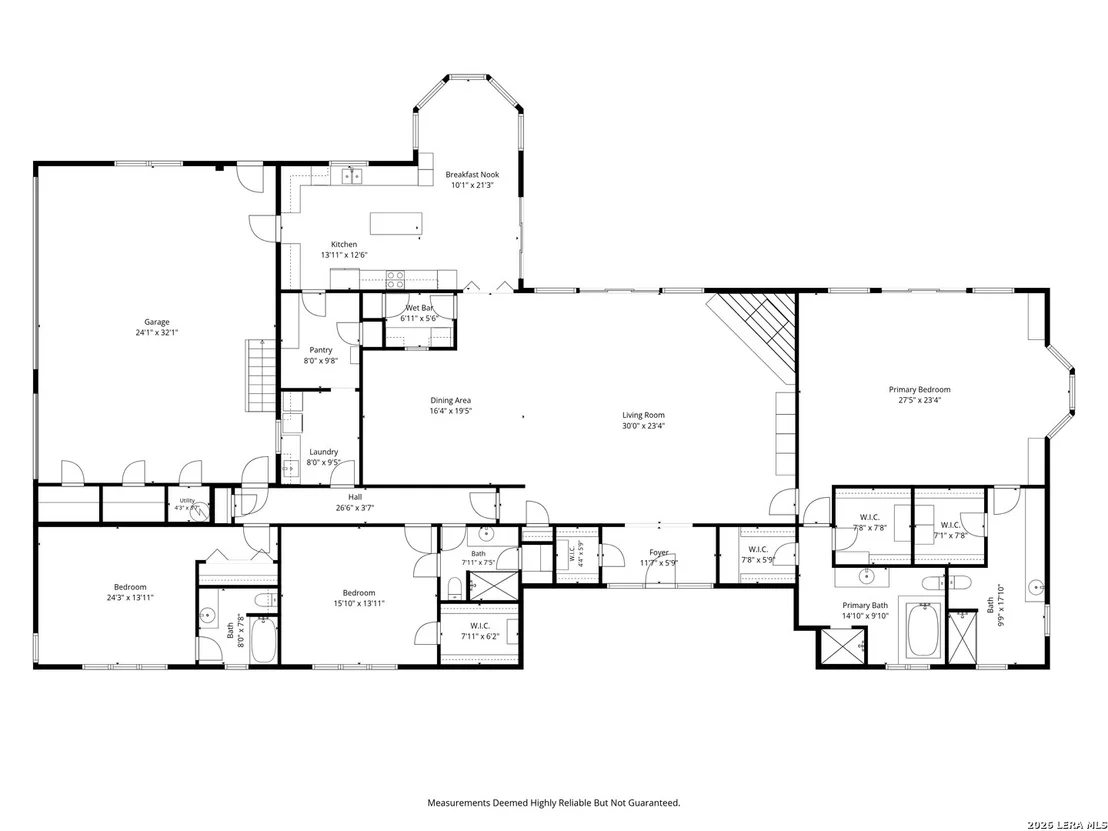
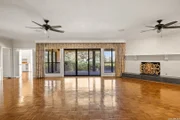
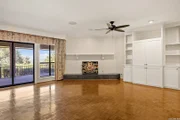
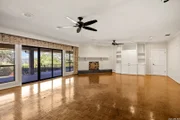
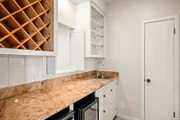
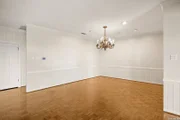
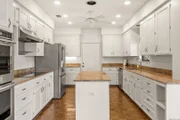
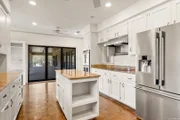
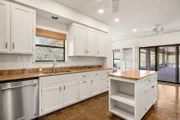
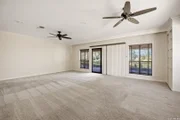
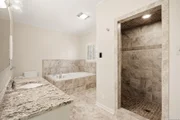
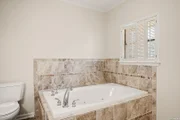
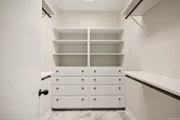
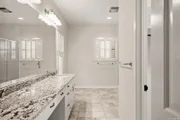
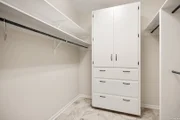
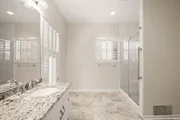
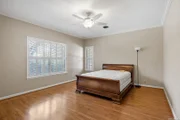
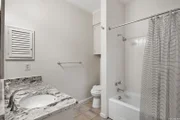
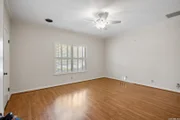
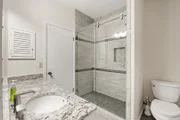
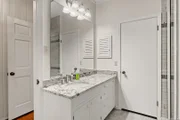
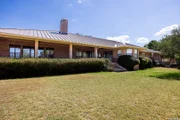
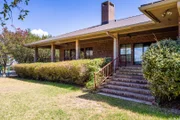
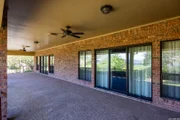
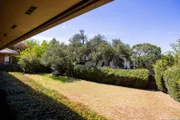
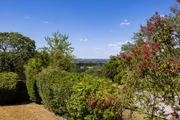
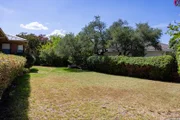
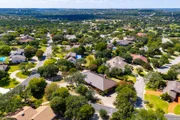
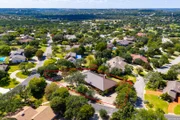
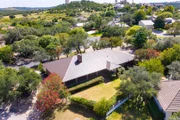
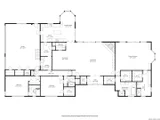
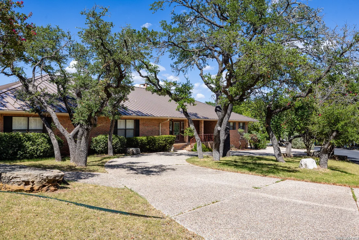
Designed for gracious living and effortless entertaining, this 3,640 SF residence pairs generous proportions with an abundance of natural light and beautiful Hill Country views. Expansive windows illuminate the interiors, creating a seamless connection to the surrounding landscape. The impressive primary retreat offers exceptional privacy and scale, complete with two walk-in closets and separate his-and-hers baths, including a dedicated vanity in hers. Thoughtfully arranged gathering spaces include a welcoming breakfast nook, dedicated dining area, and wet bar perfectly positioned for hosting everything from intimate evenings to larger celebrations. Outdoors, a spacious covered porch provides an inviting setting to relax and enjoy the views, while the expansive, fully fenced backyard offers remarkable space for entertaining, recreation, or future enhancements. A three-car attached garage completes this distinctive property, offering the space, comfort, and versatility to complement an elevated Hill Country lifestyle.
Unit Size
3,640 Ft²
Days on Market
-
Land Size
-
Price per sqft
$192
Property Type
House
Property Taxes
$957
HOA Dues
-
Year Built
1980

Listed By

Laura Fore
Laura Fore
Fore Premier Properties

Payment Calculator

Cap Rate Calculator

Last updated: 2 months ago (LERA #2011983)

Price History

Date / Event Date Event Price
Aug 27, 2026 Listed by Fore Premier Properties $699,900
Listed by Fore Premier Properties

Property Highlights

Garage
Air Conditioning
Fireplace
Parking Details
Parking Features: Garage Door Opener
Interior Details
Full Bathrooms: 4
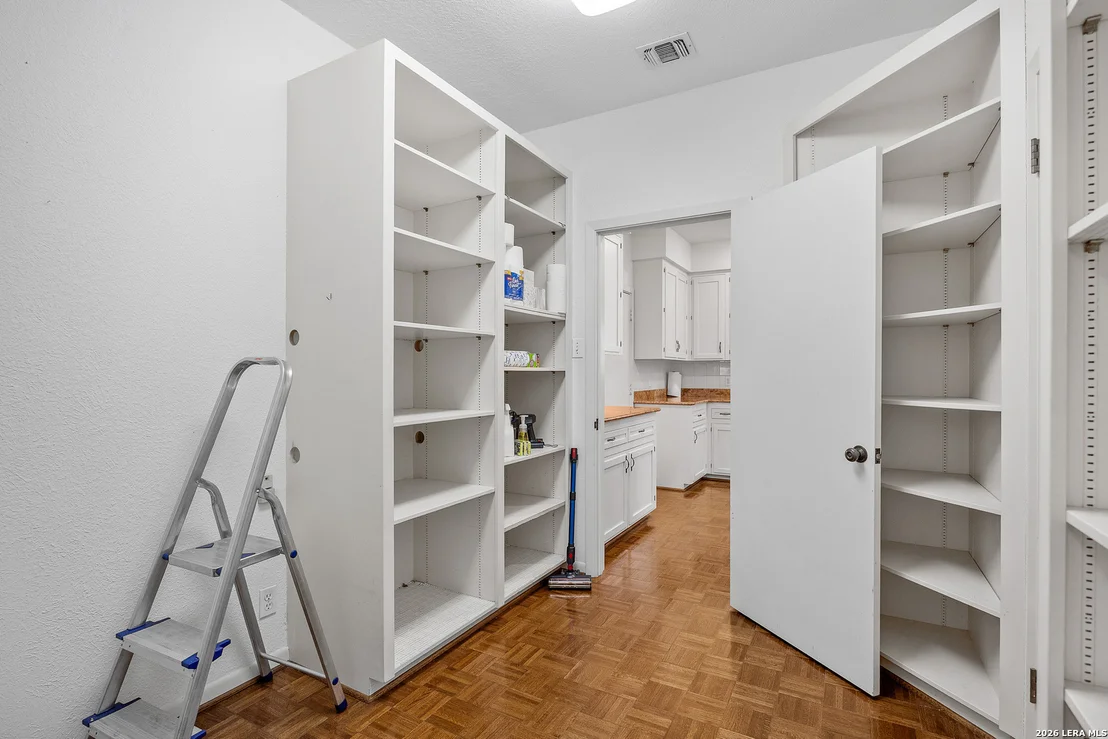
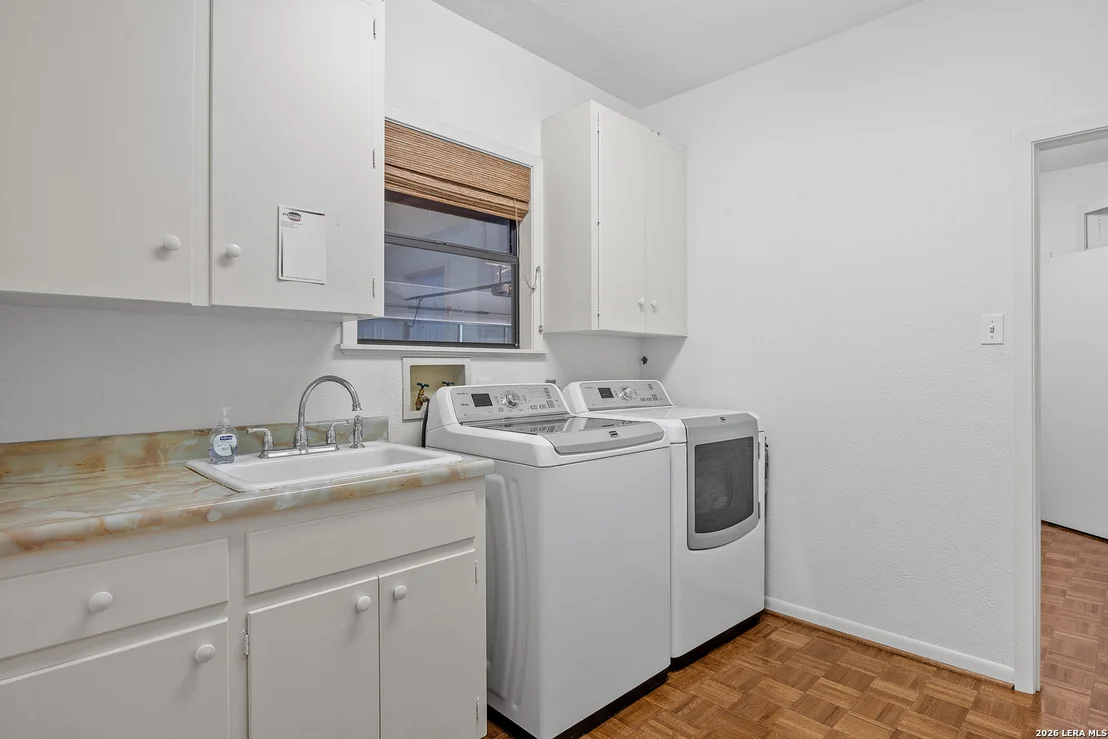
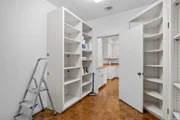
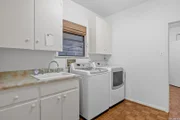
Interior Features: High Ceilings, Walk-In Closet(s), Wet Bar, One Living Area, Separate Dining Room, Island Kitchen, Walk-In Pantry, Laundry Room
Appliances: Cooktop, Oven, Microwave, Refrigerator, Disposal, Dishwasher, Electric Water Heater, Washer Connection, Dryer Connection, Ice Maker Connection, City Garbage service
Flooring Type: Carpet, Wood, Saltillo Tile
Laundry Features: Main Level
Has Fireplace
Fireplace Features: Living Room, One
Fireplaces: 1
Exterior Details
Square Footage: 3640
Property Condition: Pre-Owned
Architectural Style: Traditional, One Story
Year Built: 1980
Builder Name: Unknown
Construction Materials: Brick
Patio and Porch Features: Patio
Pool Features: None
Lot Features: Corner Lot, City View
Financial Details
Tax Annual Amount: $11,488
Utilities Details
Cooling Type: Central Air, Ceiling Fan(s)
Heating Type: Central
Location Details
HOA/Condo/Coop Amenities: None

Building Info

Overview

    General

  • Year Built: 1980
  • Effective Year Built: 1980
  • Bedroom Count: 0
  • Bathroom Count: 4
  • Full Bathrooms: 4
  • Partial Bathrooms: 4
  • Building Condition: 0
  • Building Quality: 0
  • Construction Type: 0
  • Building Style: 0
  • Exterior Walls Type: 3
  • Interior Walls Type: 0
  • Roof Shape Type: 8
  • Roof Cover Type: 0
  • Floor Cover: 0
  • Basement Type: 0
  • Basement Area: 0
  • Garage Type: 1
  • Garage Square Area: 768
  • Parking Space Count: 0
  • Patio Type: 0
  • Porch Type: 0
  • Pool Type: 0

    Dimensions

  • Lot Size Square Feet: 29,810
  • Lot Size Frontage Feet: 0
  • Total Building Area: 3,640
  • Gross Building Area: 5,538
  • Building Area: 3,640
  • Building Area Measurement: L

    Heating and Cooling

  • Air Conditioning: 1
  • Heating: 3
  • Heated Square Feet: 3,640
  • Heating Fuel Type: 0

    Utilities

  • Sewer System: 0
  • Water Service: 0

Building

  • Building Type: 0
  • Property Class: R
  • Subdivision: RIVERHILL ESTS 1
  • Land Acres: 0000000684
  • Standard Land Use Code: 1001
  • County Land Use Code: A1
  • Legal Description 1: RIVERHILL ESTS 1 BLK G LOT 17

Neighborhood

  • School District Name: Kerrville Independent School District
  • School Tax School District: UGR WHU
  • Census Tract: 960700

Zoning

  • Zoning: R1

Geography

  • Account Number: 5920-0070-017000
  • Parcel: 35141
  • Block: G
  • Lot: 17
  • Municipality: KERRVILLE
  • Latitude: 30.0118
  • Longitude: -99.1357

    Address

  • Full Address: 304 Spring Mill Dr
  • Address - House Number: 304
  • Address - Street Name: Spring Mill
  • Address - Suffix Type: Dr
  • State: TX
  • City Name: Kerrville
  • Carrier Code: R004
  • 4-Digit Zip Code: 6526
  • Zip Code: 78028

Valuation

    Tax

  • Tax Year: 2023
  • Tax Amount: $1,010,436
  • Initial Tax Delinquent Year: 2021
  • Tax Rate Code Area: CKV GKR RL

    Appraisal Valuation

  • Standard Deviation: 0.2608
  • Valuation Date: Mar 27, 2024
  • Confidence Score: 62
  • Final Value: 677,572
  • High Value: 854,307
  • Low Value: 500,837

    Market Valuation

  • Market Total Value: $543,842
  • Market Land Value: $45,000
  • Market Improvement Value: $498,842

    Assessments Valuation

  • Assessed Year: 2023
  • Assessed Total Value: $543,842
  • Assessed Land Value: $45,000
  • Assessed Improvements Value: $498,842

    Sales

  • Current Sale Contract Date: Nov 06, 2023
  • Current Sale Recording Date: Nov 07, 2023
  • Current Sale Document Type: 68
  • Current Sale Input Document Number: 6775
  • Previous Sale Recording Date: Apr 25, 2016
  • Previous Sale Contract Date: Apr 22, 2016
  • Previous Sale Document Type: 71
Data used for valuation calculations is provided by RealtyHop, and other third party sources

Comparables

Unit
Status
Type
Beds
Baths
ft²
Price/ft²
Asking Price
Listed On
Closing Price
Sold On
HOA + Taxes

About Kerrville


Similar Homes for Sale

Currently no similar homes around

Nearby Rentals


Frequently Asked Questions

When was property at 304 Spring Mill Drive built and last sold?
The property at 304 Spring Mill Drive was built in 1980 and last sold on Nov 6, 2023 for $0.
How much is this home worth?
The estimated value of the home located at 304 Spring Mill Drive is $711,191.
What are some comparable homes to 304 Spring Mill Drive?
There are currently no comparable homes to 304 Spring Mill Drive.