Check Availability
Celina 75009
304 Palomino Lane
$529,900
● House - In Contract

304 Palomino Lane

Celina, TX 75009
bedrooms
5 Beds
bathrooms
3 Baths, 1 Half Bath
square feet
4,284 Ft²
$3,827
Est. Monthly
$200
HOA / Fees

About This Property

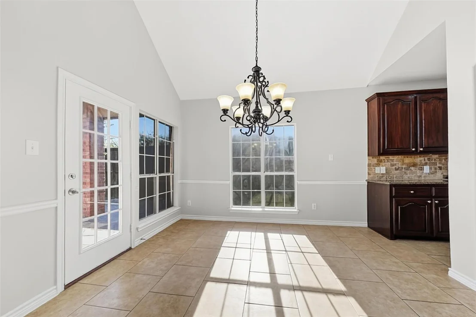
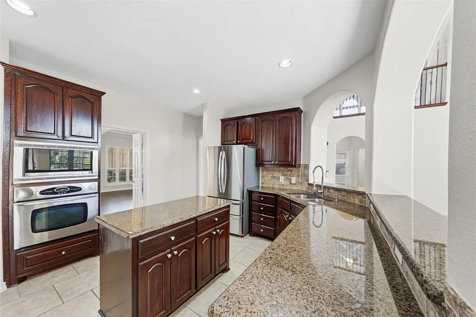
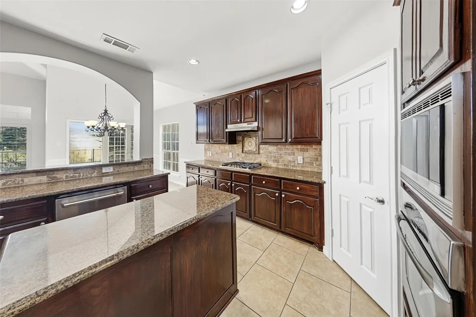
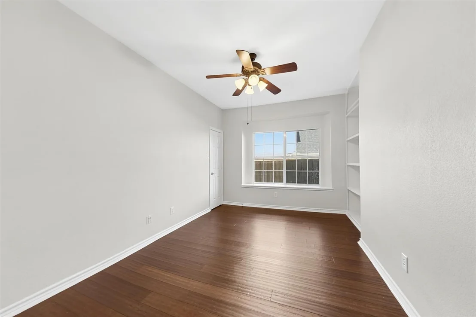
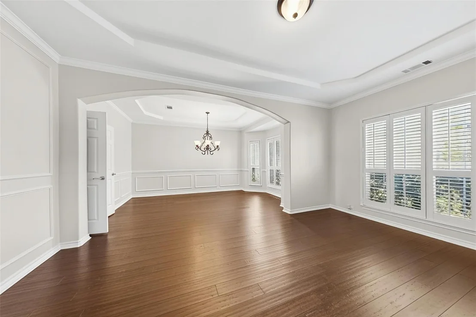
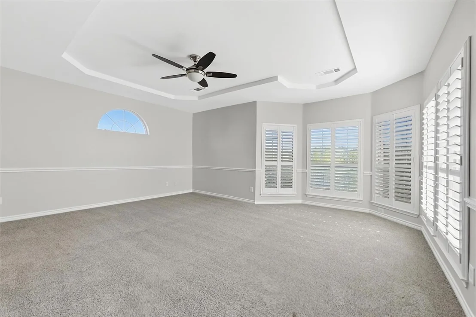
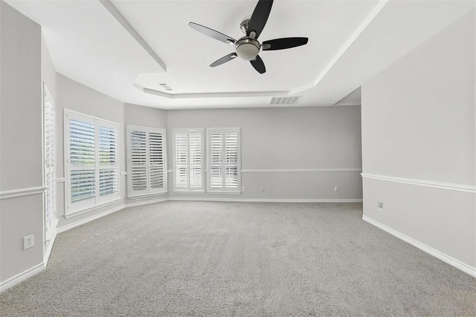
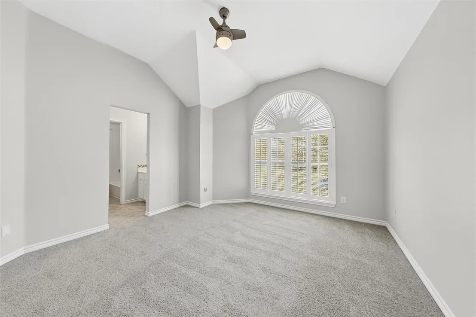
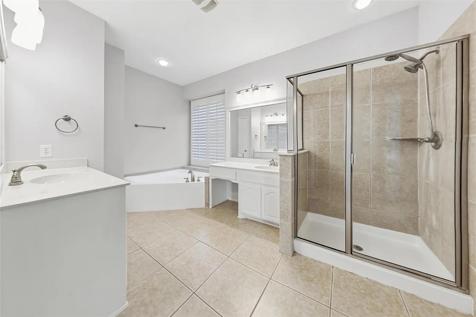
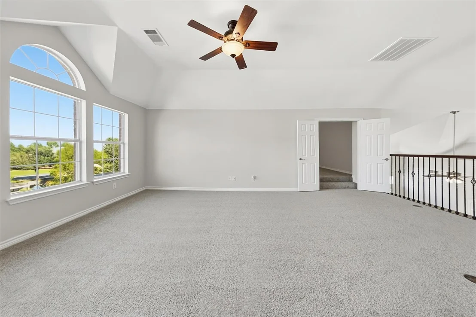
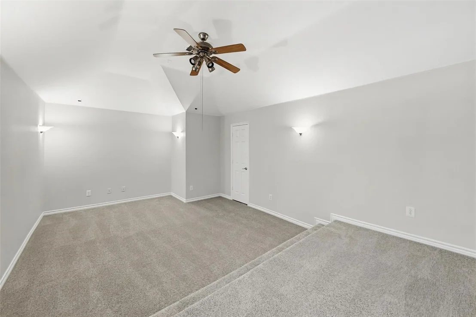
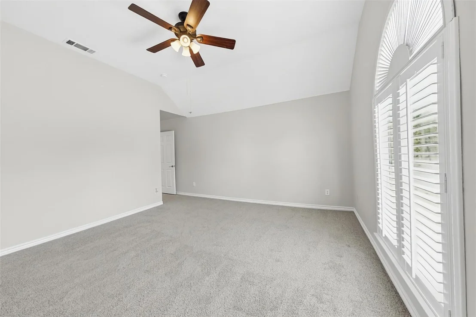
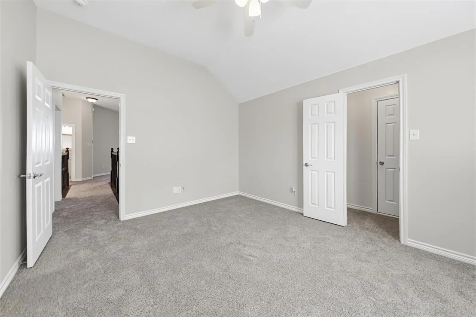
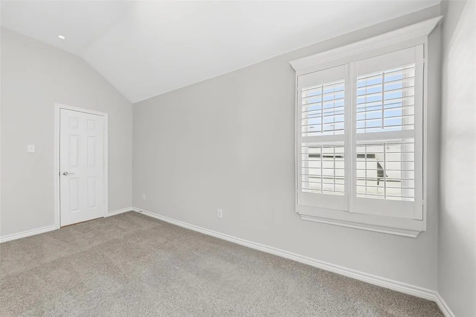
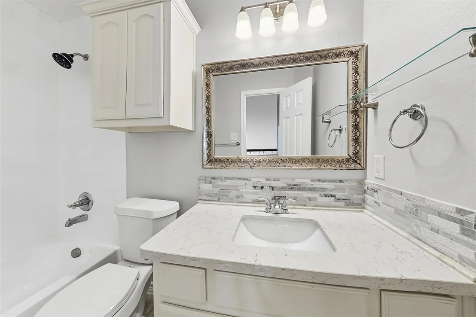
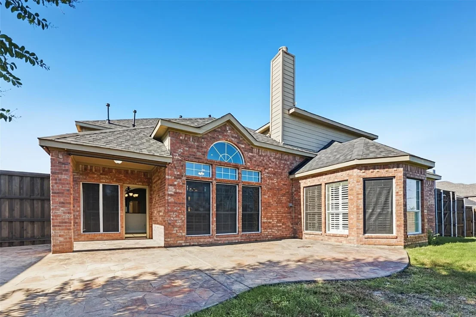
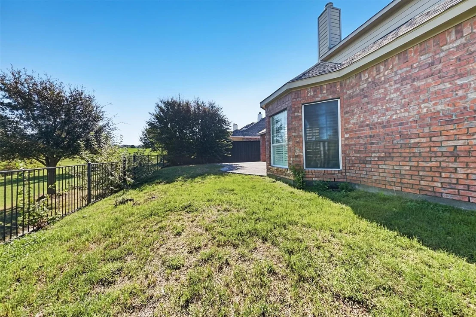
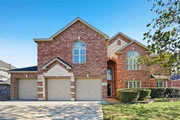
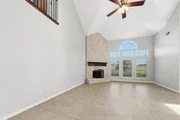
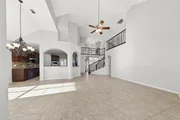
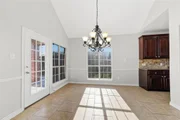
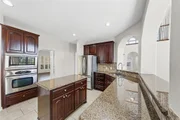
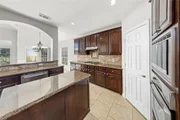
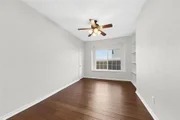
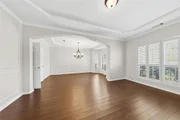
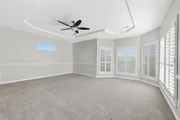
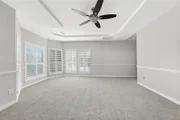
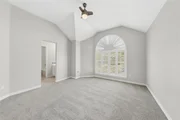
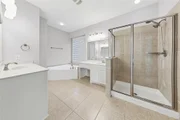
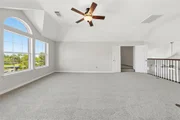
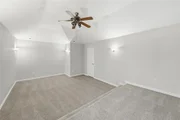
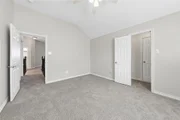
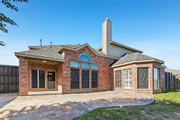
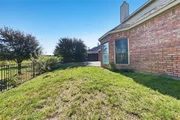
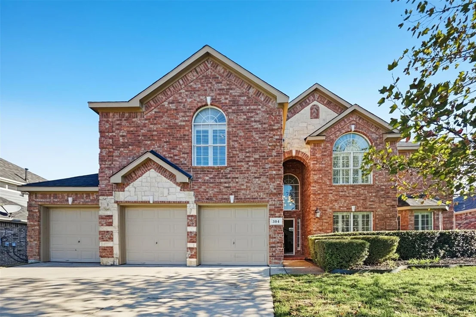
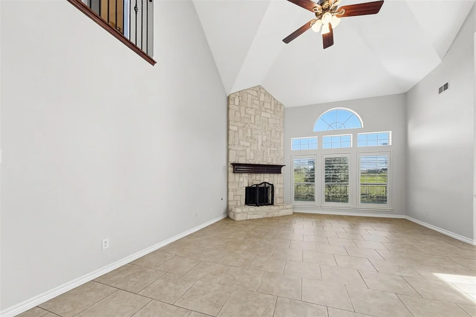
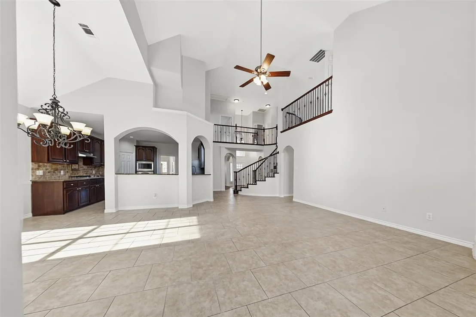
Welcome home to this stunning 2-story brick home with 5 bedrooms, 3.5 baths, and a 3-car garage. The freshly painted interior opens to a soaring two-story entry, a formal dining room, and a spacious living room with a stone fireplace and walls of windows. The kitchen features rich wood cabinetry, granite counters, double ovens, and a sunny breakfast area. The primary suite is on the main level, with a bay-window sitting area and a spa-like bath with a garden tub, separate shower, and walk-in closet. A private office adds work-from-home flexibility, while upstairs offers a loft, a media room, and generous secondary bedrooms. Out back, enjoy a covered patio and a fenced yard with a wrought-iron view fence!
Unit Size
4,284 Ft²
Days on Market
-
Land Size
0.22 acres
Price per sqft
$124
Property Type
House
Property Taxes
$1,024
HOA Dues
$200
Year Built
2005

Listed By

Steve Metarelis
REALHome Services & Solutions

Payment Calculator

Cap Rate Calculator

Last updated: 21 days ago (NTREIS #21405258)

Price History

Date / Event Date Event Price
Oct 13, 2026 In contract -
In contract
Oct 6, 2026 Listed by Offerpad Brokerage, LLC $529,900
Listed by Offerpad Brokerage, LLC
Jul 2, 2019 Sold
Sold
Apr 23, 2019 Listed by Ebby Halliday, REALTORS $395,000
Listed by Ebby Halliday, REALTORS
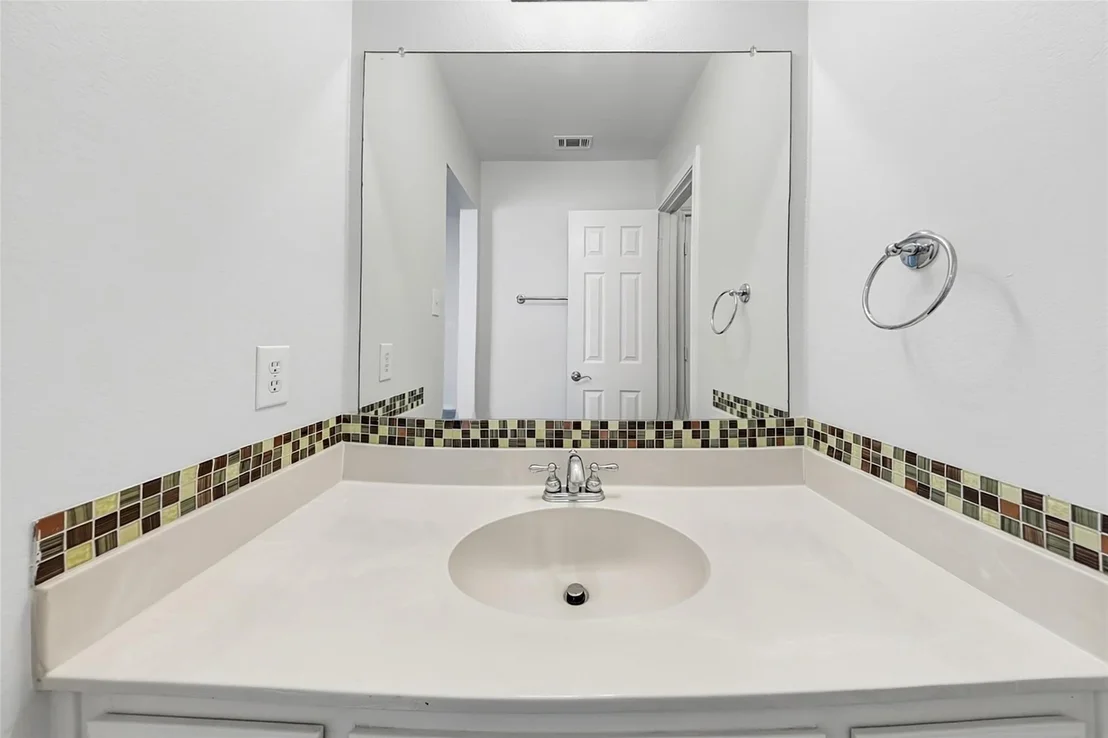
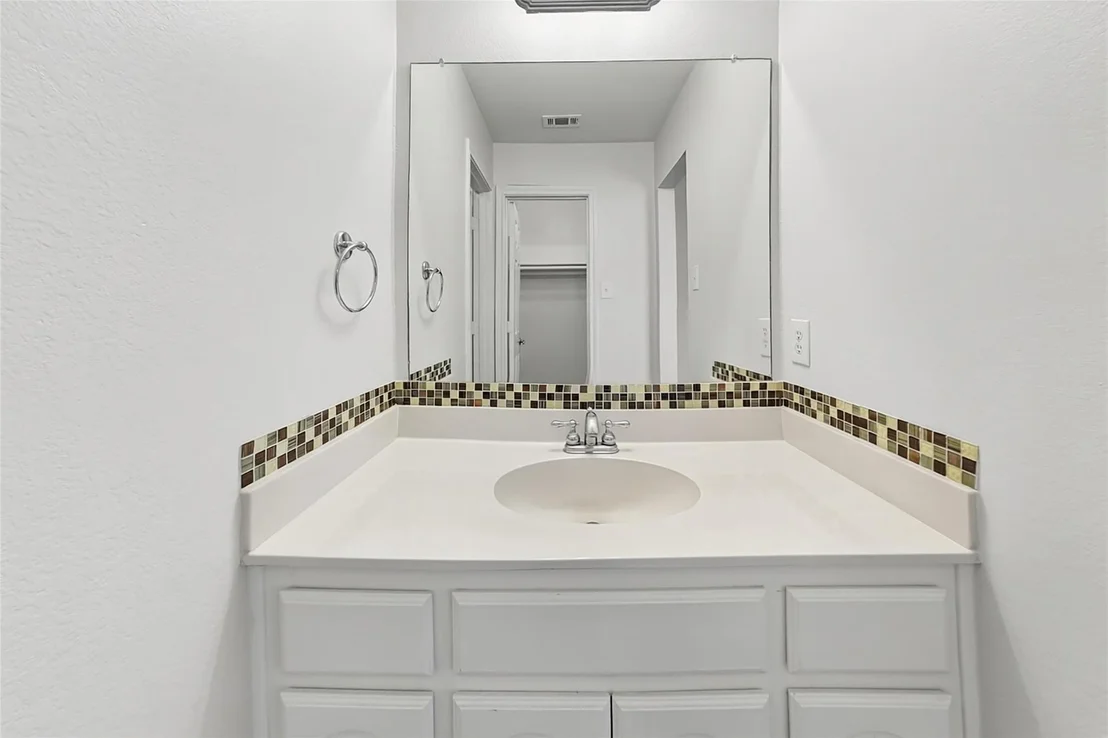
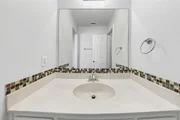
Tastefully Updated & Maintained*Elegant Curved Staircase w custom handrail *wrought iron spindles*Spacious Formals with HDWDs & Bay window in the FD*. Comm. Grade 5 burner Gas CT,SS Appl, Granite Countertops*rich Stained Cabs *OPEN to Lrg Great Rm with 2 story Austin Chalk FP, LRG MSTR suite+WIC*Study w half bath & Master down, 4 BDRM, 2 J &J BATHS up* HUGE GMRM LRG MED RM, ALL BDRMS larger than average*Recent updates:restained woodwork kitchen, stairwell & mantle*Interior and exterior paint*rear landscape beds,roof (2017),BOB Fence,Wood Flooring in Formals & Study,Gas Cooktop,MW,Backsplash,Plantation Shutters,400'Stamped PATIO,powder rm vanity,sink,faucet,Lawn Shed,Garage Workbench and Shelves!

Property Highlights

Garage
Fireplace
Parking Details
Has Garage
Attached Garage
Parking Features: Garage
Garage Spaces: 3
Interior Details
Half Bathrooms: 1
Full Bathrooms: 3
Interior Features: Double Vanity, Eat-in Kitchen, Walk-In Closet(s), Loft
Appliances: Dishwasher, Disposal, Gas Cooktop, Microwave
Has Fireplace
Fireplace Features: Living Room
Fireplaces: 1
Exterior Details
Square Footage: 4284
Year Built: 2005
Levels: Two
Lot Size Area: 0.22
Lot Size Units: Acres
Lot Size Acres: 0.22
Lot Size Square Feet: 9583.2
Tax Lot: 3
Financial Details
Tax Annual Amount: $12,291
Location Details
HOA/Condo/Coop Fee Includes: Management Fees
HOA Fee: $200
HOA Fee Frequency: Quarterly

Building Info

Overview

    General

  • Year Built: 2005
  • Effective Year Built: 2005
  • Building Count: 1
  • Total Rooms: 12
  • Bedroom Count: 6
  • Bathroom Count: 4
  • Full Bathrooms: 4
  • Partial Bathrooms: 4
  • Building Condition: 0
  • Building Quality: 0
  • Construction Type: 17
  • Building Style: 0
  • Exterior Walls Type: 2
  • Interior Walls Type: 3
  • Roof Shape Type: 0
  • Roof Cover Type: 0
  • Floor Count: 200
  • Floor Cover: 11
  • Basement Type: 0
  • Basement Area: 0
  • Garage Type: 1
  • Garage Square Area: 699
  • Parking Space Count: 2
  • Patio Type: 0
  • Porch Type: 139
  • Pool Type: 0

    Dimensions

  • Lot Size Square Feet: 9,648
  • Total Building Area: 4,982
  • Gross Building Area: 5,054
  • Building Area: 4,283
  • Building Area Measurement: L

    Heating and Cooling

  • Fireplace Count: 1
  • Air Conditioning: 1
  • Heating: 3
  • Heated Square Feet: 4,283
  • Heating Fuel Type: 0

    Utilities

  • Sewer System: 0
  • Water Service: 0

Building

  • Building Type: 0
  • Property Class: R
  • Subdivision: CARTER RANCH-PHASE I THE (CCL)
  • Land Acres: 0000000222
  • Standard Land Use Code: 1001
  • County Land Use Code: A1
  • State Land Use Code: A1
  • Legal Description 1: CARTER RANCH-PHASE I, THE (CCL), BLK W, LOT 3

Neighborhood

  • School District Name: Celina Independent School District
  • School Tax School District: CELINA ISD
  • Census Tract: 030307

Geography

  • Assessors Map Reference: 470-N
  • District: CCL
  • Parcel: R-8383-00W-0030-1
  • Block: W
  • Lot: 3
  • Municipality: CELINA CITY
  • Latitude: 33.2882
  • Longitude: -96.7802

    Address

  • Full Address: 304 Palomino Ln
  • Address - House Number: 304
  • Address - Street Name: Palomino
  • Address - Suffix Type: Ln
  • State: TX
  • City Name: Celina
  • Carrier Code: R003
  • 4-Digit Zip Code: 4628
  • Zip Code: 75009

Valuation

    Tax

  • Tax Year: 2023
  • Tax Amount: $1,053,418
  • Tax Rate Code Area: SCL

    Appraisal Valuation

  • Standard Deviation: 0.2093
  • Valuation Date: Jan 17, 2024
  • Confidence Score: 71
  • Final Value: 636,359
  • High Value: 769,562
  • Low Value: 503,155

    Market Valuation

  • Market Total Value: $613,280
  • Market Land Value: $158,125
  • Market Improvement Value: $455,155

    Assessments Valuation

  • Assessed Year: 2023
  • Assessed Total Value: $506,252
  • Assessed Land Value: $158,125
  • Assessed Improvements Value: $455,155

    Exemptions

  • Homeowner Exemption: Yes

    Sales

  • Current Sale Contract Date: Jul 02, 2019
  • Current Sale Recording Date: Jul 03, 2019
  • Current Sale Price:
  • Current Sale Document Type: 70
  • Current Sale Input Document Number: 20190703000783180
  • Previous Sale Recording Date: Jun 27, 2006
  • Previous Sale Contract Date: Jun 16, 2006
  • Previous Sale Amount: $275,000
  • Previous Sale Document Type: 68
Data used for valuation calculations is provided by RealtyHop, and other third party sources

Comparables

Unit
Status
Type
Beds
Baths
ft²
Price/ft²
Asking Price
Listed On
Closing Price
Sold On
HOA + Taxes

About Celina


Similar Homes for Sale

Currently no similar homes around

Nearby Rentals

Unit for rent at 3511 Meridian Avenue, Celina, TX, 75009

$5,000 /mo

  • 4 Beds
  • 3 Baths
  • 3,492 ft²
3511 Meridian Avenue, Celina, TX, 75009 Listing by Noelle Schilling
Unit for rent at 3129 Grayslick Avenue, Celina, TX, 75009

$3,500 /mo

  • 4 Beds
  • 3 Baths
  • 2,093 ft²
3129 Grayslick Avenue, Celina, TX, 75009 Listing by Ben Surman
Unit for rent at 4008 Nightingale Street, Celina, TX, 75009

$2,750 /mo

  • 4 Beds
  • 3 Baths
  • 2,040 ft²
4008 Nightingale Street, Celina, TX, 75009 Listing by TangQi Poe


Frequently Asked Questions

When was property at 304 Palomino Lane built and last sold?
The property at 304 Palomino Lane was built in 2005 and last sold on Jul 2, 2019 for $409,100.
How much is this home worth?
The estimated value of the home located at 304 Palomino Lane is $535,199.
What are some comparable homes to 304 Palomino Lane?
There are currently no comparable homes to 304 Palomino Lane.