


31
Map
304 Meadowlark Drive


About This Property
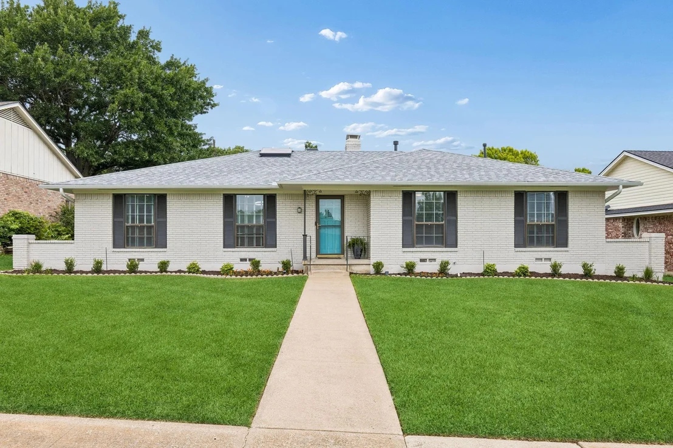
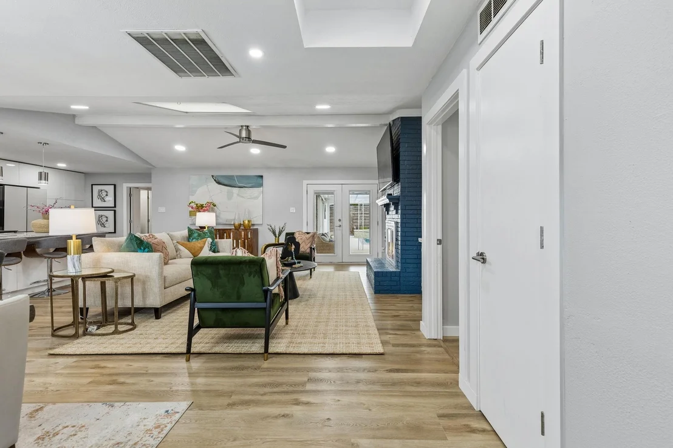
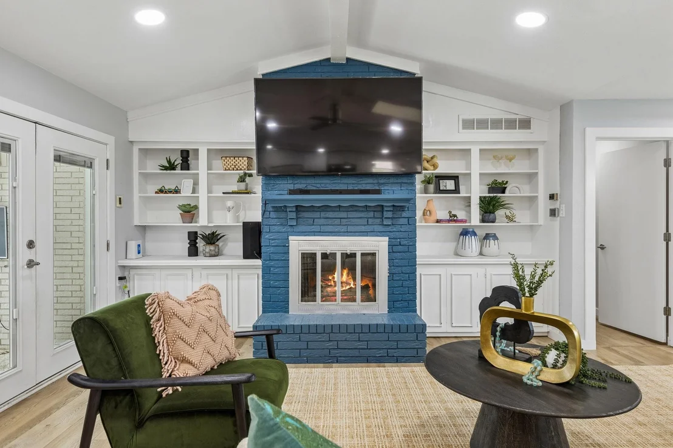
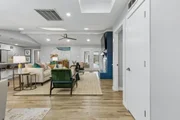
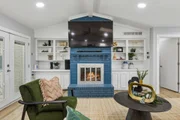
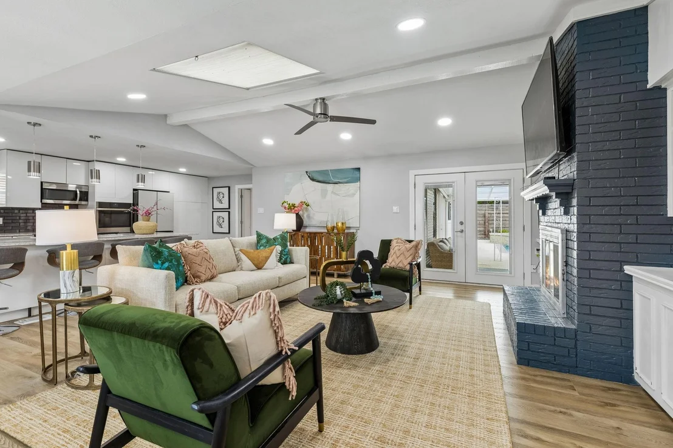
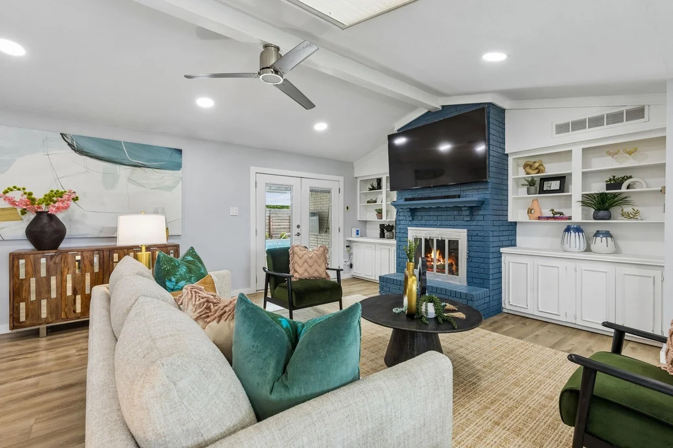
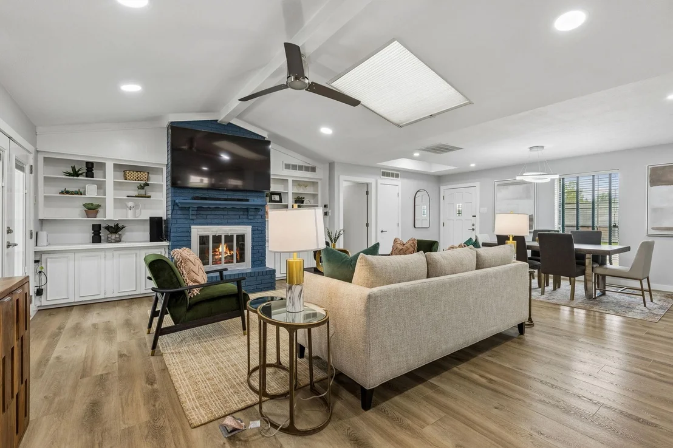
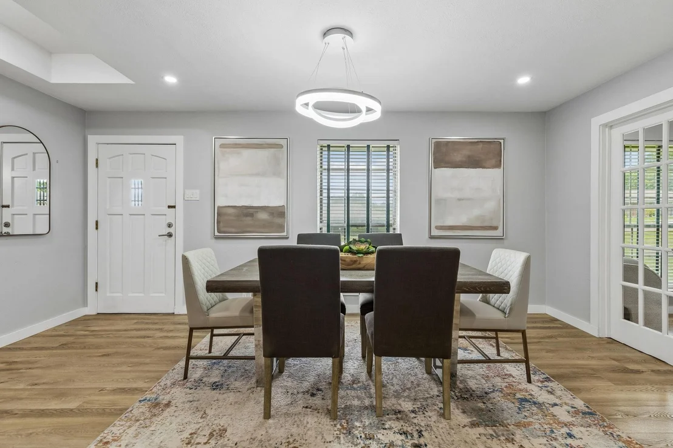
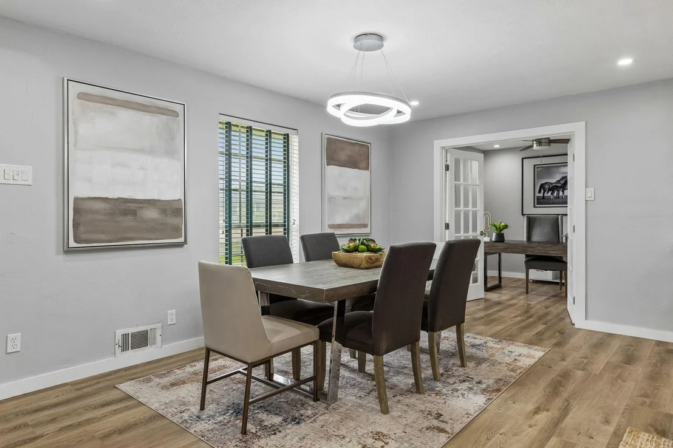
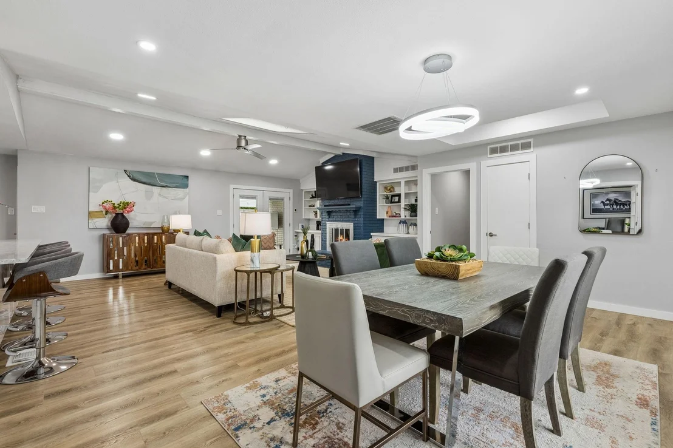
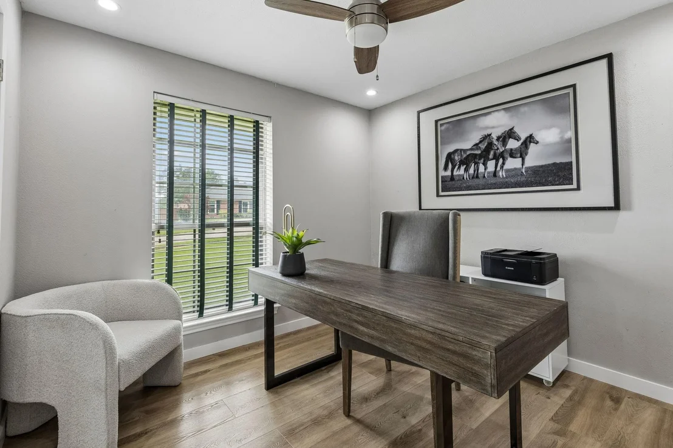
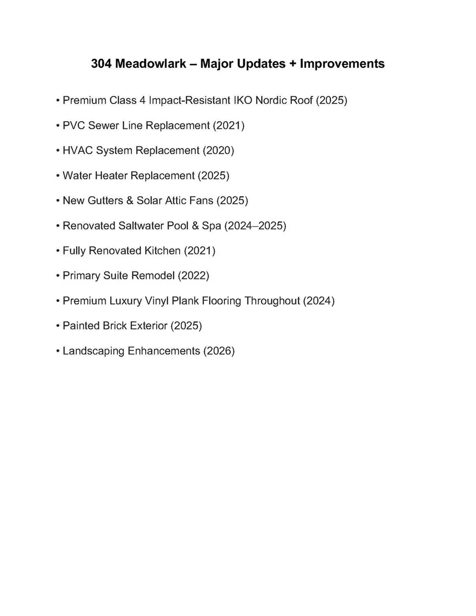
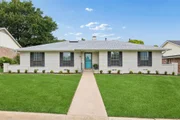
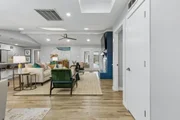
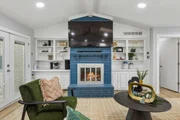
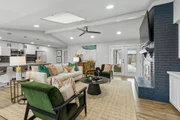
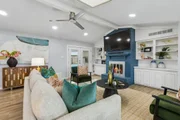
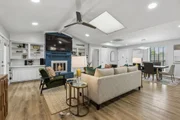
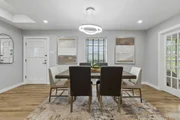
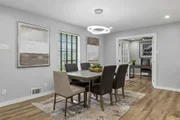
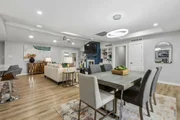
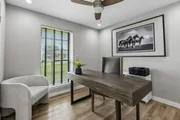
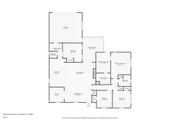
Freshly painted brick, mature landscaping, and a charming blue front door create a memorable first impression. Extensive capital improvements include a Class 4 impact-resistant roof, replaced PVC sewer line, updated HVAC system, new water heater, solar attic fans, and new gutters. Inside, luxury vinyl plank flooring extends throughout the home. The spacious living room features a painted brick fireplace with custom built-ins, while the dedicated dining room provides an inviting space for gatherings. French doors open to a private office, ideal for working from home.
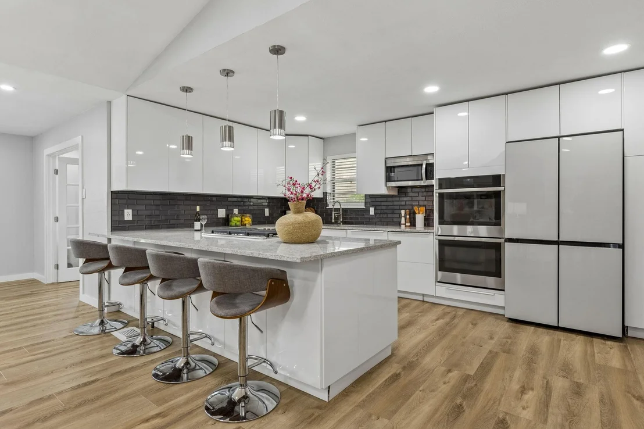
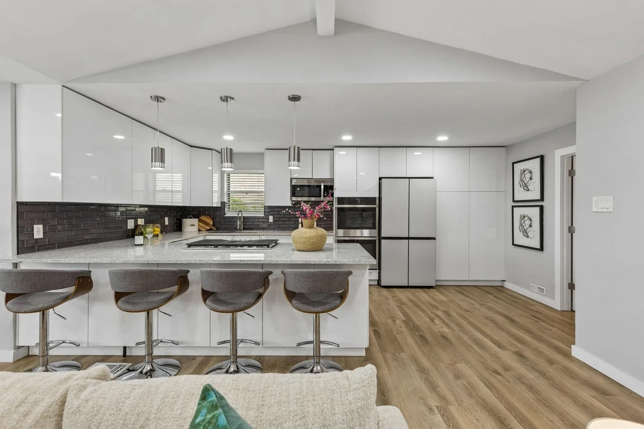
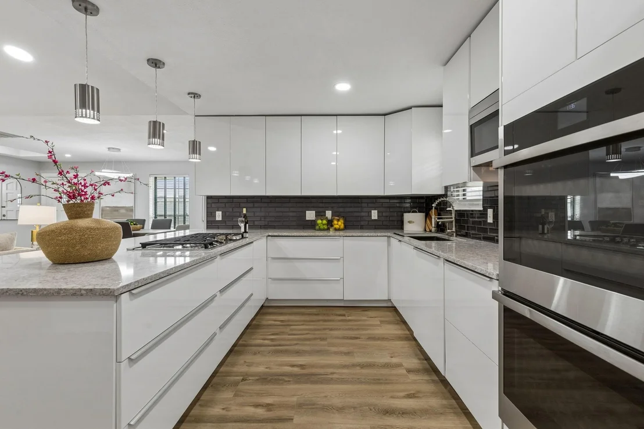
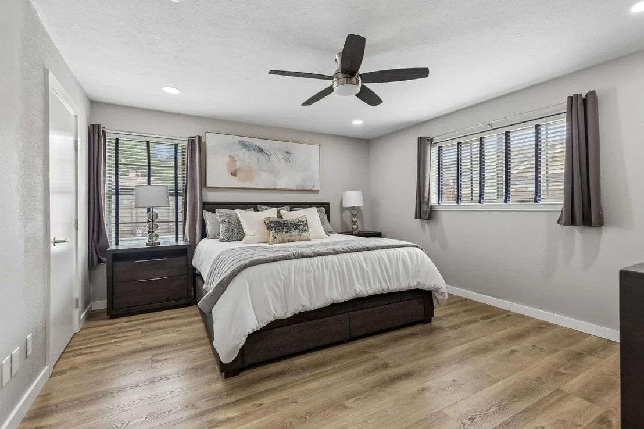
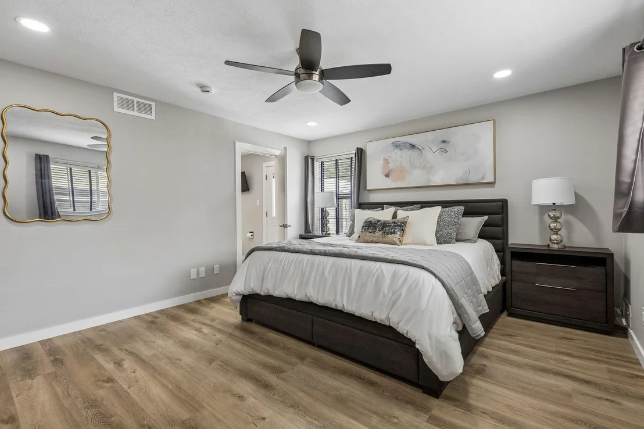
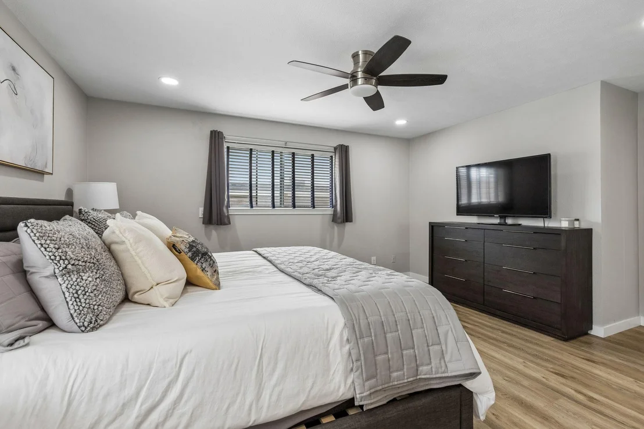
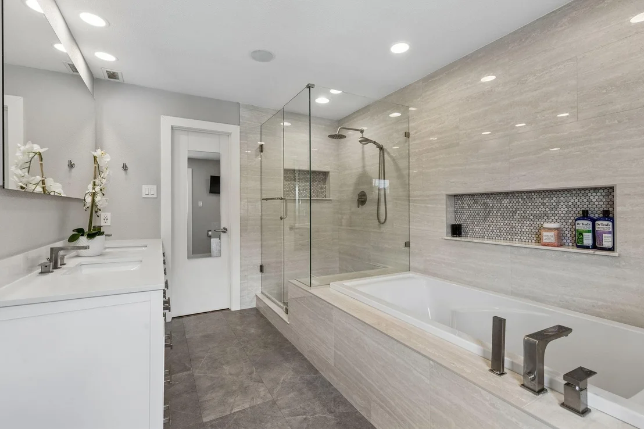
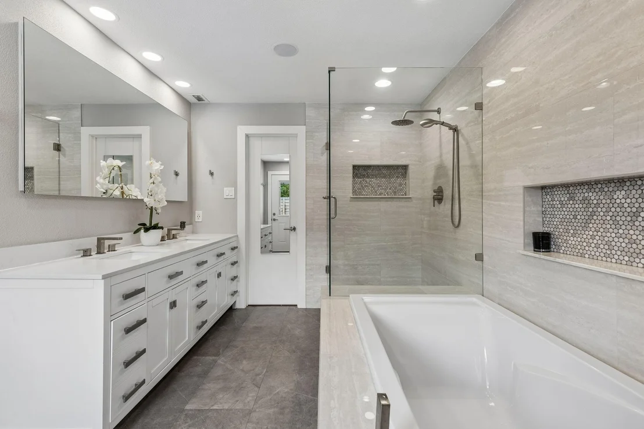
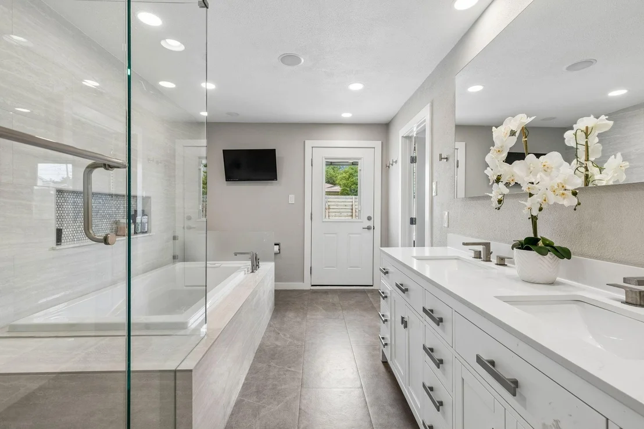
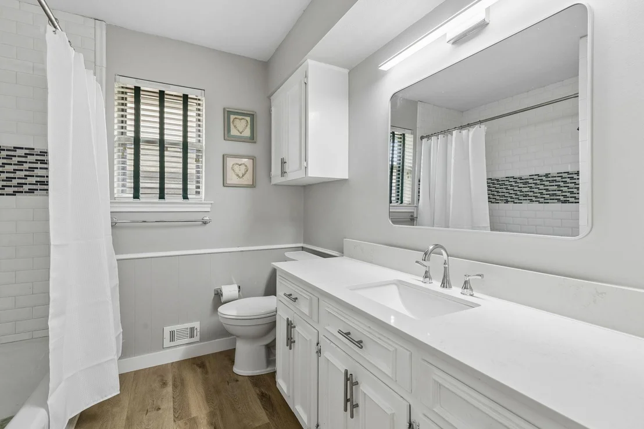
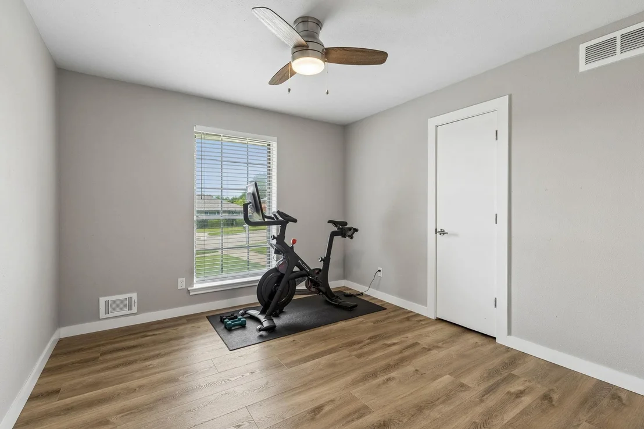
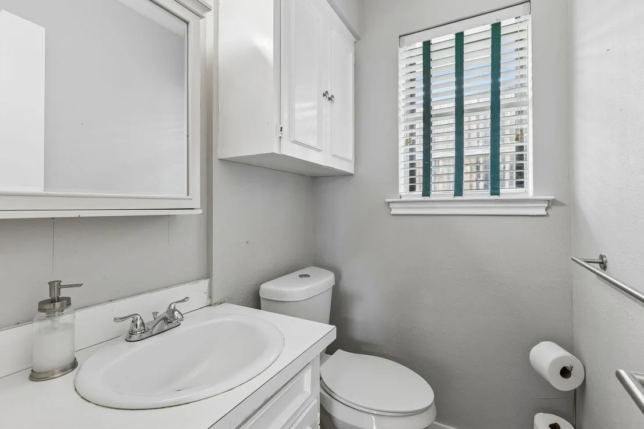
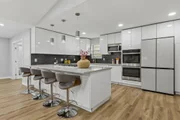
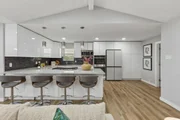
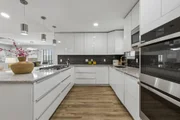
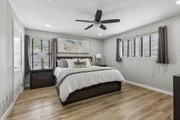
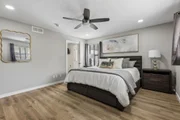
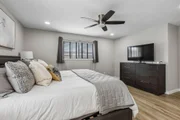
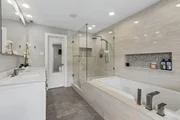
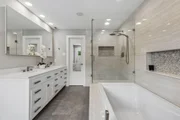
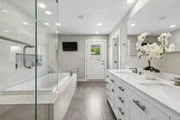
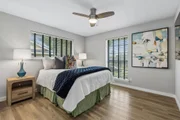
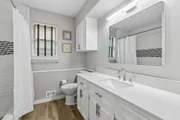
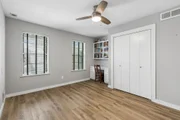
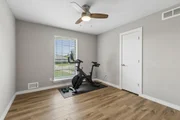
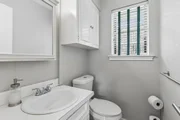
The updated kitchen features refreshed cabinetry, countertops, backsplash, sink, double ovens, a 5-burner gas cooktop, hidden pop-up ventilation, and thoughtfully designed storage. The primary suite includes a remodeled bath with dual vanities, an oversized glass shower, soaking tub, and walk-in closet. Three additional bedrooms are complemented by a full bath and convenient half bath.
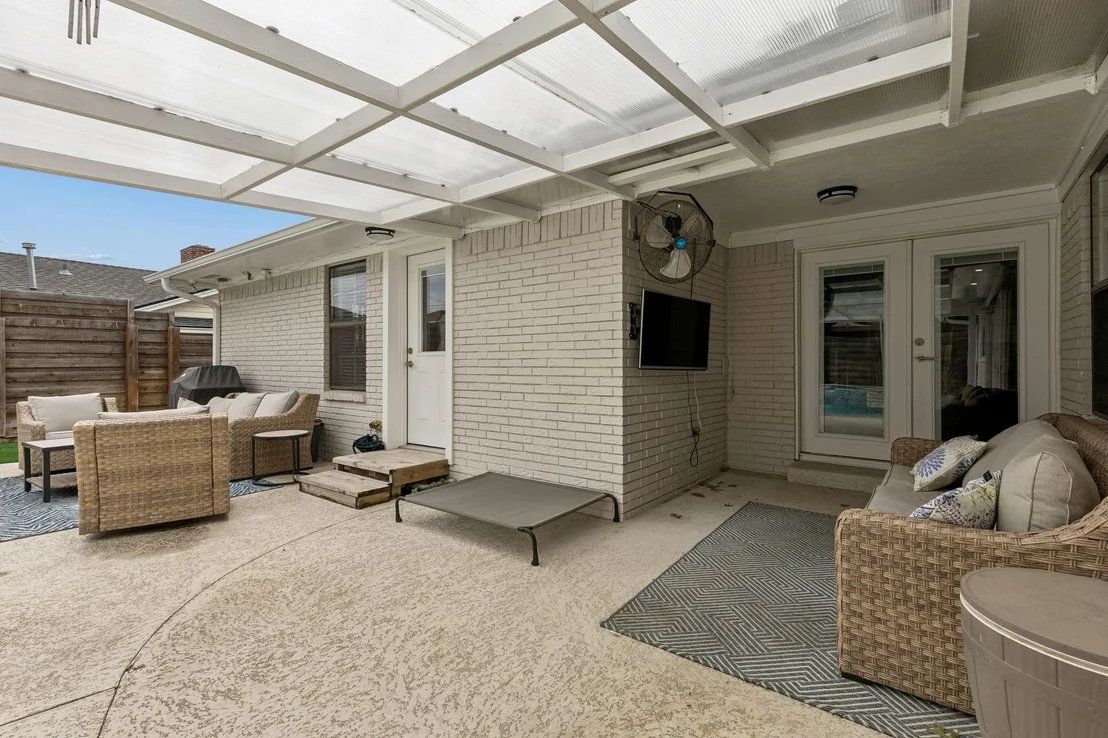
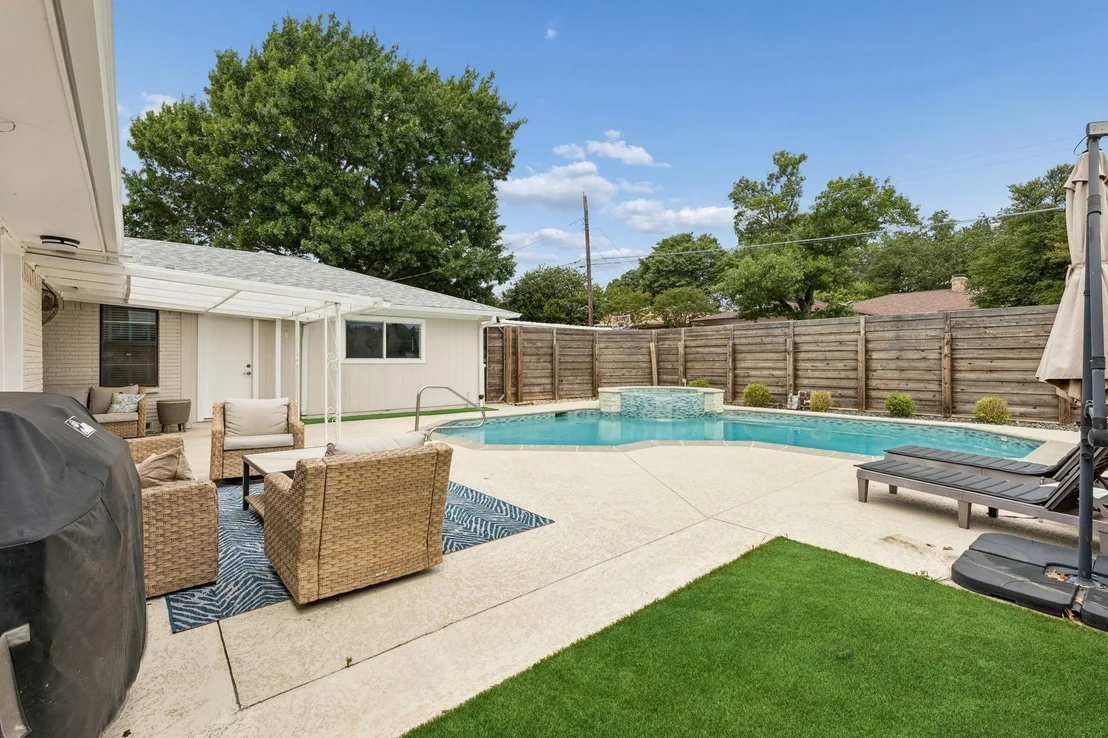
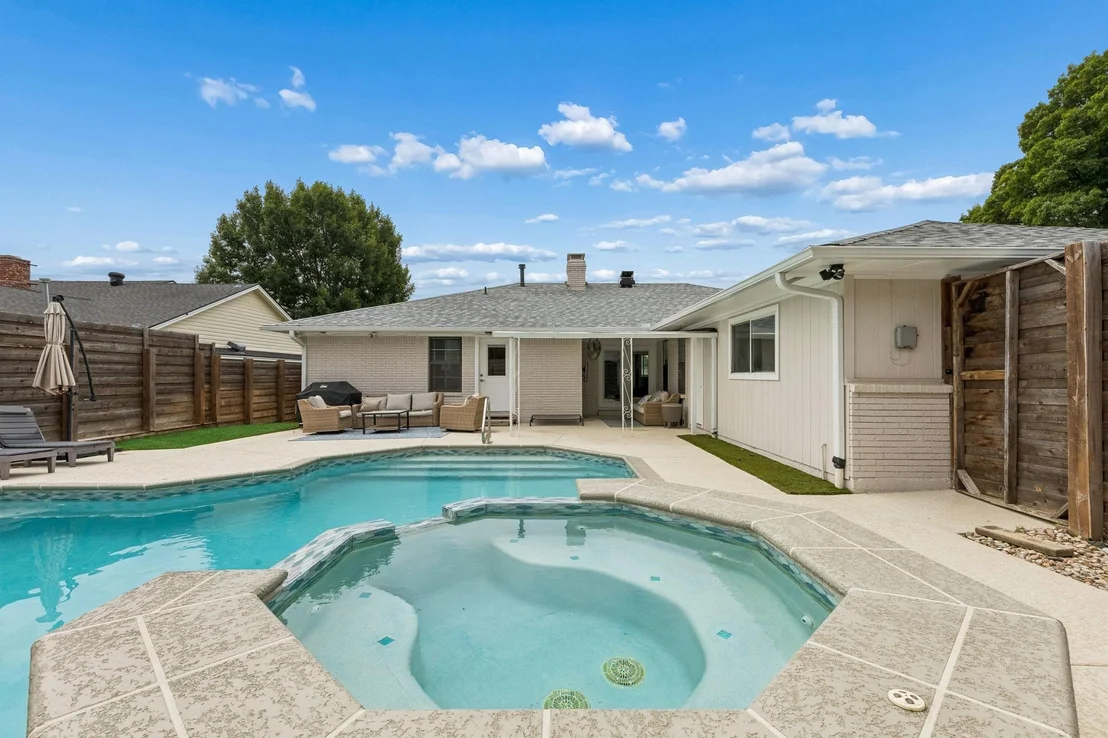
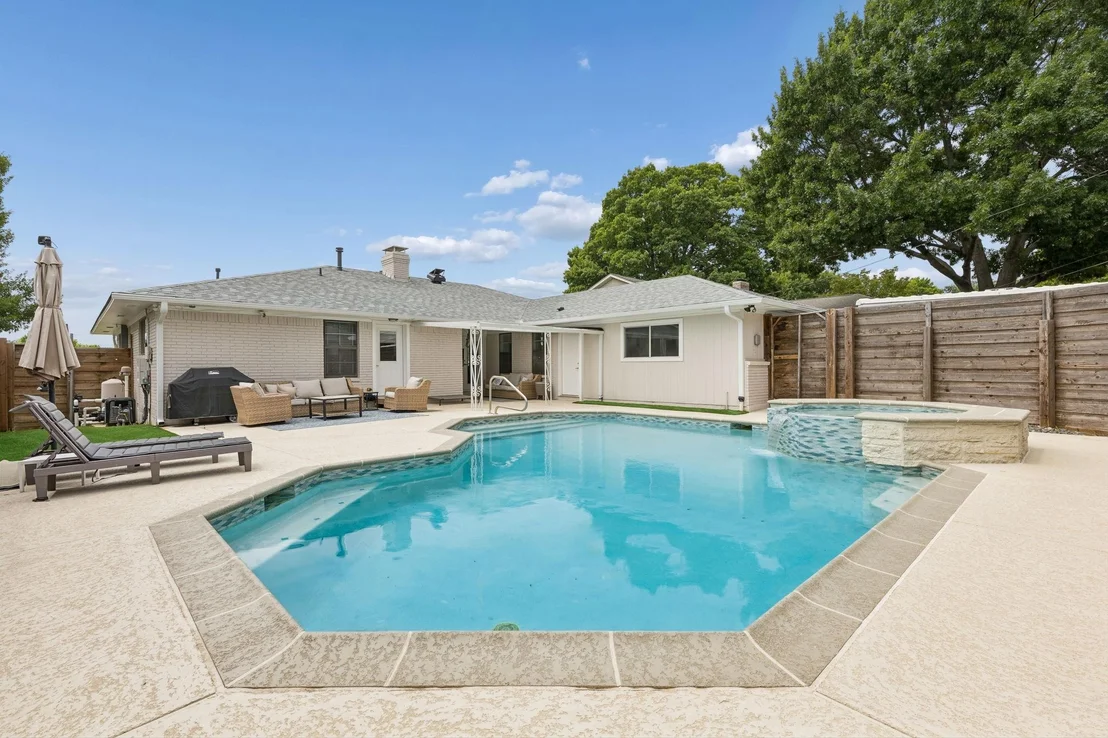
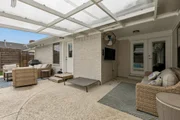
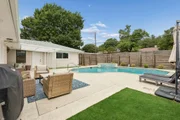
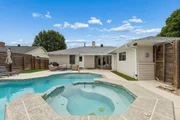
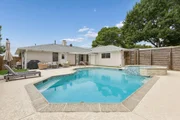
The backyard is where this home truly shines. A covered patio, built-in gas line for grilling, and extensively renovated saltwater pool and spa create a private outdoor retreat for relaxing and entertaining. Pool improvements include new tile, plaster, equipment, LED lighting, automated controls, and a new heater.
With major systems already addressed, beautifully refreshed interiors, a dedicated office, and an exceptional pool and outdoor living space, this Canyon Creek home offers a rare combination of character, thoughtful updates, and move-in-ready convenience.
Listed By

Payment Calculator
Your Estimated Monthly Payment
Cap Rate Calculator
What does this mean?
Based on our analysis, the cap rate of this property is 1.25%. A negative cap rate indicates that the property might not be feasible as an income-producing asset. The median cap rate for a near zip code 11238 is 4.23%.
How much can I actually make?
Actual monthly rental income may vary between $4,760 and $7,140 depending on unit-specific characteristics. You can change the amount using the slider to further explore.
How is cap rate calculated?
Cap Rate = Net Operating Income (NOI) / Property Asset Value.
When calculating the cap rate, we assume 100% occupancy. Leverage (mortgage) is not considered.
Cap Rate provided by RealtyHop and RentHop, learn more about cap rate here.
Price History
| Date / Event | Date | Event | Price |
|---|---|---|---|
| Sep 18, 2026 | Listed by Keller Williams Dallas Midtown | $699,999 | |
| Listed by Keller Williams Dallas Midtown | |||
| Aug 11, 2026 | No longer available | - | |
| No longer available | |||
| Jun 26, 2026 | Price Decreased |
$749,900
↓ $25K
(3.2%) | |
| Price Decreased | |||
| May 14, 2026 | Listed by Keller Williams Dallas Midtown | $775,000 | |
| Listed by Keller Williams Dallas Midtown | |||
   | |||
|
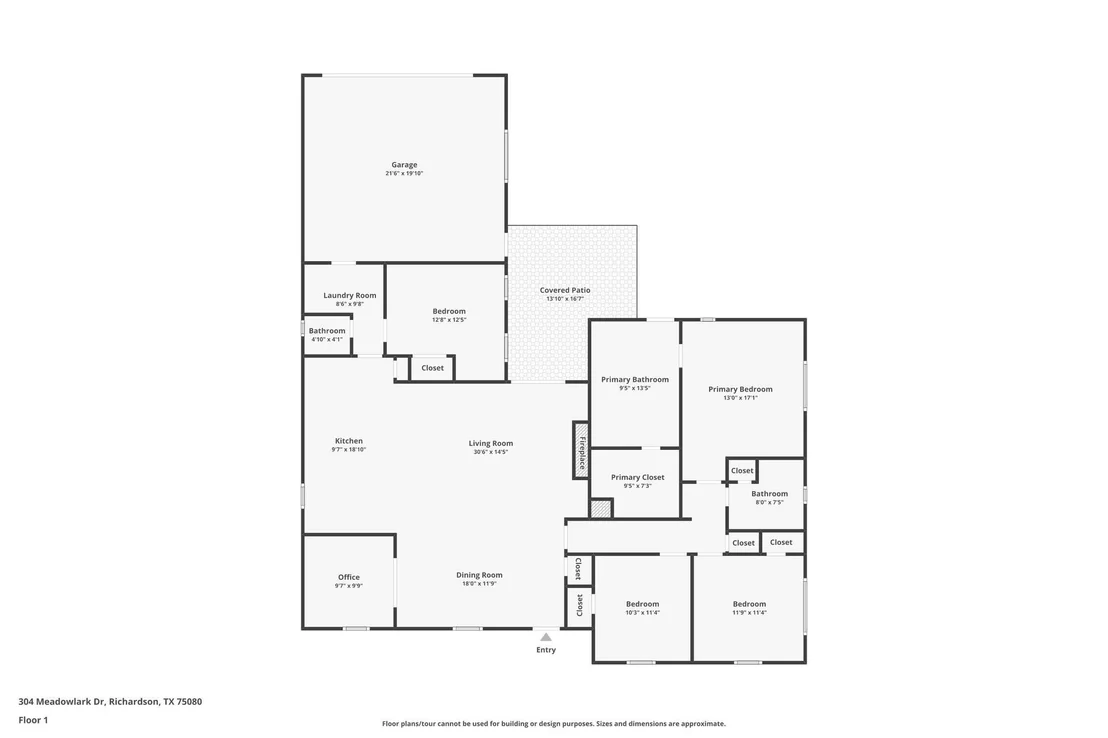
Nestled in the highly sought-after Canyon Creek neighborhood, this beautifully updated 4-bedroom, 2.5-bath home with a dedicated office combines timeless character with extensive improvements that offer both style and peace of mind.
Major capital updates have already been completed, including a Class 4 impact-resistant roof, PVC sewer line replacement, updated HVAC system, new water heater, solar attic fans, new gutters, and a fully renovated saltwater pool and spa. Freshly painted brick, mature landscaping, and an inviting blue front door create standout curb appeal.
Inside, premium luxury vinyl plank flooring flows throughout the home, while the spacious living room features a painted brick fireplace with custom built-ins. A dedicated dining room and private office with French doors provide flexibility for everyday living and work-from-home needs.
The updated kitchen offers refreshed cabinetry, countertops, backsplash, sink, double ovens, a 5-burner gas cooktop, hidden pop-up ventilation, and thoughtfully designed storage solutions throughout.
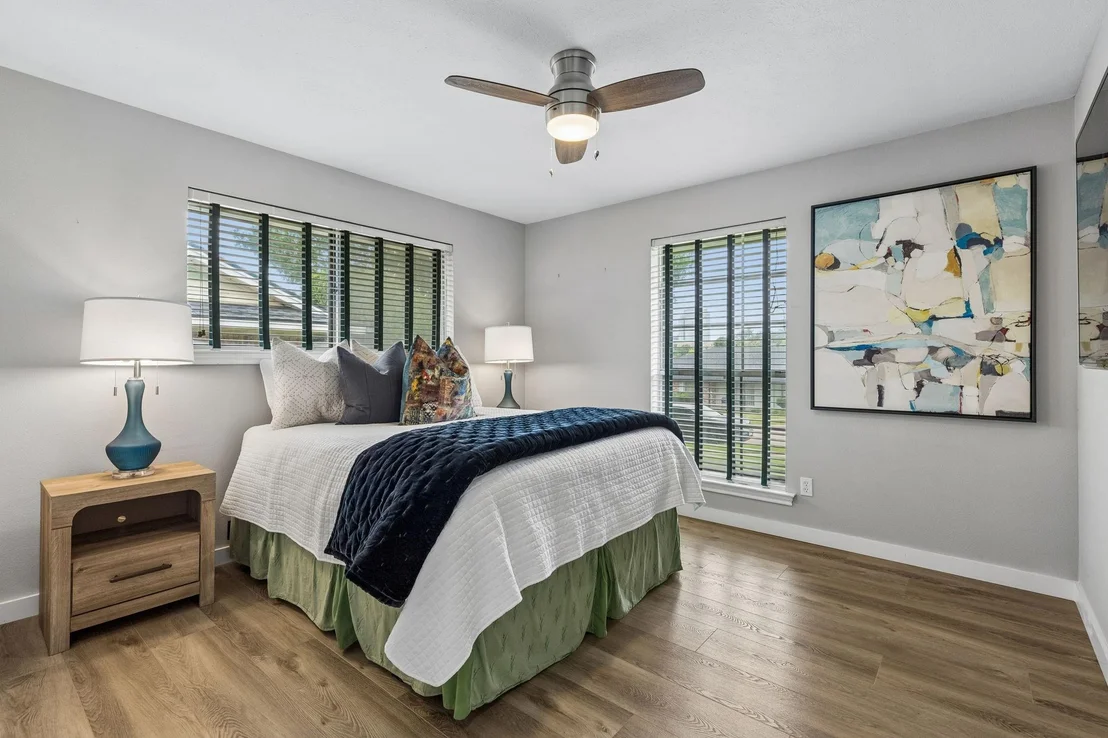
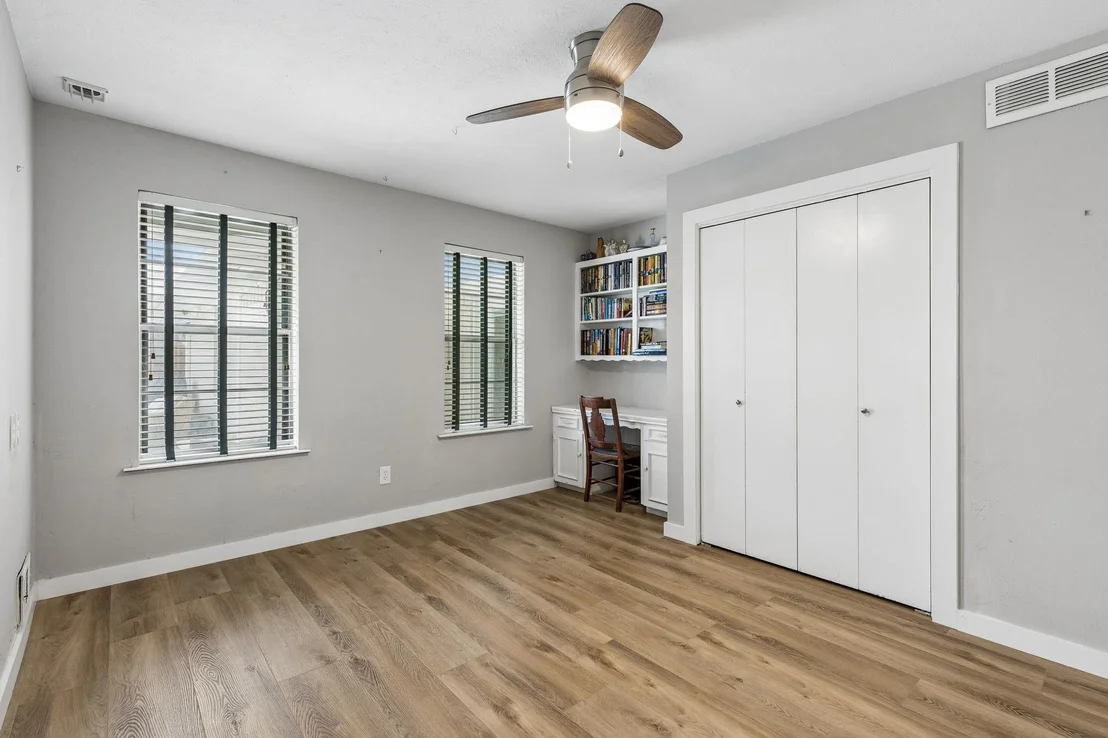
The primary suite features a remodeled bath with dual vanities, an oversized glass shower, soaking tub, and walk-in closet. Three additional bedrooms are complemented by a full bath and convenient half bath.
Outside, enjoy a true backyard retreat with a covered patio, built-in gas line for grilling, and an extensively renovated saltwater pool and spa featuring updated tile, plaster, equipment, LED lighting, automated controls, and a new pool heater.
With major systems already updated and exceptional outdoor living, this home offers a rare combination of comfort, functionality, and long-term value.
| |||
| Oct 23, 2019 | Sold | ||
| Sold | |||

Property Highlights
Building Info
Comparables
Status
Price/ft²
Listed On
Sold On
About Canyon Creek
Similar Homes for Sale
Currently no similar homes aroundNearby Rentals
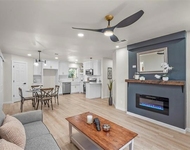
$6,000 /mo
- 4 Beds
- 2 Baths
- 1,298 ft²
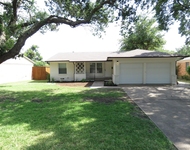
$2,200 /mo
- 2 Beds
- 2 Baths
- 1,102 ft²

Last Updated: 24 days ago
Data Source: NTREIS MLS, MLS# 21389176
Details provided by NTREIS and may not match the public record


 Your Privacy Choices
Phone: 425-283-2930
Address: 335 Madison Avenue, New York, NY 10017