


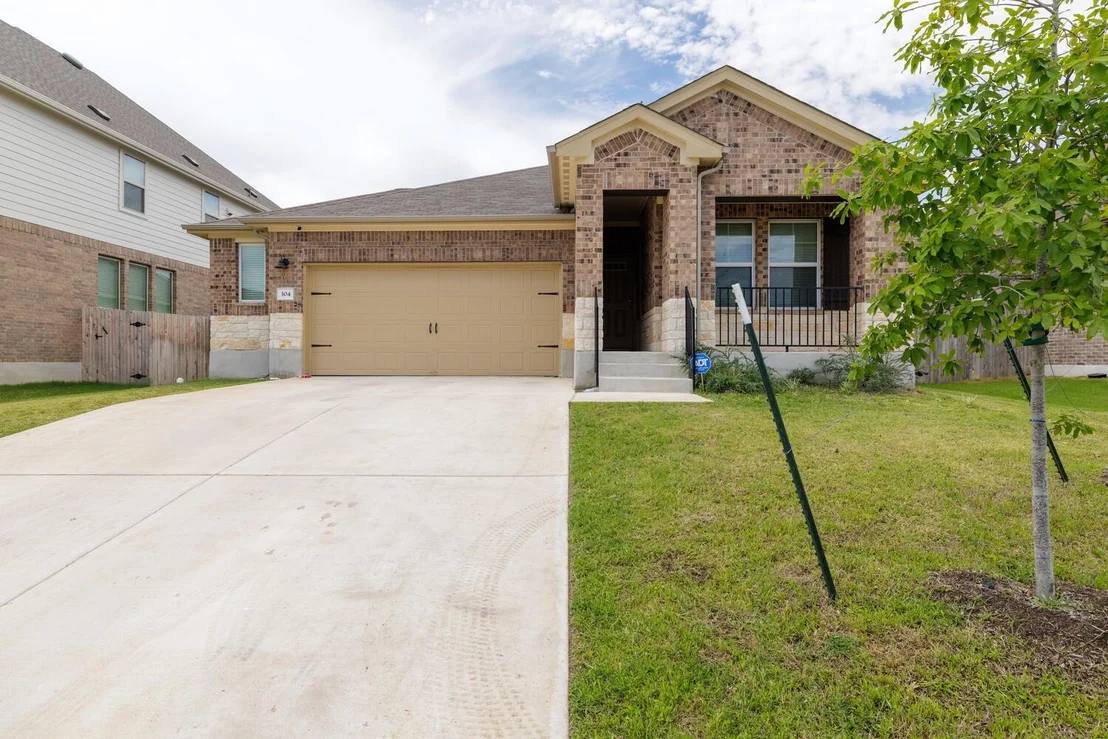
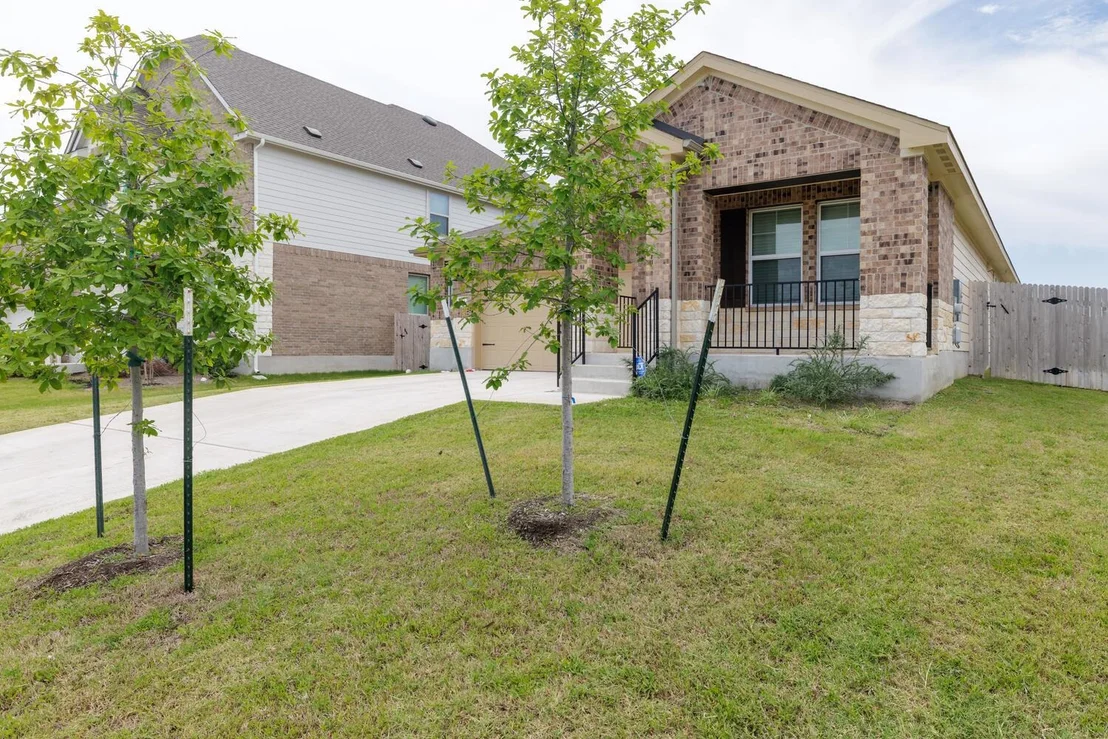
304 Giorgio Moroder DR


About This Property
Payment Calculator
Your Estimated Monthly Payment
Cap Rate Calculator
What does this mean?
Based on our analysis, the cap rate of this property is 1.25%. A negative cap rate indicates that the property might not be feasible as an income-producing asset. The median cap rate for a near zip code 11238 is 4.23%.
How much can I actually make?
Actual monthly rental income may vary between $4,760 and $7,140 depending on unit-specific characteristics. You can change the amount using the slider to further explore.
How is cap rate calculated?
Cap Rate = Net Operating Income (NOI) / Property Asset Value.
When calculating the cap rate, we assume 100% occupancy. Leverage (mortgage) is not considered.
Cap Rate provided by RealtyHop and RentHop, learn more about cap rate here.
Price History
| Date / Event | Date | Event | Price |
|---|---|---|---|
| May 1, 2026 | No longer available | - | |
| No longer available | |||
| Feb 4, 2026 | Listed by Redfin Corporation | $375,000 | |
| Listed by Redfin Corporation | |||
 | |||
|
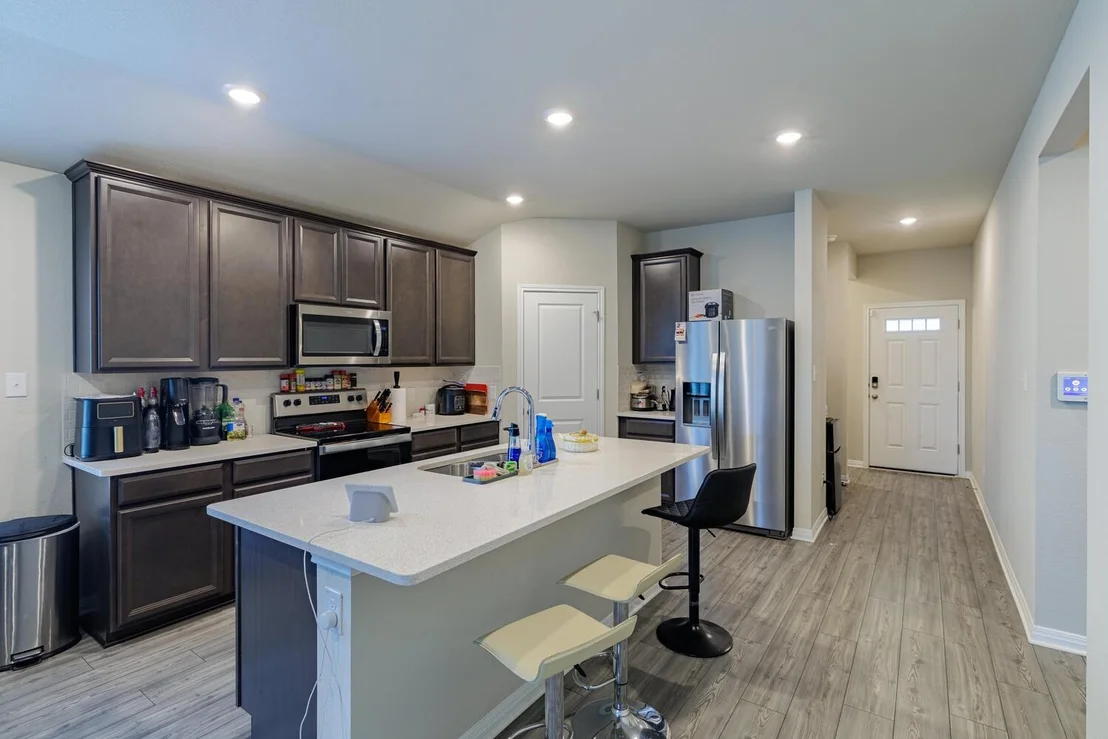
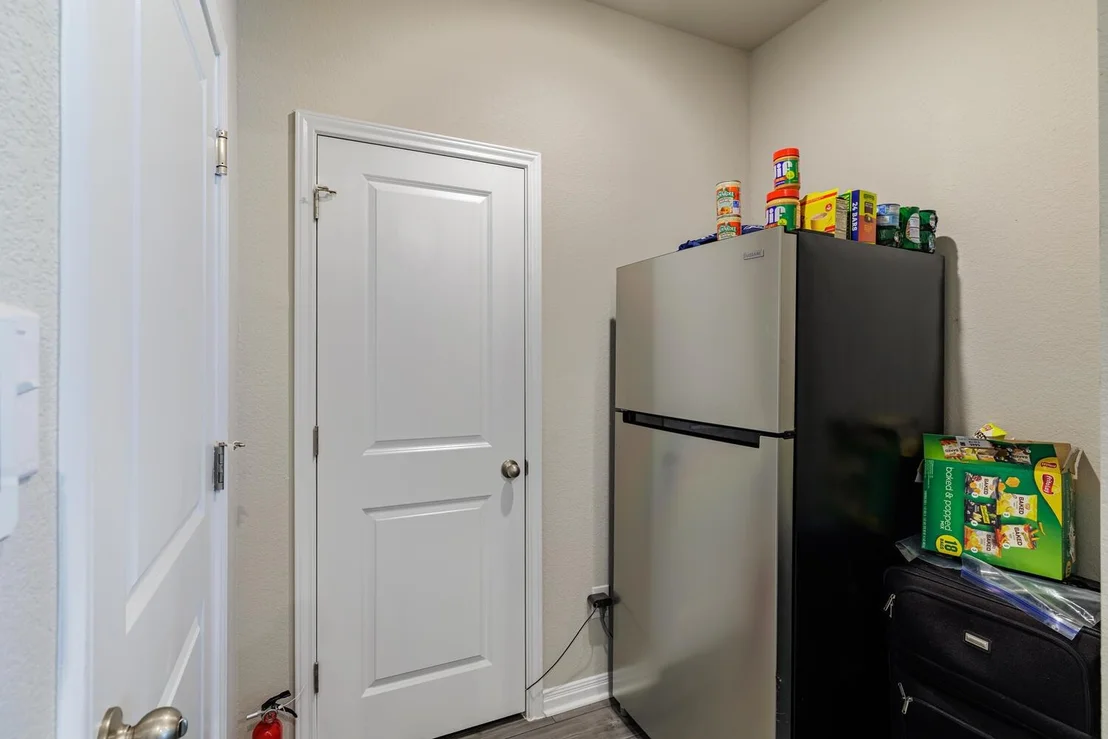
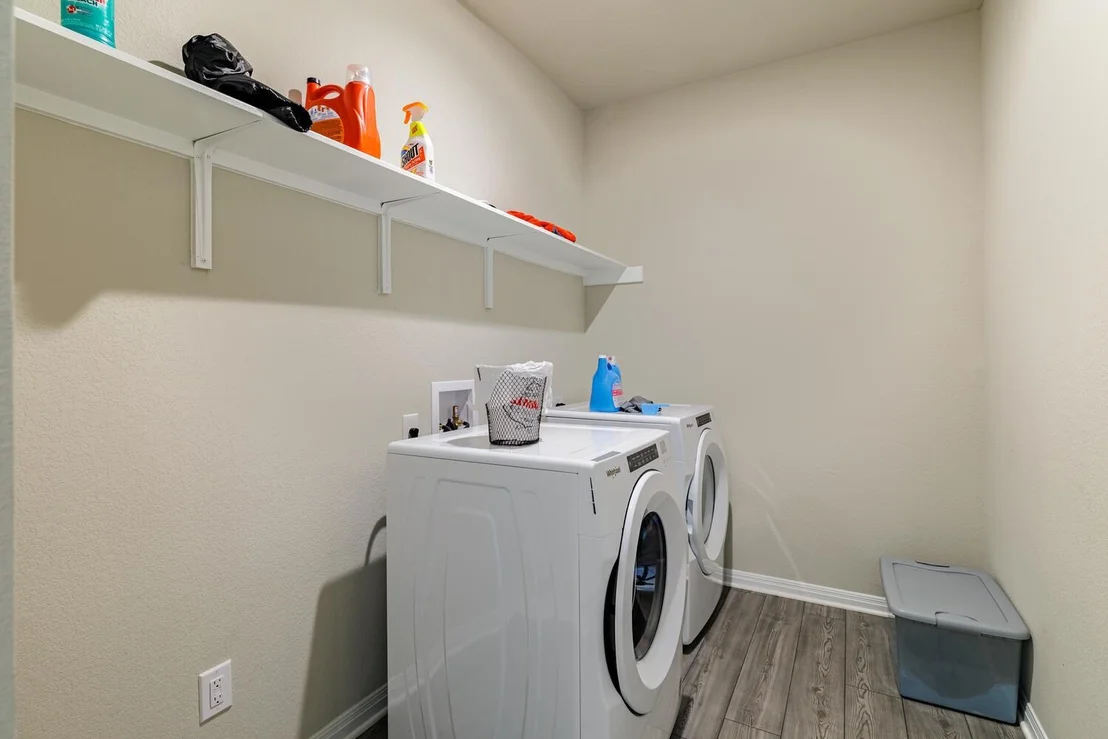
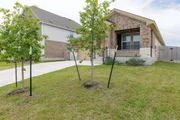
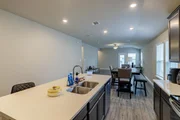
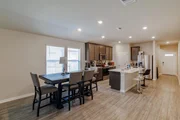
Welcome to your turnkey dream home in the heart of Hutto Highlands North! Built in 2023, this like-new home offers
modern living in a vibrant, growing community. From the moment you arrive, you'll appreciate the thoughtful layout
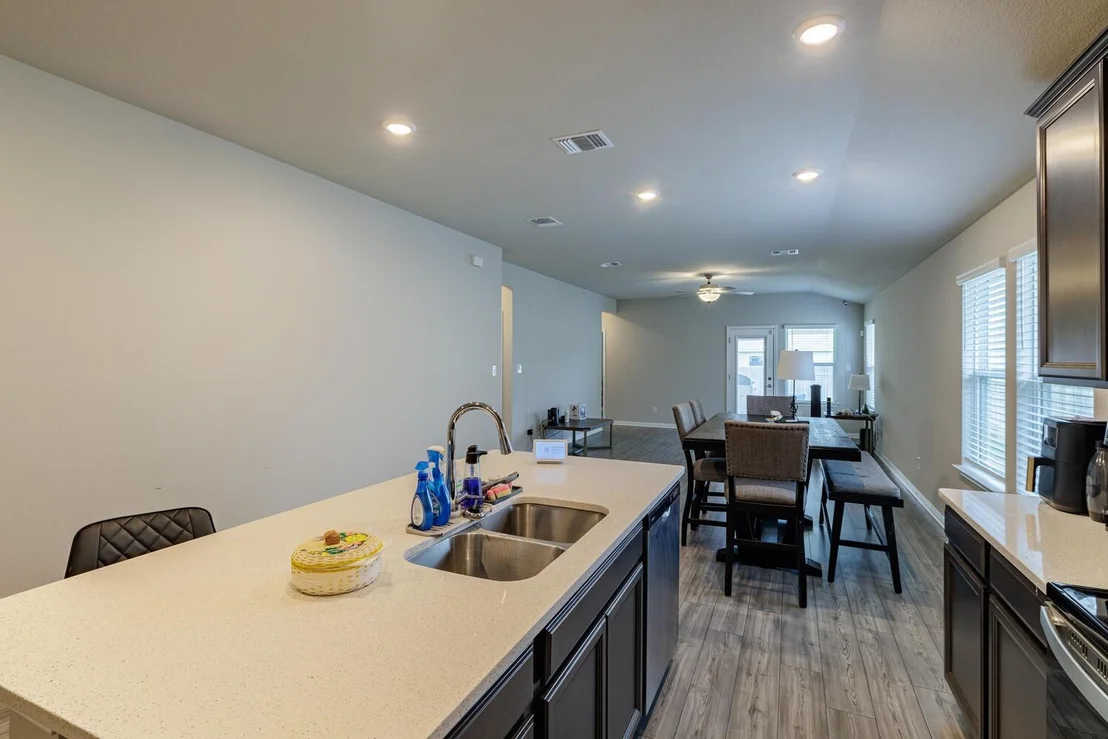
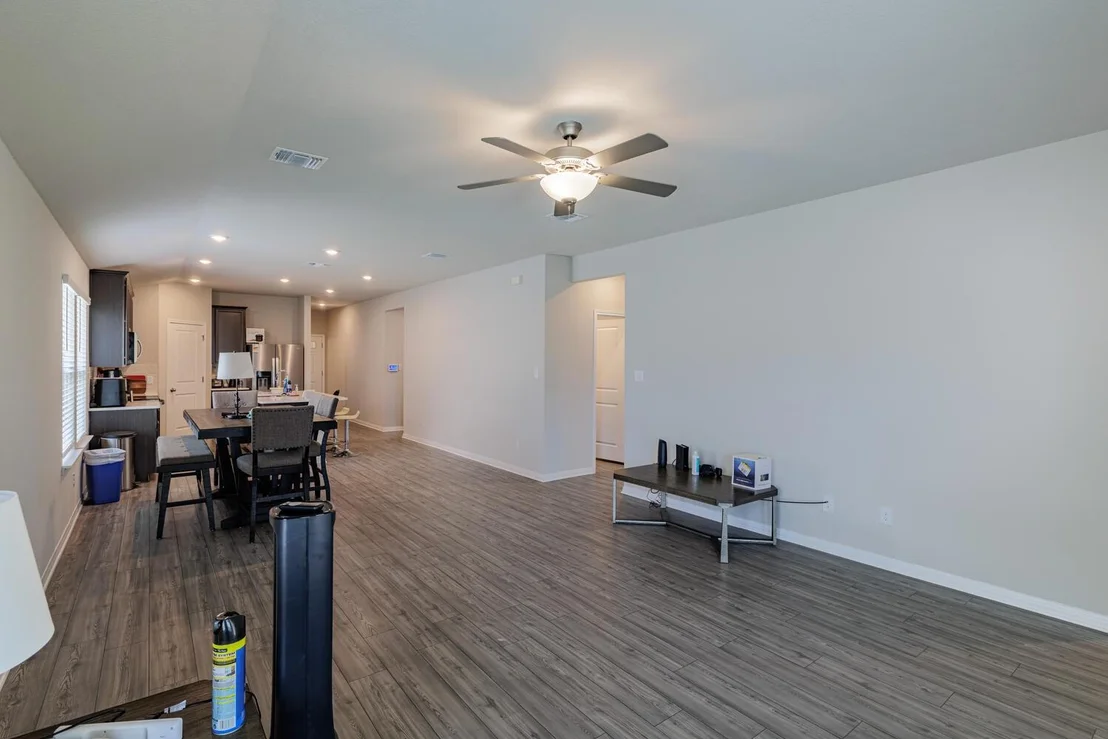
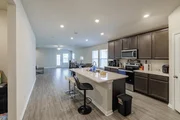
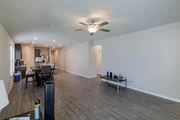
and stylish finishes that make this property a must-see. This popular floorplan features an open-concept design,
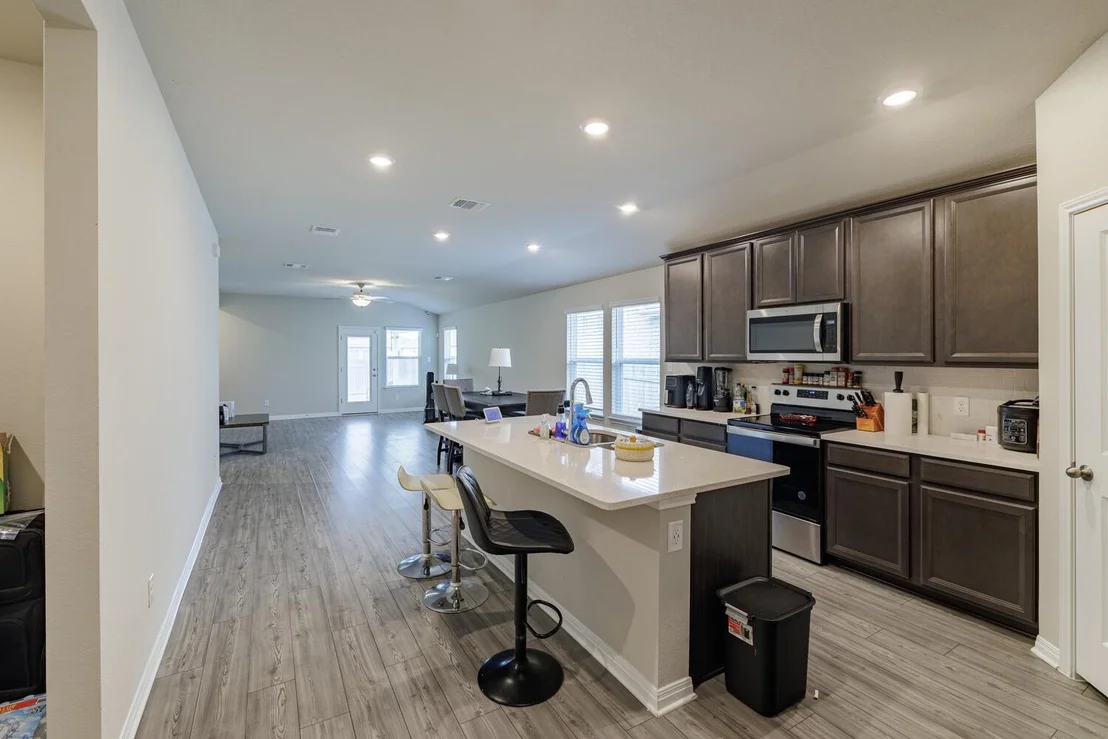
seamlessly connecting the kitchen, dining, and living areas — ideal for entertaining or enjoying everyday life. Luxury
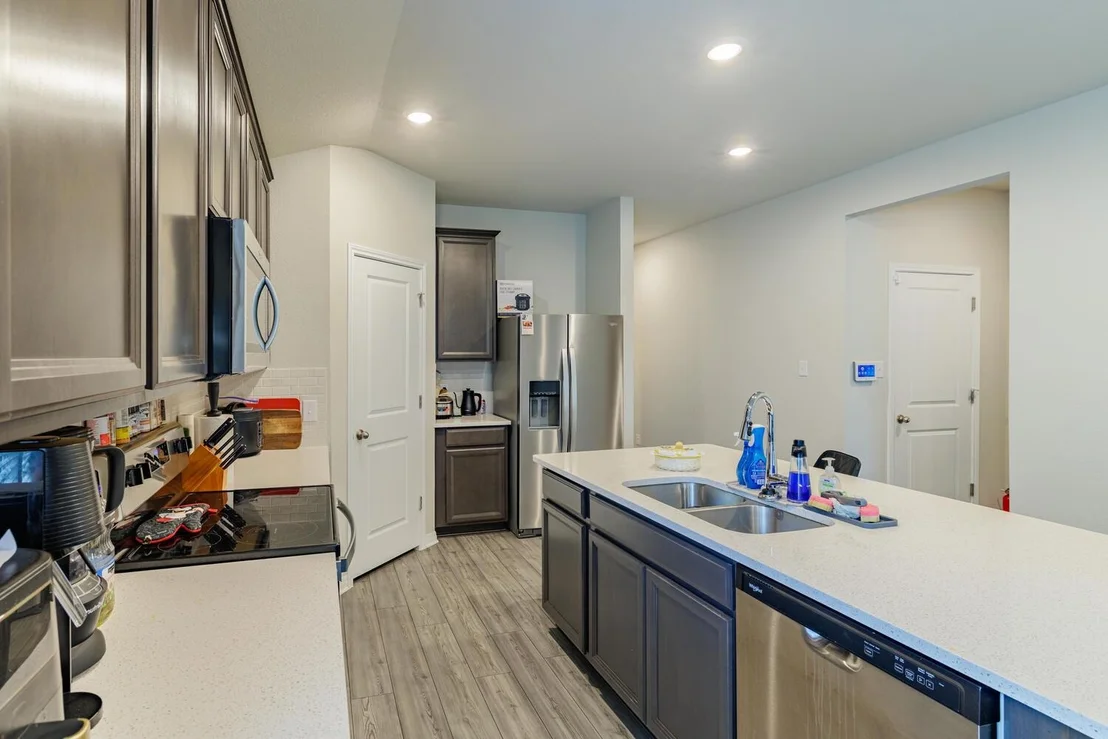
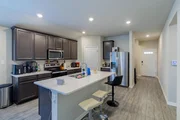
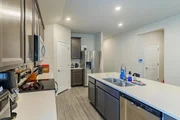
vinyl plank (LVP) flooring flows throughout the main living spaces, offering both durability and elegance. The kitchen is
a true centerpiece, showcasing crisp white quartz countertops, rich wood cabinetry, a center island with seating, and
sleek finishes that elevate the entire space. Off the front entryway, a private guest suite with its own full bathroom is
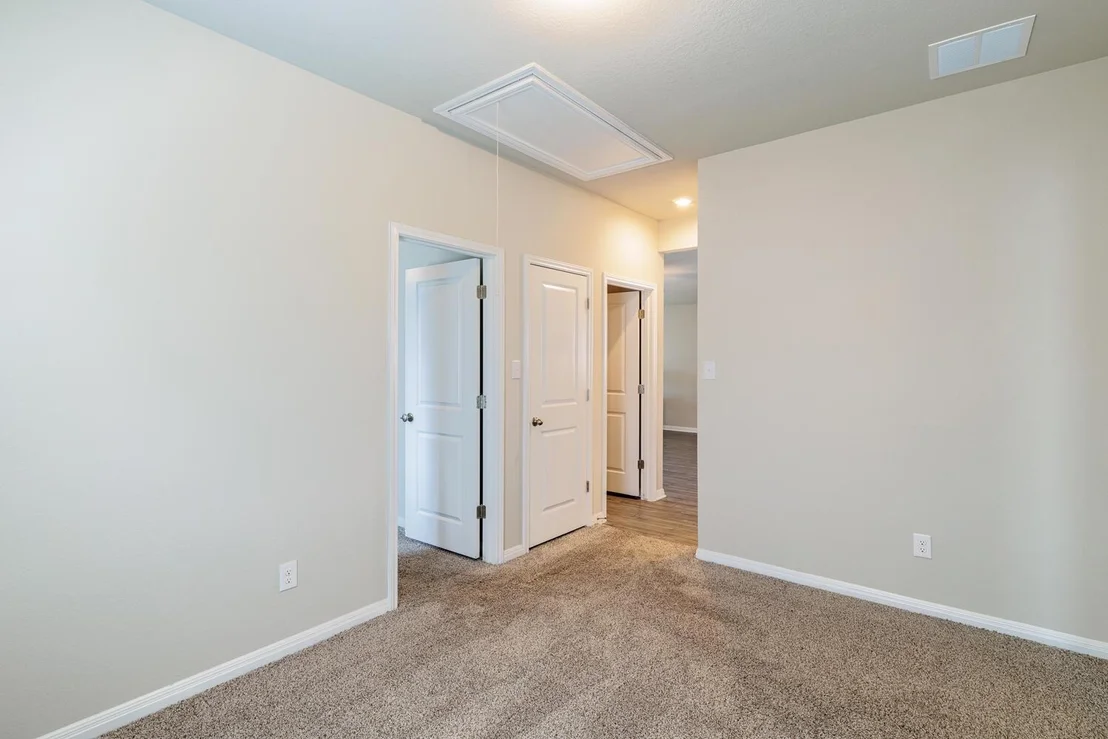
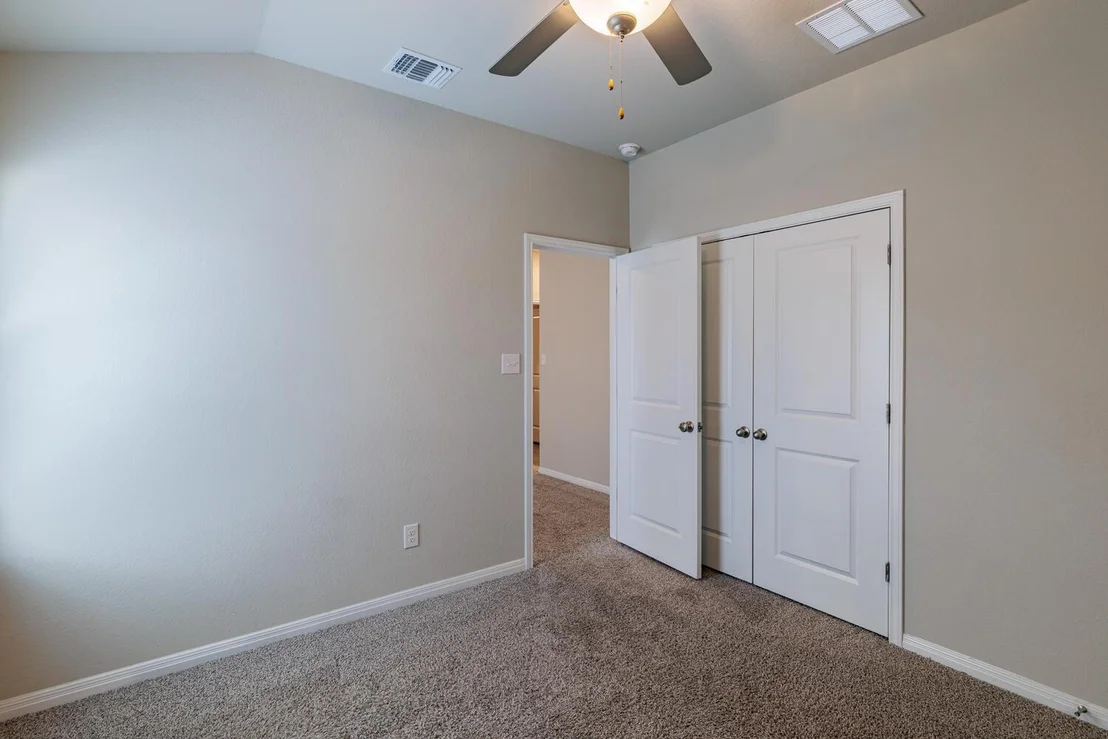
perfect for visitors or multigenerational living. On the opposite side of the home, you’ll find two additional bedrooms
connected by a versatile flex space that can be customized as a home office, playroom, or media area. A full bathroom
is conveniently located between these rooms for added comfort. Tucked away at the back of the home, the spacious
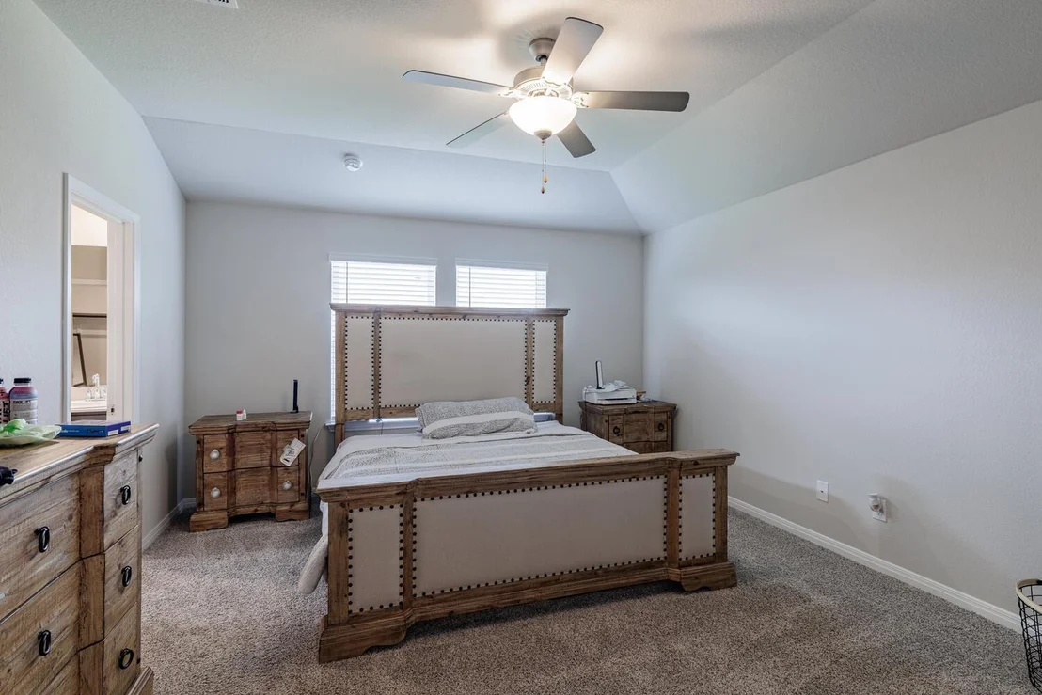
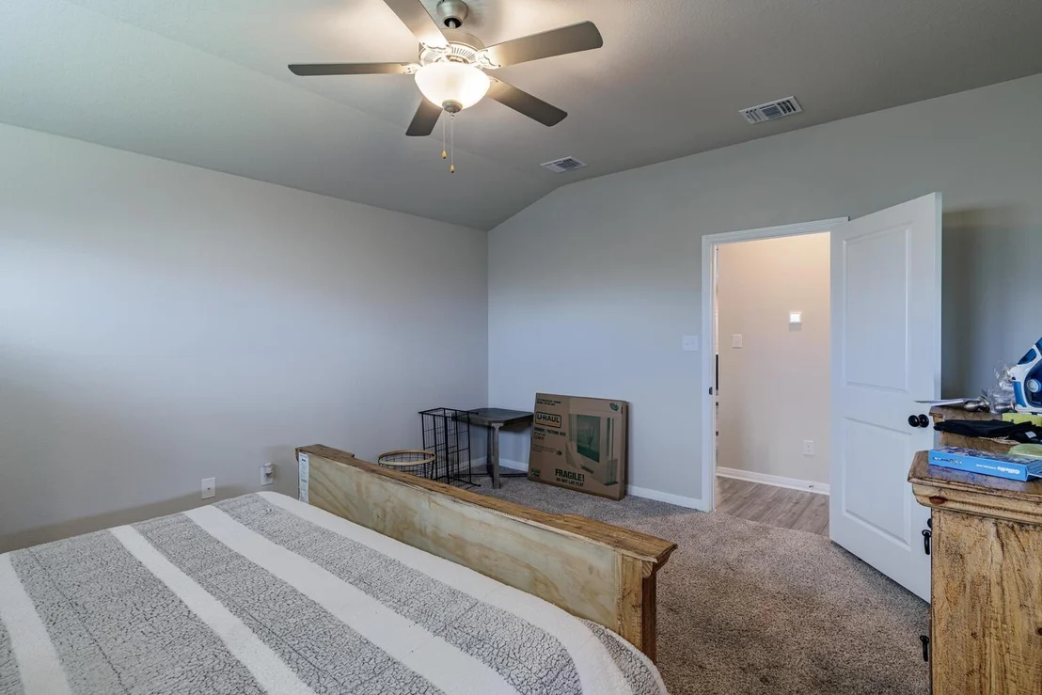
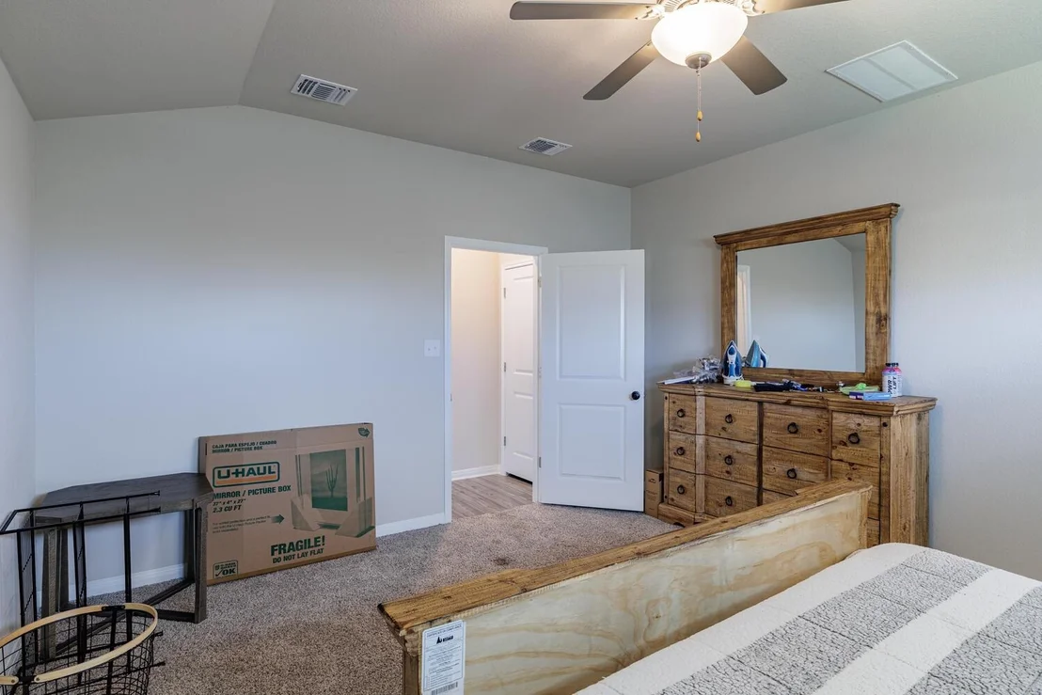
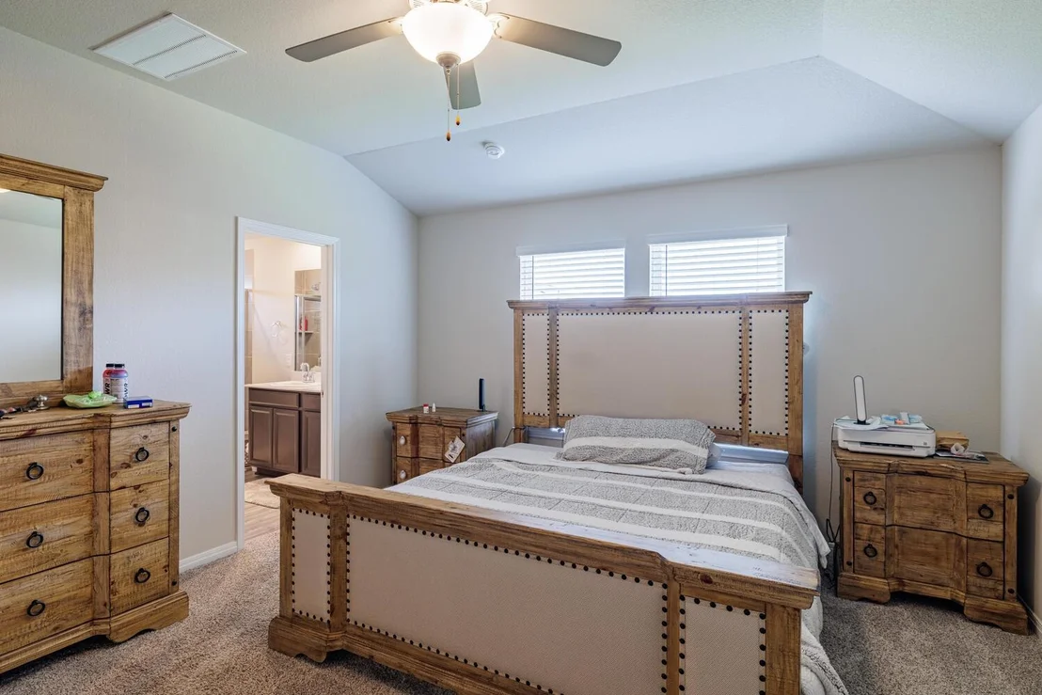
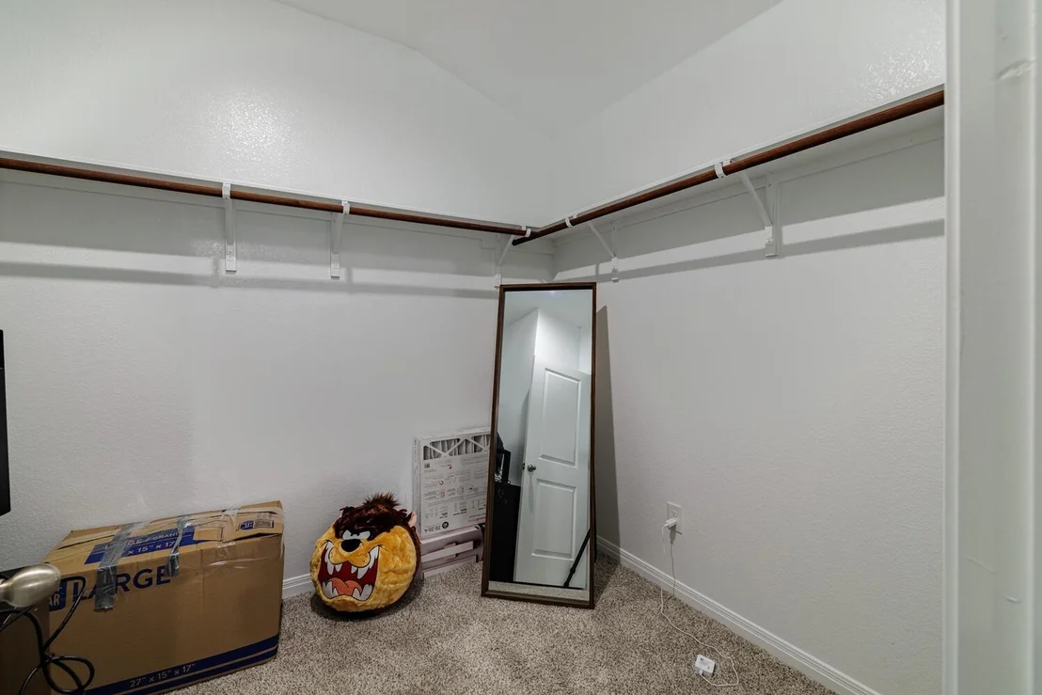
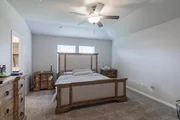
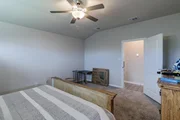
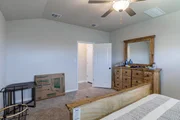
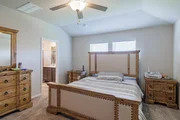
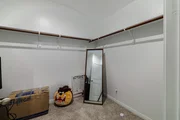
primary suite offers a peaceful retreat, complete with ample natural light, a large walk-in closet, and a well-appointed
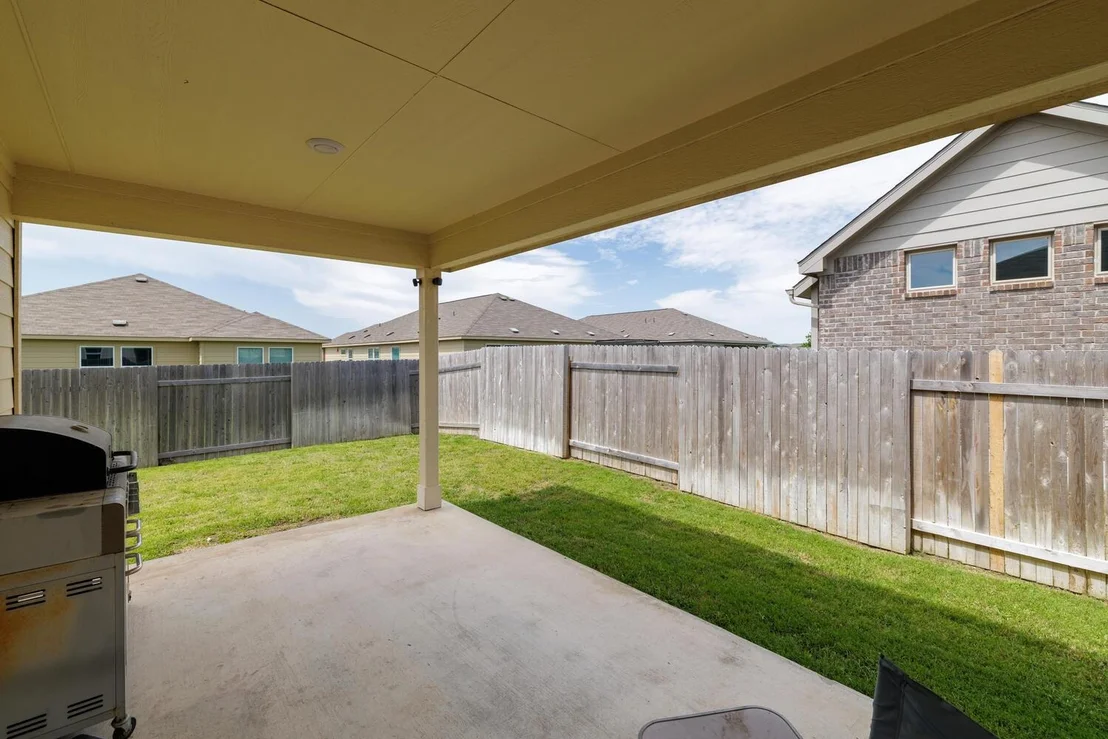
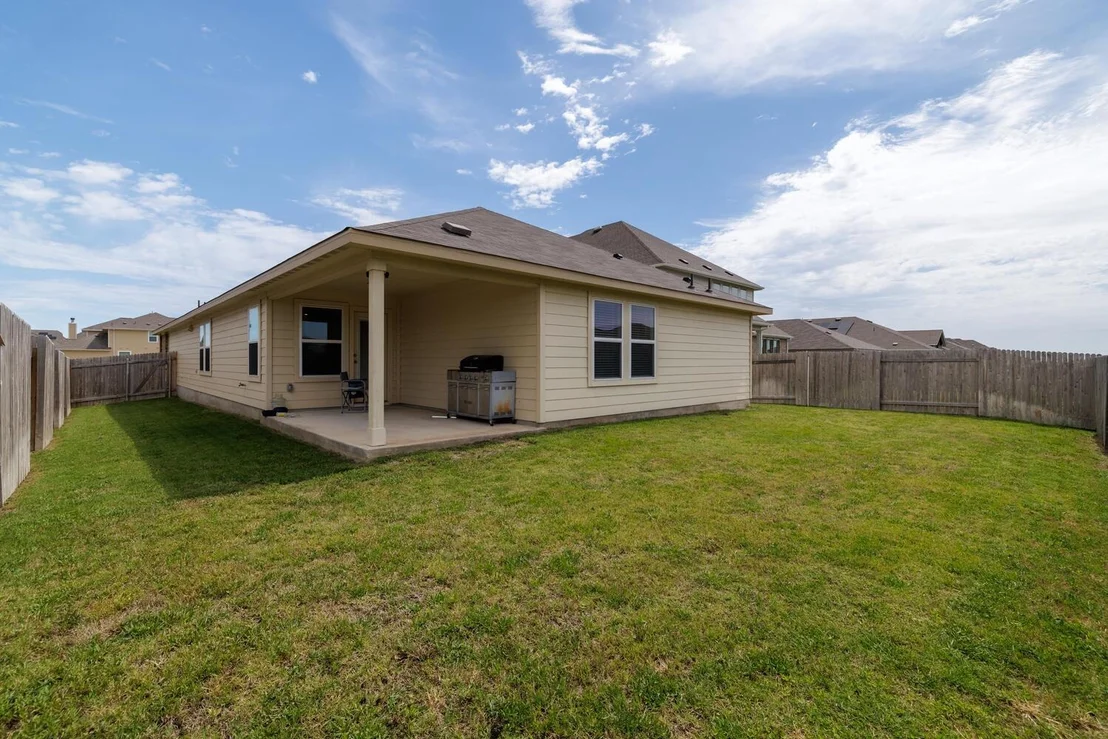
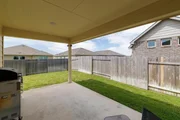
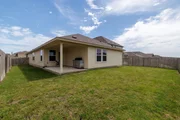
en-suite bathroom. make your way outside to a covered patio where you can relax in the shade and enjoy the
backyard — ready for gatherings, gardening, or pets. The oversized 2-car garage includes two water heaters, ensuring
hot water is never in short supply. Located just three doors down from the neighborhood park with a playground and
sport courts, this home truly has it all. Welcome to Hutto living at its best!
| |||
| Oct 26, 2025 | No longer available | - | |
| No longer available | |||
| Oct 9, 2025 | Price Decreased |
$389,000
↓ $11K
(2.8%) | |
| Price Decreased | |||
| Aug 19, 2025 | Listed by Redfin Corporation | $400,000 | |
| Listed by Redfin Corporation | |||
 | |||
|
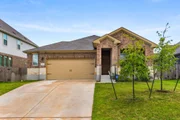
Welcome to your turnkey dream home in the heart of Hutto Highlands North! Built in 2023, this like-new home offers modern living in a vibrant, growing community. From the moment you arrive, you'll appreciate the thoughtful layout and stylish finishes that make this property a must-see. This popular floorplan features an open-concept design, seamlessly connecting the kitchen, dining, and living areas — ideal for entertaining or enjoying everyday life. Luxury vinyl plank (LVP) flooring flows throughout the main living spaces, offering both durability and elegance.
The kitchen is a true centerpiece, showcasing crisp white quartz countertops, rich wood cabinetry, a center island with seating, and sleek finishes that elevate the entire space. Off the front entryway, a private guest suite with its own full bathroom is perfect for visitors or multigenerational living. On the opposite side of the home, you’ll find two additional bedrooms connected by a versatile flex space that can be customized as a home office, playroom, or media area. A full bathroom is conveniently located between these rooms for added comfort.
Tucked away at the back of the home, the spacious primary suite offers a peaceful retreat, complete with ample natural light, a large walk-in closet, and a well-appointed en-suite bathroom. Make your way outside to a covered patio where you can relax in the shade and enjoy the backyard — ready for gatherings, gardening, or pets. The oversized 2-car garage includes two water heaters, ensuring hot water is never in short supply. Located just three doors down from the neighborhood park with a playground and sport courts, this home truly has it all. Welcome to Hutto living at its best!
| |||

Property Highlights
Comparables
Status
Price/ft²
Listed On
Sold On
About Hutto
Similar Homes for Sale
Currently no similar homes aroundNearby Rentals

Listed Office: JBGoodwin REALTORS WC - Listing courtesy of Unlock MLS
Phone: (512) 502-7705
Last Updated: 2026-05-31 08:38:08
Data Source: Unlock MLS, MLS# ACT5545896
Based on information from Unlock MLS (alternatively, from ACTRIS). Neither the Board nor ACTRIS guarantees or is in any way responsible for its accuracy. All data is provided “AS IS” and with all faults. Data maintained by the Board or ACTRIS may not reflect all real estate activity in the market. Information being provided is for consumers’ personal, non-commercial use and may not be used for any purpose other than to identify prospective properties consumers may be interested in purchasing. Some IDX listings have been excluded from this website.

















 Your Privacy Choices
Phone: 425-283-2930
Address: 335 Madison Avenue, New York, NY 10017