Check Availability
Minooka 60447
304 Edgewood Drive
$539,000
● House - For Sale

304 Edgewood Drive

Minooka, IL 60447
bedrooms
4 Beds
bathrooms
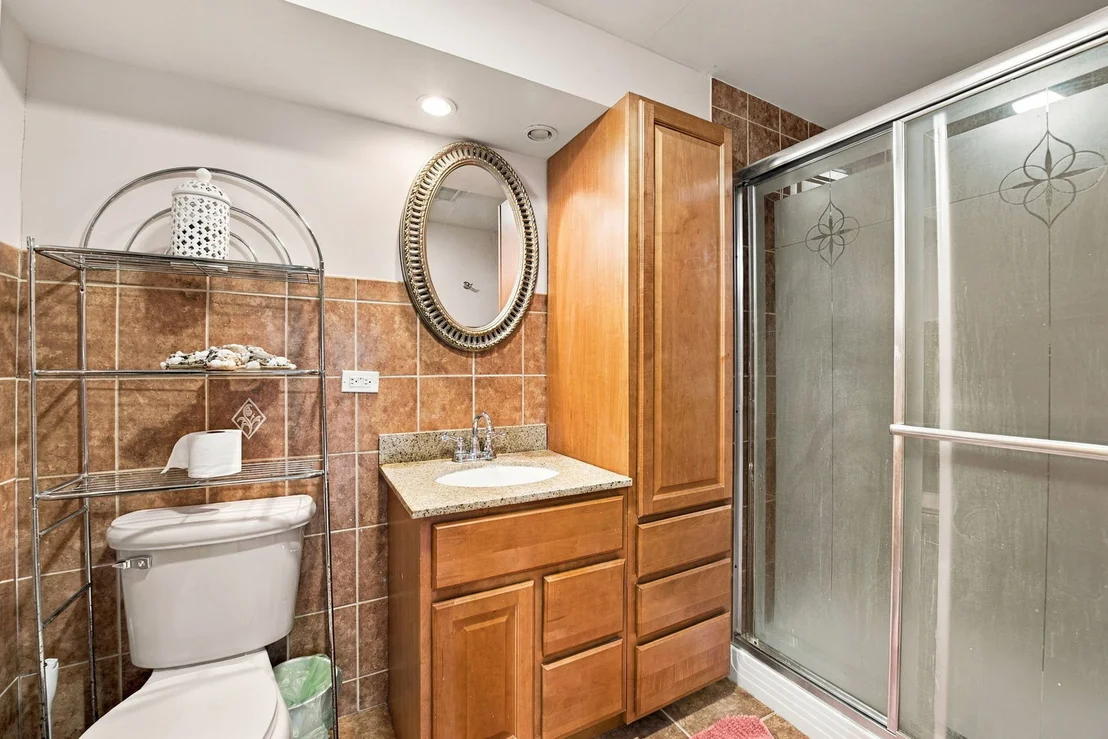
3 Baths, 1 Half Bath
square feet
4,508 Ft²
$3,609
Est. Monthly

About This Property

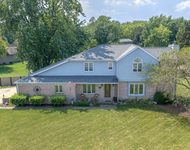
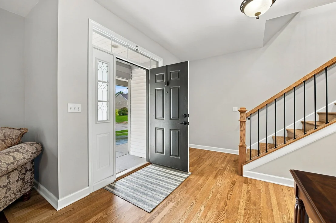
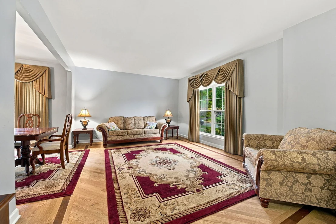
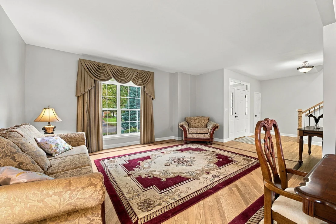
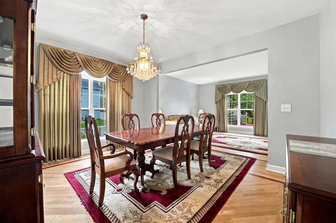
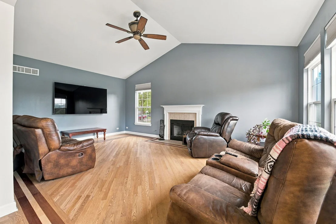
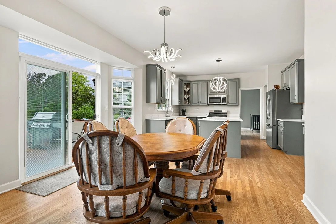
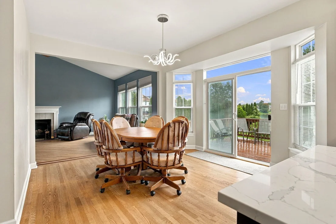
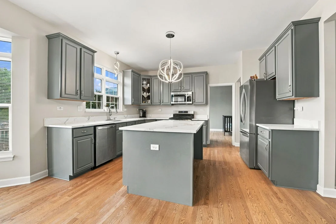
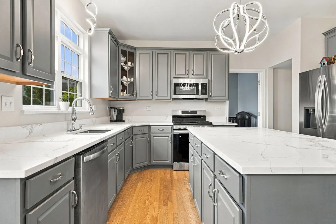
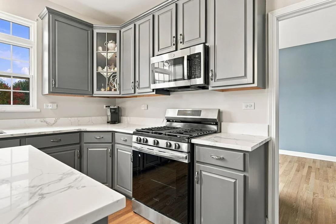
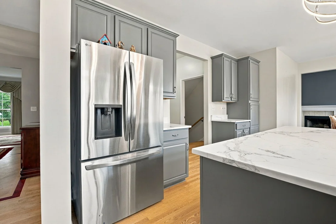
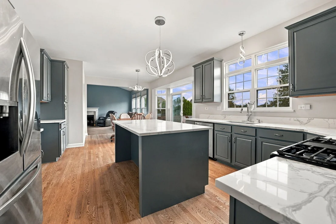
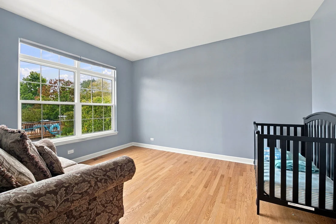
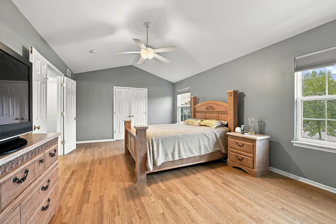
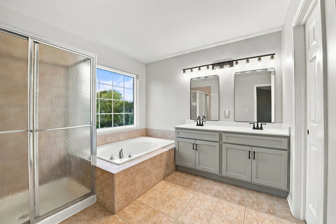
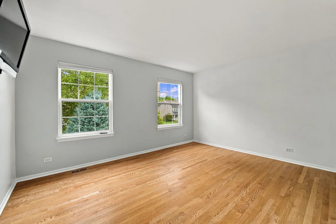
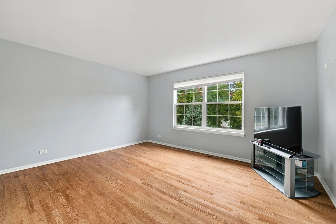
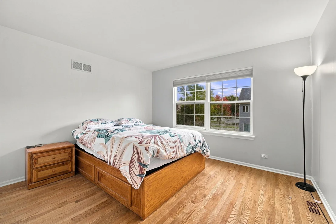
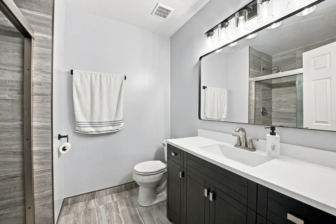
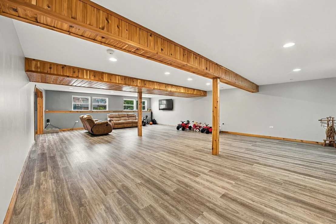
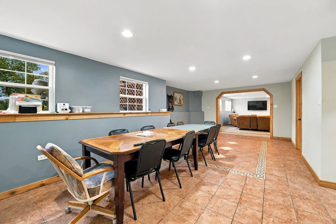
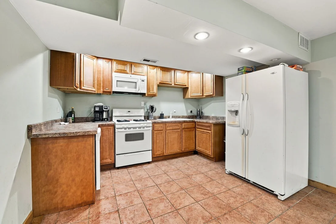
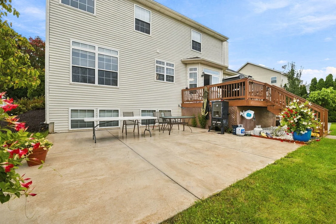
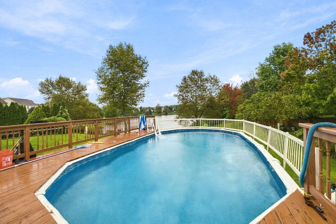
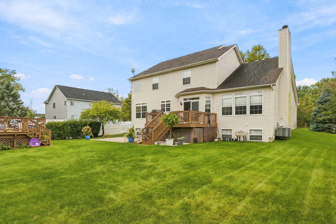
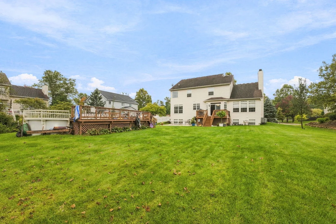
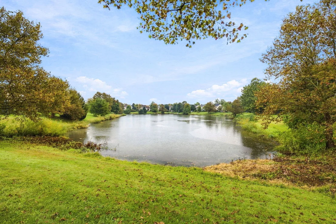
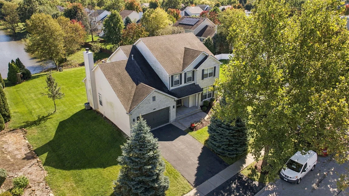
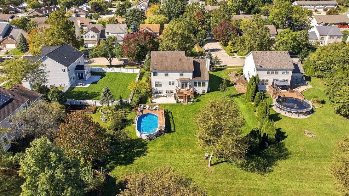
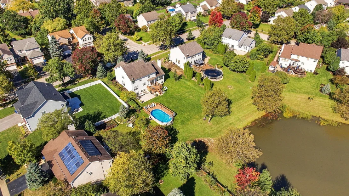
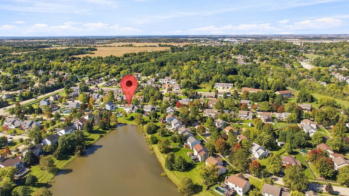
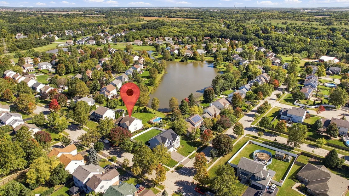
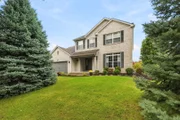
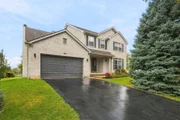
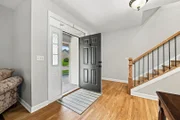
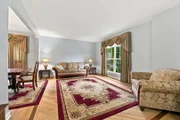
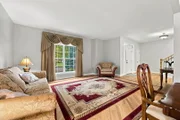
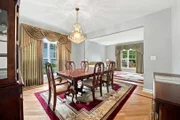
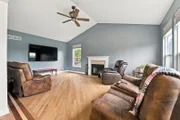
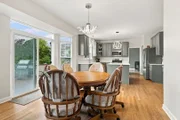
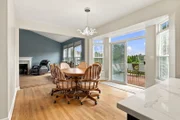
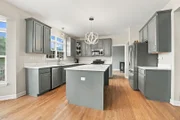
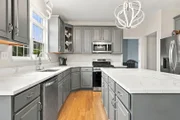
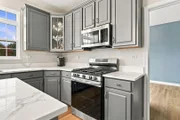
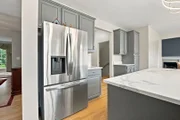
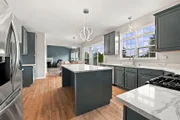
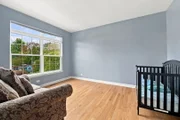
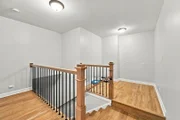
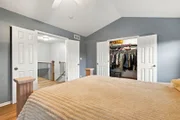
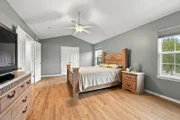
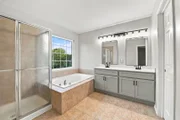
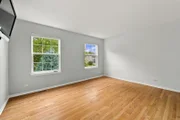
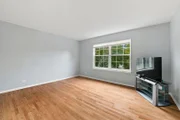
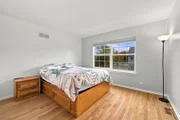
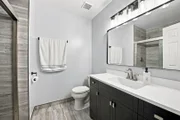
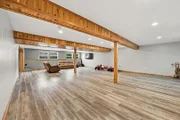
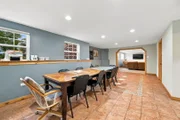
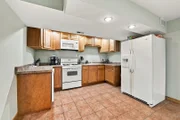
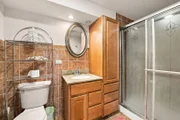
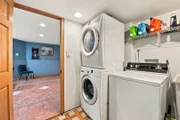
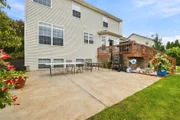
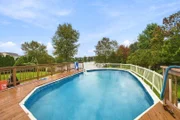
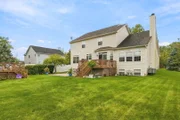
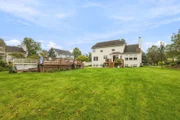
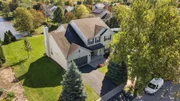
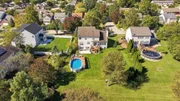
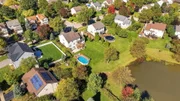
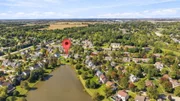
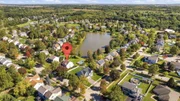
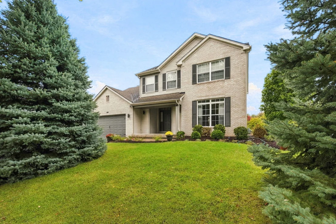
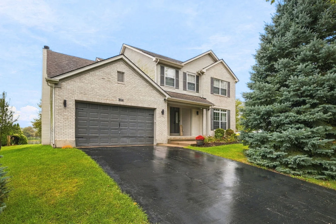
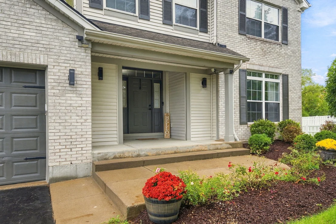
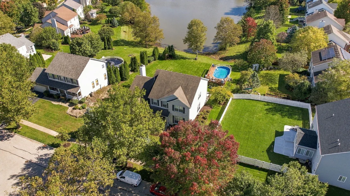
Welcome to this beautiful, move-in-ready 4-bedroom, 3.5-bathroom waterfront home! Offering plenty of space both inside and out, this home is perfect for relaxing, entertaining, and making lasting memories. The inviting main level features a spacious layout with plenty of natural light and comfortable living spaces. The finished basement adds even more living space and includes a convenient second kitchen, making it perfect for entertaining, extended family, guests, or creating a separate living area. The main kitchen features a refrigerator, stove, dishwasher, and microwave, all only 1 year old! With 3.5 bathrooms throughout the home, there is plenty of convenience for everyone. Step outside and enjoy everything this property has to offer! The large yard provides plenty of room for outdoor activities, while the deck and patio create the perfect spaces for relaxing or entertaining. Take a dip in the above-ground pool or simply enjoy the peaceful waterfront setting right in your own backyard. A 2-car garage provides convenient parking and additional storage. With its beautiful setting, spacious floor plan, finished basement, second kitchen, newer kitchen appliances, and incredible outdoor amenities, this is a home you won't want to miss. Move right in and start enjoying waterfront living!
Unit Size
4,508 Ft²
Days on Market
-
Land Size
-
Price per sqft
$120
Property Type
House
Property Taxes
$962
HOA Dues
-
Year Built
2004

Listed By

Lorrie Toler
Keller Williams Realty Infinity

Payment Calculator

Cap Rate Calculator

Property Highlights

Garage
Air Conditioning
Fireplace
With View
Parking Details
Has Garage
Parking Features: Asphalt, Garage Door Opener, Garage, Attached, Yes
Garage Spaces: 2
Interior Details
Half Bathrooms: 1
Full Bathrooms: 3
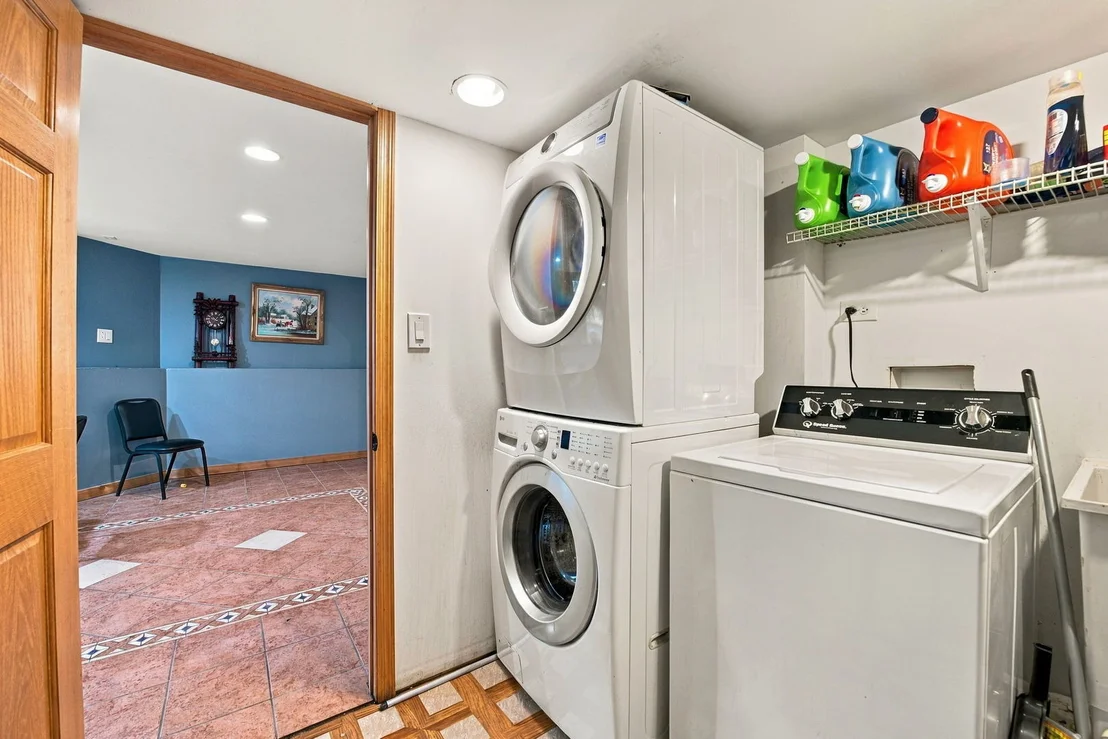
Appliances: Range, Microwave, Dishwasher, Refrigerator, Washer, Dryer, Disposal
Flooring Type: Hardwood
Laundry Features: In Unit
Rooms: 12
Has Fireplace
Fireplace Features: Gas Log
Fireplaces: 1
Basement: Finished, Full
Exterior Details
Square Footage: 4508
Year Built: 2004
Construction Materials: Vinyl Siding, Brick
Patio and Porch Features: Deck, Patio
Pool Features: Above Ground
Pool is Private
Lot Size Dimensions: 159x93
Water Source: Public
Financial Details
Tax Annual Amount: $11,540
Utilities Details
Cooling Type: Central Air
Heating Type: Forced Air
Sewer : Public Sewer
Location Details
HOA/Condo/Coop Fee Includes: None

Building Info

Overview

    General

  • Year Built: 2004
  • Effective Year Built: 2004
  • Bedroom Count: 4
  • Building Condition: 0
  • Building Quality: 0
  • Construction Type: 6
  • Building Style: 0
  • Exterior Walls Type: 2
  • Interior Walls Type: 0
  • Roof Shape Type: 0
  • Roof Cover Type: 0
  • Floor Count: 200
  • Floor Cover: 0
  • Basement Type: 2
  • Basement Area: 0
  • Garage Type: 1
  • Garage Square Area: 506
  • Parking Space Count: 2
  • Patio Type: 0
  • Porch Type: 7
  • Pool Type: 0

    Dimensions

  • Lot Size Square Feet: 14,901
  • Total Building Area: 3,482
  • Building Area: 2,976
  • Building Area Measurement: L

    Heating and Cooling

  • Fireplace Count: 1
  • Air Conditioning: 13
  • Heating: 0
  • Heated Square Feet: 2,976
  • Heating Fuel Type: 0

    Utilities

  • Sewer System: 0
  • Water Service: 0

Building

  • Building Type: 0
  • Property Class: R
  • Subdivision: RIVERS EDGE LANDING UNIT ONE
  • Land Acres: 0000000340
  • Standard Land Use Code: 1001
  • County Land Use Code: 0040
  • Legal Description 1: LOT 123 IN RIVERS EDGE LANDING UNIT ONE, BEING A SUB OF PRT OF SEC. 6, T34N-R9E.

Neighborhood

  • School District Name: Minooka Community High School District 111
  • Census Tract: 883303

Geography

  • Parcel: 04-10-06-311-007
  • Lot: 123
  • Meridian: SEC 06 TWN 34N RNG 09E
  • Municipality: CHANNAHON
  • Latitude: 41.45
  • Longitude: -88.2453

    Address

  • Full Address: 304 Edgewood Dr
  • Legal Unit: 1
  • Address - House Number: 304
  • Address - Street Name: Edgewood
  • Address - Suffix Type: Dr
  • State: IL
  • City Name: Minooka
  • Carrier Code: R004
  • 4-Digit Zip Code: 9363
  • Zip Code: 60447

Valuation

    Tax

  • Tax Year: 2022
  • Tax Amount: $897,980
  • Tax Rate Code Area: 0433

    Appraisal Valuation

  • Standard Deviation: 0.1419
  • Valuation Date: Aug 09, 2023
  • Confidence Score: 83
  • Final Value: 446,941
  • High Value: 510,392
  • Low Value: 383,489

    Market Valuation

  • Market Total Value: $340,299
  • Market Land Value: $45,702
  • Market Improvement Value: $294,597

    Assessments Valuation

  • Assessed Year: 2022
  • Assessed Total Value: $113,433
  • Assessed Land Value: $15,234
  • Assessed Improvements Value: $98,199

    Exemptions

  • Homeowner Exemption: Yes

    Sales

  • Current Sale Contract Date: Mar 26, 2004
  • Current Sale Recording Date: Apr 08, 2004
  • Current Sale Price:
  • Current Sale Document Type: 71
  • Current Sale Input Document Number: R2004059871

    Financing

  • First Mortgage Financing Type: FIX
Data used for valuation calculations is provided by RealtyHop, and other third party sources

Comparables

Unit
Status
Type
Beds
Baths
ft²
Price/ft²
Asking Price
Listed On
Closing Price
Sold On
HOA + Taxes

About Minooka


Similar Homes for Sale

Currently no similar homes around

Nearby Rentals

Unit for rent at 144 Zapata Lane, Minooka, IL, 60447

$3,500 /mo

  • 4 Beds
  • 3 Baths
  • 2,232 ft²
144 Zapata Lane, Minooka, IL, 60447 Listing by Vytautas Sruoga


Frequently Asked Questions

When was property at 304 Edgewood Drive built and last sold?
The property at 304 Edgewood Drive was built in 2004 and last sold on Mar 26, 2004 for $294,500.
How much is this home worth?
The estimated value of the home located at 304 Edgewood Drive is $554,953.
What are some comparable homes to 304 Edgewood Drive?
There are currently no comparable homes to 304 Edgewood Drive.