See Home Value
$529,000 Last Listed Price
● House - Off Market

304 Eagle Lakes Drive

Friendswood, TX 77546
bedrooms
4 Beds
bathrooms
2 Baths, 1 Half Bath
square feet
2,966 Ft²
$3,323
Est. Monthly
$46
HOA / Fees
4.41%
Cap Rate

About This Property

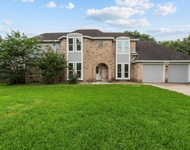
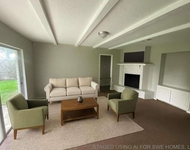
Beautifully updated 4 bedroom home with a pristine pool & a 3 car garage in FISD! This entire two-story home has been refreshed with fresh paint, new wood-look laminate flooring & plush carpet throughout a desirable floorplan that includes a grand foyer flanked by the formal dining room & a study or flex room, plus a spacious family room with a gas log fireplace & large picturesque windows overlooking the back yard oasis. The open concept flows directly into the island kitchen that offers granite counters, a gas cooktop, dual ovens, & ample cabinetry. The first-floor primary suite features tall ceilings & huge windows with pool views, plus an updated bath with dual closets & vanities. Upstairs, find three additional bedrooms & a generous gameroom. Head to the backyard oasis to enjoy summer in your pool, complete with a safety gate from the patio & surrounded by mature trees. This home is in a primary location in the heart of Friendswood and is move-in ready for its new owners!
Unit Size
2,966 Ft²
Days on Market
-
Land Size
0.27 acres
Price per sqft
$178
Property Type
House
Property Taxes
$679
HOA Dues
$46
Year Built
1992

Payment Calculator

Cap Rate Calculator

Last updated: 6 months ago (HAR #12990888)

Price History

Date / Event Date Event Price
Oct 16, 2024 Sold
Sold
Sep 10, 2024 In contract -
In contract
Jul 26, 2024 No longer available -
No longer available
Jul 25, 2024 Listed by Stanfield Properties $529,000
Listed by Stanfield Properties
Beautifully updated 4 bedroom home with a pristine pool & a 3 car garage in FISD! This entire two-story home has been refreshed with fresh paint, new wood-look laminate flooring & plush carpet throughout a desirable floorplan that includes a grand foyer flanked by the formal dining room & a study or flex room, plus a spacious family room with a gas log fireplace & large picturesque windows overlooking the back yard oasis. The open concept flows directly into the island kitchen that offers granite counters, a gas cooktop, dual ovens, & ample cabinetry. The first-floor primary suite features tall ceilings & huge windows with pool views, plus an updated bath with dual closets & vanities. Upstairs, find three additional bedrooms & a generous gameroom. Head to the backyard oasis to enjoy summer in your pool, complete with a safety gate from the patio & surrounded by mature trees. This home is in a primary location in the heart of Friendswood and is move-in ready for its new owners!
May 24, 2024 Listed by Stanfield Properties $539,000
Listed by Stanfield Properties
Beautifully updated 4 bedroom home with a pristine pool & a 3 car garage in FISD! This entire two-story home has been refreshed with fresh paint, new wood-look laminate flooring & plush carpet throughout a desirable floorplan that includes a grand foyer flanked by the formal dining room & a study or flex room, plus a spacious family room with a gas log fireplace & large picturesque windows overlooking the back yard oasis. The open concept flows directly into the island kitchen that offers granite counters, a gas cooktop, dual ovens, & ample cabinetry. The first-floor primary suite features tall ceilings & huge windows with pool views, plus an updated bath with dual closets & vanities. Upstairs, find three additional bedrooms & a generous gameroom. Head to the backyard oasis to enjoy summer in your pool, complete with a safety gate from the patio & surrounded by mature trees. This home is in a primary location in the heart of Friendswood and is move-in ready for its new owners!

Property Highlights

Fireplace
Garage

Building Info

Overview

    General

  • Year Built: 1992
  • Effective Year Built: 1995
  • Building Count: 1
  • Bedroom Count: 0
  • Bathroom Count: 3
  • Full Bathrooms: 2
  • Partial Bathrooms: 3
  • Building Condition: 6
  • Building Quality: 0
  • Construction Type: 0
  • Building Style: 15
  • Exterior Walls Type: 3
  • Interior Walls Type: 3
  • Roof Shape Type: 0
  • Roof Cover Type: 3
  • Floor Count: 200
  • Living Units: 1
  • Floor Cover: 9
  • Basement Type: 0
  • Basement Area: 0
  • Garage Type: 1
  • Garage Square Area: 630
  • Parking Space Count: 2
  • Patio Type: 20
  • Porch Type: 8
  • Pool Type: 9

    Dimensions

  • Lot Size Square Feet: 11,700
  • Total Building Area: 3,596
  • Gross Building Area: 3,596
  • Building Area: 2,966
  • Building Area Measurement: L

    Heating and Cooling

  • Fireplace Count: 1
  • Air Conditioning: 1
  • Heating: 3
  • Heated Square Feet: 2,966
  • Heating Fuel Type: 3

    Utilities

  • Sewer System: 1
  • Water Service: 0

Building

  • Building Type: 0
  • Property Class: R
  • Subdivision: EAGLE LAKES (91)
  • Land Acres: 0000000269
  • Standard Land Use Code: 1001
  • County Land Use Code: A1
  • State Land Use Code: A1
  • Legal Description 1: ABST 151 S MCKISSICK SUR LOT 6 BLK 2 EAGLE LAKES

Neighborhood

  • School District Name: Friendswood Independent School District
  • School Tax School District: S12
  • Census Tract: 720400

Zoning

  • Zoning: SFR

Geography

  • Assessors Map Reference: 140-A
  • Parcel: 3121-0002-0006-000
  • Block: 2
  • Lot: 6
  • Municipality: FRIENDSWOOD CITY
  • Latitude: 29.5021
  • Longitude: -95.186

    Address

  • Full Address: 304 Eagle Lakes Dr
  • Address - House Number: 304
  • Address - Street Name: Eagle Lakes
  • Address - Suffix Type: Dr
  • State: TX
  • City Name: Friendswood
  • Carrier Code: C037
  • 4-Digit Zip Code: 5856
  • Zip Code: 77546

Valuation

    Tax

  • Tax Year: 2022
  • Tax Amount: $602,696
  • Tax Rate Code Area: S12

    Appraisal Valuation

  • Standard Deviation: 0.2276
  • Valuation Date: Aug 09, 2023
  • Confidence Score: 68
  • Final Value: 492,613
  • High Value: 604,737
  • Low Value: 380,489

    Market Valuation

  • Market Total Value: $453,909
  • Market Land Value: $46,160
  • Market Improvement Value: $407,749

    Assessments Valuation

  • Assessed Year: 2023
  • Assessed Total Value: $399,300

    Exemptions

  • Senior Citizen Exemption : Yes
  • Homeowner Exemption: Yes
Data used for valuation calculations is provided by RealtyHop, and other third party sources

Comparables

Unit
Status
Type
Beds
Baths
ft²
Price/ft²
Asking Price
Listed On
Closing Price
Sold On
HOA + Taxes

About Eagle Lakes


Similar Homes for Sale

Currently no similar homes around

Nearby Rentals

Unit for rent at 1107 Londonderry Avenue, Friendswood, TX, 77546

$3,200 /mo

  • 5 Beds
  • 2 Baths
  • 1,986 ft²
1107 Londonderry Avenue, Friendswood, TX, 77546 Listing by Kitten Leopold
Unit for rent at 16631 Blackhawk Boulevard, Friendswood, TX, 77546

$1,999 /mo

  • 3 Beds
  • 2 Baths
  • 1,317 ft²
16631 Blackhawk Boulevard, Friendswood, TX, 77546 Listing by Chet Polniazek
Unit for rent at 1709 Orlando Street, Friendswood, TX, 77546

$3,500 /mo

  • 4 Beds
  • 2 Baths
  • 2,844 ft²
1709 Orlando Street, Friendswood, TX, 77546 Listing by Jennifer Hurst


Frequently Asked Questions

When was property at 304 Eagle Lakes Drive built and last sold?
The property at 304 Eagle Lakes Drive was built in 1992 and last sold on Jan 1, 1970 for $0.
How much is this home worth?
The estimated value of the home located at 304 Eagle Lakes Drive is $538,856.
What are some comparable homes to 304 Eagle Lakes Drive?
There are currently no comparable homes to 304 Eagle Lakes Drive.