| Date / Event | Date | Event |
Price
|
| Sep 30, 2026 | Sold | |
|
Sold
|
| Jul 6, 2026 | In contract |
-
|
|
In contract
|
| Jun 25, 2026 | No longer available |
-
|
|
No longer available
|
| Jun 24, 2026 | Listed by Ebby Halliday, REALTORS |
$875,000
|
|
Listed by Ebby Halliday, REALTORS
|
| Jun 5, 2026 | Price Decreased |
$875,000
↓ $20K
(2.2%) |
|
Price Decreased
|
| Apr 10, 2026 | Price Decreased |
$895,000
↓ $20K
(2.2%) |
|
Price Decreased
|
| Apr 2, 2026 | No longer available |
-
|
|
No longer available
|
| Apr 1, 2026 | Listed by Ebby Halliday, REALTORS |
$914,900
|
|
Listed by Ebby Halliday, REALTORS
|
| |
|
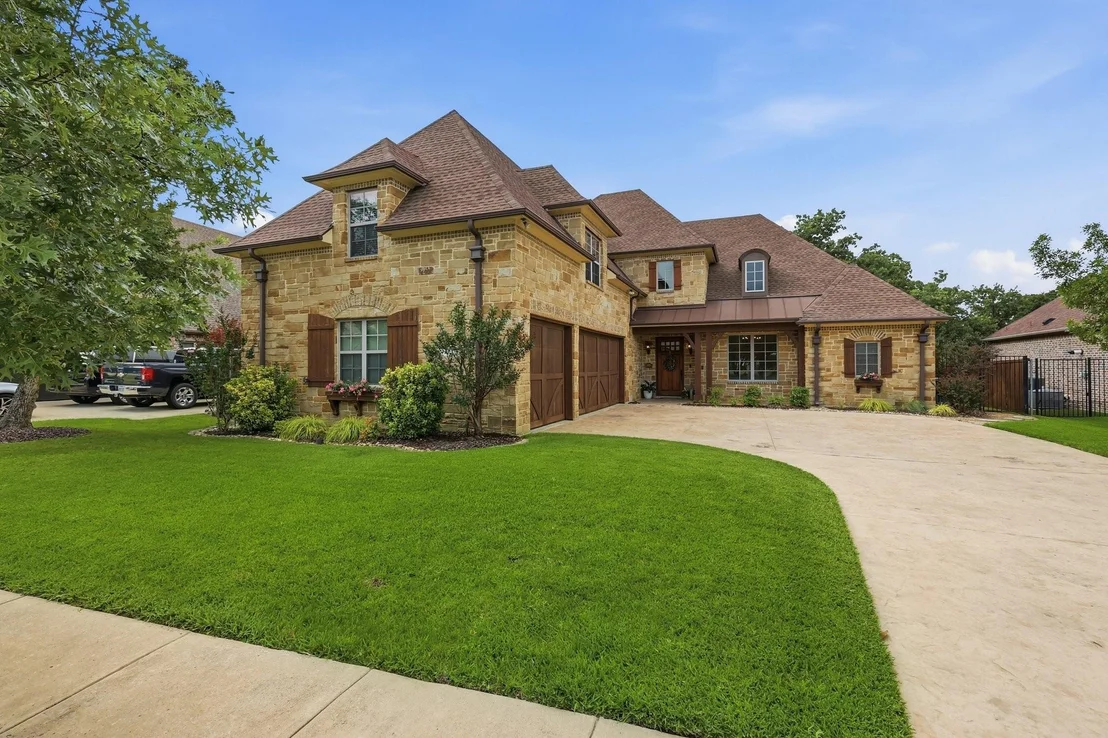
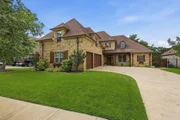
Welcome home to 304 Boonesville Bend! Nestled in a private enclave of Argyle, this exceptional custom home offers both privacy and convenience. Situated across the street from a beautiful wooded park and backing to heavily treed acreage adds to the uniqueness and charm of this beautiful home. The partially gated community ensures a secure and serene environment, perfect for family living. As you enter, you're greeted by an inviting study with a gorgeous park view, beautifully designed stairway and a spacious open-concept kitchen and family room, ideal for both entertaining and everyday relaxation. The kitchen features beautiful finishes, a large island, a well designed buffet wall to feature all of your prized dishes and a walk-in pantry, making meal prep a breeze. Adjacent to the family room is a cozy, private master retreat, designed for ultimate comfort and relaxation. This sanctuary includes a generous en-suite bathroom with dual vanities, separate shower and spacious walk in closet. The home's large laundry room and additional storage spaces, including a walk-in pantry, make organization simple and convenient. Upstairs, you'll find two spacious bedrooms, a large game room, and a flexible bonus room that can serve as a nursery, additional office, or even a kids' bunk room. This versatile space ensures that the home adapts to your needs as they evolve. The oversized 3-car garage provides ample space for vehicles, tools, and outdoor gear. For outdoor enthusiasts, the cozy covered back patio features a built-in grill and fireplace, offering an inviting space for gatherings or quiet evenings spent enjoying the peaceful surroundings. This home combines thoughtful design, functional spaces, and a prime location with a short walk to the middle school, offering a perfect balance of luxury and everyday practicality.
|
| Mar 16, 2026 | Price Decreased |
$914,900
↓ $10K
(1.1%) |
|
Price Decreased
|
| Feb 21, 2026 | Price Decreased |
$924,900
↓ $24K
(2.5%) |
|
Price Decreased
|
| Dec 27, 2025 | Listed by Ebby Halliday, REALTORS |
$948,900
|
|
Listed by Ebby Halliday, REALTORS
|
| |
|
Welcome home to 304 Boonesville Bend! Nestled in a private enclave of Argyle, this exceptional custom home offers both privacy and convenience. Situated across the street from a beautiful wooded park and backing to heavily treed acreage adds to the uniqueness and charm of this beautiful home. The partially gated community ensures a secure and serene environment, perfect for family living. As you enter, you're greeted by an inviting study with a gorgeous park view, beautifully designed stairway and a spacious open-concept kitchen and family room, ideal for both entertaining and everyday relaxation. The kitchen features beautiful finishes, a large island, a well designed buffet wall to feature all of your prized dishes and a walk-in pantry, making meal prep a breeze. Adjacent to the family room is a cozy, private master retreat, designed for ultimate comfort and relaxation. This sanctuary includes a generous en-suite bathroom with dual vanities, separate shower and spacious walk in closet. The home's large laundry room and additional storage spaces, including a walk-in pantry, make organization simple and convenient. Upstairs, you'll find two spacious bedrooms, a large game room, and a flexible bonus room that can serve as a nursery, additional office, or even a kids' bunk room. This versatile space ensures that the home adapts to your needs as they evolve. The oversized 3-car garage provides ample space for vehicles, tools, and outdoor gear. For outdoor enthusiasts, the cozy covered back patio features a built-in grill and fireplace, offering an inviting space for gatherings or quiet evenings spent enjoying the peaceful surroundings. This home combines thoughtful design, functional spaces, and a prime location with a short walk to the middle school, offering a perfect balance of luxury and everyday practicality.
|







 Your Privacy Choices
Phone: 425-283-2930
Address: 335 Madison Avenue, New York, NY 10017