


304 Blueridge TRL


About This Property
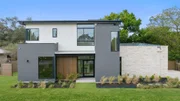
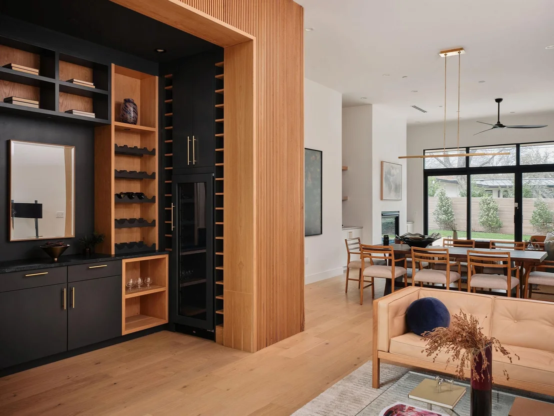
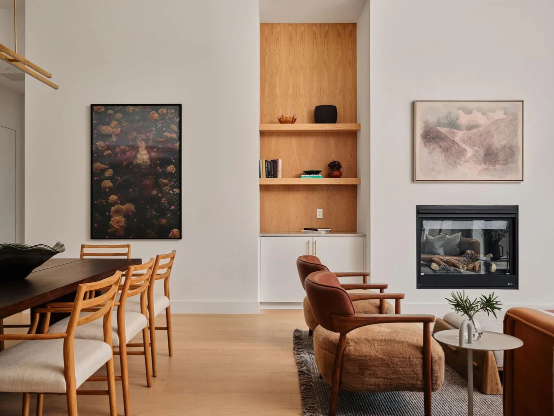
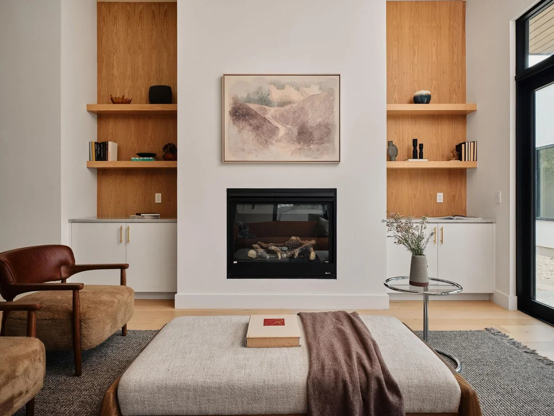
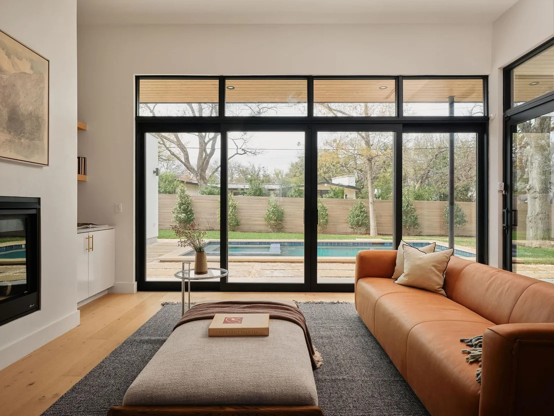
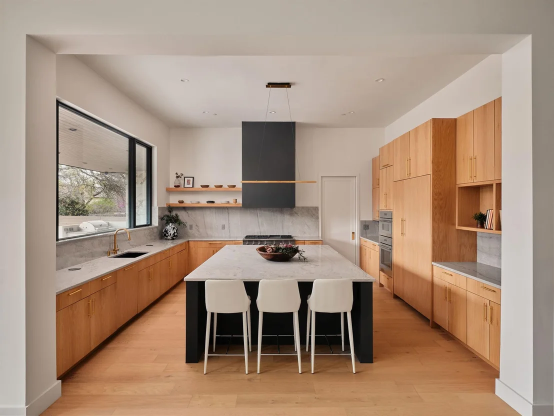
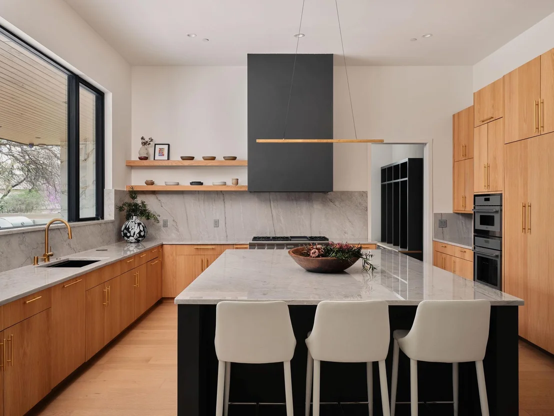
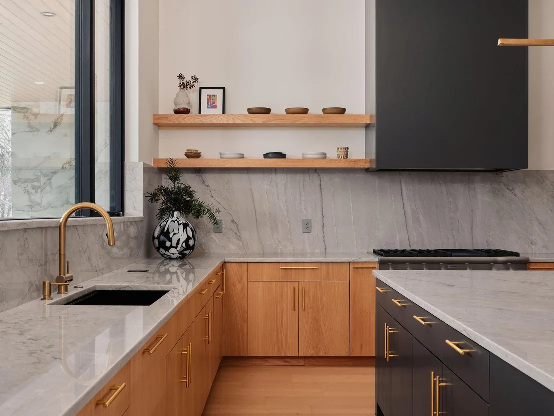
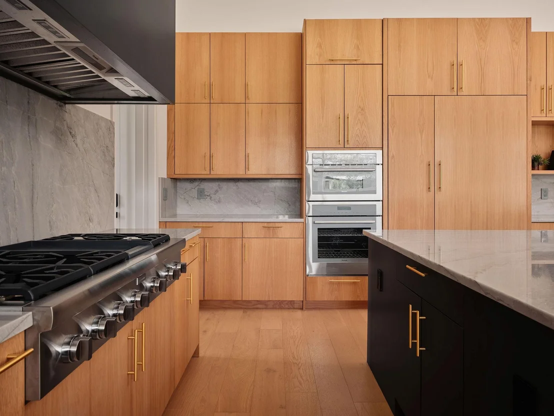
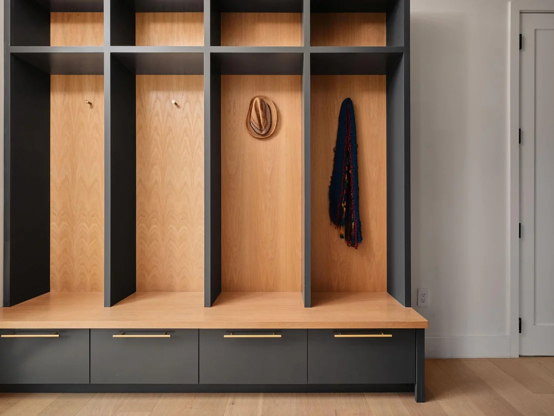
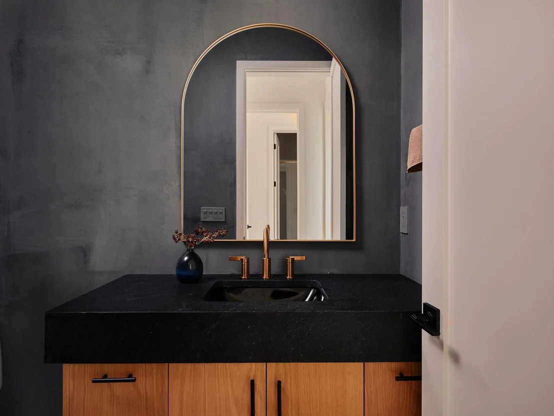
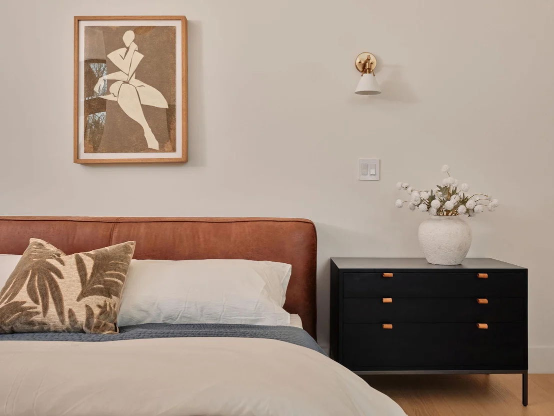
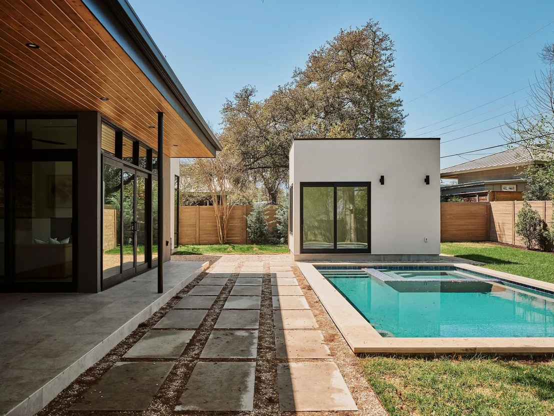
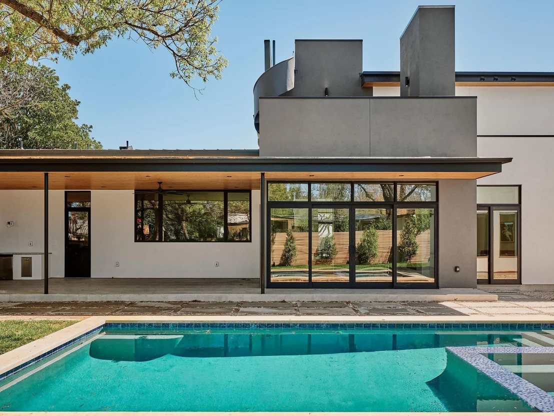
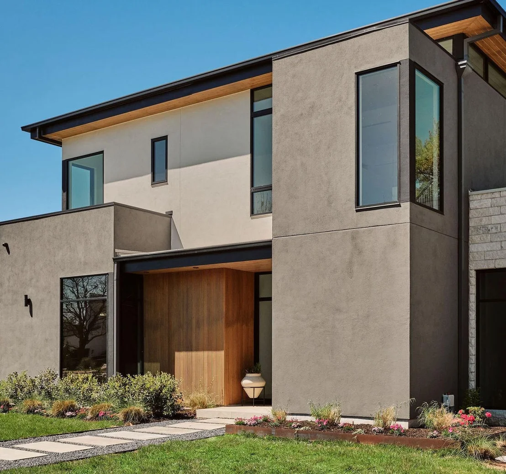
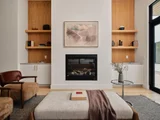
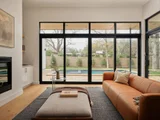
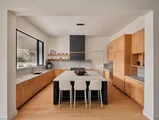
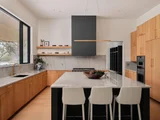
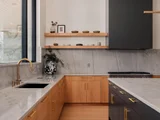
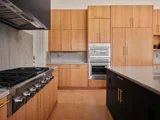
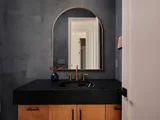
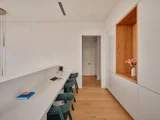
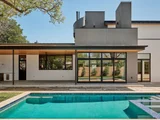
Clean lines, warm white oak, and curated materiality define the interiors. The main level unfolds with high ceilings and natural light, anchored by a chef's kitchen featuring Thermador Professional appliances, bespoke cabinetry, an oversized island, and a butler's pantry designed to maximize storage for every lifestyle. A custom wine cellar, formal dining, and statement fireplace add rhythm and warmth to this open floorplan. Floor-to-ceiling sliders open to an inviting covered terrace overlooking the pool and spa, where an outdoor kitchen allows for effortless gatherings.
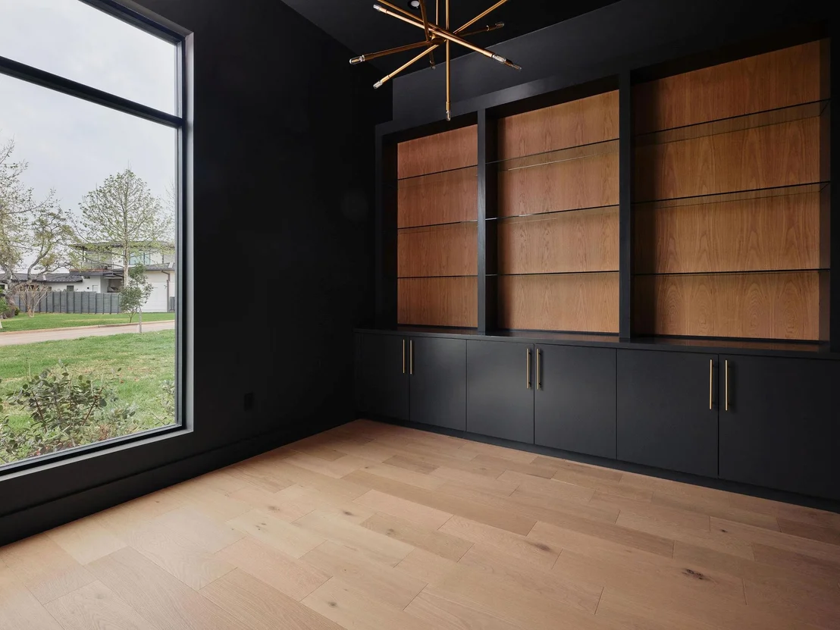
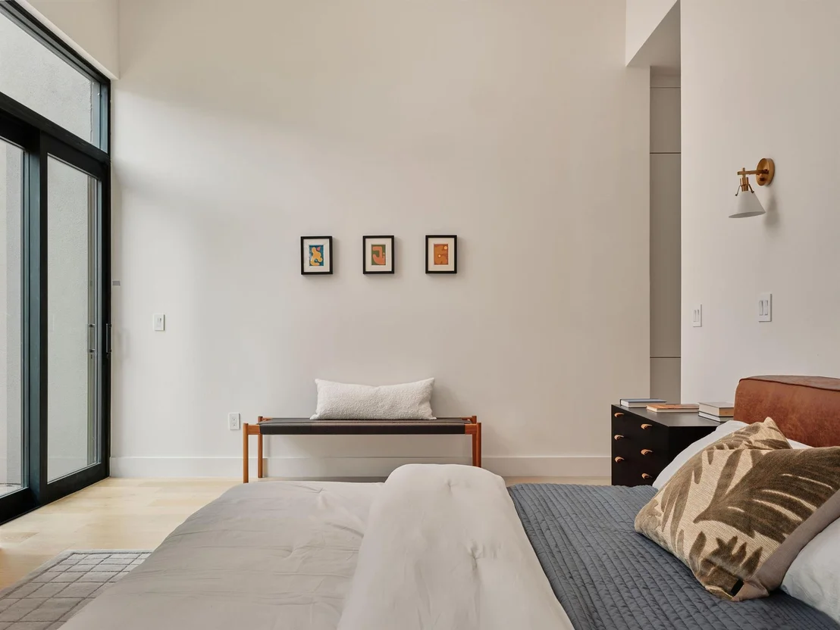
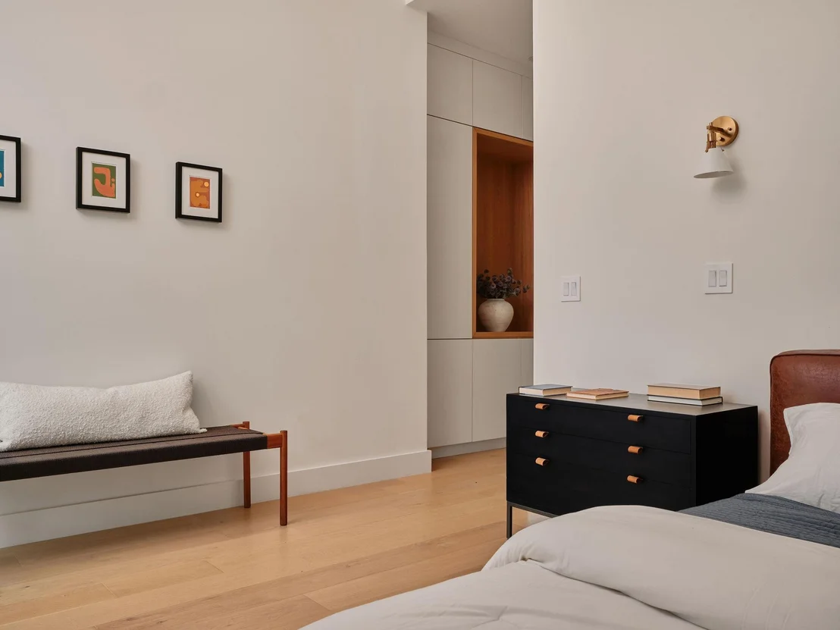
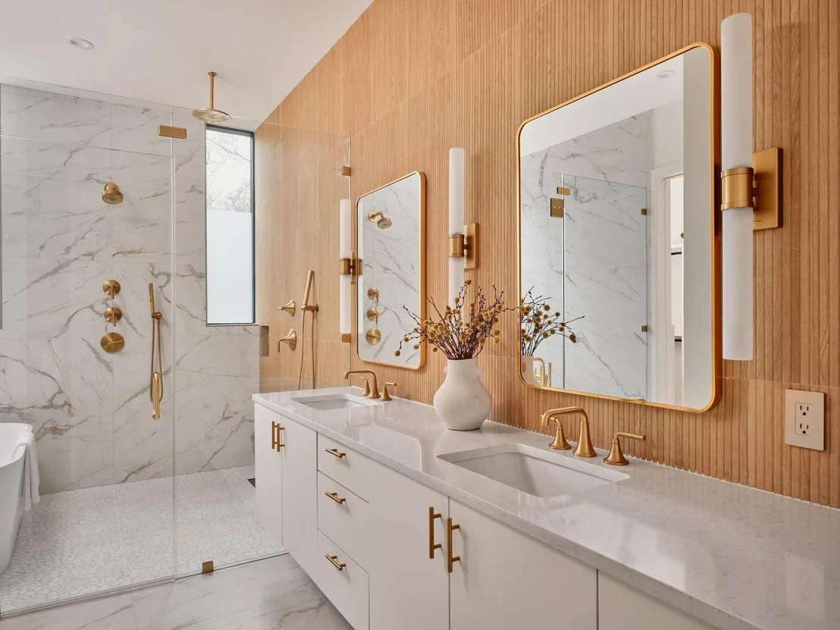
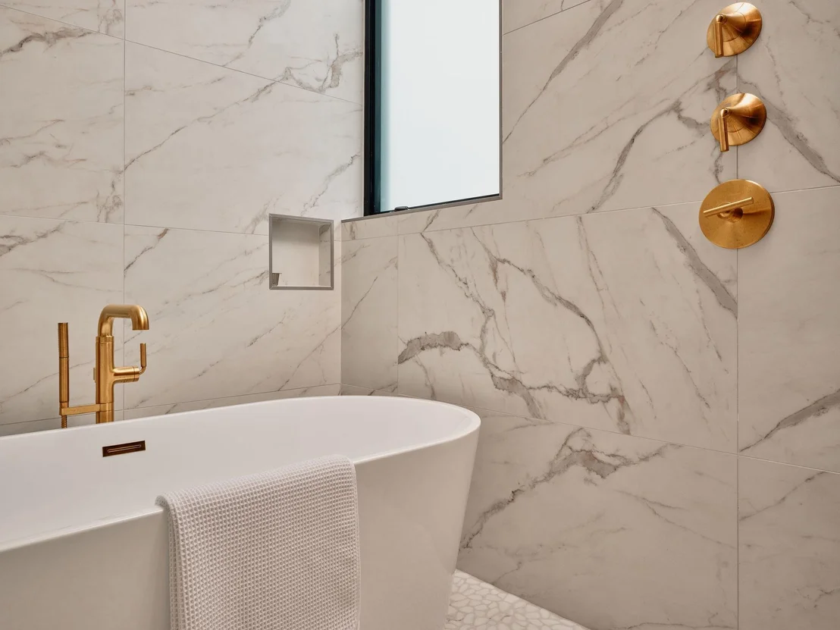
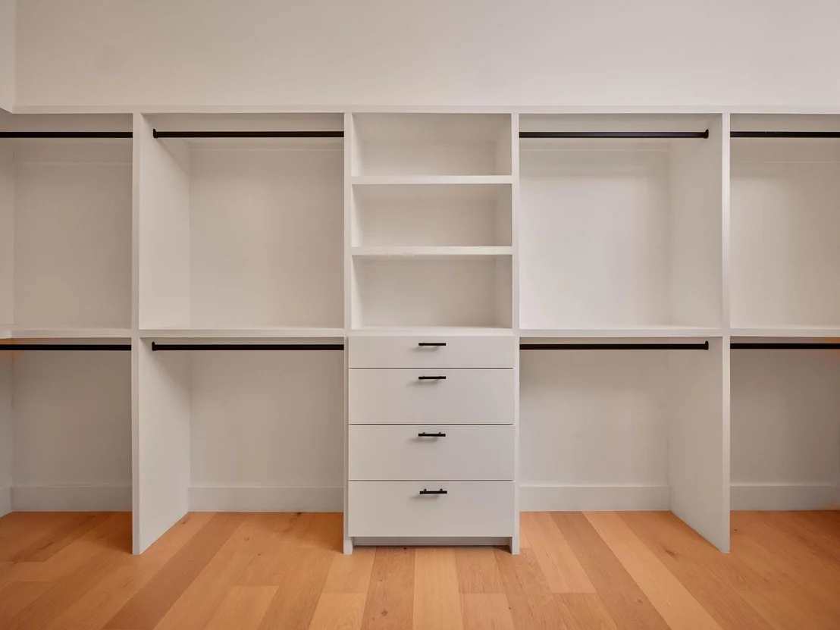
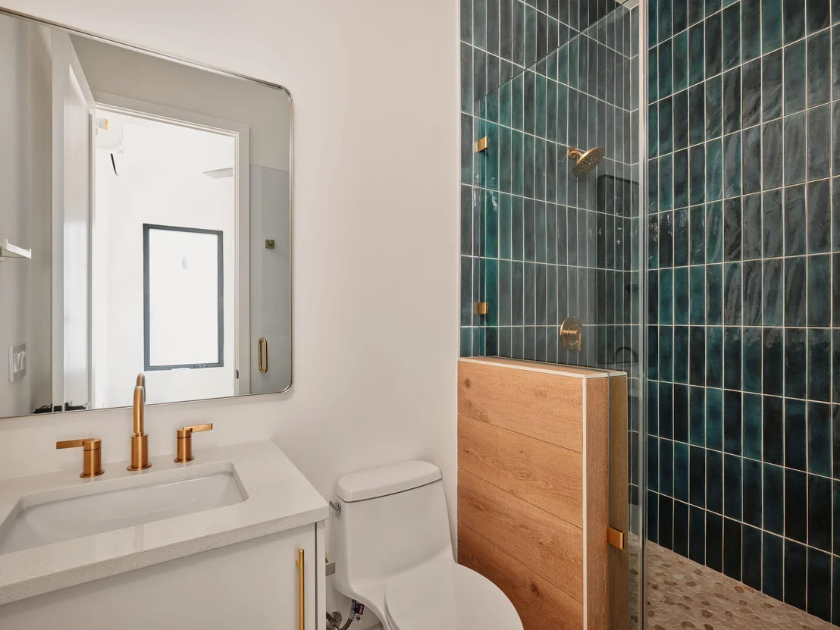
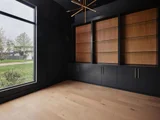
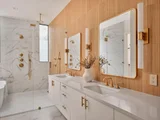
Privately positioned on the main level, the primary suite offers pool views and a spa-caliber bath with soaking tub and wet room design-a serene retreat layered in timeless finishes. A secondary bedroom suite and a soaring-ceiling study with custom built-ins complete the main level.
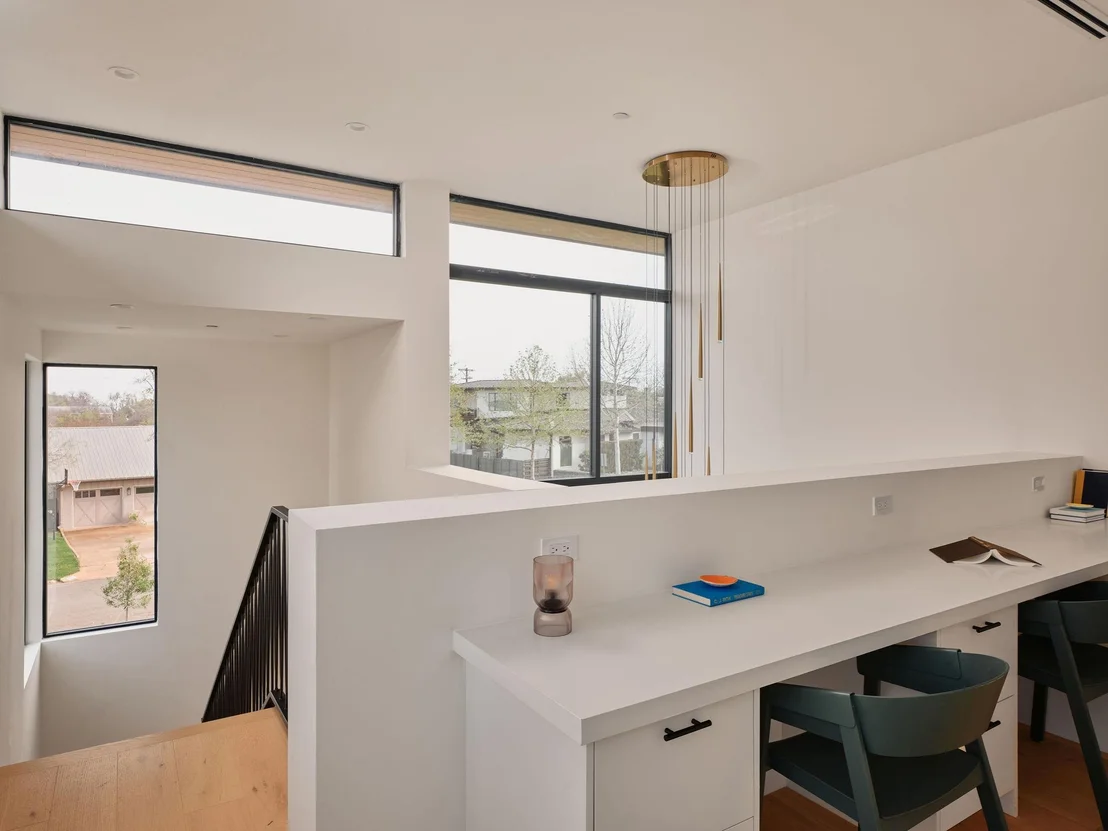
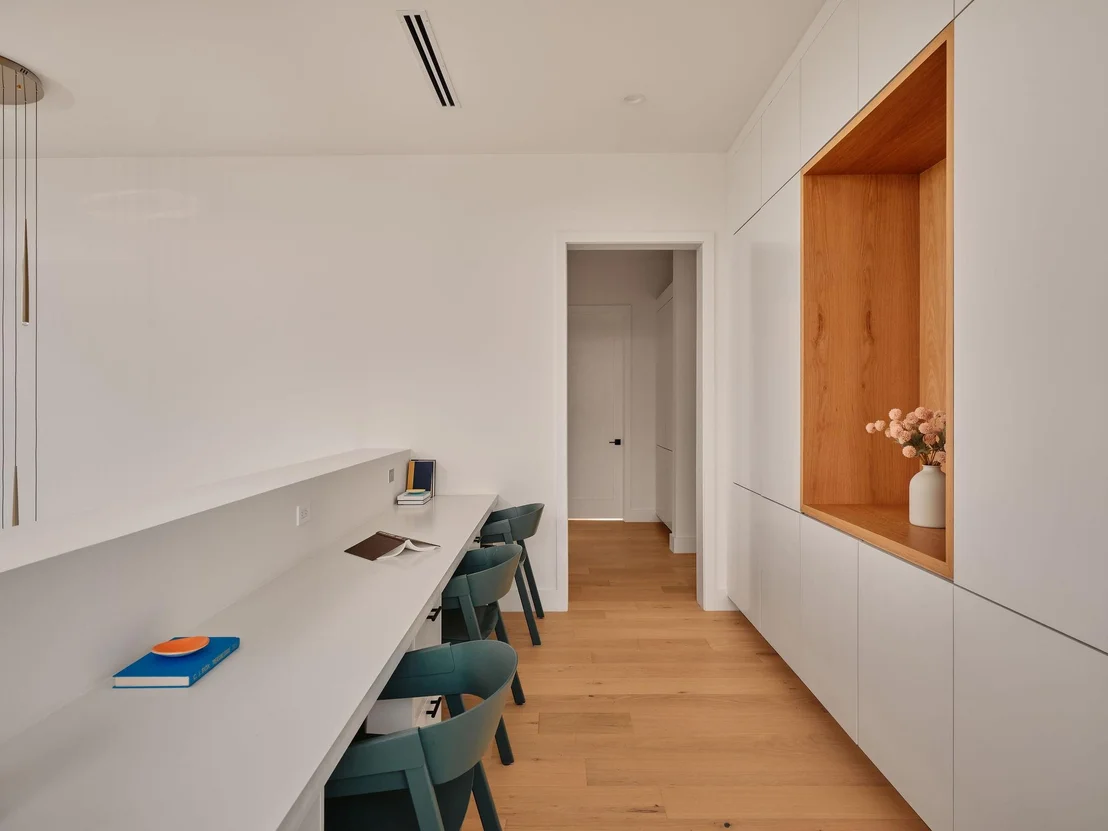
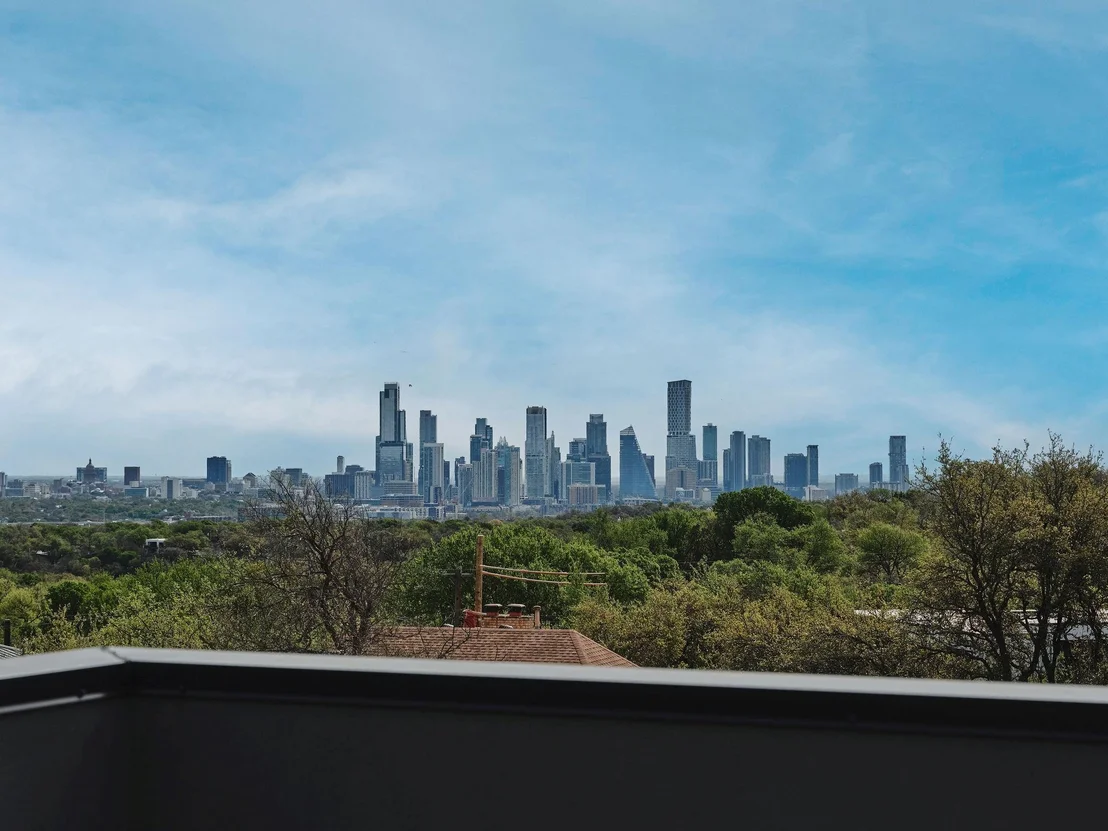
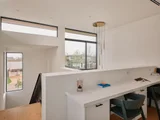
Upstairs, three bedrooms with ensuite baths, a secondary living room with terrace access, and a built-in workspace provide flexibility with custom trim work. As you ascend to the top level deck, you're greeted by a sweeping view of the Downtown skyline, punctuated by the Capitol-a rare vantage point that captures the pulse of the city.
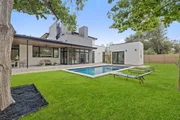
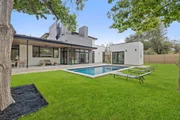
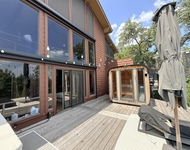
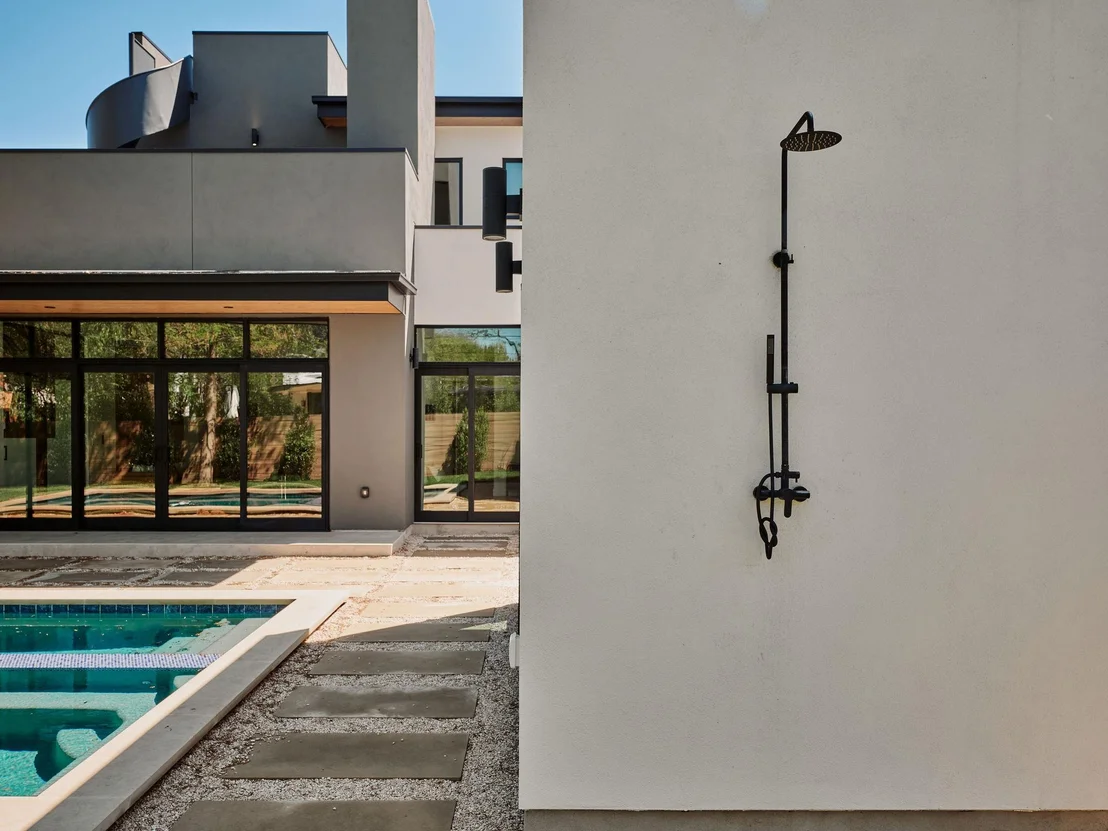
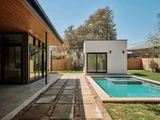
The grounds feature a pool, spa, a versatile detached casita with a full bathroom, and a two-car garage. The recently installed security system is state of the art and conveys with the home-all within lauded Eanes ISD, walkable to Swedish Hill and the Bee Caves Road corridor, minutes from Downtown Austin.
Payment Calculator
Your Estimated Monthly Payment
Cap Rate Calculator
What does this mean?
Based on our analysis, the cap rate of this property is 1.25%. A negative cap rate indicates that the property might not be feasible as an income-producing asset. The median cap rate for a near zip code 11238 is 4.23%.
How much can I actually make?
Actual monthly rental income may vary between $4,760 and $7,140 depending on unit-specific characteristics. You can change the amount using the slider to further explore.
How is cap rate calculated?
Cap Rate = Net Operating Income (NOI) / Property Asset Value.
When calculating the cap rate, we assume 100% occupancy. Leverage (mortgage) is not considered.
Cap Rate provided by RealtyHop and RentHop, learn more about cap rate here.
Price History
| Date / Event | Date | Event | Price |
|---|---|---|---|
| May 2, 2026 | In contract | - | |
| In contract | |||
| Mar 30, 2026 | Price Decreased |
$4,490,000
↓ $100K
(2.2%) | |
| Price Decreased | |||
| Mar 12, 2026 | Listed by Gottesman Residential R.E. | $4,590,000 | |
| Listed by Gottesman Residential R.E. | |||
| Apr 18, 2025 | Withdrawn | - | |
| Withdrawn | |||
| Mar 26, 2025 | Price Decreased |
$4,490,000
↓ $100K
(2.2%) | |
| Price Decreased | |||



Property Highlights
Building Info
Comparables
Status
Price/ft²
Listed On
Sold On
About West Lake Hills
Similar Homes for Sale
Currently no similar homes aroundNearby Rentals


Listed Office: Gottesman Residential R.E. - Listing courtesy of Unlock MLS
Phone: (512) 451-2422
Last Updated: 2026-06-05 04:11:50
Data Source: Unlock MLS, MLS# ACT9912819
Based on information from Unlock MLS (alternatively, from ACTRIS). Neither the Board nor ACTRIS guarantees or is in any way responsible for its accuracy. All data is provided “AS IS” and with all faults. Data maintained by the Board or ACTRIS may not reflect all real estate activity in the market. Information being provided is for consumers’ personal, non-commercial use and may not be used for any purpose other than to identify prospective properties consumers may be interested in purchasing. Some IDX listings have been excluded from this website.























 Your Privacy Choices
Phone: 425-283-2930
Address: 335 Madison Avenue, New York, NY 10017