Check Availability
Wicomico 21875
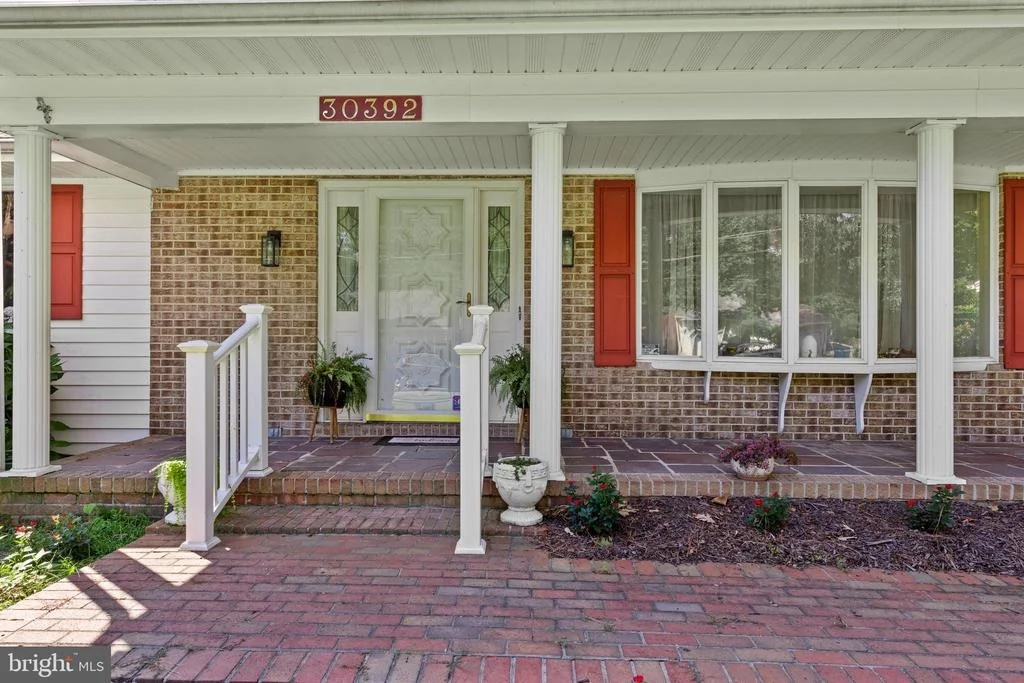
30392 MALLARD DRIVE
$415,900
↓ $9K (2.1%)
● House - For Sale

30392 MALLARD DRIVE

DELMAR, MD 21875
bedrooms
3 Beds
bathrooms
2 Baths, 1 Half Bath
square feet
2,200 Ft²
$2,270
Est. Monthly
$3
HOA / Fees

About This Property

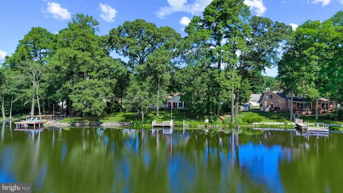
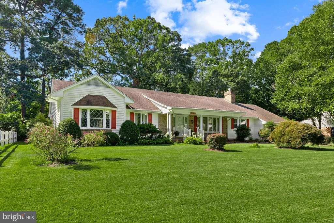
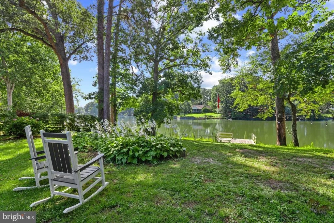
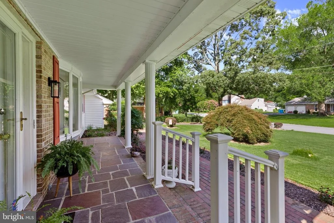
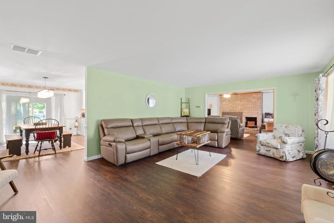
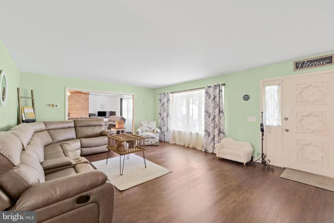
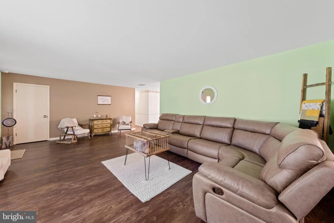
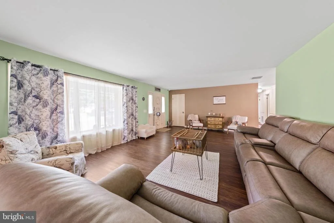
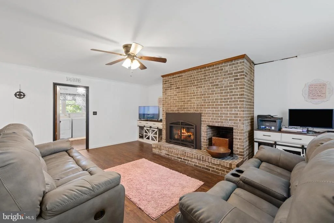
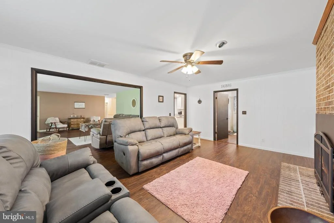
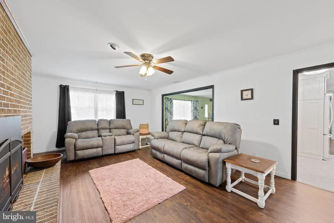
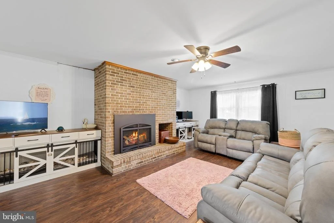
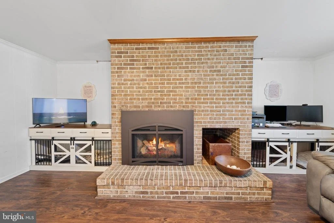
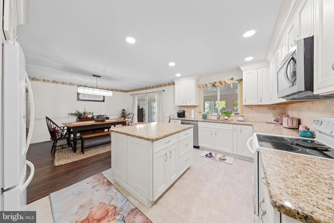
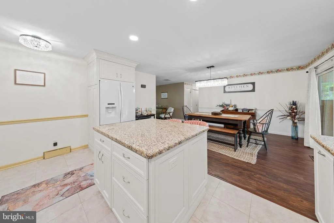
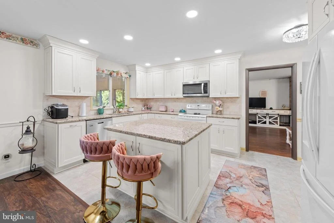
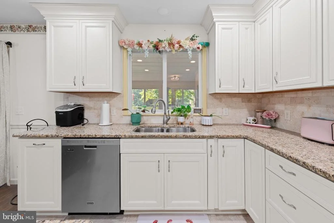
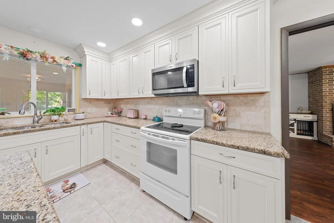
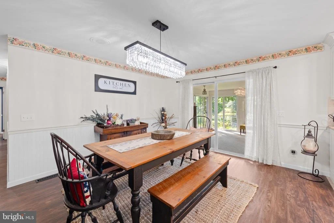
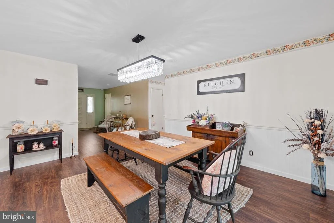
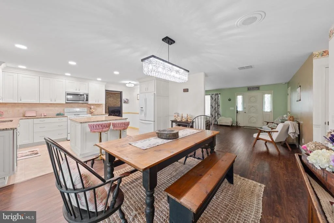
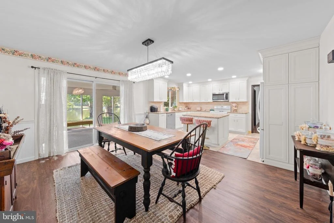
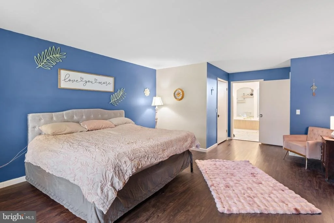
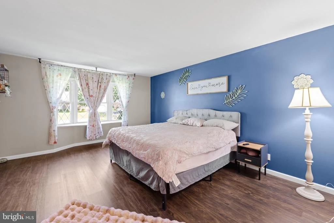
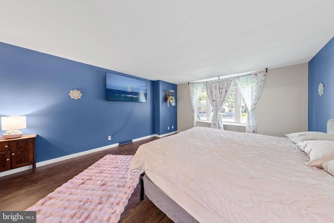
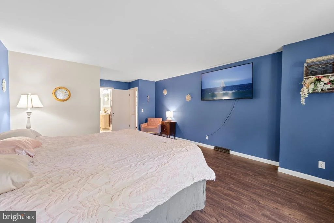
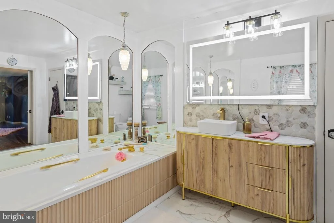
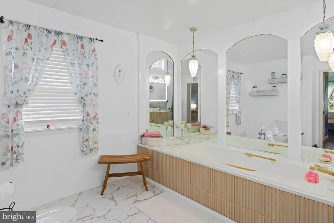
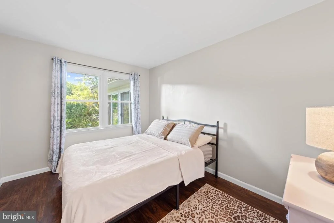
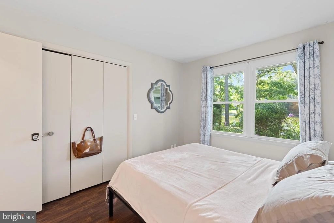
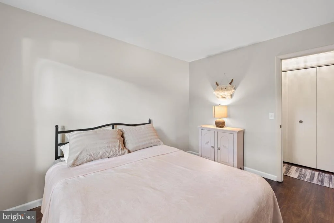
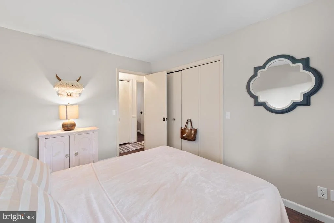
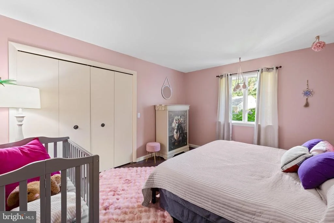
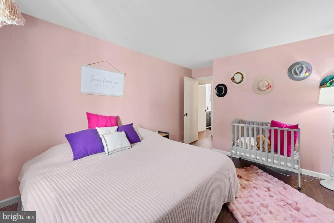
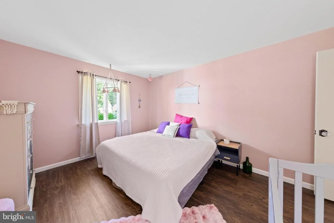
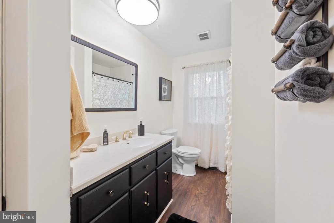
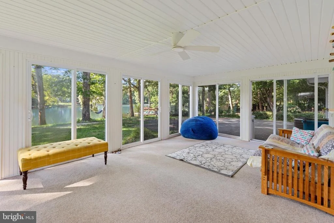
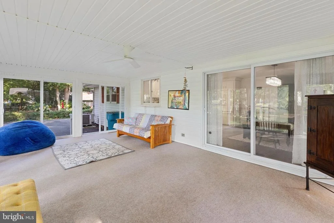
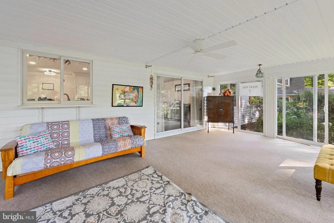
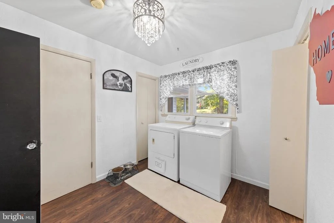
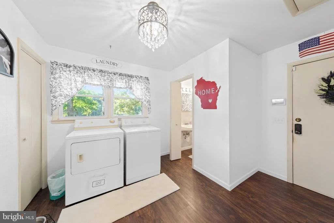
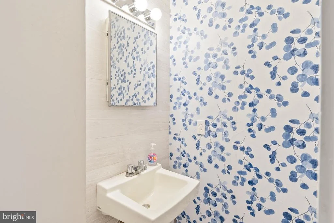
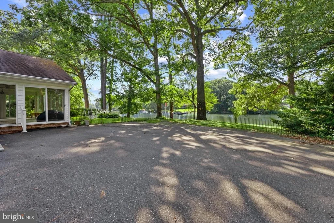
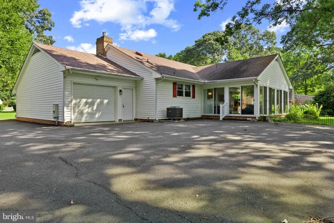
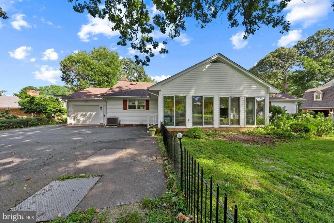
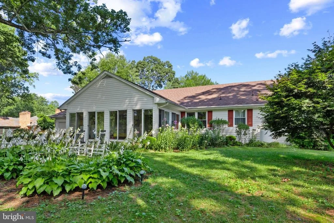
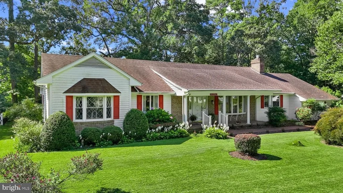
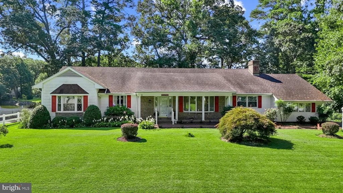
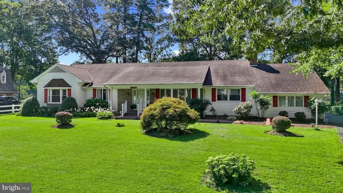
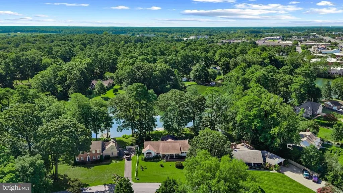
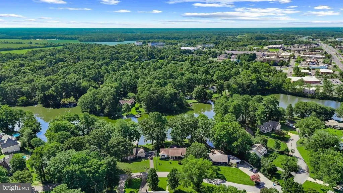
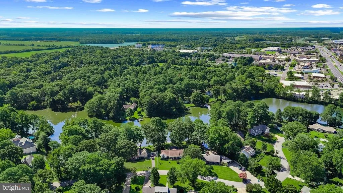
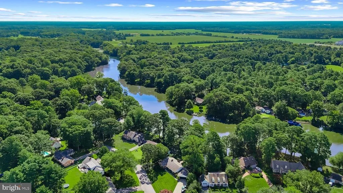
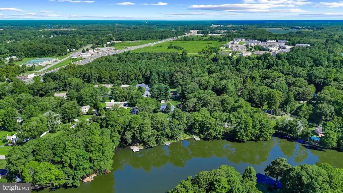
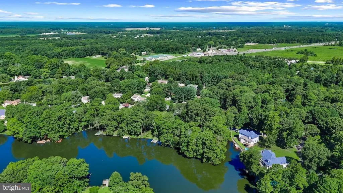
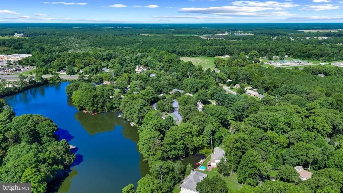
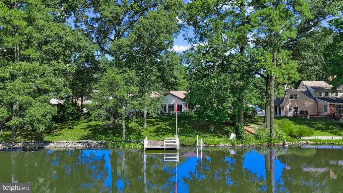
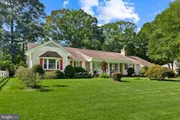
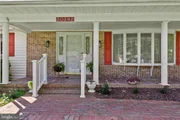
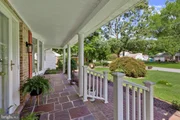
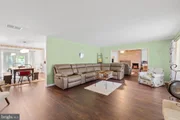
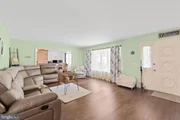
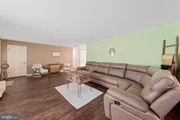
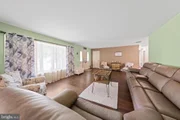
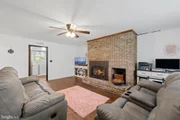
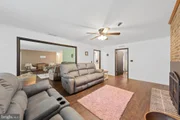
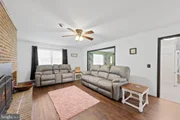
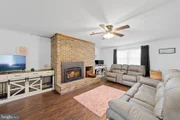
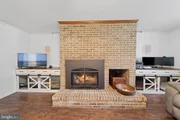
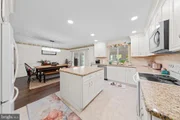
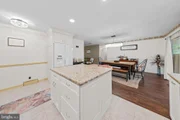
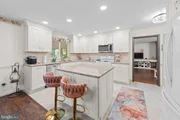
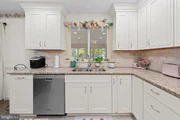
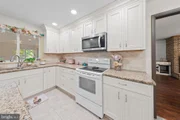
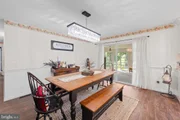
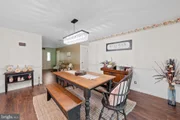
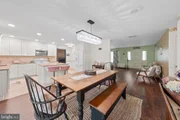
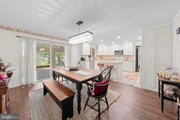
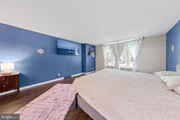
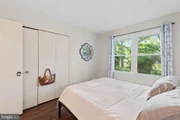
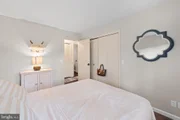
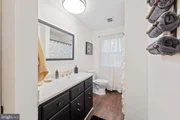
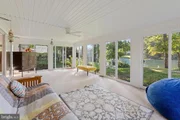
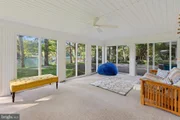
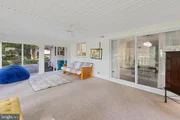
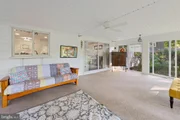
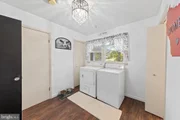
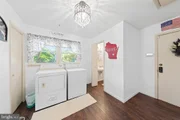
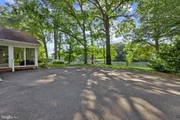
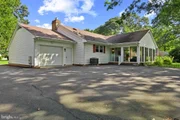
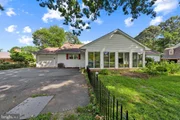
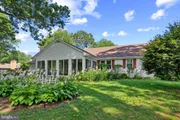
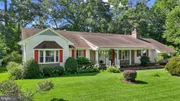
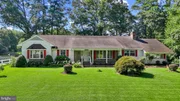
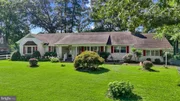
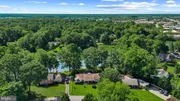
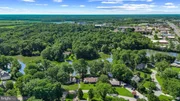
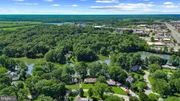
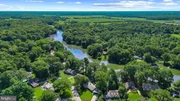
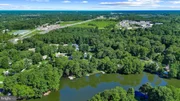
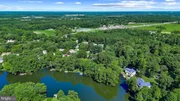
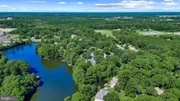
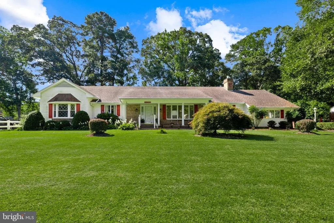
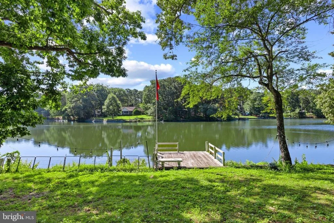
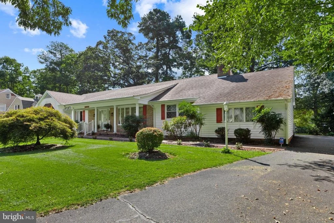
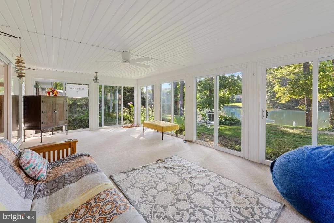
WOW! WATERFRONT, BEAUTIFULLY RENOVATED, MOVE-IN READY, THIS ONE HAS IT ALL! Peaceful, inviting, and filled with thoughtful details, this 2,200 sq. ft. 3 bedroom, 2.5 bath sprawling rancher is tucked along the waters of Leonards Mill Pond in Chestnut Hills. Beautiful renovations include brand-new flooring, baseboards, lighting, an updated kitchen with granite countertops, and a fully renovated primary en suite bath, and much more!  The sprawling one-level layout includes a spacious living room, Family room with fireplace, dining room, off of the thoughtfully designed kitchen that leads to an expansive sunroom overlooking the water, creating a picture-perfect setting for morning coffee, entertaining, or quiet evenings watching the sunset. Enjoy kayaking, paddleboarding, boating, or simply the stillness of the water just beyond your backyard. More than move-in ready, this is a home that feels special from the moment you walk through the door.
Unit Size
2,200 Ft²
Days on Market
-
Land Size
0.40 acres
Price per sqft
$189
Property Type
House
Property Taxes
$224
HOA Dues
$3
Year Built
1975

Listed By

ASHLEY BROSNAHAN
Long & Foster Real Estate, Inc.
Heather Gates
Long & Foster Real Estate, Inc.

Payment Calculator

Cap Rate Calculator

Last updated: 4 days ago (Bright MLS #MDWC2024398)

Price History

Date / Event Date Event Price
Sep 9, 2026 Price Decreased $415,900
↓ $9K (2.1%)
Price Decreased
Aug 26, 2026 Listed by Long & Foster Real Estate, Inc. $425,000
Listed by Long & Foster Real Estate, Inc.
Feb 6, 2026 Sold
Sold
Jan 24, 2026 In contract -
In contract
Jan 21, 2026 Listed by ERA Martin Associates $380,000
Listed by ERA Martin Associates
What a view! This well-built ranch style home, conveniently located on Leonards Mill Pond has been lovingly maintained by the same owners for 41 years. You'll enjoy the extra large sunroom and kitchen/dining area views all year round. One level living and very close to amenities like shopping and restaurants. The pond is perfect for boating, fishing and bird watching. This home is ready for you to make it your own! The septic has been pre-inspected by Blue Wave Environmental and customary repairs completed by BL Phippin and Son.
Show More

Property Highlights

Garage
Air Conditioning
Fireplace
With View
Parking Details
Has Garage
Parking Features: Attached, Garage, Driveway, Asphalt Driveway
Garage Spaces: 1
Interior Details
Half Bathrooms: 1
Full Bathrooms: 2
Interior Features: Kitchen Island, Pantry, Built-in Features, Attic, Combination Kitchen/Dining, Entry Level Bedroom, Bathroom - Stall Shower, Bathroom - Tub Shower, Floor Plan - Traditional, Primary Bath(s), Upgraded Countertops, Window Treatments
Appliances: Microwave, Dishwasher, Dryer, Electric Oven, Refrigerator, Washer, Water Heater
Flooring Type: Luxury Vinyl Plank
Has Fireplace
Fireplace Features: Propane, Brick
Fireplaces: 1
Exterior Details
Square Footage: 2200
Square Footage Source: $0
Property Condition: Excellent
Architectural Style: Ranch/Rambler
Year Built Source: Assessor
Year Built: 1975
Waterfront Features: Private Dock Site
Waterbody Name: Leonards Mill Pond
Building Name: NONE AVAILABLE
Levels: 1
Other Structures: Above Grade, Below Grade
Construction Materials: Frame, Vinyl Siding, Stick Built
Lot Size Area: 17600
Lot Size Units: Square Feet
Lot Size Acres: 0.4
Lot Size Square Feet: 17600
Lot Size Dimensions: 0.00 x 0.00
Tax Lot: 10
Water Source: Private
Financial Details
Tax Assessed Value: $291,800
Tax Annual Amount: $2,690
Utilities Details
Cooling Type: Other, Central Air, Heat Pump(s)
Heating Type: Heat Pump(s)
Sewer : On Site Septic
Location Details
HOA/Condo/Coop Fee Includes: Maintenance Grounds
HOA Fee: $40
HOA Fee Frequency: Annually

Building Info

Overview

    General

  • Year Built: 1975
  • Effective Year Built: 1975
  • Bedroom Count: 0
  • Bathroom Count: 3
  • Full Bathrooms: 2
  • Partial Bathrooms: 3
  • Building Condition: 6
  • Building Quality: 4
  • Construction Type: 0
  • Building Style: 0
  • Exterior Walls Type: 25
  • Interior Walls Type: 0
  • Roof Shape Type: 0
  • Roof Cover Type: 3
  • Floor Count: 100
  • Living Units: 1
  • Floor Cover: 0
  • Basement Type: 5
  • Basement Area: 0
  • Garage Type: 1
  • Garage Square Area: 450
  • Parking Space Count: 2
  • Patio Type: 0
  • Porch Type: 7
  • Pool Type: 0

    Dimensions

  • Lot Size Square Feet: 17,600
  • Total Building Area: 2,200
  • Gross Building Area: 2,200
  • Building Area: 2,200
  • Building Area Measurement: T

    Heating and Cooling

  • Fireplace Count: 1
  • Air Conditioning: 13
  • Heating: 8
  • Heated Square Feet: 2,200
  • Heating Fuel Type: 0

    Utilities

  • Sewer System: 5
  • Water Service: 6

Building

  • Building Type: 0
  • Property Class: R
  • Subdivision: CHESTNUT HILL
  • Land Acres: 0000000404
  • Standard Land Use Code: 1001
  • County Land Use Code: R-B001
  • Legal Description 1: BL-A L-10 17,600SQFT 30392 MALLARD DRIVE CHESTNUT HILL PLAT

Neighborhood

  • School District Name: Wicomico County Public Schools
  • Census Tract: 010603

Zoning

  • Zoning: R-20

Geography

  • Assessors Map Reference: 20 24 422
  • Account Number: 070643
  • District: 05
  • Parcel: 05-070643
  • Block: A
  • Lot: 10
  • Latitude: 38.4242
  • Longitude: -75.5615

    Address

  • Full Address: 30392 Mallard Dr
  • Address - House Number: 30392
  • Address - Street Name: Mallard
  • Address - Suffix Type: Dr
  • State: MD
  • City Name: Delmar
  • Carrier Code: R015
  • 4-Digit Zip Code: 2401
  • Zip Code: 21875

Valuation

    Tax

  • Tax Year: 2023
  • Tax Amount: $254,163

    Appraisal Valuation

  • Standard Deviation: 0.2744
  • Valuation Date: Sep 13, 2023
  • Confidence Score: 60
  • Final Value: 346,484
  • High Value: 441,578

  • Low Value: 251,389

    Market Valuation

  • Market Total Value: $291,800
  • Market Land Value: $74,400
  • Market Improvement Value: $217,400

    Assessments Valuation

  • Assessed Year: 2023
  • Assessed Total Value: $254,800

    Sales

  • Current Sale Contract Date: Apr 13, 1981
  • Current Sale Recording Date: Apr 13, 1981
  • Current Sale Price:
  • Current Sale Document Type: 27

    Last Sale Mortgage

  • First Mortgage Transaction Date:
  • First Mortgage Loan Amount:
Data used for valuation calculations is provided by RealtyHop, and other third party sources

Comparables

Unit
Status
Type
Beds
Baths
ft²
Price/ft²
Asking Price
Listed On
Closing Price
Sold On
HOA + Taxes

About Wicomico


Similar Homes for Sale

Currently no similar homes around

Nearby Rentals


Frequently Asked Questions

When was property at 30392 Mallard Drive built and last sold?
The property at 30392 Mallard Drive was built in 1975 and last sold on Apr 13, 1981 for $95,000.
How much is this home worth?
The estimated value of the home located at 30392 Mallard Drive is $419,374.
What are some comparable homes to 30392 Mallard Drive?
There are currently no comparable homes to 30392 Mallard Drive.