Check Availability
San Diego 92082
30388 Castlecrest
$1,590,000
● House - In Contract

30388 Castlecrest

Valley Center, CA 92082
bedrooms
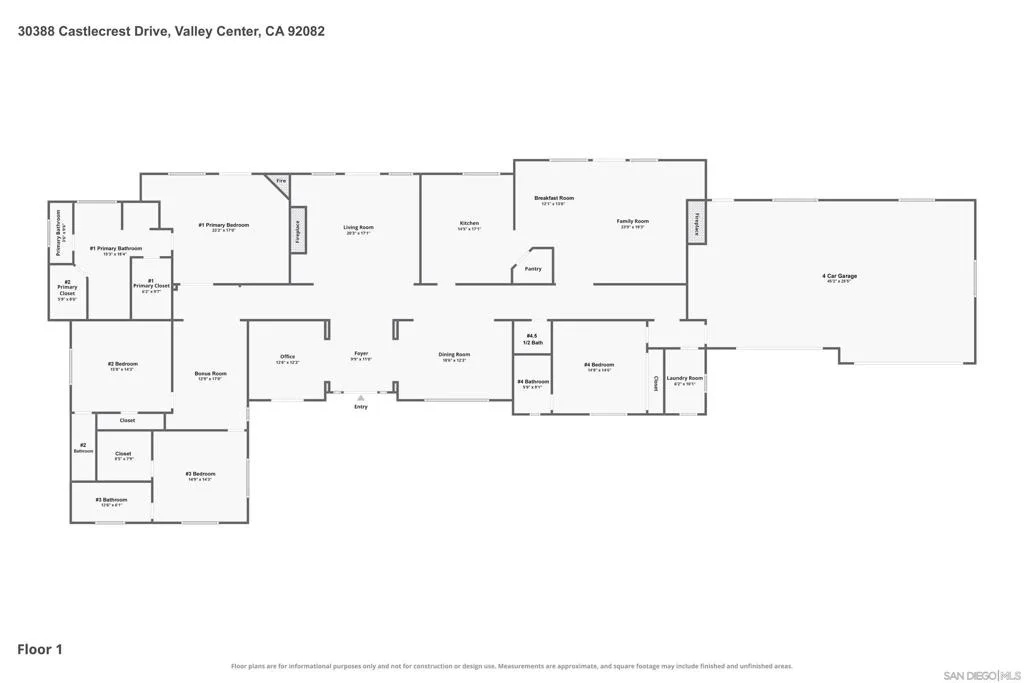
4 Beds
bathrooms
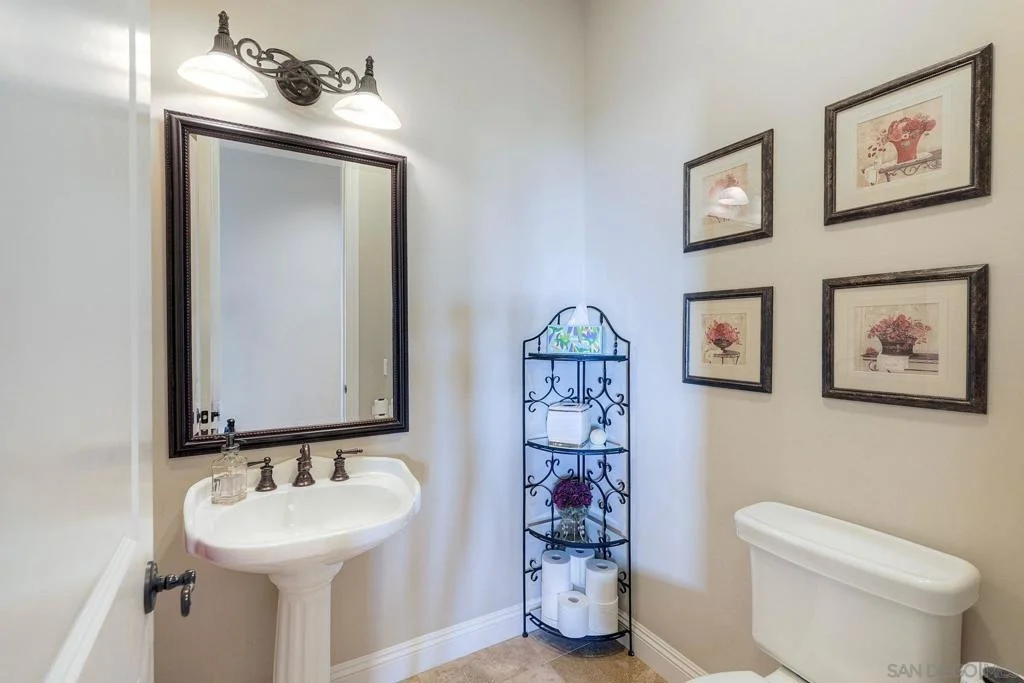
4 Baths, 1 Half Bath
square feet
4,135 Ft²
$7,808
Est. Monthly

About This Property

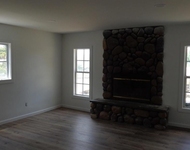
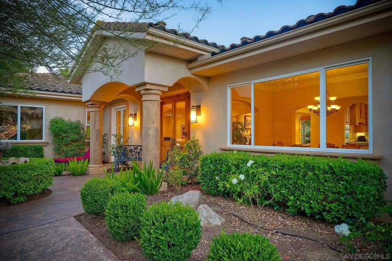
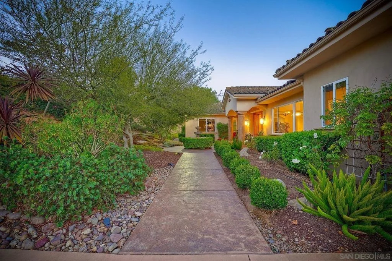
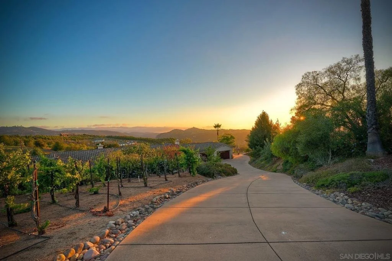
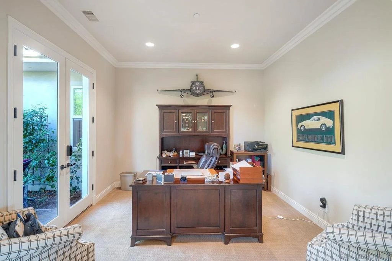
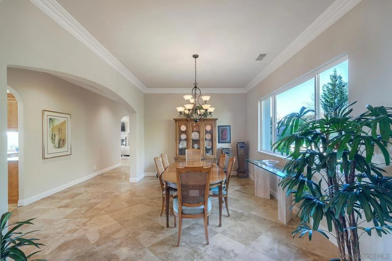
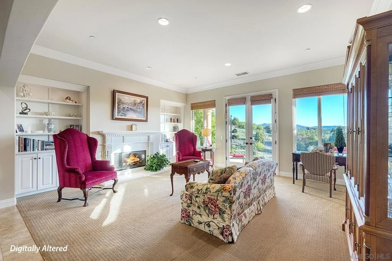
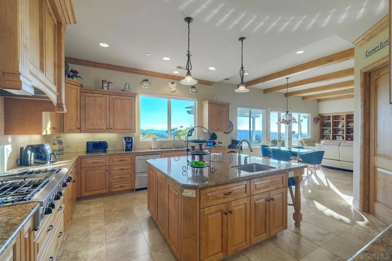
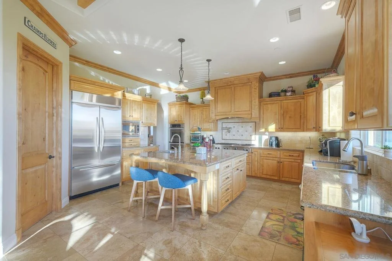
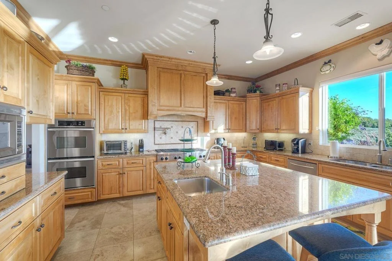
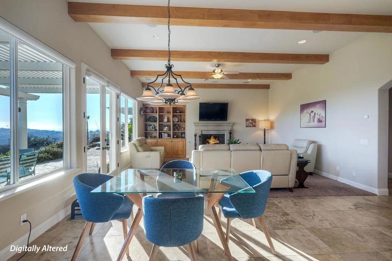
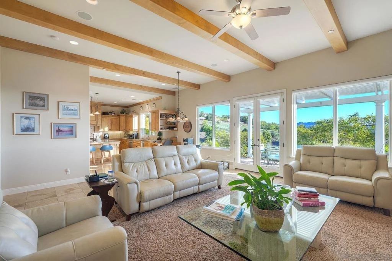
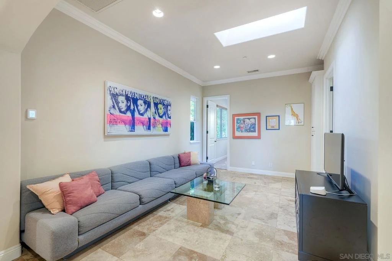
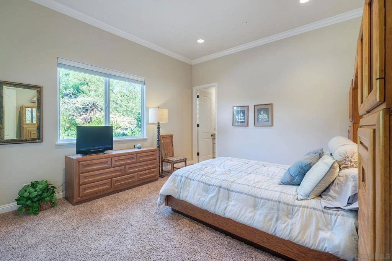
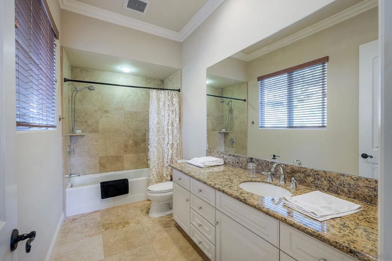
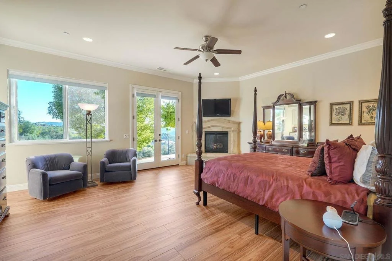
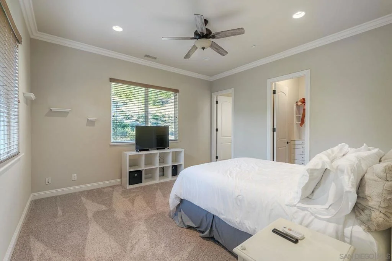
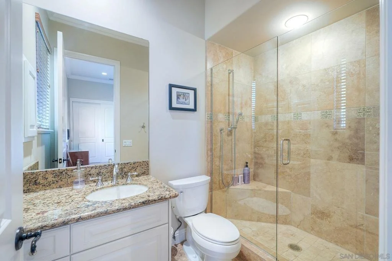
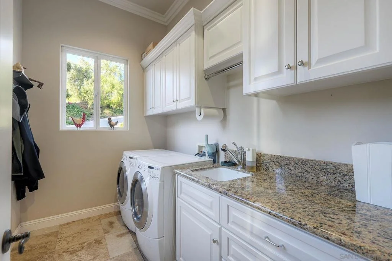
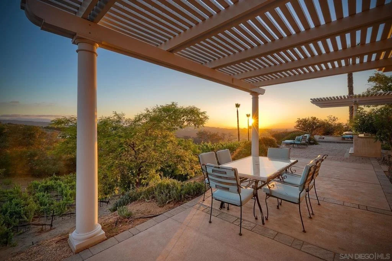
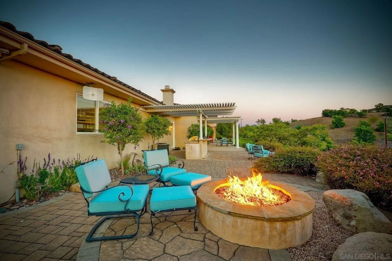
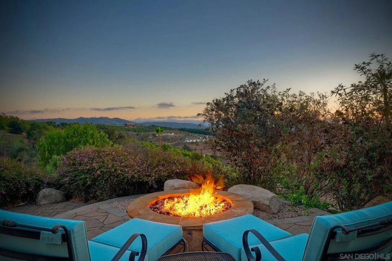
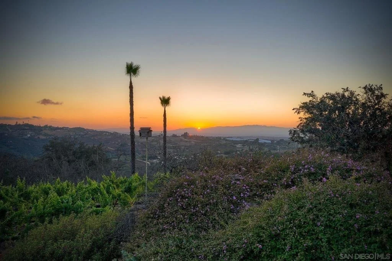
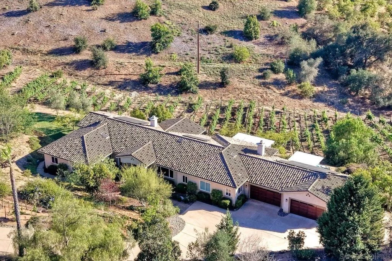
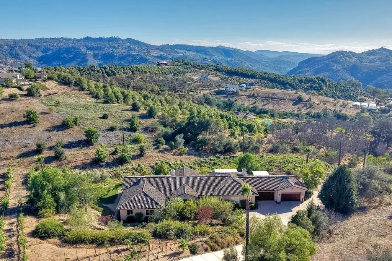
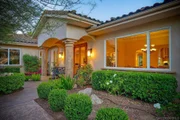
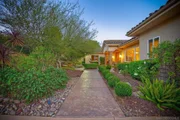
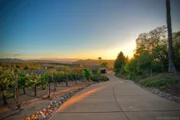
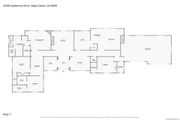
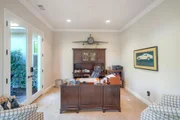
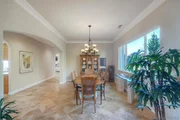
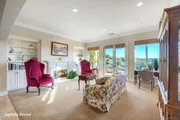
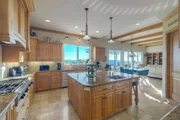
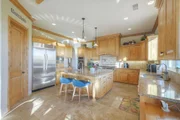
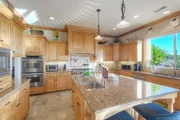
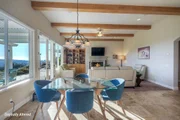
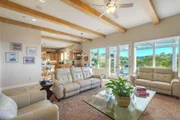
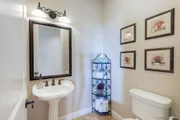
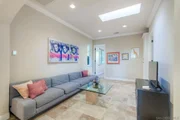
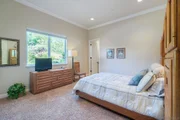
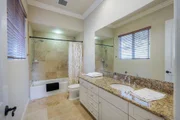
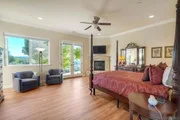
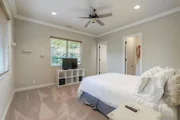
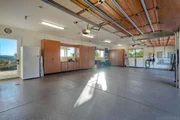
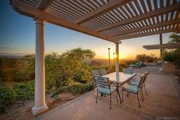
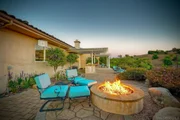
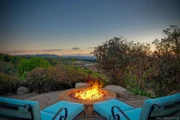
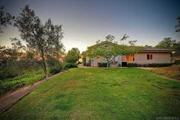
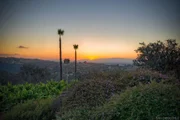
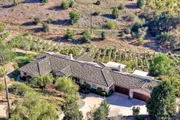
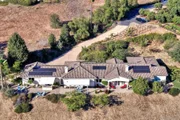
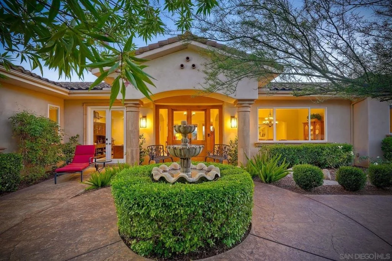
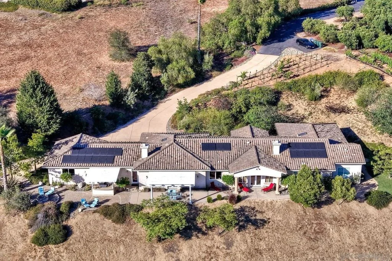
Awesome West Facing Views for this Tuscan inspired custom built home on a perfectly sized lot that is just under 3 acres. (with room for an ADU). This is a 4135 single story with 4 large bedrooms, 4.5 bathrooms, with a bonus room, an office and a huge 4 car garage. This beautiful home is surrounded by a Sauvignon Blanc grape producing vineyard and well manicured landscaping. It's just a lovely 5 minute drive from I-15 along the rolling hills of Old Castle road. This home was built by the original contractor to live in as his own. You MUST SEE IT to appreciate the quality of every feature. Take a walk through with the 3D tour link to see all of upgraded features that make this home one of the best in the area!
Unit Size
4,135 Ft²
Days on Market
-
Land Size
2.50 acres
Price per sqft
$385
Property Type
House
Property Taxes
-
HOA Dues
-
Year Built
2009

Listed By

Adam Nobert
Orchard Brokerage of CA Inc

Payment Calculator

Cap Rate Calculator

Last updated: 2 months ago (SDMLS #260015510SD)

Price History

Date / Event Date Event Price
Sep 10, 2026 In contract -
In contract
Jun 23, 2026 Listed by Orchard Brokerage of CA Inc $1,590,000
Listed by Orchard Brokerage of CA Inc
May 14, 2014 Sold
Sold
Feb 17, 2014 Listed by Laski & Associates $849,000
Listed by Laski & Associates
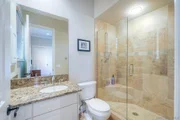
Awesome Views in this deluxe custom built home. 6 year new construction with westerly views and priced to sell. You MUST SEE IT to appreciate the quality of every feature. Travertine flooring, Environmentally friendly recycled materials for the carpeting. Travertine tiled showers. Room for pool, horses, guest house, currently 75 Haas great producing trees. PLEASE SEE SUPPLEMENT BELOW Neighborhoods: Valley Center Equipment: Garage Door Opener, Range/Oven, Vacuum/Central Other Fees: 0 Sewer: Septic Installed Topography: GSL

Property Highlights

Garage
Air Conditioning
Fireplace
Parking Details
Has Garage
Has Open Parking
Parking Features: Asphalt, Concrete, Driveway, Garage Faces Front, Private, Garage Faces Rear, Garage Faces Side, Storage
Garage Spaces: 4
Open Parking Spaces: 6
Interior Details
Half Bathrooms: 1
Full Bathrooms: 4
Interior Features: Beamed Ceilings, Wet Bar, Built-in Features, Ceiling Fan(s), Crown Molding, Central Vacuum, Coffered Ceiling(s), Granite Counters, High Ceilings, Pantry, Recessed Lighting, Storage, Smart Home, Entrance Foyer, Walk-In Closet(s), SeparateFormalDiningRoom, PullDownAtticStairs, BedroomOnMainLevel, MainLevelPrimary, WalkInPantry
Appliances: Built-In Range, Convection Oven, Double Oven, Dishwasher, ENERGY STAR Qualified Water Heater, Gas Cooktop, Disposal, Gas Oven, Gas Range, Indoor Grill, Ice Maker, Microwave, Refrigerator, Range Hood, Solar Hot Water, Barbecue, CounterTop, GasCooking, HighEfficiencyWaterHeater, HotWaterCirculator, PropaneWaterHeater
Flooring Type: Carpet, Stone, Tile
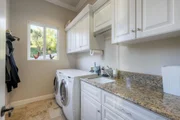
Laundry Features: Washer Hookup, Laundry Room
Has Fireplace
Fireplace Features: Family Room, Living Room, Bedroom
Exterior Details
Square Footage: 4135
Square Footage Source: $0
Security Features: Security System, Carbon Monoxide Detector(s), Fire Sprinkler System, Smoke Detector(s), Security Lights, FireDetectionSystem, FireRatedDrywall
Architectural Style: Mediterranean
Year Built Source: Assessor
Year Built: 2009
Levels: One
Construction Materials: Stucco, CopperPlumbing
Pool Features: None
Lot Features: Sprinklers In Rear, Sprinklers In Front
Lot Size Area: 108900
Lot Size Units: Square Feet
Lot Size Acres: 2.5
Lot Size Square Feet: 108900
Water Source: Public
Utilities Details
Cooling Type: Central Air
Heating Type: Forced Air, Propane

Building Info

Overview

    General

  • Year Built: 2009
  • Effective Year Built: 2009
  • Building Count: 1
  • Bedroom Count: 4
  • Bathroom Count: 5
  • Full Bathrooms: 4
  • Partial Bathrooms: 5
  • Building Condition: 0
  • Building Quality: 0
  • Construction Type: 0
  • Building Style: 0
  • Exterior Walls Type: 0
  • Interior Walls Type: 0
  • Roof Shape Type: 0
  • Roof Cover Type: 0
  • Living Units: 1
  • Floor Cover: 0
  • Basement Type: 0
  • Basement Area: 0
  • Garage Type: 7
  • Parking Space Count: 4
  • Patio Type: 0
  • Porch Type: 0
  • Pool Type: 0
  • Location Influence Type: 224

    Dimensions

  • Lot Size Square Feet: 108,900
  • Total Building Area: 4,135
  • Building Area: 4,135
  • Building Area Measurement: L

    Heating and Cooling

  • Air Conditioning: 0
  • Heating: 0
  • Heated Square Feet: 4,135
  • Heating Fuel Type: 0

    Utilities

  • Sewer System: 0
  • Water Service: 0

Building

  • Building Type: 0
  • Property Class: R
  • Land Acres: 0000002500
  • Standard Land Use Code: 1001
  • County Land Use Code: 11
  • Legal Description 1: PAR 1 TR PM18151

Neighborhood

  • School District Name: Valley Center-Pauma Unified School District
  • School Tax School District: VLY CENTR-PAUMA
  • Census Tract: 019103

Zoning

  • Zoning: A70

Geography

  • Assessors Map Reference: PM18151
  • Subdivision Tract Number: 1018151
  • Parcel: 129-291-23-00
  • Municipality: VALLEY CENTER - PAUMA UNIFIED
  • Latitude: 33.2591
  • Longitude: -117.098

    Address

  • Full Address: 30388 Castlecrest Dr
  • Address - House Number: 30388
  • Address - Street Name: Castlecrest
  • Address - Suffix Type: Dr
  • State: CA
  • City Name: Valley Center
  • Carrier Code: R002
  • 4-Digit Zip Code: 4979
  • Zip Code: 92082

Valuation

    Tax

  • Tax Year: 2023
  • Tax Amount: $1,057,532
  • Tax Rate Code Area: 94-023

    Appraisal Valuation

  • Standard Deviation: 0.1628
  • Valuation Date: Jan 27, 2024
  • Confidence Score: 79
  • Final Value: 1,553,338
  • High Value: 1,806,279
  • Low Value: 1,300,396

    Assessments Valuation

  • Assessed Year: 2023
  • Assessed Total Value: $972,057
  • Assessed Land Value: $226,809
  • Assessed Improvements Value: $745,248

    Sales

  • Current Sale Contract Date: Mar 05, 2014
  • Current Sale Recording Date: May 13, 2014
  • Current Sale Price:
  • Current Sale Document Type: 36
  • Current Sale Input Document Number: 2014-0195311
  • Previous Sale Recording Date: Apr 15, 2009
  • Previous Sale Contract Date: Mar 31, 2009
  • Previous Sale Amount: $750,000
  • Previous Sale Document Type: 36

    Financing

  • First Mortgage Financing Type: ADJ
Data used for valuation calculations is provided by RealtyHop, and other third party sources

Comparables

Unit
Status
Type
Beds
Baths
ft²
Price/ft²
Asking Price
Listed On
Closing Price
Sold On
HOA + Taxes

About San Diego


Similar Homes for Sale

Currently no similar homes around

Nearby Rentals

Unit for rent at 29660 Wilkes Rs. S, VALLEY CENTER, CA, 92082

$2,500 /mo

  • 1 Bed
  • 1 Bath
  • 800 ft²
29660 Wilkes Rs. S, VALLEY CENTER, CA, 92082 Listing by Oscar Paz


Frequently Asked Questions

When was property at 30388 Castle Crest Drive built and last sold?
The property at 30388 Castle Crest Drive was built in 2009 and last sold on Mar 5, 2014 for $825,000.
How much is this home worth?
The estimated value of the home located at 30388 Castle Crest Drive is $1,582,622.
What are some comparable homes to 30388 Castle Crest Drive?
There are currently no comparable homes to 30388 Castle Crest Drive.