Check Availability
Camden 08043
3036 MAIN STREET
$249,900
● House - For Sale

3036 MAIN STREET

VOORHEES, NJ 08043
bedrooms
2 Beds
bathrooms
2 Baths
square feet
1,220 Ft²
$2,095
Est. Monthly
$459
HOA / Fees

About This Property

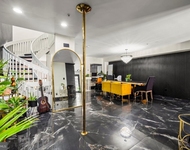
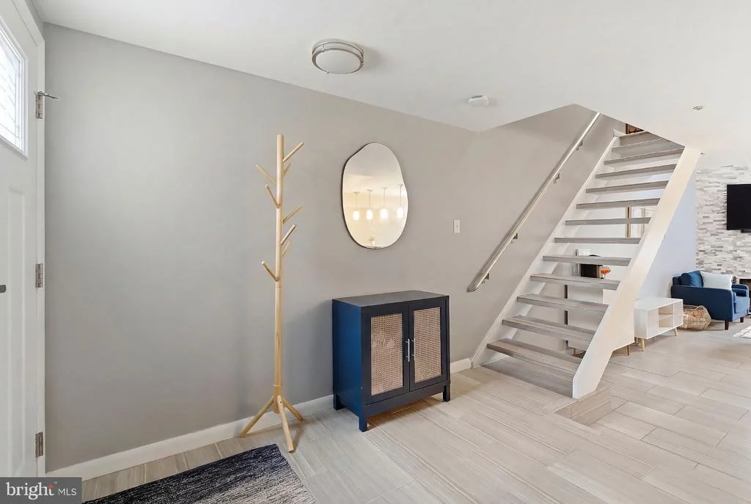
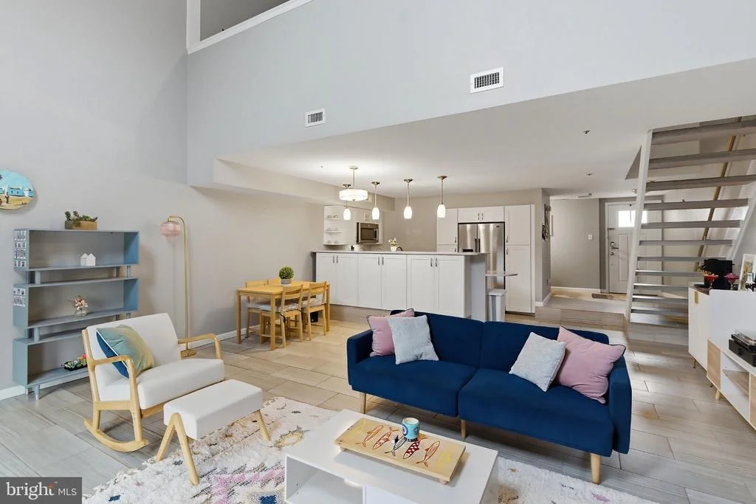
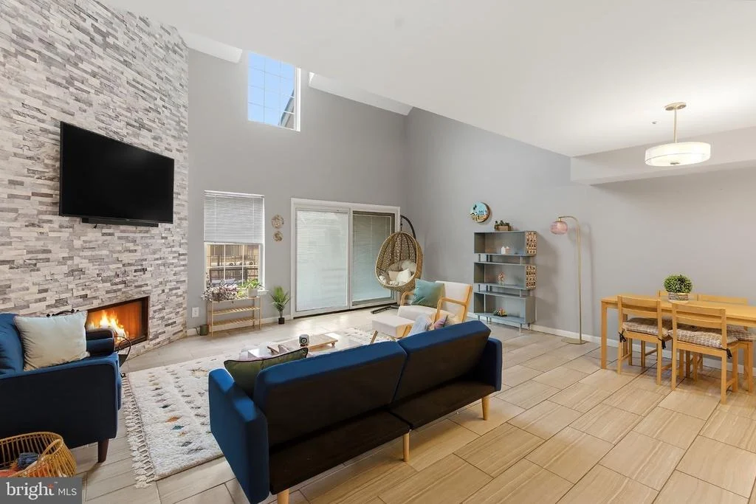
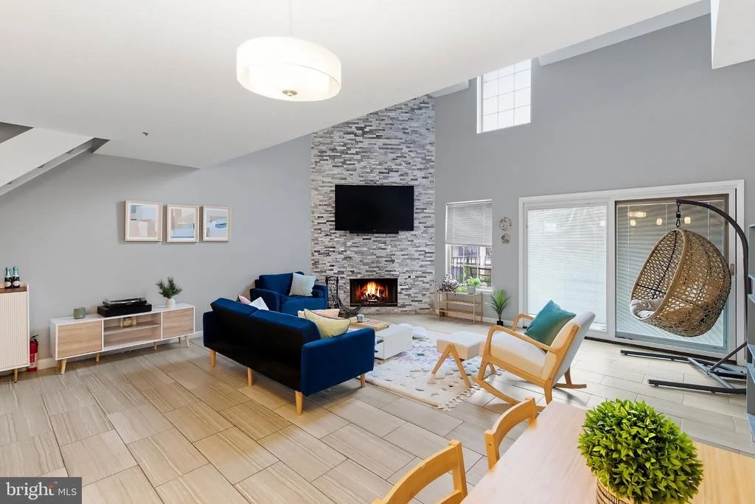
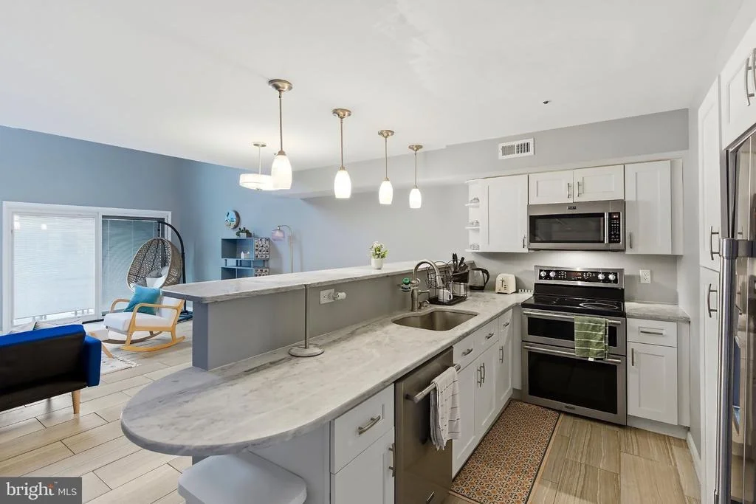
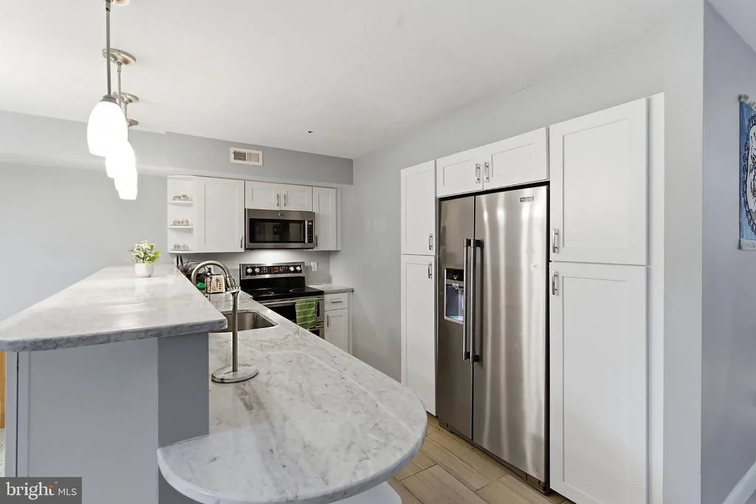
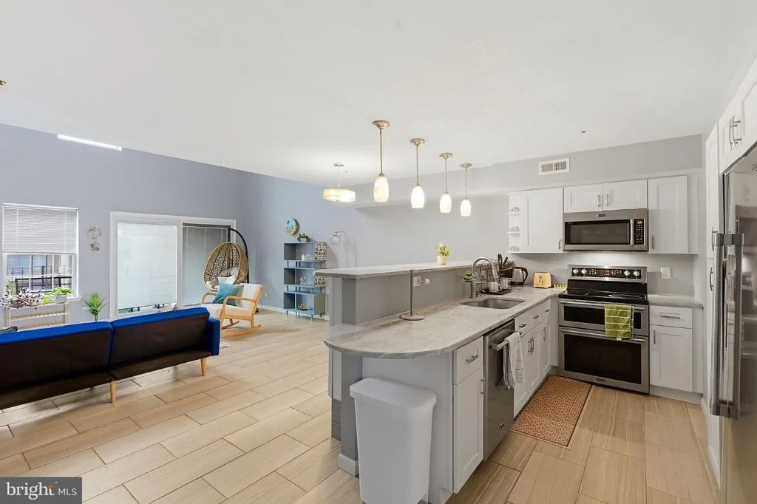
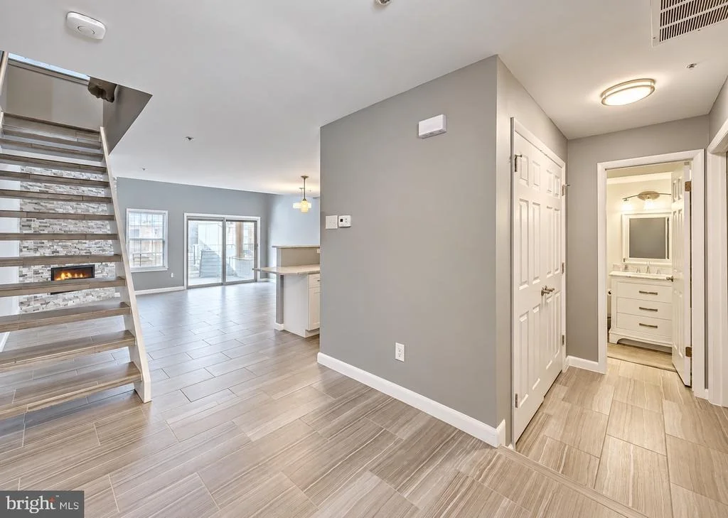
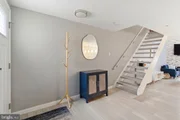
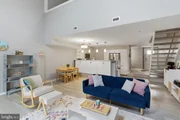
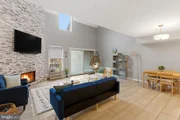
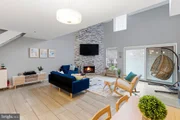
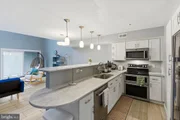
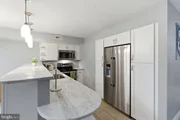
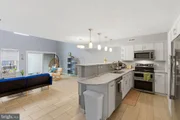
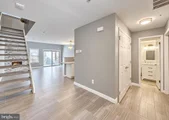
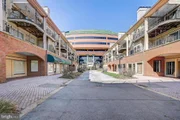
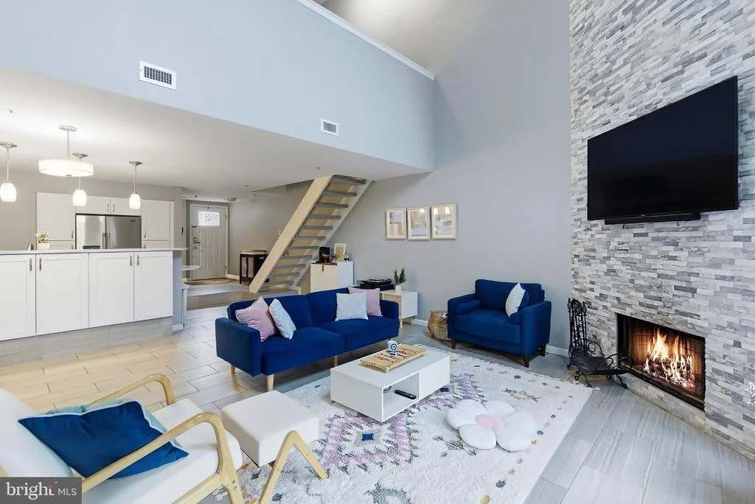
STUNNING RENOVATED PENTHOUSE! This unique two-level home features Italian porcelain flooring, a dramatic floating staircase, soaring two-story family room, and a striking floor-to-ceiling stone wood-burning fireplace. The updated kitchen offers marble countertops, custom cabinetry, stainless steel appliances, double oven, built-in microwave, and breakfast bar with pendant lighting.

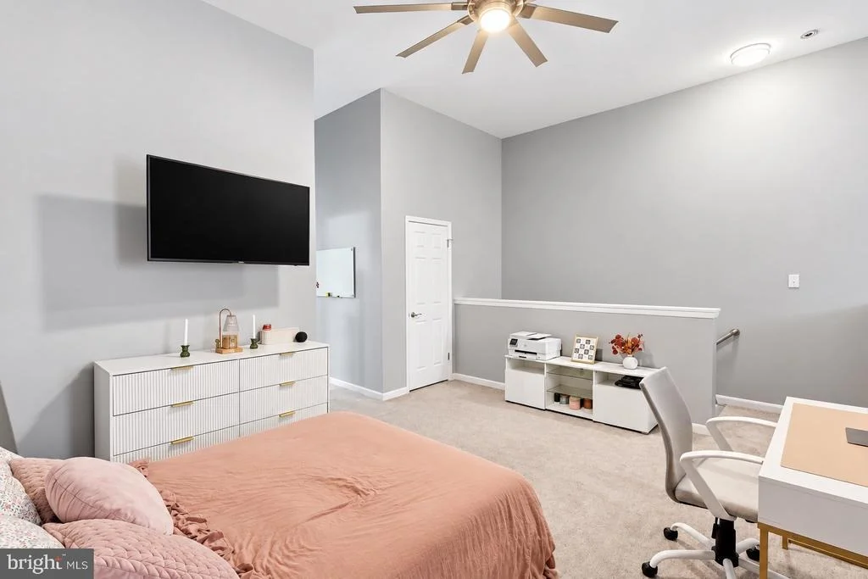
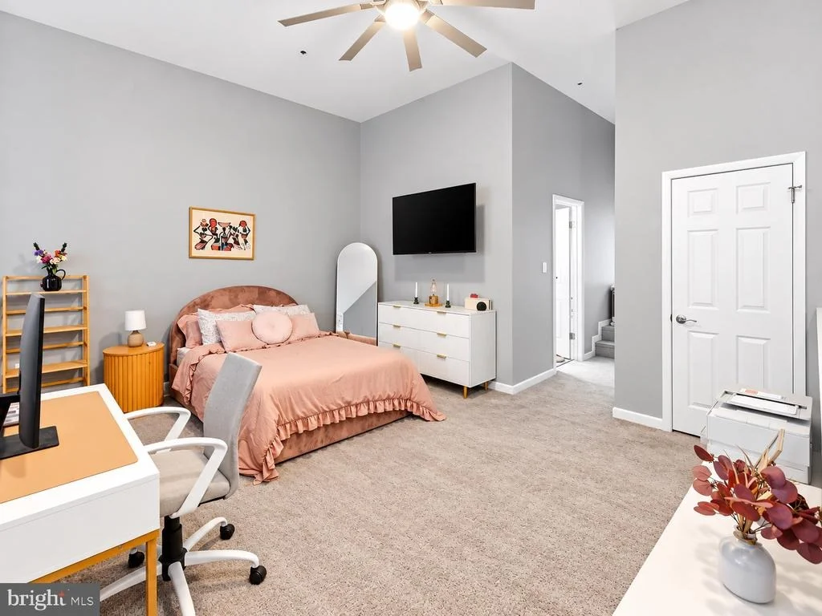
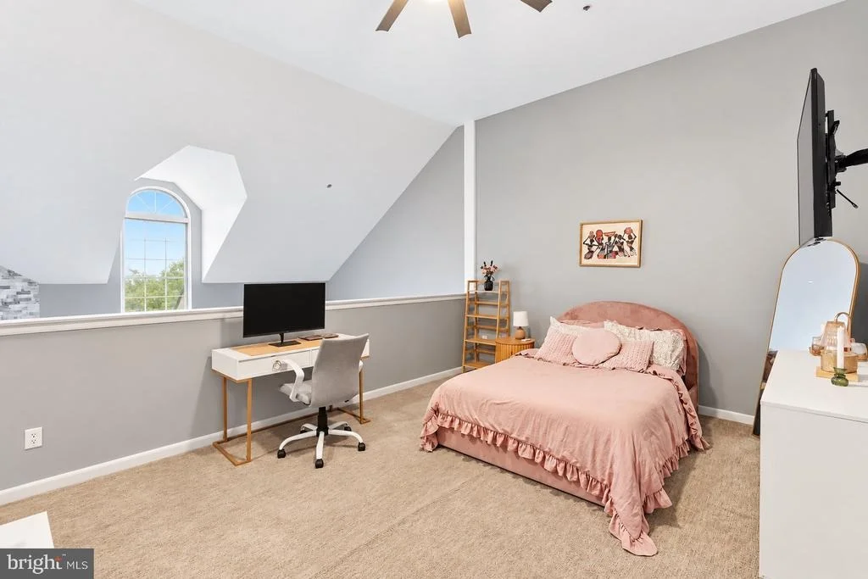
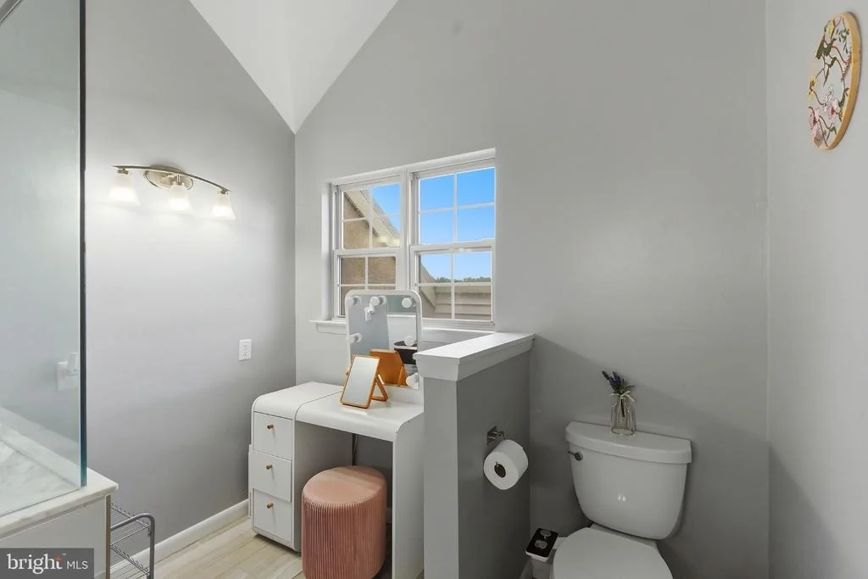
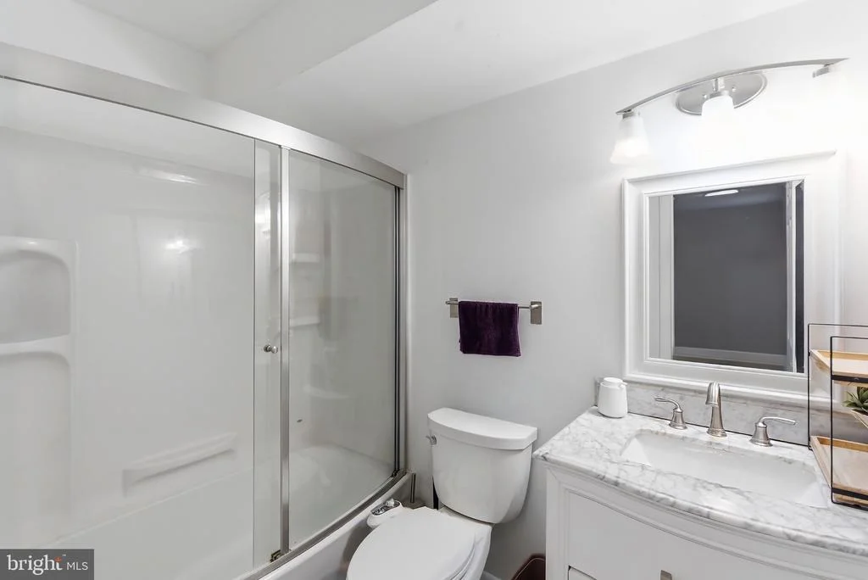
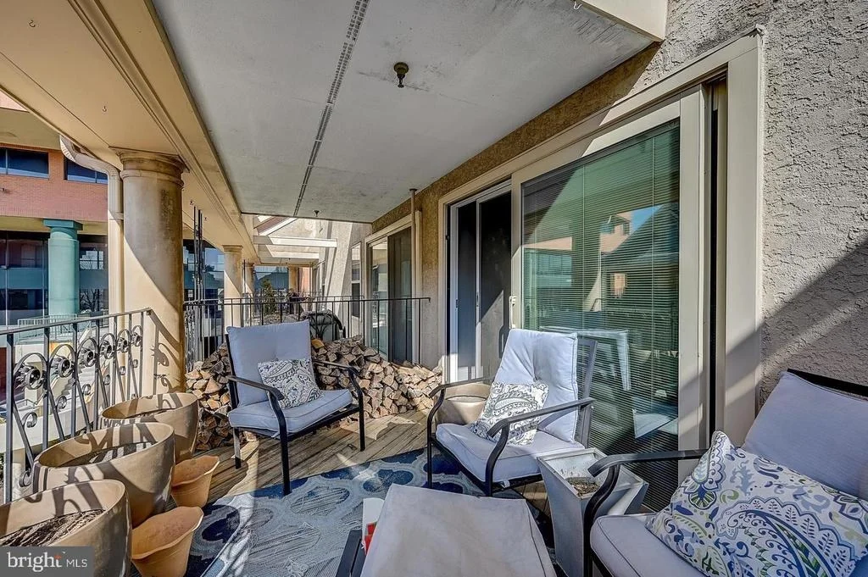
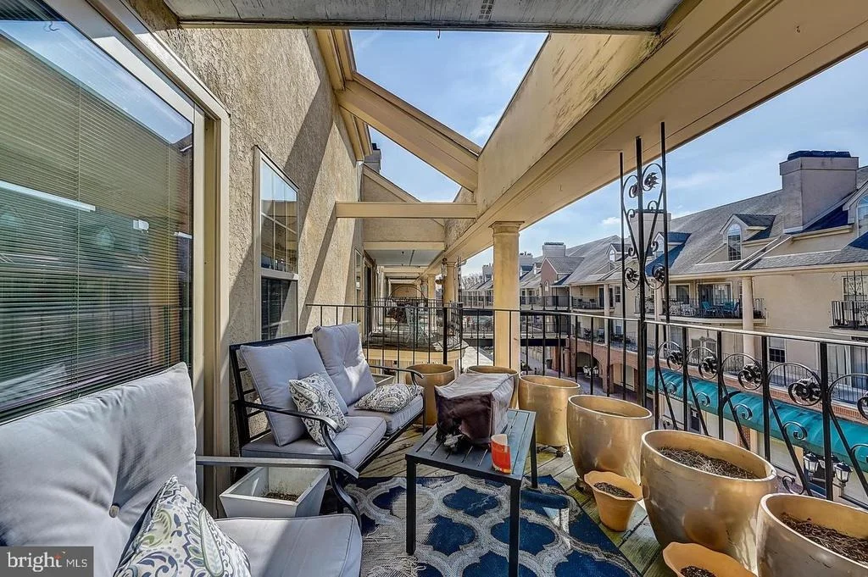
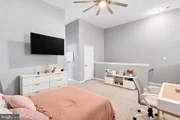
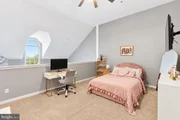
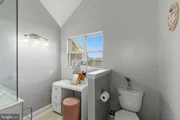
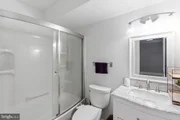
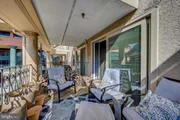
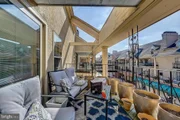
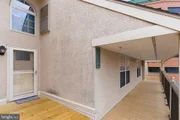
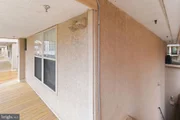
Enjoy TWO private balconies with new Pella doors! The loft-style primary suite features a walk-in closet and updated full bath with stand-alone shower. A spacious guest bedroom and second updated full bath complete the main level.

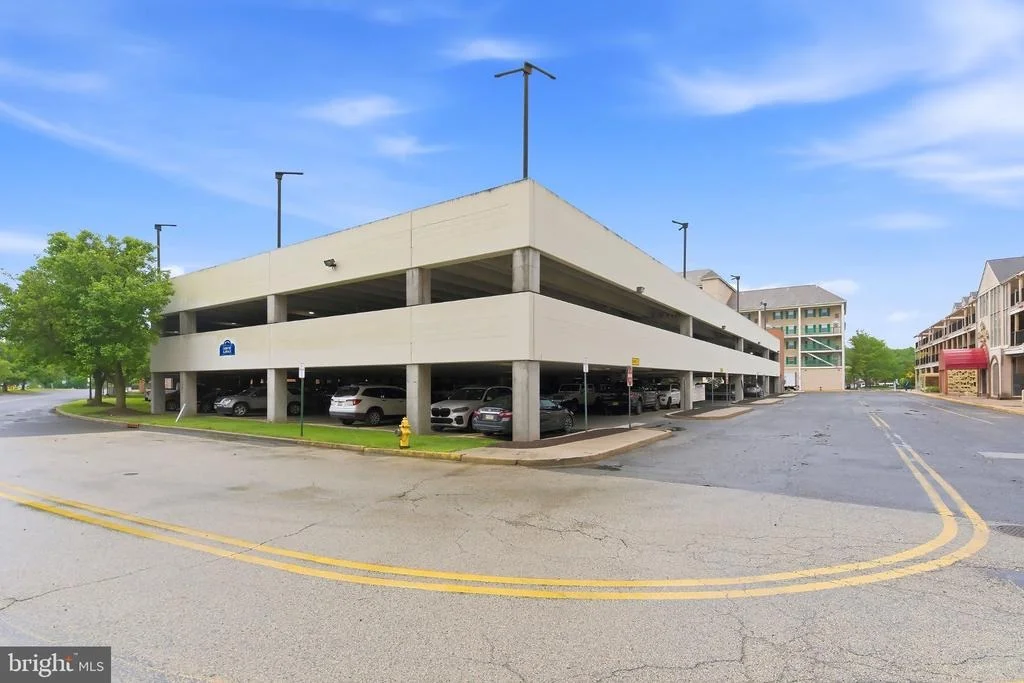
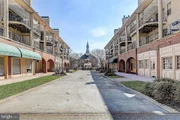
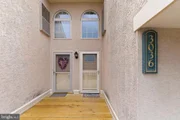
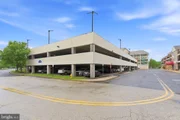
HVAC, hot water heater, and appliances are approximately 3-4 years old or newer. Secure interior entrance, ample visitor parking, and move-in-ready condition make this penthouse a must-see. Schedule your private showing today!
Unit Size
1,220 Ft²
Days on Market
-
Land Size
-
Price per sqft
$205
Property Type
House
Property Taxes
$408
HOA Dues
$459
Year Built
1988

Listed By

Payment Calculator

Cap Rate Calculator

Last updated: 2 months ago (Bright MLS #NJCD2128060)

Price History

Date / Event Date Event Price
Oct 1, 2026 Listed by VORO Keystone, LLC $249,900
Listed by VORO Keystone, LLC
Jun 24, 2022 Sold
Sold
Mar 4, 2022 Listed by Redfin $179,900
Listed by Redfin
Best and Final due Wednesday 4/6 end of day! Welcome home to Main Street! This spacious Penthouse Suite has been renovated down to the studs! With a Secured interior entrance and ample visitor parking, this is Home Sweet Home! Upon entrance, you will be greeted by Italian Porcelain floors throughout and a breathtaking floating staircase. To the left, you will find a guest bedroom (being completely updated with new flooring and paint before closing) and an updated full bath. The kitchen offers marble countertops, custom-built cabinets, stainless steel refrigerator, a dishwasher, a double oven, and a built-in microwave. Pendulum countertop lighting at the bar with additional built-in custom cabinets. The modern stone, floor-to-ceiling, wood-burning fireplace in the two-story family room will blow you away. New Pella sliding glass door with spacious balcony. The primary suite is located in the loft offering a walk-in closet, a full updated bath with an updated stand-alone shower. The loft also offers a second balcony with a new Pella door. All Appliances, HVAC, and Hot Water Heater are all 2 years old or less. This home is move-in ready. Book your tour before it's gone!
May 31, 2016 Sold
Sold
Apr 14, 2016 Listed by Weichert Realtors-Turnersville $119,000
Listed by Weichert Realtors-Turnersville
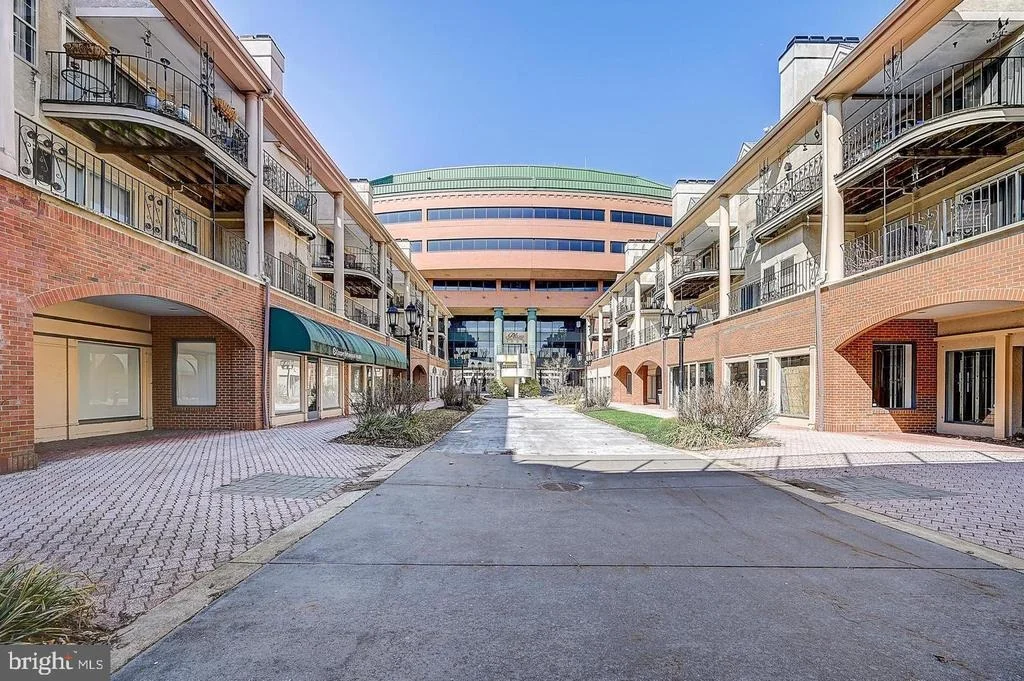
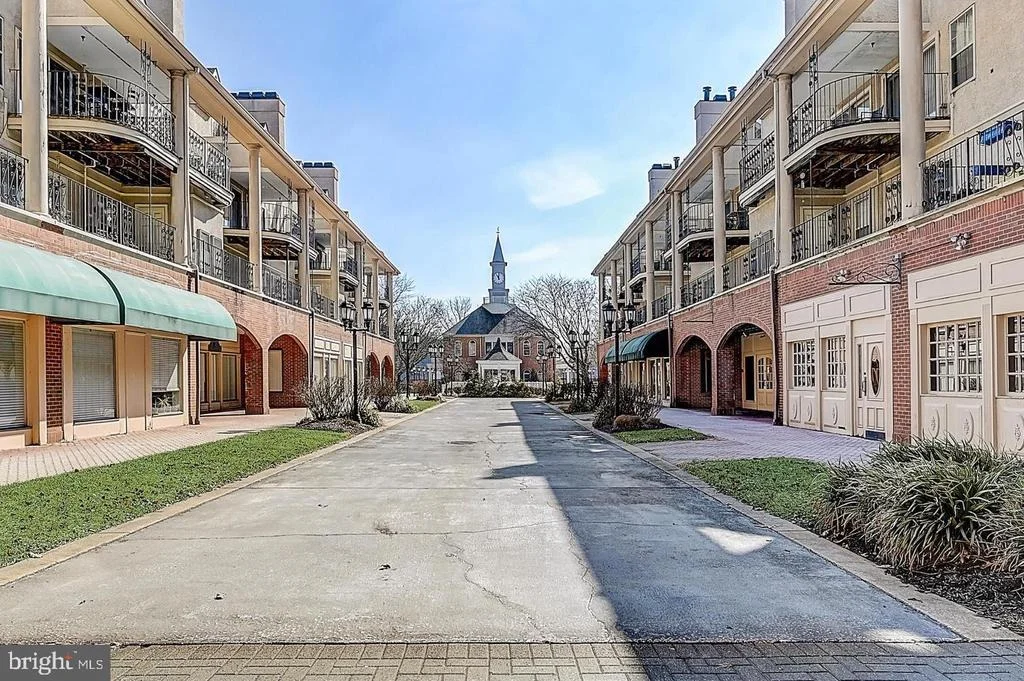
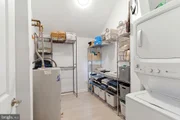
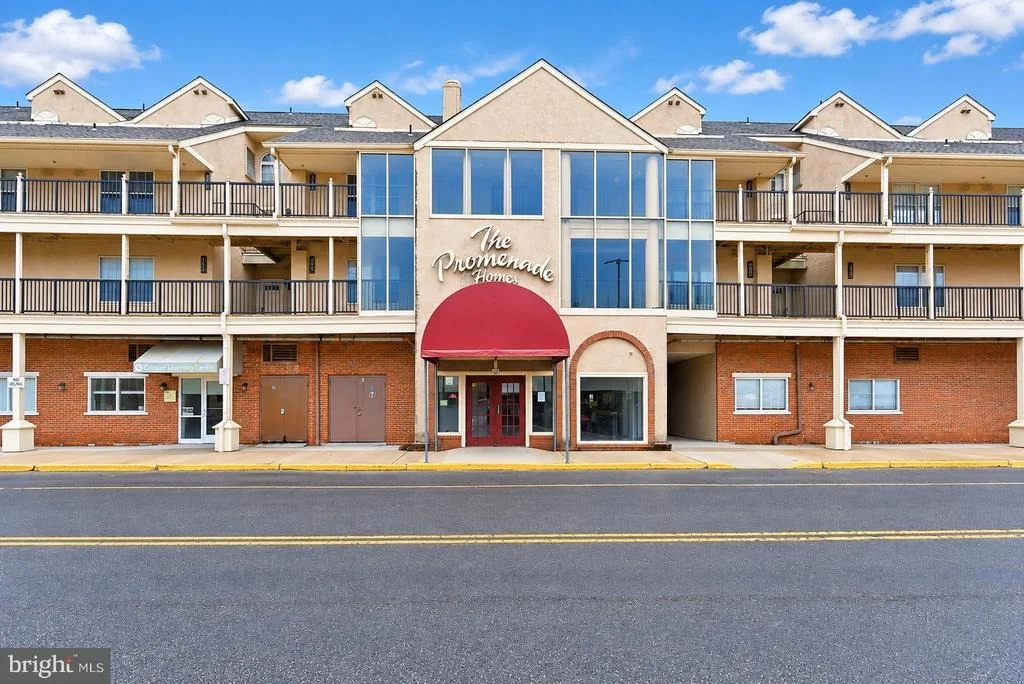
Main Street with Secured interior entrance. Spacious Penthouse Suite with 2 Bedroom and 2 Full Baths Two Balconies overlooking Main Street Promenade. Storage Unit for those extra items . Newer Microwave including Dishwasher Disposal Refrigerator and Electric Range. Newer Rugs in Grand Room which features A Full Built in Book Shelves and A Fireplace Long Mirror Wall and A Dynamic Two Story Vaulted Ceiling Stacked Washer Dryer Included. Available Immediately

Property Highlights

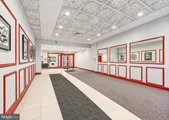
Elevator
Air Conditioning
Fireplace
Garage
Parking Details
Has Garage
Parking Features: Garage
Garage Spaces: 5
Interior Details
Full Bathrooms: 2
Interior Features: Ceiling Fan(s), Elevator, Eat-in Kitchen, Pantry, Other, Combination Dining/Living, Entry Level Bedroom, Floor Plan - Open, Primary Bath(s), Skylight(s), Sprinkler System, Bathroom - Stall Shower, Bathroom - Tub Shower
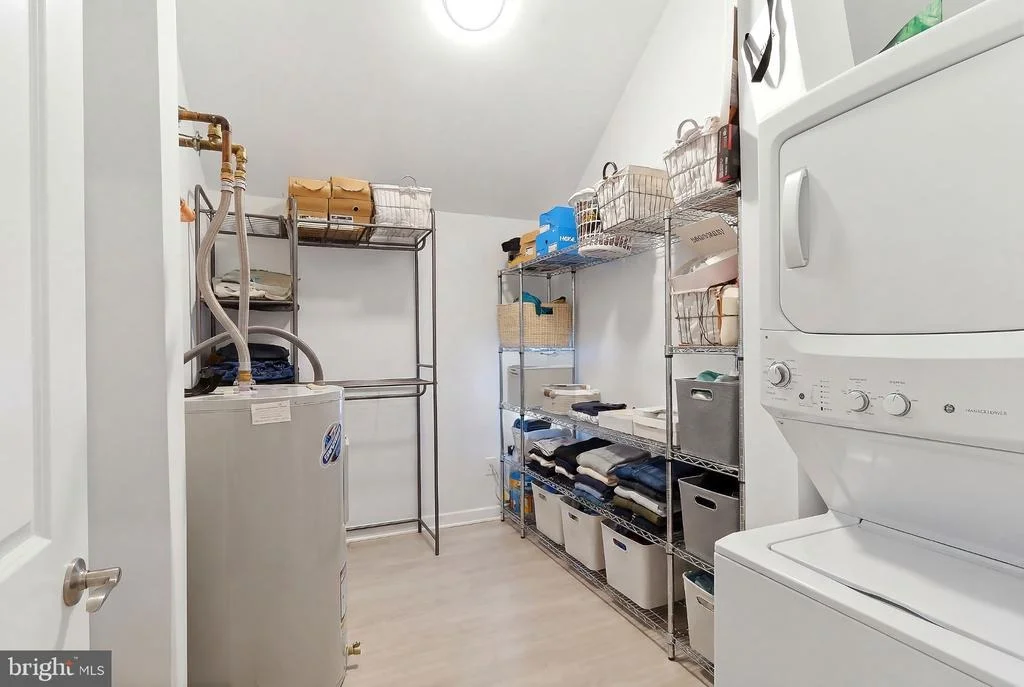
Appliances: Refrigerator, Microwave, Self Cleaning Oven, Double Oven, Electric Oven, Washer, Water Heater, Dryer, Disposal, Dishwasher, Energy Efficient Appliances
Flooring Type: Ceramic Tile, Carpet, Heavy Duty
Rooms: 6
Has Fireplace
Fireplace Features: Marble, Wood
Fireplaces: 1
Exterior Details
Square Footage: 1220
Square Footage Source: $0
Security Features: 24 Hour Security, Carbon Monoxide Detector(s), Security System, Smoke Detector(s), Exterior Cameras, Main Entrance Lock, Sprinkler System - Indoor
Property Condition: Excellent
Architectural Style: Contemporary
Year Built Source: Estimated
Year Built: 1988
Building Name: PROMENADE
Levels: 3
Other Structures: Above Grade
Window Features: Double Hung, Energy Efficient
Construction Materials: Brick
Patio and Porch Features: Porch, Balcony
Water Source: Public
Financial Details
Tax Assessed Value: $190,400
Tax Annual Amount: $4,900
Utilities Details
Cooling Type: Central Air
Heating Type: Forced Air
Sewer : Public Sewer
Location Details
HOA/Condo/Coop Fee Includes: Insurance, Maintenance Grounds, Snow Removal, Trash, All Ground Fee, Ext Bldg Maint, Lawn Maintenance, Road Maintenance, Parking Fee, Management
HOA/Condo/Coop Amenities: Storage
HOA Fee: $459
HOA Fee Frequency: Monthly

Building Info

Overview

    General

  • Year Built: 1988
  • Effective Year Built: 1988
  • Bedroom Count: 0
  • Building Condition: 0
  • Building Quality: 0
  • Construction Type: 6
  • Building Style: 16
  • Exterior Walls Type: 0
  • Interior Walls Type: 0
  • Roof Shape Type: 0
  • Roof Cover Type: 0
  • Floor Count: 200
  • Living Units: 1
  • Floor Cover: 0
  • Basement Type: 0
  • Basement Area: 0
  • Garage Type: 0
  • Parking Space Count: 0
  • Patio Type: 0
  • Porch Type: 0
  • Pool Type: 0

    Dimensions

  • Lot Size Square Feet: 798
  • Total Building Area: 1,220
  • Building Area: 1,220
  • Building Area Measurement: L

    Heating and Cooling

  • Air Conditioning: 0
  • Heating: 0
  • Heated Square Feet: 1,220
  • Heating Fuel Type: 0

    Utilities

  • Sewer System: 0
  • Water Service: 0

Building

  • Building Type: 0
  • Property Class: R
  • Subdivision: PROMENADE HOMES
  • Land Acres: 0000000018
  • Standard Land Use Code: 1004
  • County Land Use Code: 2

Neighborhood

  • School District Name: Eastern Camden County Regional School District
  • Census Tract: 607503

Zoning

  • Zoning: GB2

Geography

  • Assessors Map Reference: TAX MAP 22.1
  • District: 34
  • Parcel: 34 00207-0000-00004- 07-C3036
  • Block: 207
  • Lot: 4.07
  • Municipality: VOORHEES TWP
  • Latitude: 39.866
  • Longitude: -74.9451

    Address

  • Full Address: 3036 Main St
  • Address - House Number: 3036
  • Address - Street Name: Main
  • Address - Suffix Type: St
  • State: NJ
  • City Name: Voorhees
  • Carrier Code: R004
  • 4-Digit Zip Code: 4616
  • Zip Code: 08043

Valuation

    Tax

  • Tax Year: 2023
  • Tax Amount: $456,506

    Appraisal Valuation

  • Standard Deviation: 0.2352
  • Valuation Date: Apr 03, 2024
  • Confidence Score: 67
  • Final Value: 236,269
  • High Value: 291,851
  • Low Value: 180,687

    Market Valuation

  • Market Total Value: $108,100
  • Market Land Value: $26,700
  • Market Improvement Value: $81,400

    Assessments Valuation

  • Assessed Year: 2023
  • Assessed Total Value: $108,100
  • Assessed Land Value: $26,700
  • Assessed Improvements Value: $81,400

    Sales

  • Current Sale Contract Date: Jun 29, 2022
  • Current Sale Recording Date: Aug 22, 2022
  • Current Sale Price:
  • Current Sale Document Type: 27
  • Current Sale Input Document Number: 78817
  • Previous Sale Recording Date: Jun 06, 2016
  • Previous Sale Contract Date: May 01, 2016
  • Previous Sale Amount: $105,000
  • Previous Sale Document Type: 27
Data used for valuation calculations is provided by RealtyHop, and other third party sources

Comparables

Unit
Status
Type
Beds
Baths
ft²
Price/ft²
Asking Price
Listed On
Closing Price
Sold On
HOA + Taxes

About Camden


Similar Homes for Sale

Currently no similar homes around

Nearby Rentals

Unit for rent at 5082 Main Street, VOORHEES, NJ, 08043

$4,400 /mo

  • 3 Beds
  • 3 Baths
  • 2,144 ft²
5082 Main Street, VOORHEES, NJ, 08043 Listing by John H Lauk
Unit for rent at 4023 Main Street, VOORHEES, NJ, 08043

$2,200 /mo

  • 2 Beds
  • 2 Baths
  • 1,310 ft²
4023 Main Street #4023, VOORHEES, NJ, 08043 Listing by Monica Bewley
Unit for rent at 604 The Woods, CHERRY HILL, NJ, 08003

$2,600 /mo

  • 2 Beds
  • 2 Baths
  • 1,092 ft²
604 The Woods #604, CHERRY HILL, NJ, 08003 Listing by Nancy L Pearl


Frequently Asked Questions

When was property at 3036 Main Street built and last sold?
The property at 3036 Main Street was built in 1988 and last sold on Jun 29, 2022 for $185,000.
How much is this home worth?
The estimated value of the home located at 3036 Main Street is $252,690.
What are some comparable homes to 3036 Main Street?
There are currently no comparable homes to 3036 Main Street.