by Global Lifestyle Properties

Check Availability
$599,900
● House - In Contract

30342 VITEX AVENUE

EUSTIS, FL 32736
bedrooms
5 Beds
bathrooms
4 Baths, 1 Half Bath
square feet
3,802 Ft²
$3,317
Est. Monthly
$7
HOA / Fees

About This Property

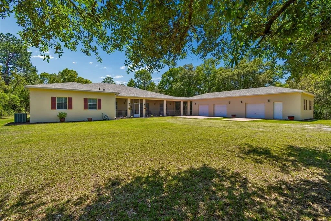
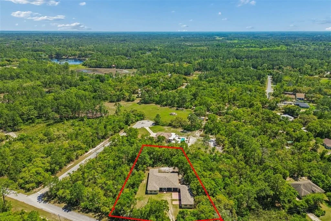
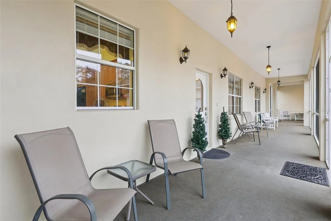
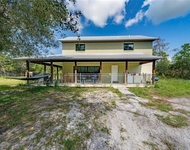
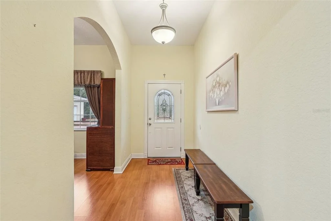
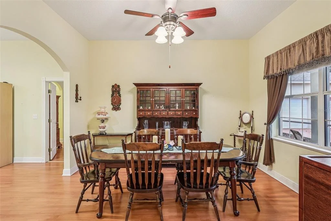
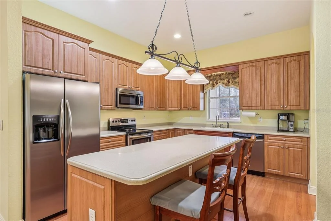
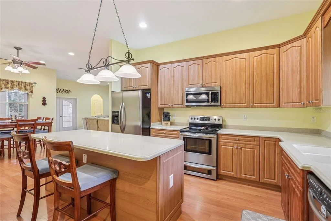
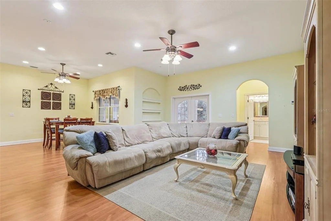
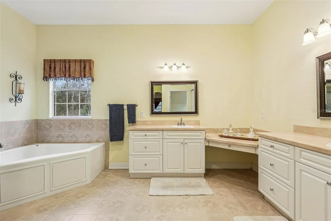
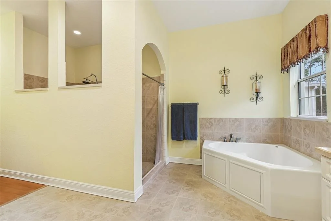
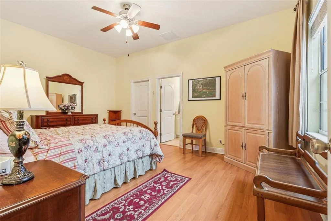
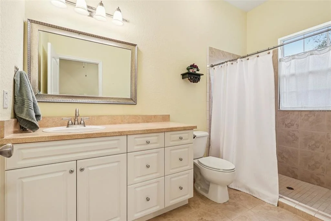
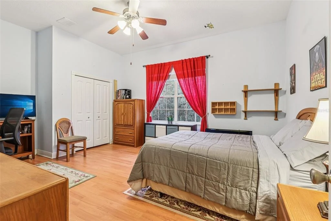
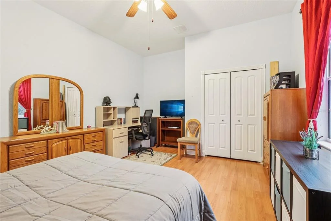
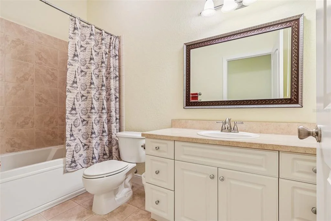
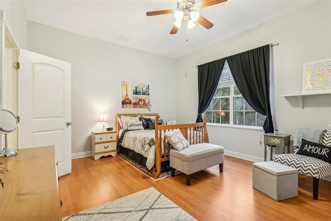
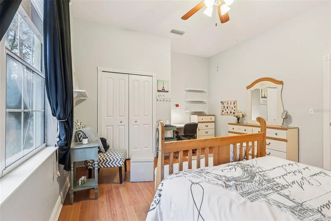
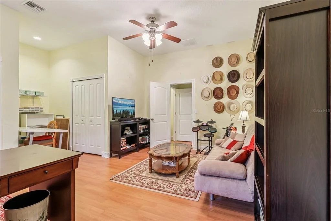
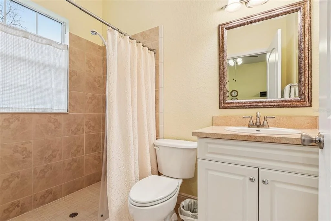
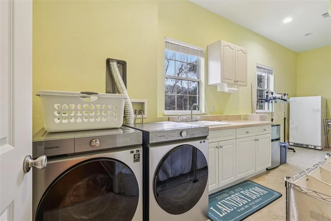
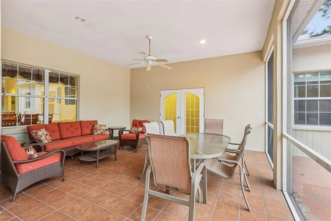
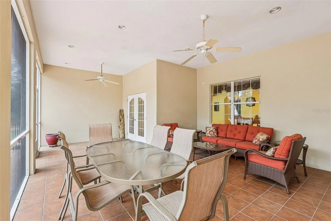
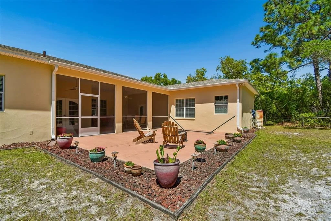
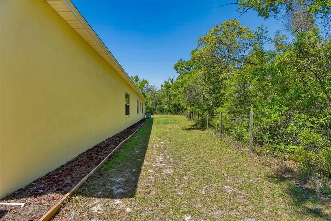
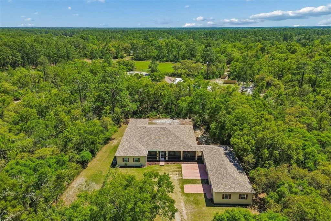
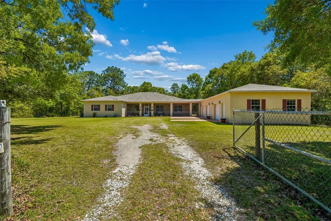
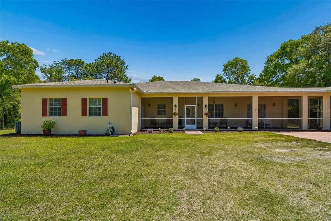
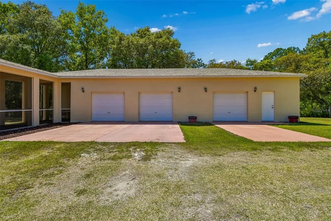
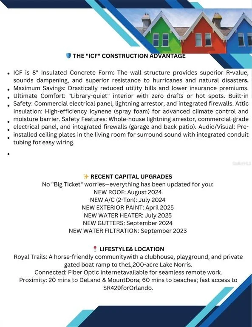
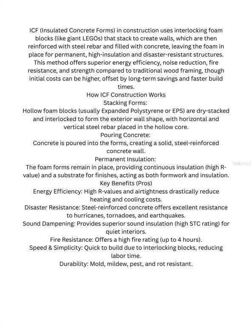
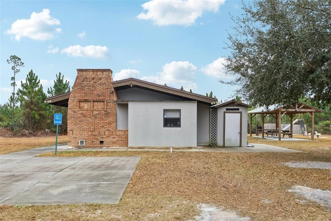
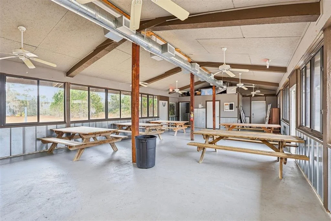
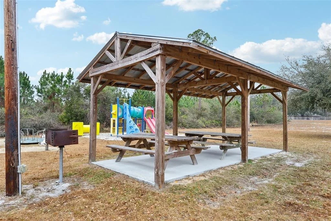
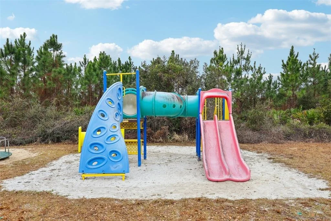
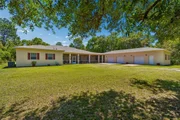
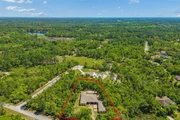
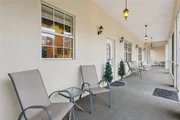
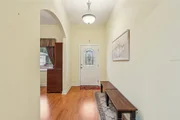
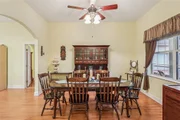
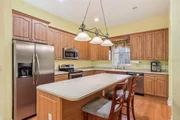
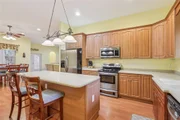
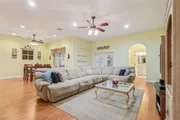
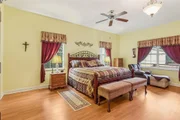
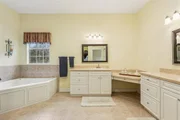
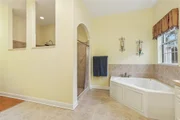
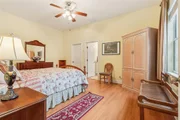
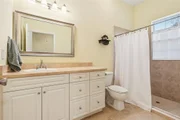
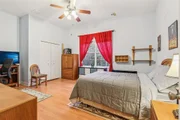
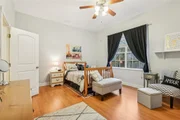
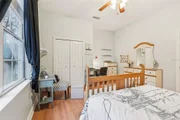
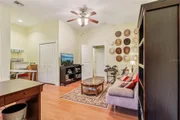
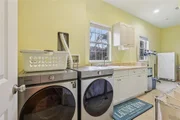
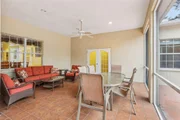
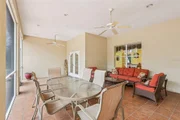
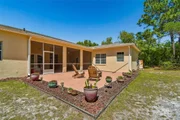
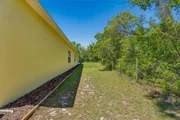
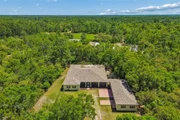
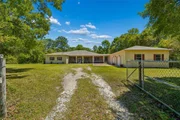
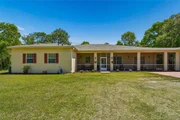
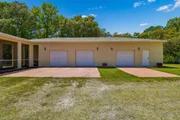
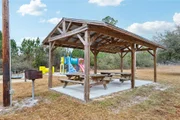
Under contract-accepting backup offers. Back on Market! Buyer's home sale fell through. Privately tucked behind a gated, fully fenced acre surrounded by mature trees, this custom-built ICF (Insulated Concrete Form) estate home offers the rare combination of high-performance construction, expansive living space, and refined country tranquility, all enhanced by recent major upgrades including a , NEW ROOF, EXTERIOR PAINT and WATER HEATER (2025), a 2-ton AC SYSTEM (2024), and a WHOLE HOME WATER FILTRATION SYSTEM (2023). The home is served by two AC systems; the 2nd system is original, operational, & has an annual maintenance contract that is fully transferable to new buyers. This split-floor plan has 5 bedrooms, 4.5 baths, soaring 10-foot ceilings in both the home and garage, & a massive 61'x10' screened & carpeted front porch. Inside, wood-look laminate flooring flows throughout the main living areas. From the foyer, a formal dining room with a large front-facing window is to the right, and ahead is the spacious living room & breakfast nook, where built-in shelving & French doors open to the rear porch. The chef's kitchen is both elegant and functional, featuring an oversized island that doubles as a breakfast bar, abundant counter space, crown-molded cabinetry including glass-front accents, stainless steel appliances, double sink, and a 7' x 6' walk-in pantry. The primary suite is a true retreat, filled with natural light & peaceful views. Dual oversized walk-in closets complement a spa-inspired bath featuring tiled floors, dual vanities with a seated makeup station, jacuzzi tub beneath a sunlit window, expansive walk-in shower, & private water closet. Each additional bedroom is generously sized, including a second bedroom with an ensuite bath and walk-in closet, a third and fourth bedroom with built-in closets and cutout spaces ideal for a home office or hobby area, and a fifth bedroom that stands out as a flex suite with its own private exterior entrance and full bathroom-great for multigenerational living, guests, aging parents, or a home-based business allowing clients to enter without passing through the home. The 24' x 7' oversized laundry room offers built-in cabinetry, windows for natural light, and stainless front-loading washer and dryer. Car enthusiasts and hobbyists will appreciate the exceptional 1,573 sq ft three-car garage. The 2 car section is 29' x 24' lined with built-in shelving, with the additional 3rd car bay at 21' x 24' with a dedicated workshop space complete with workbenches and desk areas.  Additionally there is a 12' x 11' lawn equipment storage room with its own garage door access.  Built with insulated concrete form construction, this home provides superior hurricane resistance, enhanced durability, lower utility costs, lightning arrester protection, a commercial-grade electrical panel, and integrated firewalls-offering peace of mind rarely found in traditional construction.  Located within the Royal Trails community, allowing up to two horses per acre, residents enjoy access to a clubhouse, playground, private gated boat ramp to 1,200-acre Lake Norris, and fiber optic internet. Only 20 minutes to DeLand and Mount Dora, about 60 minutes to Florida's east coast beaches, and with direct access to SR 429 into Orlando, this property delivers privacy, performance, and a lifestyle flexibility without sacrificing connectivity.
Unit Size
3,802 Ft²
Days on Market
-
Land Size
1.06 acres
Price per sqft
$158
Property Type
House
Property Taxes
$364
HOA Dues
$7
Year Built
2007

Listed By

Ross Hardy
Ross Hardy
REMAX Marketing Specialists
Denise Mossbrooks
RE/MAX MARKETING SPECIALISTS

Payment Calculator

Cap Rate Calculator

Last updated: 29 days ago (Stellar MLS #W7883035)

Price History

Date / Event Date Event Price
Sep 19, 2026 In contract -
In contract
Aug 19, 2026 Relisted $599,900
Relisted
Jul 14, 2026 In contract -
In contract
Jul 7, 2026 Relisted $599,900
Relisted
Jun 20, 2026 In contract -
In contract
Show More

Property Highlights

Garage
Air Conditioning
Parking Details
Has Garage
Attached Garage
Has Open Parking
Parking Features: Boat, Driveway, Garage Faces Side, Other, Oversized, Parking Pad, RV Access/Parking, Workshop in Garage, Ground Level
Garage Spaces: 3
Interior Details
Half Bathrooms: 1
Full Bathrooms: 4
Interior Features: Built-in Features, Ceiling Fan(s), High Ceilings, Open Floorplan, Walk-In Closet(s), Eating Space In Kitchen, Kitchen/Family Room Combo, Primary Bedroom Main Floor, Solid Surface Counters, Split Bedroom, Thermostat, Window Treatments
Appliances: Dishwasher, Dryer, Electric Water Heater, Freezer, Microwave, Range, Refrigerator, Washer, Water Purifier, Water Softener
Flooring Type: Laminate, Tile
Door Features: French Doors
Laundry Features: Electric Dryer Hookup, Inside, Laundry Room, Washer Hookup
Rooms: 10
Exterior Details
Square Footage: 3802
Square Footage Source: $0
Architectural Style: Ranch
Year Built: 2007
Waterfront Features: Lake Front
Waterbody Name: LAKE NORRIS
Builder Name: Affordable Custom Homes Inc.
Building Area Total: 6659
Levels: One
Building Area Units: Square Feet
Window Features: Blinds, Window Treatments
Construction Materials: Concrete, ICFs (Insulated Concrete Forms), Stucco
Patio and Porch Features: Covered, Front Porch, Patio, Porch, Rear Porch, Screened
Lot Features: Irregular Lot, Level, Private, In County, Oversized Lot, Zoned for Horses
Lot Size Area: 1.0632
Lot Size Units: Acres
Lot Size Acres: 1.06
Lot Size Square Feet: 46313
Tax Lot: 14
Water Source: Well
Financial Details
Tax Annual Amount: $4,367
Lease Considered: Yes
Utilities Details
Cooling Type: Central Air
Heating Type: Central, Electric
Sewer : Septic Tank
Location Details
HOA/Condo/Coop Fee Includes: Recreational Facilities
HOA/Condo/Coop Amenities: Park, Playground
HOA Fee: $80
HOA Fee Frequency: Annually

Building Info

Overview

    General

  • Year Built: 2007
  • Effective Year Built: 2021
  • Building Count: 1
  • Bedroom Count: 5
  • Bathroom Count: 5
  • Full Bathrooms: 4
  • Partial Bathrooms: 5
  • Bathroom Plumbing Fixtures: 16
  • Building Condition: 3
  • Building Quality: 0
  • Construction Type: 6
  • Building Style: 0
  • Exterior Walls Type: 2
  • Interior Walls Type: 0
  • Roof Shape Type: 0
  • Roof Cover Type: 15
  • Floor Count: 100
  • Living Units: 1
  • Floor Cover: 0
  • Basement Type: 0
  • Basement Area: 0
  • Garage Type: 1
  • Garage Square Area: 1,443
  • Parking Space Count: 5
  • Patio Type: 93
  • Porch Type: 35
  • Pool Type: 0

    Dimensions

  • Lot Size Square Feet: 46,313
  • Total Building Area: 6,191
  • Gross Building Area: 6,191
  • Building Area: 4,748
  • Building Area Measurement: L

    Heating and Cooling

  • Air Conditioning: 1
  • Heating: 4
  • Heated Square Feet: 4,748
  • Heating Fuel Type: 2

    Utilities

  • Sewer System: 0
  • Water Service: 0

Building

  • Building Type: 0
  • Property Class: R
  • Subdivision: ROYAL TRAILS UNIT NO 1 SUB
  • Land Acres: 0000001063
  • Standard Land Use Code: 1001
  • County Land Use Code: 0100
  • State Land Use Code: 001
  • Legal Description 1: ROYAL TRAILS UNIT NO 1 SUB LOT 14 BLK 123 BEING IN 6-18-29 PB 19 PGS 1-59 ORB 2260 PG 2466 ORB 2576 PG 1070

Neighborhood

  • School District Name: Lake County School District
  • Census Tract: 030112

Zoning

  • Zoning: R1

Geography

  • Assessors Map Reference: 12
  • Account Number: 2734396
  • Subdivision Tract Number: 0100
  • Parcel: 36-17-28-0100-123-01400
  • Block: 123
  • Lot: 14
  • Meridian: SEC 36 TWN 17S RNG 28E
  • Municipality: UNINCORPORATED
  • Latitude: 28.9572
  • Longitude: -81.4526

    Address

  • Full Address: 30342 Vitex Ave
  • Address - House Number: 30342
  • Address - Street Name: Vitex
  • Address - Suffix Type: Ave
  • State: FL
  • City Name: Eustis
  • Carrier Code: H004
  • 4-Digit Zip Code: 8187
  • Zip Code: 32736

Valuation

    Tax

  • Tax Year: 2023
  • Tax Amount: $392,603
  • Tax Rate Code Area: 6

    Appraisal Valuation

  • Standard Deviation: 0.1316
  • Valuation Date: Mar 20, 2024
  • Confidence Score: 85
  • Final Value: 712,458
  • High Value: 806,241
  • Low Value: 618,675

    Market Valuation

  • Market Total Value: $548,880
  • Market Land Value: $80,000
  • Market Improvement Value: $468,880

    Assessments Valuation

  • Assessed Year: 2023
  • Assessed Total Value: $288,340

    Exemptions

  • Homeowner Exemption: Yes

    Sales

  • Current Sale Contract Date: Feb 07, 2003
  • Current Sale Recording Date: Feb 14, 2003
  • Current Sale Price:
  • Current Sale Document Type: 71
Data used for valuation calculations is provided by RealtyHop, and other third party sources

Comparables

Unit
Status
Type
Beds
Baths
ft²
Price/ft²
Asking Price
Listed On
Closing Price
Sold On
HOA + Taxes

About Royal Trails


Similar Homes for Sale

Currently no similar homes around

Nearby Rentals

Unit for rent at 41346 Persimmon Street, EUSTIS, FL, 32736

$2,950 /mo

  • 4 Beds
  • 2 Baths
  • 1,644 ft²
41346 Persimmon Street, EUSTIS, FL, 32736 Listing by Elisa Rodriguez-Garcia
Unit for rent at 40200 Swift Road, EUSTIS, FL, 32736

$2,800 /mo

  • 2 Beds
  • 1 Bath
  • 1,062 ft²
40200 Swift Road, EUSTIS, FL, 32736 Listing by Yeni Castellanos


Frequently Asked Questions

When was property at 30342 Vitex Avenue built and last sold?
The property at 30342 Vitex Avenue was built in 2007 and last sold on Feb 7, 2003 for $10,000.
How much is this home worth?
The estimated value of the home located at 30342 Vitex Avenue is $605,899.
What are some comparable homes to 30342 Vitex Avenue?
There are currently no comparable homes to 30342 Vitex Avenue.