See Home Value
$1,675,000
● House - Off Market

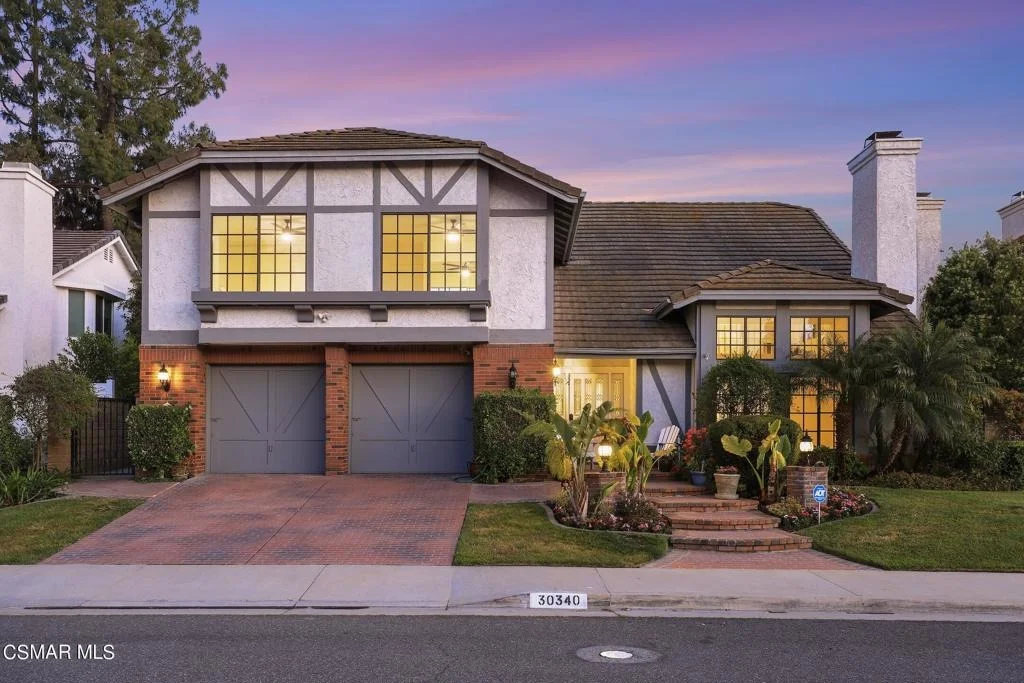
30340 Rainbow View Drive

Agoura Hills, CA 91301
bedrooms
4 Beds
bathrooms
3 Baths, 1 Half Bath
square feet
3,247 Ft²
$8,428
Est. Monthly
$85
HOA / Fees

About This Property

Discover your dream home! Nestled in the coveted Morrison South neighborhood of Agoura Hills, this exquisite property is situated on a tranquil cul-de-sac. Featuring 4 bedrooms, 3.5 baths, and a large versatile loft, this home is designed to impress. As you step through the front door, you'll be welcomed by a grand two-story foyer bathed in natural light, offering a glimpse of the backyard oasis through the atrium. The formal living room invites you in with its expansive windows and cozy fireplace, perfect for unwinding. Just a step away, the formal dining room eagerly awaits your next dinner party. The heart of the home is the expansive eat-in kitchen, boasting stainless steel appliances, ample cabinetry, granite countertops, and a central island with a cooktop--ideal for the culinary enthusiast. Nearby, the spacious family room is perfect for relaxing, featuring a fireplace, wet bar, recessed lighting, and French doors that open to the backyard. Upstairs, you'll find all four bedrooms and a loft with a wall of built-in cabinets, offering a blank canvas for your imagination. The luxurious primary suite is a true retreat, complete with two closets (including a walk-in), built-in storage, and an additional room with a fireplace -perfect for a home office or gym. The primary bath is a sanctuary with dual sinks, separate shower and soaking tub. The secondary bedrooms are generously sized, with one ensuite and the other two sharing a well-appointed bathroom. Recent upgrades include new wood-like flooring, fresh carpet, recessed lighting, and ceiling fans in all bedrooms, ensuring comfort and style throughout. The backyard is your private paradise offering the perfect balance of green lawn, gorgeous pebble-bottom pool & spa and built in BBQ. All this and views of sunsets and the hills beyond create an idyllic setting for family gatherings or a relaxing end to your day. Don't miss this exceptional opportunity to call this stunning property your home. -Professional photos will be input soon!
Unit Size
3,247 Ft²
Days on Market
93 days
Land Size
0.14 acres
Price per sqft
$523
Property Type
House
Property Taxes
-
HOA Dues
$85
Year Built
1986

Payment Calculator

Cap Rate Calculator

Last updated: 5 days ago (CRMLS #224002091)

Price History

Date / Event Date Event Price
Aug 30, 2024 Sold
Sold
May 29, 2024 Listed by Compass $1,699,000
Listed by Compass
Discover your dream home! Nestled in the coveted Morrison South neighborhood of Agoura Hills, this exquisite property is situated on a tranquil cul-de-sac. Featuring 4 bedrooms, 3.5 baths, and a large versatile loft, this home is designed to impress. As you step through the front door, you'll be welcomed by a grand two-story foyer bathed in natural light, offering a glimpse of the backyard oasis through the atrium. The formal living room invites you in with its expansive windows and cozy fireplace, perfect for unwinding. Just a step away, the formal dining room eagerly awaits your next dinner party. The heart of the home is the expansive eat-in kitchen, boasting stainless steel appliances, ample cabinetry, granite countertops, and a central island with a cooktop--ideal for the culinary enthusiast. Nearby, the spacious family room is perfect for relaxing, featuring a fireplace, wet bar, recessed lighting, and French doors that open to the backyard. Upstairs, you'll find all four bedrooms and a loft with a wall of built-in cabinets, offering a blank canvas for your imagination. The luxurious primary suite is a true retreat, complete with two closets (including a walk-in), built-in storage, and an additional room with a fireplace -perfect for a home office or gym. The primary bath is a sanctuary with dual sinks, separate shower and soaking tub. The secondary bedrooms are generously sized, with one ensuite and the other two sharing a well-appointed bathroom. Recent upgrades include new wood-like flooring, fresh carpet, recessed lighting, and ceiling fans in all bedrooms, ensuring comfort and style throughout. The backyard is your private paradise offering the perfect balance of green lawn, gorgeous pebble-bottom pool & spa and built in BBQ. All this and views of sunsets and the hills beyond create an idyllic setting for family gatherings or a relaxing end to your day. Don't miss this exceptional opportunity to call this stunning property your home. -Professional photos will be input soon!

Property Highlights

Garage
Air Conditioning
Fireplace

Building Info

Overview

    General

  • Year Built: 1986
  • Effective Year Built: 1986
  • Building Count: 1
  • Bedroom Count: 4
  • Bathroom Count: 4
  • Full Bathrooms: 4
  • Partial Bathrooms: 4
  • Building Condition: 0
  • Building Quality: 1
  • Construction Type: 17
  • Building Style: 0
  • Exterior Walls Type: 0
  • Interior Walls Type: 0
  • Roof Shape Type: 0
  • Roof Cover Type: 0
  • Living Units: 1
  • Floor Cover: 0
  • Basement Type: 0
  • Basement Area: 0
  • Garage Type: 0
  • Parking Space Count: 0
  • Patio Type: 0
  • Porch Type: 0
  • Pool Type: 8

    Dimensions

  • Lot Size Square Feet: 6,162
  • Total Building Area: 3,247
  • Building Area: 3,247
  • Building Area Measurement: L

    Heating and Cooling

  • Air Conditioning: 1
  • Heating: 3
  • Heated Square Feet: 3,247
  • Heating Fuel Type: 0

    Utilities

  • Sewer System: 0
  • Water Service: 0

Building

  • Building Type: 0
  • Property Class: R
  • Subdivision: 33405
  • Land Acres: 0000000142
  • Standard Land Use Code: 1009
  • County Land Use Code: 010D
  • Legal Description 1: TR=33405 E 75 FT OF LOT 3

Neighborhood

  • School District Name: Las Virgenes Unified School District
  • Census Tract: 800338

Zoning

  • Zoning: AHR17000*

Geography

  • Assessors Map Reference: 102-E3
  • Subdivision Tract Number: 33405
  • Parcel: 2056-028-003
  • Lot: 3
  • Municipality: NORTH /N WESTLAKE VILL
  • Latitude: 34.156
  • Longitude: -118.782

    Address

  • Full Address: 30340 Rainbow View Ct
  • Address - House Number: 30340
  • Address - Street Name: Rainbow View
  • Address - Suffix Type: Ct
  • State: CA
  • City Name: Agoura Hills
  • Carrier Code: C001
  • 4-Digit Zip Code: 4630
  • Zip Code: 91301

Valuation

    Tax

  • Tax Year: 2022
  • Tax Amount: $717,289
  • Tax Rate Code Area: 08-117

    Appraisal Valuation

  • Standard Deviation: 0.2181
  • Valuation Date: Aug 04, 2023
  • Confidence Score: 70
  • Final Value: 1,355,395
  • High Value: 1,651,030
  • Low Value: 1,059,759

    Assessments Valuation

  • Assessed Year: 2023
  • Assessed Total Value: $632,421
  • Assessed Land Value: $256,725
  • Assessed Improvements Value: $375,696

    Exemptions

  • Homeowner Exemption: Yes

    Sales

  • Current Sale Contract Date: Oct 22, 1996
  • Current Sale Recording Date: Nov 19, 1996
  • Current Sale Price:
  • Current Sale Document Type: 36
  • Current Sale Input Document Number: 96-1868653
  • Previous Sale Recording Date: Nov 19, 1996
  • Previous Sale Contract Date: Oct 03, 1996
  • Previous Sale Amount: $202,000
  • Previous Sale Document Type: 39
Data used for valuation calculations is provided by RealtyHop, and other third party sources

Comparables

Unit
Status
Type
Beds
Baths
ft²
Price/ft²
Asking Price
Listed On
Closing Price
Sold On
HOA + Taxes

About Morrison Ranch


Similar Homes for Sale

Currently no similar homes around

Nearby Rentals

Unit for rent at 6621 Tamarind Street, OAK PARK, CA, 91377

$7,500 /mo

  • 3 Beds
  • 2 Baths
  • 1,800 ft²
6621 Tamarind Street, OAK PARK, CA, 91377 Listing by Alessandro Corona
Unit for rent at 5645 Tanner Ridge Avenue, WESTLAKE VILLAGE, CA, 91362

$5,500 /mo

  • 3 Beds
  • 2 Baths
  • 2,267 ft²
5645 Tanner Ridge Avenue, WESTLAKE VILLAGE, CA, 91362 Listing by Mitchell Rheingold
Unit for rent at 509 Messina Place, OAK PARK, CA, 91377

$4,895 /mo

  • 3 Beds
  • 2 Baths
  • 1,970 ft²
509 Messina Place, OAK PARK, CA, 91377 Listing by C Jeanette Siegel


Frequently Asked Questions

When was property at 30340 Rainbow View Drive built and last sold?
The property at 30340 Rainbow View Drive was built in 1986 and last sold on Oct 22, 1996 for $202,000.
How much is this home worth?
The estimated value of the home located at 30340 Rainbow View Drive is $1,720,851.
What are some comparable homes to 30340 Rainbow View Drive?
There are currently no comparable homes to 30340 Rainbow View Drive.