


44
Map

30335 STONEWALL DRIVE


About This Property
Payment Calculator
Your Estimated Monthly Payment
Cap Rate Calculator
What does this mean?
Based on our analysis, the cap rate of this property is 1.25%. A negative cap rate indicates that the property might not be feasible as an income-producing asset. The median cap rate for a near zip code 11238 is 4.23%.
How much can I actually make?
Actual monthly rental income may vary between $4,760 and $7,140 depending on unit-specific characteristics. You can change the amount using the slider to further explore.
How is cap rate calculated?
Cap Rate = Net Operating Income (NOI) / Property Asset Value.
When calculating the cap rate, we assume 100% occupancy. Leverage (mortgage) is not considered.
Cap Rate provided by RealtyHop and RentHop, learn more about cap rate here.
Price History
| Date / Event | Date | Event | Price |
|---|---|---|---|
| Dec 31, 2024 | Sold | ||
| Sold | |||
| Nov 20, 2024 | In contract | - | |
| In contract | |||
| Oct 19, 2024 | Listed by Berkshire Hathaway HomeServices PenFed Realty | $729,900 | |
| Listed by Berkshire Hathaway HomeServices PenFed Realty | |||
| | |||
|
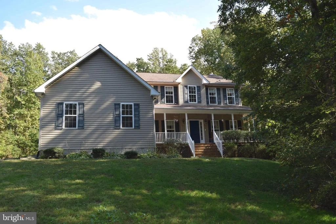
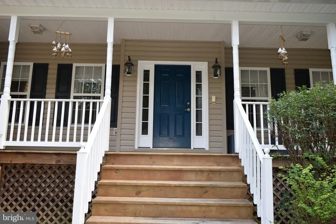
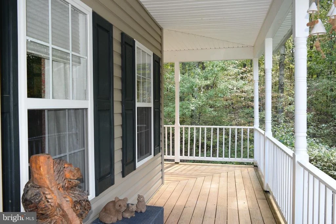
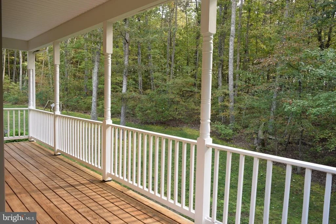
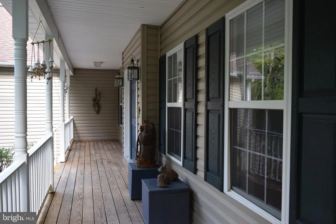
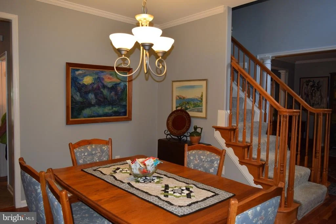
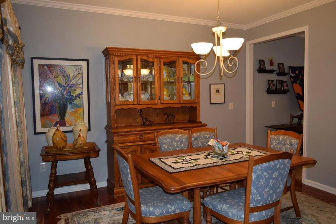
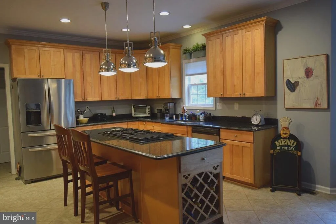
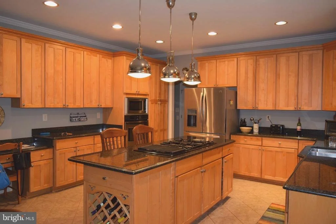
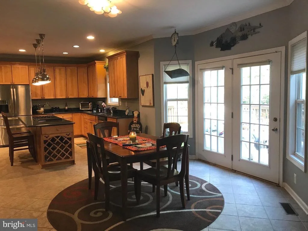
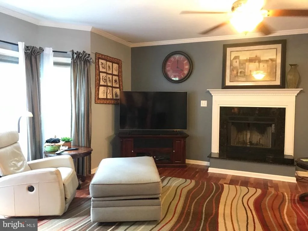
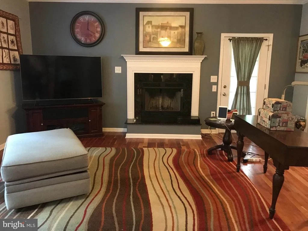
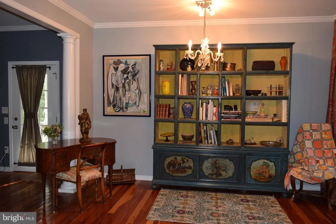
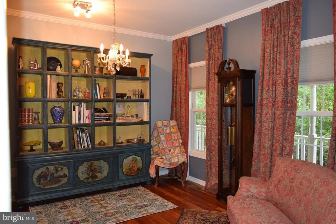
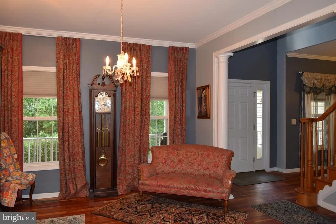
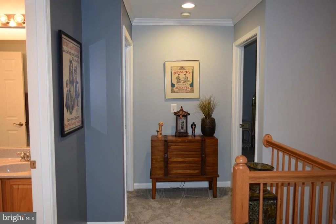
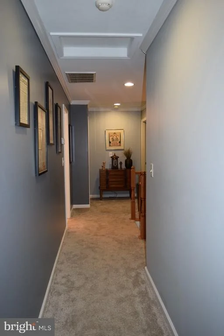
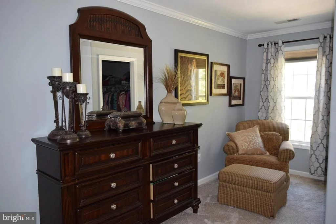
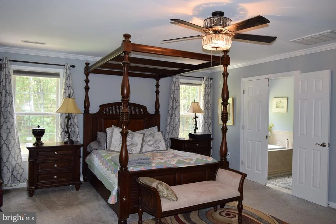
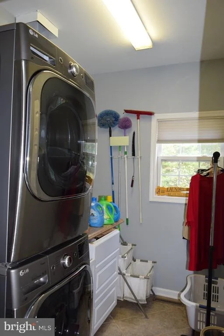
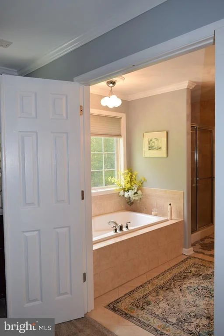
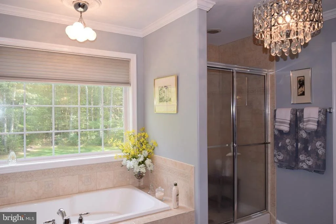
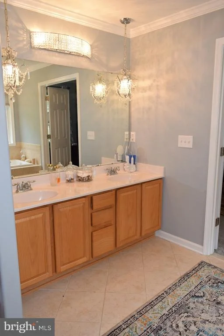
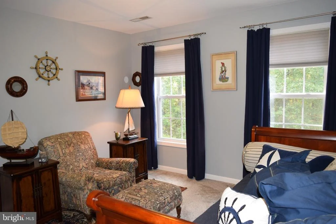
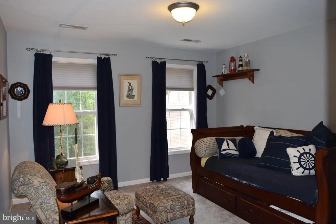
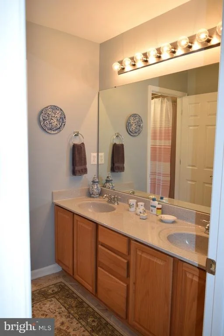
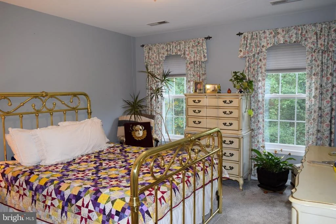
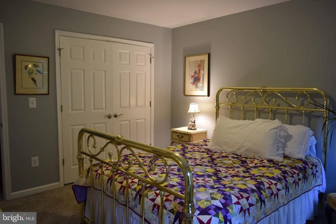
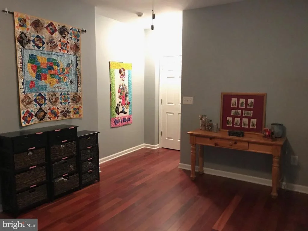
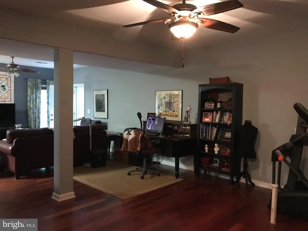
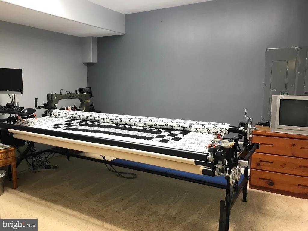
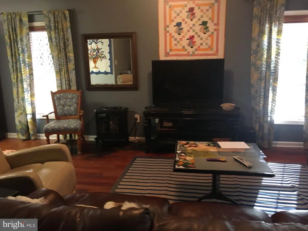
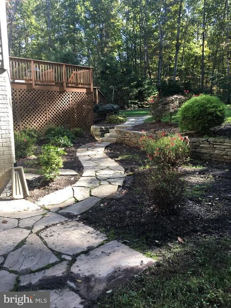
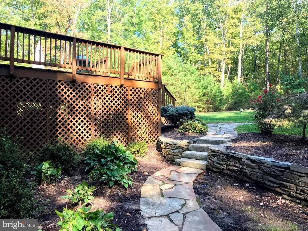
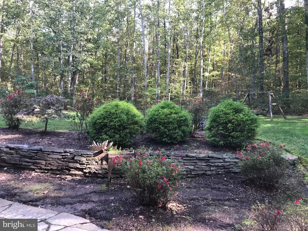
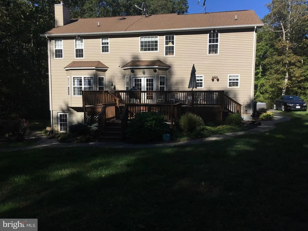
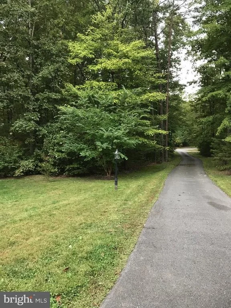
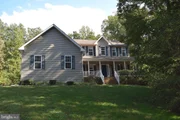
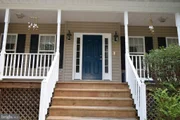
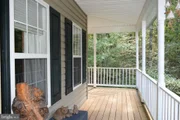
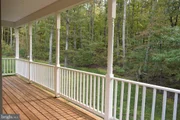
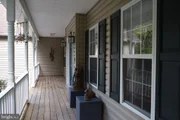
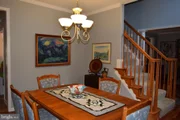
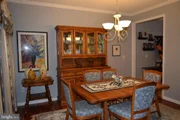
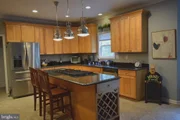
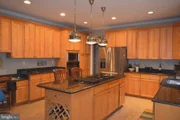
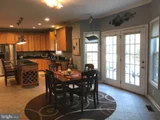
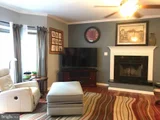
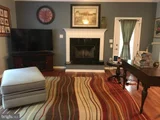
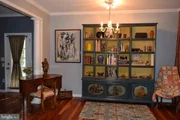
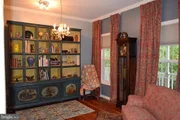
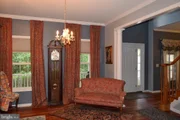
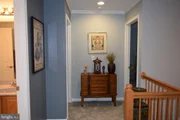
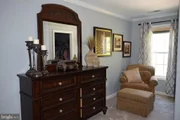
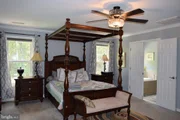
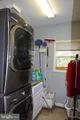
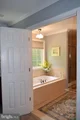
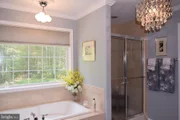
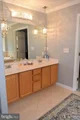
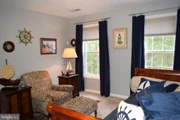
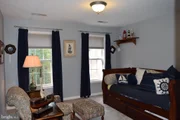
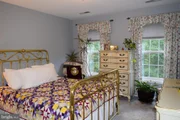
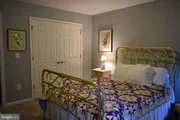
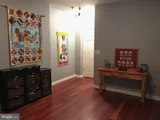
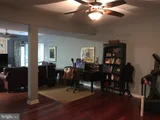
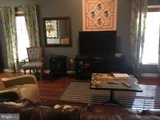
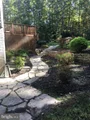
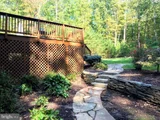
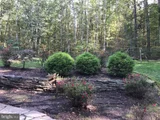
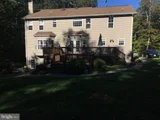
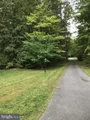
PRIVACY !! - Tucked among the beautiful hardwoods of Orange County situated down a long private driveway perched upon 4.17 acres you will find this beauty offering a 3 car side load garage just off the asphalt driveway. It is the right size for your vehicles and other outdoor items. The wrap front porch allows for the perfect place to sit and drink your morning coffee as you witness the beauty of nature all around you. Upon entering your new home you find yourself in the front foyer with a formal dining room to the left and formal living room to your right. Both rooms are filled with gleaming hardwoods floors. The living room is open to the family room with a continuation of those gleaming wood floors while the dining room is open to the kitchen with a ceramic tile floor. This layout makes it perfect for your upcoming holiday parties. The gas fireplace adds to the warmth and beauty of the family room along with peaceful views of your tree lined rear yard from the family rooms large bay windows. Enjoy cooking in this spacious kitchen with it's long center island and plenty of granite counter space. Your new kitchen is lined with 42 inch cabinets featuring lots of space for storage of your large kitchen appliances as well as your favorite kitchen items. The main floor offers a large laundry room and interior access to your oversized garage. From the eating are of the kitchen you make your way to your two tier deck to spend time again enjoying the views, the privacy, the peace and quiet. Making your way to the upper level you find your self standing in a large primary suite which includes a primary bath featuring double bowl vanity, walk in shower, large soaking tub. There are three additional bedrooms and a full bath on the upper level. Now to the finished basement. What a great area for the L shaped recreation room, full bath, flex room ( can be used as office, exercise, crafts,etc). The basement offers great lighting with it's windows and walk out level access to the landscaped areas around the decking with a flagstone walkway and more. This is home is the one for sure. We invite you to visit, see and feel to know it is your new home.
| |||
| Nov 30, 2020 | Sold | ||
| Sold | |||
| Oct 5, 2020 | Listed by RE/MAX Gateway | $435,000 | |
| Listed by RE/MAX Gateway | |||

Property Highlights
Building Info
Comparables
Status
Price/ft²
Listed On
Sold On
About Orange
Similar Homes for Sale
Currently no similar homes aroundNearby Rentals

RE/MAX Gateway
Last Updated: 3 hours ago
Data Source: Bright MLS , MLS# VAOR137648














 Your Privacy Choices
Phone: 425-283-2930
Address: 335 Madison Avenue, New York, NY 10017