


30330 Via Maria Elena


About This Property
Listed By
Payment Calculator
Your Estimated Monthly Payment
Cap Rate Calculator
What does this mean?
Based on our analysis, the cap rate of this property is 1.25%. A negative cap rate indicates that the property might not be feasible as an income-producing asset. The median cap rate for a near zip code 11238 is 4.23%.
How much can I actually make?
Actual monthly rental income may vary between $4,760 and $7,140 depending on unit-specific characteristics. You can change the amount using the slider to further explore.
How is cap rate calculated?
Cap Rate = Net Operating Income (NOI) / Property Asset Value.
When calculating the cap rate, we assume 100% occupancy. Leverage (mortgage) is not considered.
Cap Rate provided by RealtyHop and RentHop, learn more about cap rate here.
Price History
| Date / Event | Date | Event | Price |
|---|---|---|---|
| Aug 18, 2026 | Listed by Pacific Sotheby's Int'l Realty | $1,995,000 | |
| Listed by Pacific Sotheby's Int'l Realty | |||
| Aug 28, 2025 | Listed | $2,250,000 | |
| Listed | |||
| | |||
|
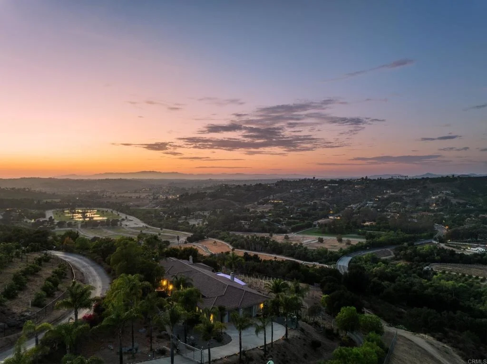
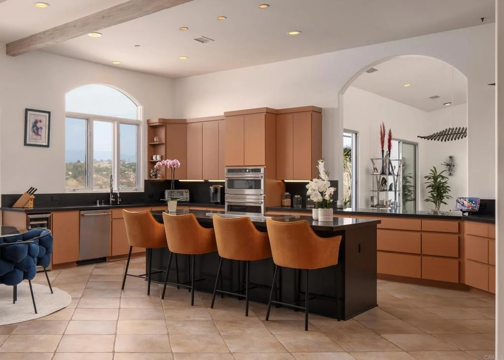
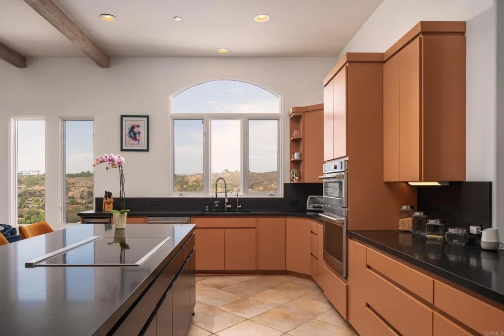
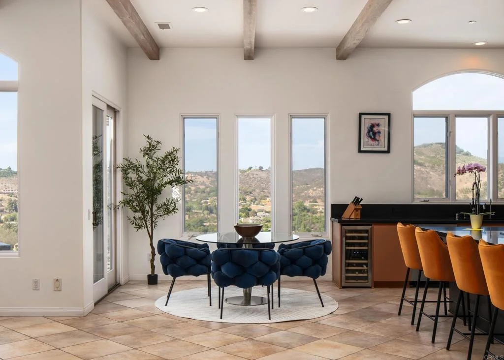
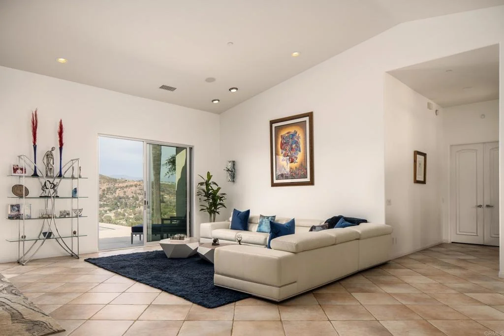
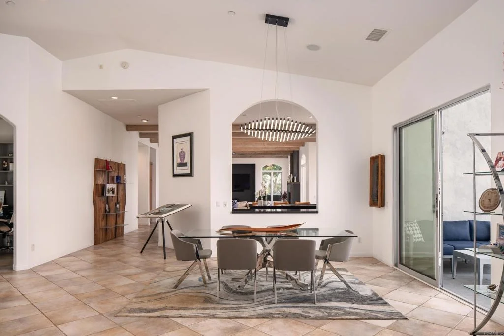
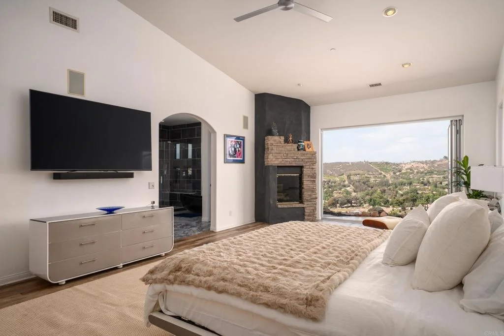
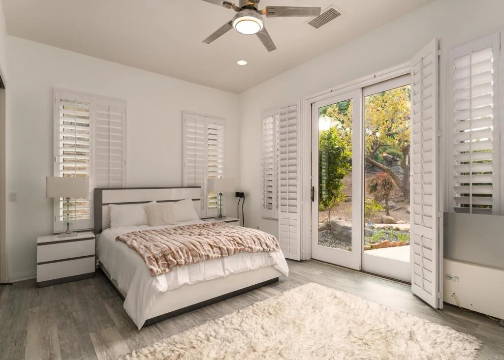
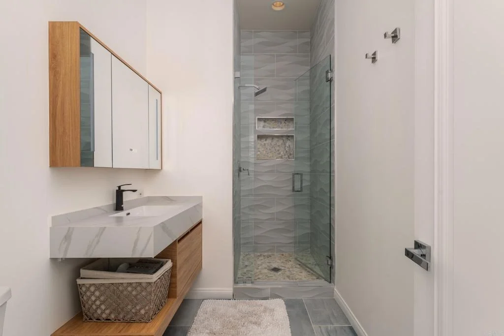
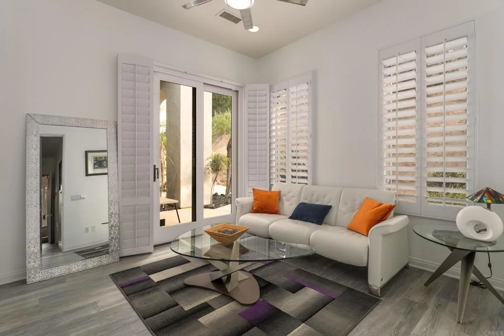
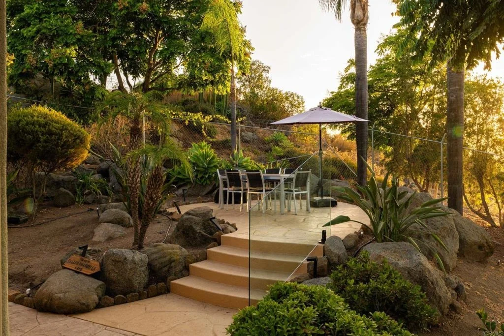
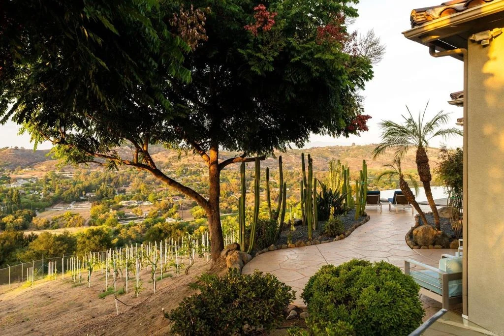
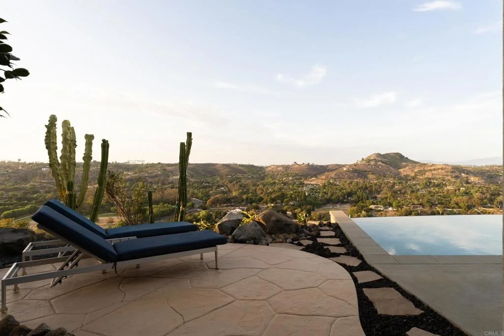
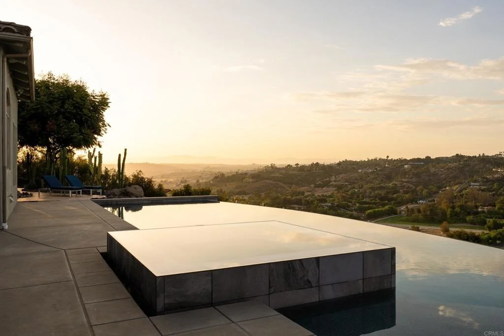
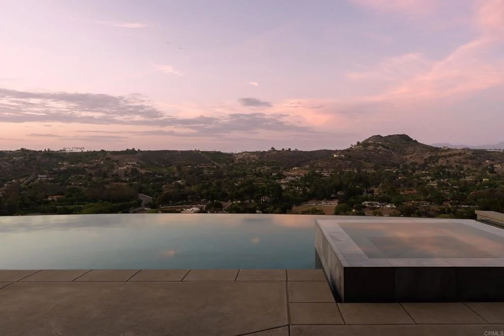
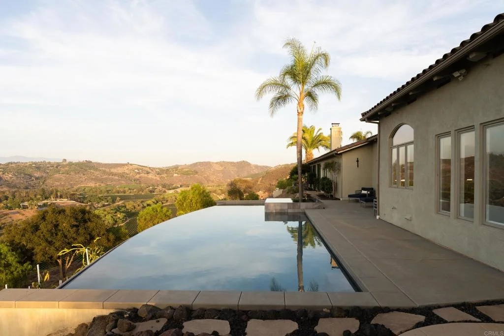
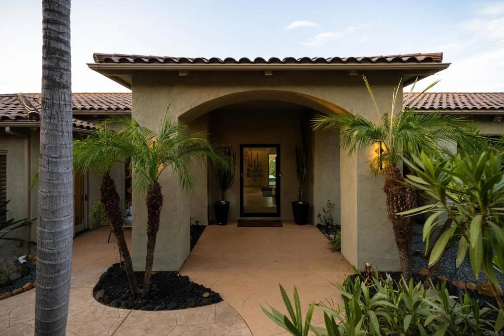
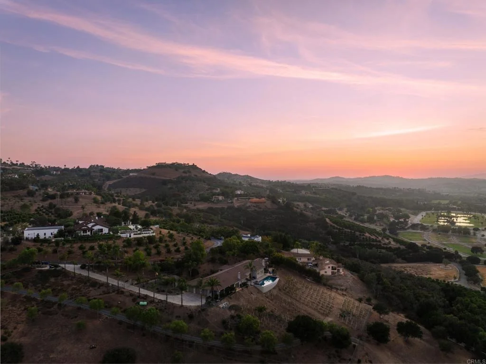
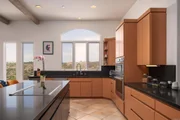
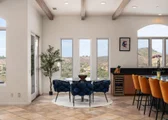
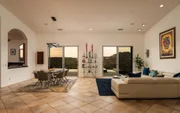
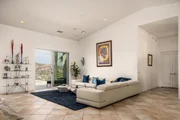
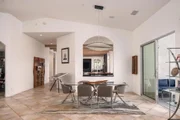
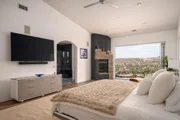
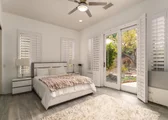
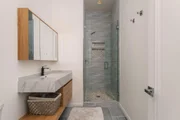
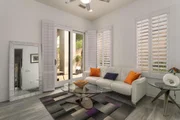
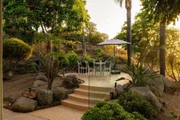
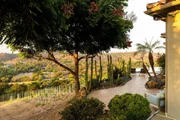
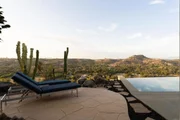
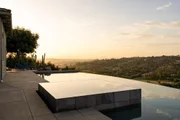
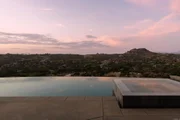
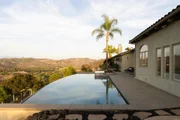
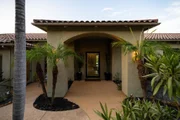
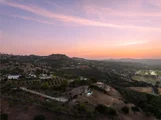
Imagine a place where every day feels like a luxurious escape—a private sanctuary bathed in California light, seamlessly blending the elegance of the Mediterranean with the tranquility of Wine Country. Welcome to Sol Toscano, or "Tuscan Sun," a magnificent single-level estate gracefully set atop the rolling hills of Hialeah Rancho Estates. This over 4,000 square foot retreat is designed for the discerning individual seeking timeless refinement and absolute serenity. Here, on 4.4 acres of exquisitely landscaped grounds, panoramic vistas of Moody Creek Vineyards and the tranquil valley below transform every sunrise and sunset into your personal, private masterpiece. Your journey begins at the custom automatic gate (installed 2023), which unveils a landscape reimagined by the masterful touch of Tomas Ramirez. Over 400 flourishing dragon fruit trees surround the magnificent infinity-edge pool, creating a unique and vibrant orchard backdrop. Meander along incredible stone paths that lead to secluded seating areas and a sculptural Stonehenge garden. As dusk settles, new outdoor sconces cast a warm, enchanting ambiance across the entire estate. Inside, Sol Toscano is a masterclass in elevated comfort and bespoke craftsmanship. The home was fully repainted in 2023, providing a clean, refined canvas for warm finishes, custom millwork, and designer lighting. The boundary between indoors and out dissolves with expansive Fleetwood doors and windows, featured in the living room, front entry, and the primary suite’s trifold door, offering sweeping views from every angle. At the heart of the home is a chef’s kitchen, completely remodeled in 2025. It's a statement of performance and sophistication, featuring bold black velvet granite countertops, a central gathering island, and an all-new suite of high-end Café appliances. The private east wing is dedicated to the tranquil primary suite. Its spa-style bathroom, fully renovated in 2023, is a true sanctuary—boasting dual rain showers, a deep soaking tub, and a stunning Starlix glass enclosure that evokes a luxurious, resort-like experience. A custom walk-in closet adds both practicality and elegance. The west wing offers two beautifully remodeled guest en-suites (one featuring a new pedestal sink) for unparalleled hospitality. This wing also includes a separate laundry area and a versatile bonus room, anchored by a custom home office with built-in cabinetry and its own secret garden nook—ideal for quiet work or creative retreat. The true centerpiece of Sol Toscano is its resort-style outdoor haven: a 40-foot saltwater infinity pool and spa that seems to flow effortlessly into the valley below. Upgraded with a modern self-regulating system, enhanced heating, and a beautiful Pebble Sheen surface, this poolside escape is both low-maintenance and irresistibly indulgent. Every detail for modern convenience has been meticulously addressed: a new dual-zone HVAC system, whole-house generator for peace of mind, upgraded water heater, and restored fireplaces. The three-car garage features newly finished epoxy flooring and EV charging capability. Integrated indoor and outdoor sound systems and statement lighting complete this exceptional property. Sol Toscano is more than a home; it is a curated, graceful lifestyle waiting to be enjoyed in one of Bonsall’s most breathtaking and refined settings.
| |||
| Jul 24, 2025 | Listed | $2,250,000 | |
| Listed | |||
| | |||
|
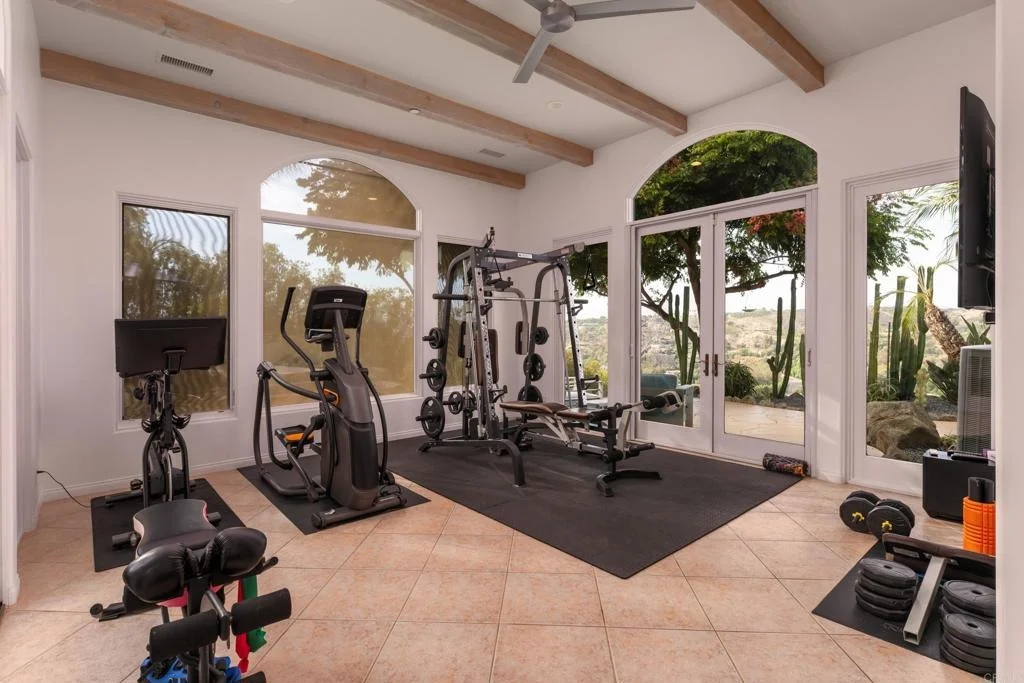
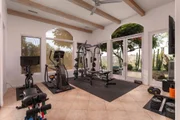
“Come for the view, stay for the home.” Welcome to “Tuscan Sun”, a breathtaking single-story Mediterranean-style retreat of over 4,000 sq ft, perched atop rolling hills with panoramic views stretching endlessly from east to west. This completely remodeled custom home sits on 4.4 fully maintained acres with 400+ thriving dragon fruit trees, efficient drip irrigation, manicured pathways, and a rock garden whimsically named “Stonehenge.” Inside, natural light floods soaring ceilings through new Fleetwood sliding and trifold doors. Elegant shutters, new fixtures, and designer hardware add sophistication. The chef’s kitchen features sleek black granite counters, new Café appliances, custom soft- close cabinetry, and a spacious island perfect for gatherings. The east wing hosts a luxurious primary suite with spa-inspired bath, soaking tub, oversized rainfall shower, dual vanities, and reimagined walk-in closet. The west wing offers two remodeled bedrooms with en-suite baths and custom closets, a bonus gym room, and a newly renovated home office with inspiring views. Enjoy the resort-style patio with a brand-new, breathtaking 40-ft saltwater infinity pool and spa, outdoor speakers, and expansive pool deck ideal for unforgettable sunsets. Upgrades include epoxied 3-car garage floors, dual water heaters, a whole-house generator, upgraded dual-zone HVAC, and restored gas fireplaces. This is more than a home—it’s a sanctuary of luxury, privacy, and Southern California beauty. “Come for the view, stay for the home.”
| |||
| Jun 10, 2018 | Sold | ||
| Sold | |||
| Mar 21, 2018 | Listed by Keller Williams-Carmel Valley | $999,000 | |
| Listed by Keller Williams-Carmel Valley | |||
| | |||
|
Seller will entertain offers between $949,000 - $999,000. Tremendous value for this gorgeous custom estate located in the prestigious and highly sought-after neighborhood of Hialeah Estates. Boasting 3 bedrooms, 4.5 bathrooms, a very spacious open floor plan, tall ceilings and plenty of windows that allow you to soak in the beauty that surrounds – Breathtaking, unobstructed views of the horse country and newly planned Moody Creek Vineyards. This property is one of a kind! Neighborhoods: HIALEAH ESTATES Other Fees: 0 Sewer: Septic Installed Topography: LL,
| |||

Property Highlights
Building Info
Comparables
Status
Price/ft²
Listed On
Sold On
About Bonsall
Similar Homes for Sale
Currently no similar homes aroundNearby Rentals

Last Updated: 3 months ago
Data Source: CRMLS, MLS# NDP2607762















 Your Privacy Choices
Phone: 425-283-2930
Address: 335 Madison Avenue, New York, NY 10017