Check Availability
Comal 78163 Saddleridge
30330 SADDLERIDGE DR
$905,000
● House - For Sale

30330 SADDLERIDGE DR

Bulverde, TX 78163
bedrooms
3 Beds
bathrooms
3 Baths, 1 Half Bath
square feet
3,570 Ft²
$5,438
Est. Monthly
$33
HOA / Fees

About This Property

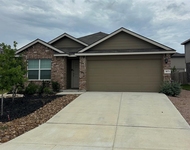
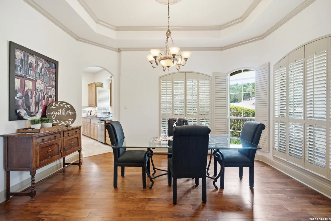
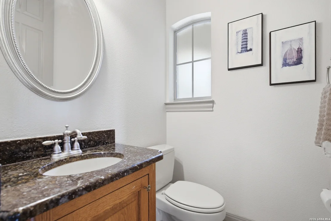
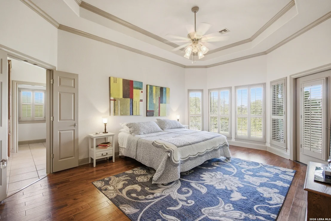
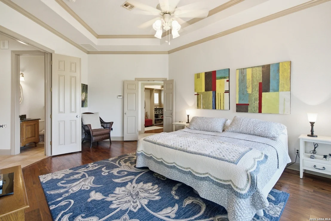
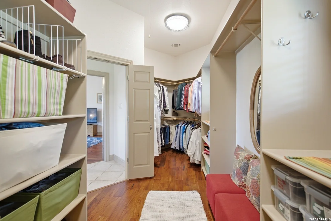
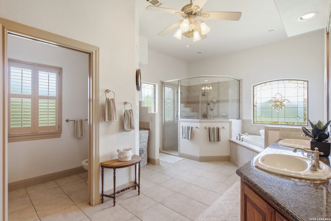
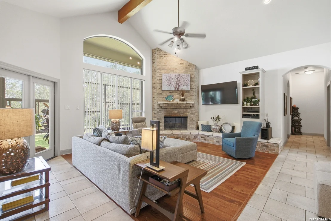
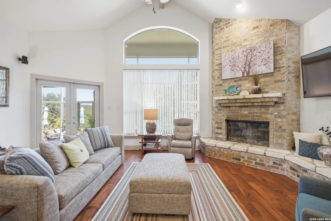
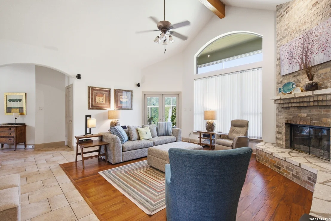
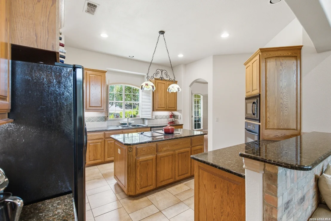
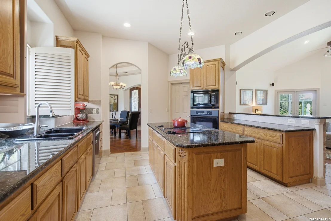
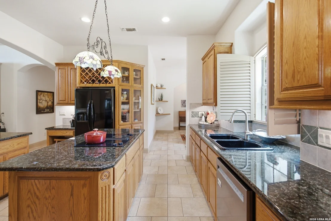
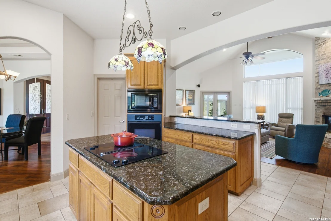
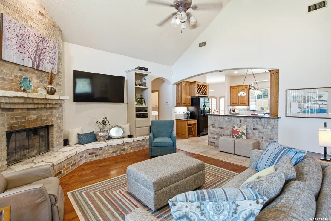
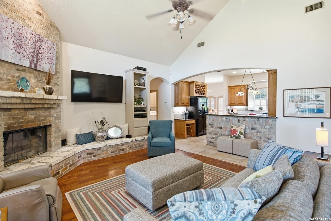
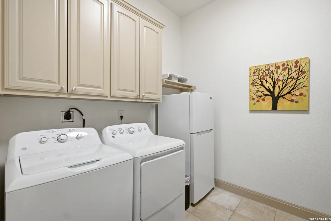
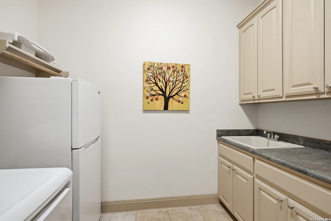
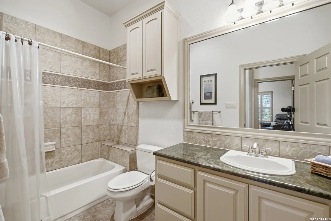
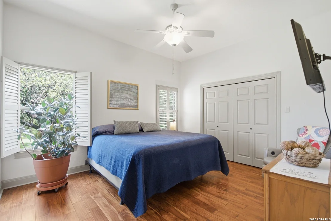
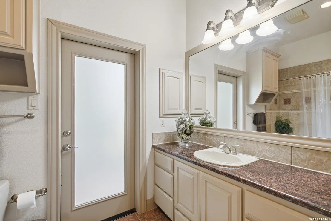
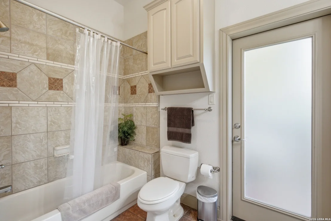
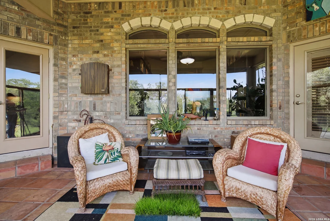
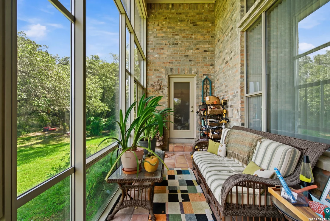
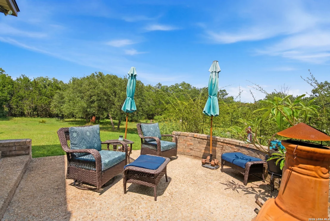
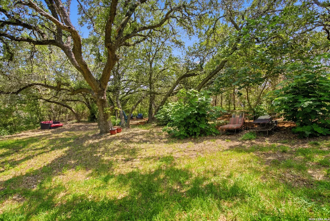
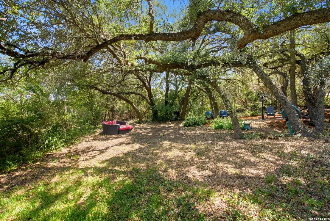
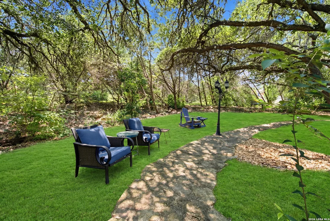
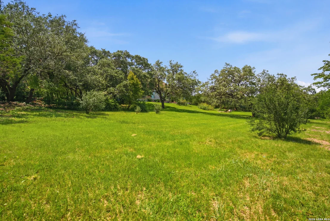
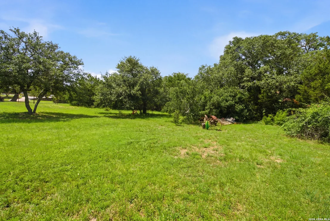
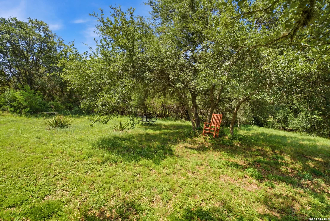
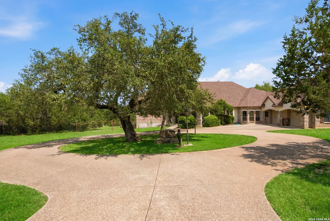
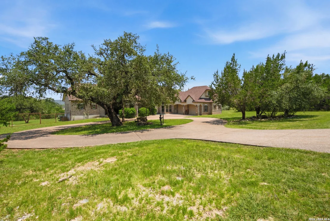
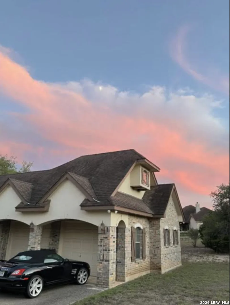
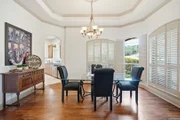
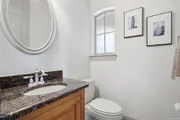
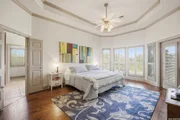
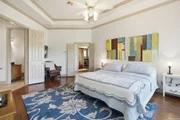
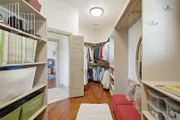
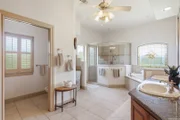
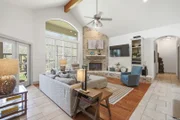
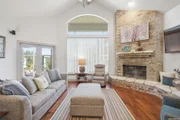
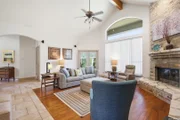
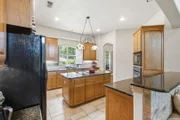
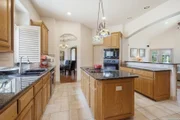
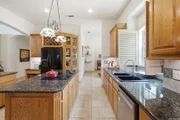
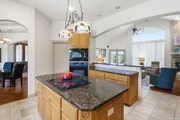
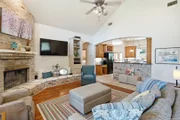
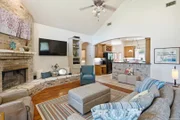
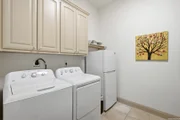
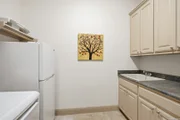
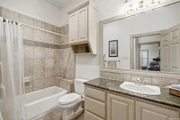
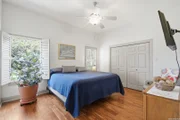
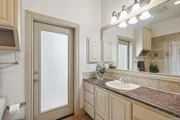
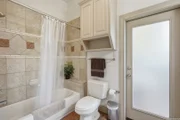
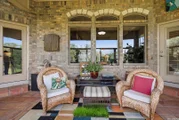
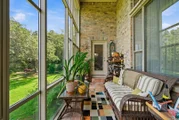
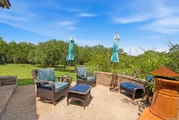
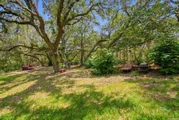
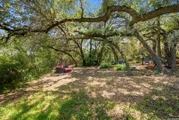
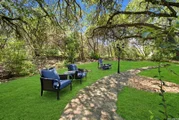
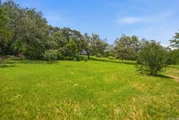
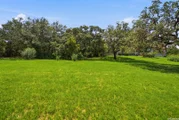
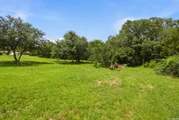
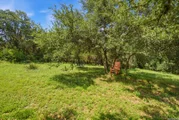
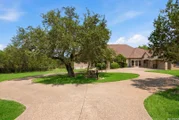
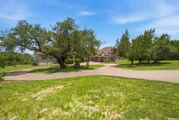
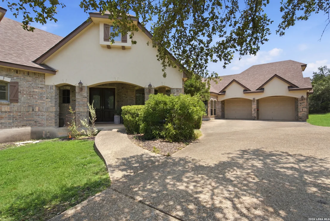
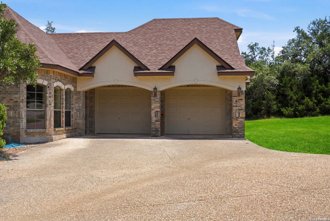
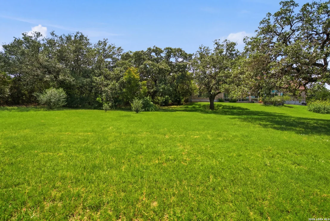
Hill Country Living in Saddleridge- Nestled on 1.6 beautifully manicured acres in the gated community of Saddleridge, this meticulously maintained custom one-story home offers breathtaking Hill Country views, mature oak trees, and timeless charm. 3 Bedrooms | 3.5 Bathrooms / Dedicated Office + Game Room/Den + All-Season Sunroom / Spacious Living Room with Wood-Burning Fireplace. Granite Kitchen with Jenn-Air Cooktop, Island & Walk-In Pantry. Luxurious Primary Suite with Spa-Inspired Bath & Patio Access. Private Guest Suite with Handicap-Accessible Bath & Separate Entrance. Plantation Shutters, Custom Finishes & No Carpet Throughout  Oversized 2-Car Garage, Large Laundry Room & Abundant Storage  Circular Driveway, Covered Front Porch & Stunning Hill Country Sunrises and Sunsets. Enjoy peaceful country living with the convenience of nearby shopping, dining, and top Bulverde amenities. A rare opportunity to own a beautifully maintained custom home on acreage!
Unit Size
3,570 Ft²
Days on Market
-
Land Size
1.60 acres
Price per sqft
$254
Property Type
House
Property Taxes
$961
HOA Dues
$33
Year Built
2002

Listed By

Jennifer Ward
Jennifer Ward
Keller Williams Legacy

Payment Calculator

Cap Rate Calculator

Last updated: 6 days ago (LERA #1996356)

Price History

Date / Event Date Event Price
Jul 6, 2026 Listed by Keller Williams Legacy $905,000
Listed by Keller Williams Legacy
Jul 27, 2006 Sold
Sold
Apr 3, 2006 Listed by Bradfield Properties, REALTORS $417,500
Listed by Bradfield Properties, REALTORS
REDUCED OVER $12000!! SELLER MOTIVATED, BRING ALL OFFERS 3570+- SF w/ sunroom. Beauty and elegance with attention to detail describes this custom country-style tudor home. Studywith custom built-ins, pocket french doors could easily be converted to 4th bedroom, view from the enclosed sunroom (AC/Heat)..perfect for entertaining! Granite counters throughout, tile and carpet, stained glass windows, 8' beveled glass dual entry doors, coffered ceiling in dining room.

Property Highlights

Garage
Air Conditioning
Fireplace
Parking Details
Parking Features: Garage Door Opener
Interior Details
Half Bathrooms: 1
Full Bathrooms: 3
Interior Features: Eat-in Kitchen, Breakfast Bar, High Ceilings, Open Floorplan, High Speed Internet, Walk-In Closet(s), Chandelier, Two Living Area, Separate Dining Room, Two Eating Areas, Island Kitchen, Walk-In Pantry, Study/Library, Atrium, Game Room, Utility Room Inside, 1st Floor Lvl/No Steps, Pull Down Storage, Cable TV Available, Laundry Room
Appliances: Cooktop, Oven, Microwave, Disposal, Dishwasher, Electric Water Heater, Water Softener, Washer Connection, Dryer Connection, Self-Cleaning Oven, Ice Maker Connection, Solid Counter Tops, 2+ Water Heater Units, Private Garbage Service
Flooring Type: Ceramic Tile, Wood
Laundry Features: Main Level
Has Fireplace
Fireplace Features: Living Room, Wood Burning
Fireplaces: 1
Exterior Details
Square Footage: 3570
Property Condition: Pre-Owned
Architectural Style: Traditional, One Story
Year Built: 2002
Builder Name: Baker-Anderson
Other Structures: None
Construction Materials: Stucco, 4 Sides Masonry
Patio and Porch Features: Patio
Pool Features: None
Lot Features: Level, County VIew, 1 - 2 Acres, Partially Wooded, Mature Trees (ext feat), Sloping
Lot Size Area: 69696
Lot Size Units: Square Feet
Lot Size Acres: 1.6
Lot Size Square Feet: 69696
Financial Details
Tax Annual Amount: $11,531
Utilities Details
Cooling Type: Central Air, Zoned, Ceiling Fan(s)
Heating Type: Central, Zoned, 2 Units
Location Details
HOA/Condo/Coop Amenities: Cable TV, Controlled Access
HOA Fee: $400
HOA Fee Frequency: Annually

Building Info

Overview

    General

  • Year Built: 2002
  • Effective Year Built: 2002
  • Building Count: 1
  • Bedroom Count: 0
  • Bathroom Count: 4
  • Full Bathrooms: 3
  • Partial Bathrooms: 4
  • Building Condition: 0
  • Building Quality: 0
  • Construction Type: 0
  • Building Style: 0
  • Exterior Walls Type: 12
  • Interior Walls Type: 3
  • Roof Shape Type: 8
  • Roof Cover Type: 3
  • Floor Count: 100
  • Floor Cover: 9
  • Basement Type: 0
  • Basement Area: 0
  • Garage Type: 1
  • Garage Square Area: 740
  • Parking Space Count: 3
  • Patio Type: 0
  • Porch Type: 66
  • Pool Type: 0

    Dimensions

  • Lot Size Square Feet: 69,696
  • Total Building Area: 3,888
  • Gross Building Area: 4,050
  • Building Area: 3,148
  • Building Area Measurement: L

    Heating and Cooling

  • Fireplace Count: 1
  • Air Conditioning: 1
  • Heating: 3
  • Heated Square Feet: 3,148
  • Heating Fuel Type: 0

    Utilities

  • Sewer System: 4
  • Water Service: 0

Building

  • Building Type: 0
  • Property Class: R
  • Subdivision: SADDLERIDGE 1
  • Land Acres: 0000001600
  • Standard Land Use Code: 1001
  • County Land Use Code: A1
  • State Land Use Code: A1
  • Legal Description 1: SADDLERIDGE 1, BLOCK 1, LOT 87

Neighborhood

  • School District Name: Comal Independent School District
  • School Tax School District: FLC SCIS ZZZ
  • Census Tract: 310705

Geography

  • Assessors Map Reference: 92-A7
  • Parcel: 54337
  • Block: 1
  • Lot: 87
  • Municipality: BULVERDE
  • Latitude: 29.7474
  • Longitude: -98.4391

    Address

  • Full Address: 30330 Saddleridge Dr
  • Address - House Number: 30330
  • Address - Street Name: Saddleridge
  • Address - Suffix Type: Dr
  • State: TX
  • City Name: Bulverde
  • Carrier Code: H051
  • 4-Digit Zip Code: 2222
  • Zip Code: 78163

Valuation

    Tax

  • Tax Year: 2023
  • Tax Amount: $1,070,646
  • Tax Rate Code Area: ES5

    Appraisal Valuation

  • Standard Deviation: 0.2421
  • Valuation Date: Jan 17, 2024
  • Confidence Score: 66
  • Final Value: 606,189
  • High Value: 753,002
  • Low Value: 459,377

    Market Valuation

  • Market Total Value: $923,030
  • Market Land Value: $156,160
  • Market Improvement Value: $766,870

    Assessments Valuation

  • Assessed Year: 2023
  • Assessed Total Value: $699,078

    Exemptions

  • Veteran Exemption: Yes
  • Senior Citizen Exemption : Yes
  • Disabled Exemption: Yes
  • Homeowner Exemption: Yes

    Sales

  • Current Sale Contract Date: Jul 27, 2006
  • Current Sale Recording Date: Aug 01, 2006
  • Current Sale Price:
  • Current Sale Document Type: 70
  • Current Sale Input Document Number: 200606032017
Data used for valuation calculations is provided by RealtyHop, and other third party sources

Comparables

Unit
Status
Type
Beds
Baths
ft²
Price/ft²
Asking Price
Listed On
Closing Price
Sold On
HOA + Taxes

About Saddleridge


Similar Homes for Sale

Currently no similar homes around

Nearby Rentals

Unit for rent at 3871 Copper Riv, Bulverde, TX, 78163

$2,395 /mo

  • 4 Beds
  • 2 Baths
  • 1,703 ft²
3871 Copper Riv, Bulverde, TX, 78163 Listing by Hudson McGreevy


Frequently Asked Questions

When was property at 30330 Saddleridge Drive built and last sold?
The property at 30330 Saddleridge Drive was built in 2002 and last sold on Jul 27, 2006 for $405,000.
How much is this home worth?
The estimated value of the home located at 30330 Saddleridge Drive is $872,912.
What are some comparable homes to 30330 Saddleridge Drive?
There are currently no comparable homes to 30330 Saddleridge Drive.