by Global Lifestyle Properties

Check Availability
$365,000
● House - For Sale

3033 SUTTON DRIVE

ORLANDO, FL 32810
bedrooms
4 Beds
bathrooms
2 Baths
square feet
1,410 Ft²
$1,887
Est. Monthly

About This Property

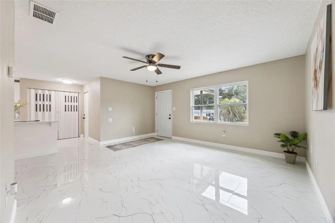
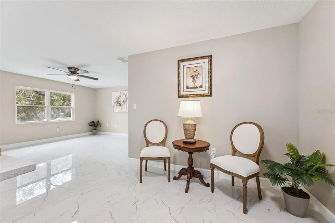
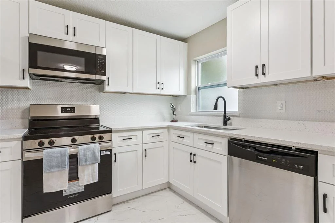
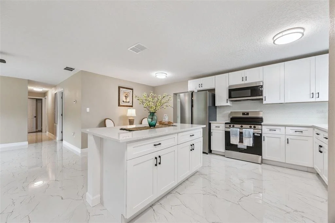
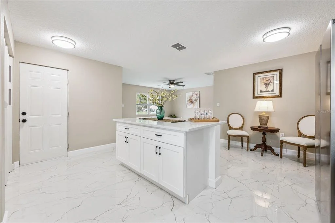
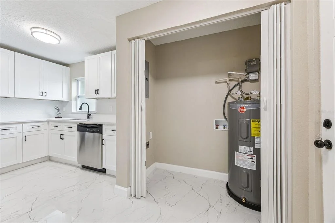
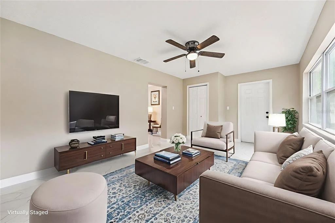
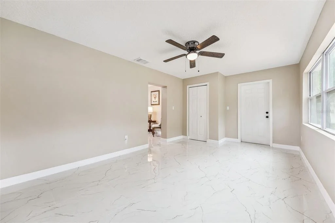
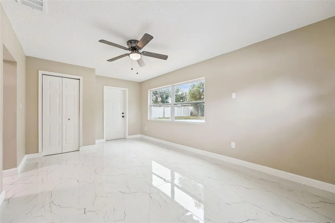
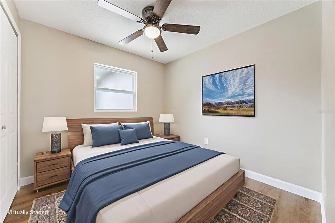
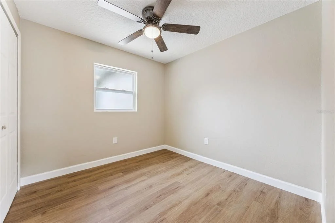
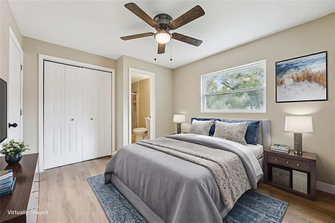
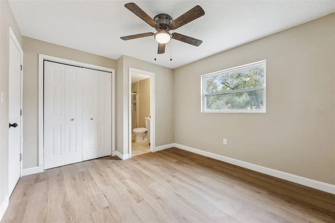
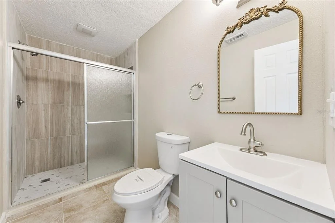
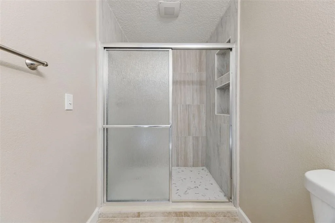
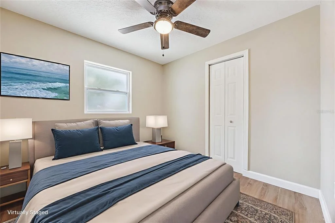
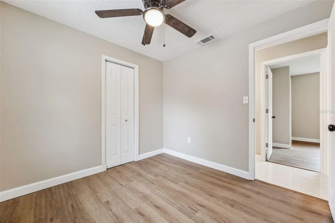
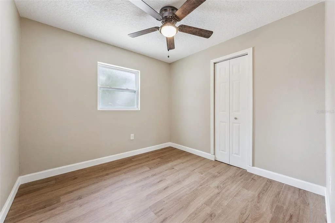
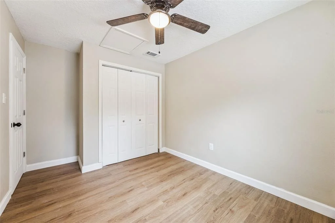
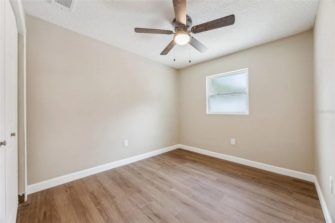
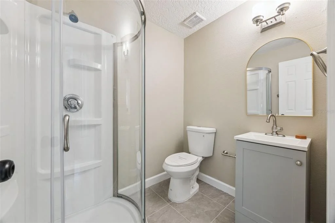
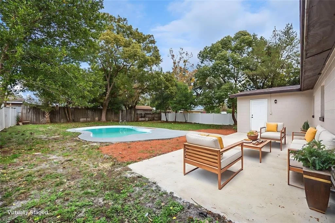
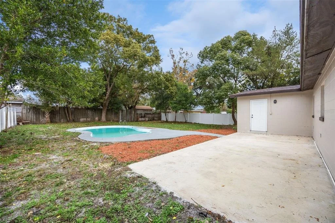
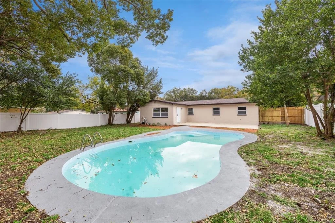
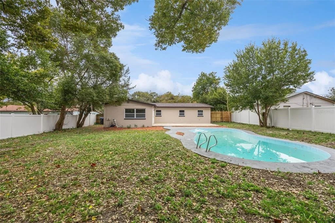
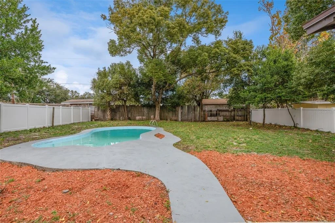
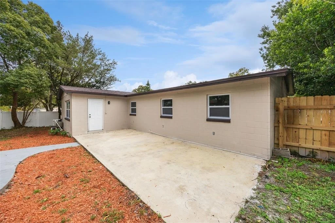
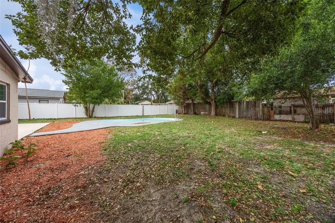
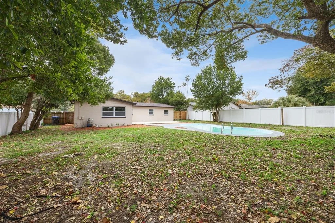
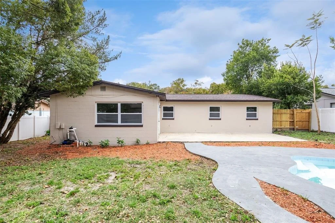
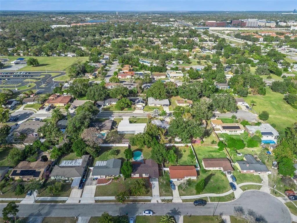
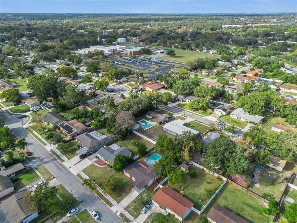
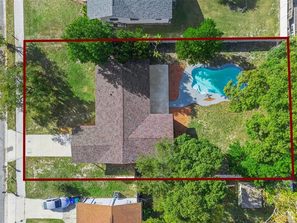
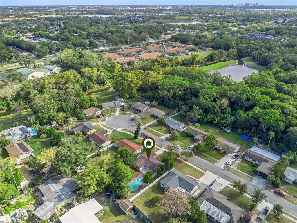
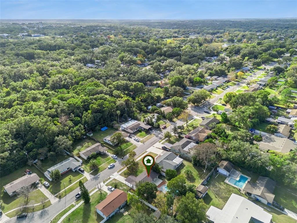
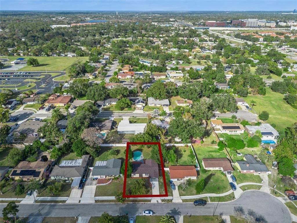
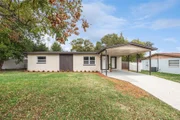
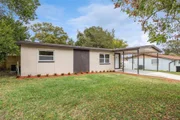
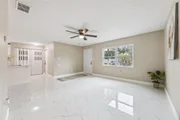
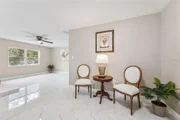
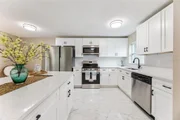
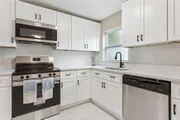
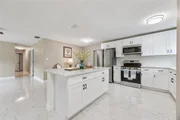
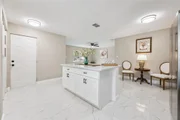
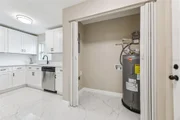
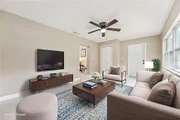
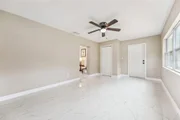
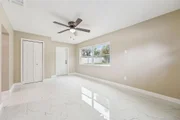
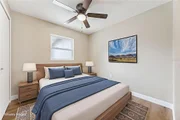
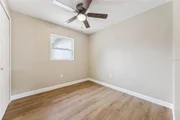
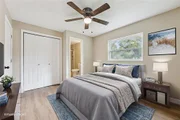
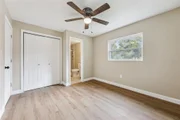
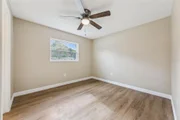
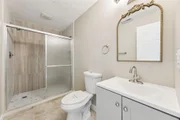
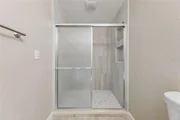
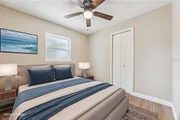
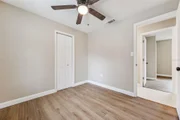
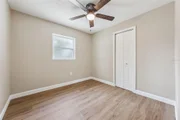
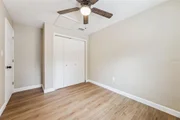
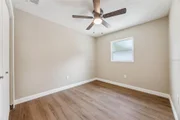
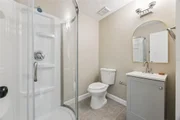
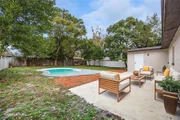
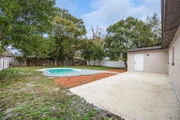
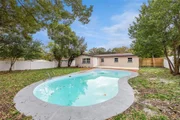
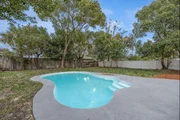
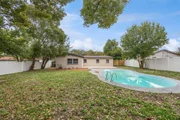
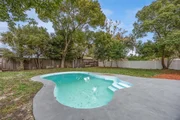
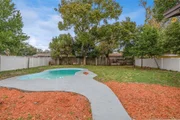
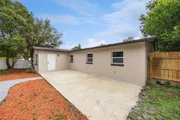
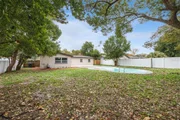
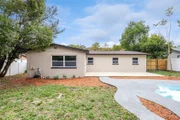
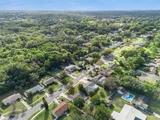
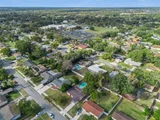
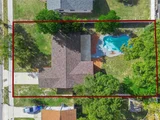
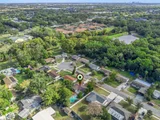
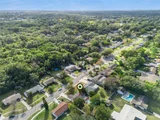
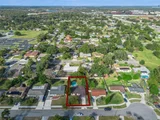
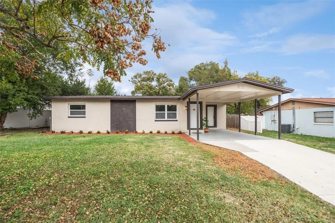
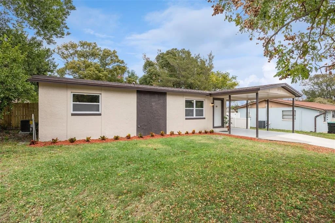
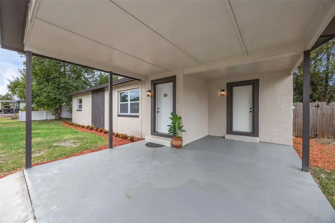
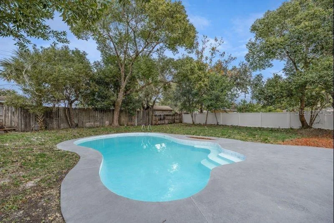
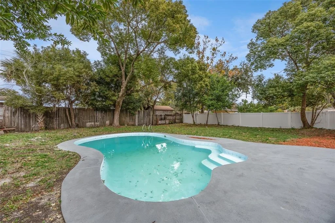
One or more photo(s) has been virtually staged. One or more photo(s) has been virtually staged. Welcome to this beautifully renovated 4-bedroom, 2-bath home that is truly move-in ready from top to bottom. Thoughtfully updated throughout, this home features brand-new flooring and fresh, neutral paint, along with all-new windows and doors that flood the space with natural light. Theart of the home is the stunning white kitchen, complete with quartz countertops, sleek black fixtures, a functional island, and stainless steel appliances. The open-concept great room seamlessly connects the living, dining, and kitchen areas, creating an ideal space for everyday living and entertaining. In addition to the great room, a separate family room offers incredible flexibility-perfect for a home office, playroom, media room, or whatever suits your lifestyle. Each bedroom is equipped with ceiling fans for year-round comfort and good sized closets for all of your storage needs. Both bathrooms have been renovated with new vanities and showers, giving a spa-like feel in your own home. Step outside to enjoy a large, fully fenced backyard featuring a private pool that has been freshly resurfaced-your own outdoor retreat for relaxing or hosting guests. Major upgrades provide peace of mind, including a new roof, new AC, new water heater, and updated plumbing. With modern finishes, abundant natural light, and extensive renovations already complete, this home is ready for its next owner to move right in and enjoy.
Unit Size
1,410 Ft²
Days on Market
218 days
Land Size
0.22 acres
Price per sqft
$259
Property Type
House
Property Taxes
$94
HOA Dues
-
Year Built
1970

Listed By

Jean Scott
Jean Scott
BEST BEACH RENTALS & SALES PA
Rachel Gregory
KELLER WILLIAMS ADVANTAGE REALTY

Payment Calculator

Cap Rate Calculator

Last updated: 8 months ago (Stellar MLS #O6388250)

Price History

Date / Event Date Event Price
Mar 6, 2026 Listed by KELLER WILLIAMS ADVANTAGE REALTY $365,000
Listed by KELLER WILLIAMS ADVANTAGE REALTY
Nov 29, 2025 Price Decreased $385,000
↓ $10K (2.5%)
Price Decreased
Nov 5, 2025 Price Decreased $395,000
↓ $5K (1.3%)
Price Decreased
Oct 27, 2025 Price Decreased $399,990
↓ $5K (1.2%)
Price Decreased
Oct 13, 2025 Price Decreased $405,000
↓ $5K (1.2%)
Price Decreased
Show More

Property Highlights

Air Conditioning
Parking Details
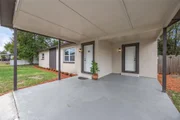
Has Carport
Interior Details
Full Bathrooms: 2
Interior Features: Ceiling Fan(s), Open Floorplan, Stone Counters, Eating Space In Kitchen, Kitchen/Family Room Combo, Primary Bedroom Main Floor, Thermostat
Appliances: Dishwasher, Electric Water Heater, Microwave, Range, Refrigerator
Flooring Type: Tile, Vinyl
Laundry Features: In Kitchen, Inside
Rooms: 8
Exterior Details
Square Footage: 1410
Square Footage Source: $0
Year Built: 1970
Building Area Total: 1682
Levels: One
Building Area Units: Square Feet
Construction Materials: Block, Stucco
Pool Features: In Ground
Pool is Private
Lot Features: Sidewalk
Lot Size Area: 9775
Lot Size Units: Square Feet
Lot Size Acres: 0.22
Lot Size Square Feet: 9775
Tax Lot: 21
Water Source: Public
Financial Details
Tax Annual Amount: $1,129
Lease Considered: Yes
Utilities Details
Cooling Type: Central Air
Heating Type: Central, Electric
Sewer : Septic Tank

Building Info

Overview

    General

  • Year Built: 1970
  • Effective Year Built: 1985
  • Building Count: 2
  • Total Rooms: 1
  • Bedroom Count: 4
  • Bathroom Count: 2
  • Full Bathrooms: 2
  • Partial Bathrooms: 2
  • Building Condition: 1
  • Building Quality: 1
  • Construction Type: 0
  • Building Style: 0
  • Exterior Walls Type: 7
  • Interior Walls Type: 3
  • Roof Shape Type: 7
  • Roof Cover Type: 3
  • Floor Count: 100
  • Living Units: 1
  • Floor Cover: 9
  • Basement Type: 0
  • Basement Area: 0
  • Garage Type: 3
  • Garage Square Area: 200
  • Parking Space Count: 1
  • Patio Type: 59
  • Porch Type: 126
  • Pool Type: 8

    Dimensions

  • Lot Size Square Feet: 9,775
  • Total Building Area: 1,682
  • Gross Building Area: 1,682
  • Building Area: 1,410
  • Building Area Measurement: L

    Heating and Cooling

  • Air Conditioning: 12
  • Heating: 19
  • Heated Square Feet: 1,410
  • Heating Fuel Type: 2

    Utilities

  • Sewer System: 0
  • Water Service: 0

Building

  • Building Type: 0
  • Property Class: R
  • Subdivision: ORANGE HILL PARK
  • Land Acres: 0000000224
  • Standard Land Use Code: 1001
  • County Land Use Code: 0104
  • State Land Use Code: 001
  • Legal Description 1: ORANGE HILL PARK Y/41 LOT 21

Neighborhood

  • School District Name: Orange County School District
  • School Tax School District: 0331 2132
  • Census Tract: 015104

Zoning

  • Zoning: R-1

Geography

  • Assessors Map Reference: 138
  • Subdivision Tract Number: 6250
  • Parcel: 28-21-29-6250-00-210
  • Lot: 21
  • Meridian: SEC 28 TWN 21S RNG 29E
  • Municipality: UN-INCORPORATED
  • Latitude: 28.6316
  • Longitude: -81.4182

    Address

  • Full Address: 3033 Sutton Dr
  • Address - House Number: 3033
  • Address - Street Name: Sutton
  • Address - Suffix Type: Dr
  • State: FL
  • City Name: Orlando
  • Carrier Code: C014
  • 4-Digit Zip Code: 2337
  • Zip Code: 32810
Valuation

    Tax

  • Total Area: 1,488
  • Tax Year: 2023
  • Tax Amount: $105,051
  • Tax Rate Code Area: 11-ORG

    Appraisal Valuation

  • Standard Deviation: 0.1848
  • Valuation Date: Jan 03, 2024
  • Confidence Score: 75
  • Final Value: 336,856
  • High Value: 399,135
  • Low Value: 274,577

    Market Valuation

  • Market Total Value: $240,690
  • Market Land Value: $50,000
  • Market Improvement Value: $190,690

    Assessments Valuation

  • Assessed Year: 2023
  • Assessed Total Value: $85,775

    Exemptions

  • Homeowner Exemption: Yes

    Sales

  • Current Sale Contract Date: Mar 31, 2010
  • Current Sale Recording Date: Apr 06, 2010
  • Current Sale Price:
  • Current Sale Document Type: 71
  • Current Sale Input Document Number: 20100188767
  • Previous Sale Recording Date: Feb 15, 2008
  • Previous Sale Contract Date: Feb 11, 2008
  • Previous Sale Document Type: 30
Data used for valuation calculations is provided by RealtyHop, and other third party sources

Comparables

Unit
Status
Type
Beds
Baths
ft²
Price/ft²
Asking Price
Listed On
Closing Price
Sold On
HOA + Taxes

About Lockhart


Similar Homes for Sale

Currently no similar homes around

Nearby Rentals

Unit for rent at 3222 Holliday Ave, APOPKA, FL, 32703

$2,100 /mo

  • Studio
  • 1 Bath
  • 596 ft²
3222 Holliday Ave, APOPKA, FL, 32703 Listing by Jordan Heidrich
Unit for rent at 110 Zora Place, FL, 32810

$2,225 /mo

  • 2 Beds
  • 2 Baths
  • 1,129 ft²
110 Zora Place #B1, FL, 32810 Listing by AJ Rebhan
Unit for rent at 1117 Neuse Avenue, ORLANDO, FL, 32804

$2,600 /mo

  • 4 Beds
  • 2 Baths
  • 1,514 ft²
1117 Neuse Avenue, ORLANDO, FL, 32804 Listing by Megan Teal


Frequently Asked Questions

When was property at 3033 Sutton Drive built and last sold?
The property at 3033 Sutton Drive was built in 1970 and last sold on Mar 31, 2010 for $105,000.
How much is this home worth?
The estimated value of the home located at 3033 Sutton Drive is $366,390.
What are some comparable homes to 3033 Sutton Drive?
There are currently no comparable homes to 3033 Sutton Drive.