Check Availability
Black Diamond 34461
3033 N Caves Valley Path
$599,900
↓ $15K (2.5%)
● House - For Sale

3033 N Caves Valley Path

Lecanto, FL 34461
bedrooms
3 Beds
bathrooms
3 Baths
square feet
2,536 Ft²
$3,639
Est. Monthly
$691
HOA / Fees

About This Property

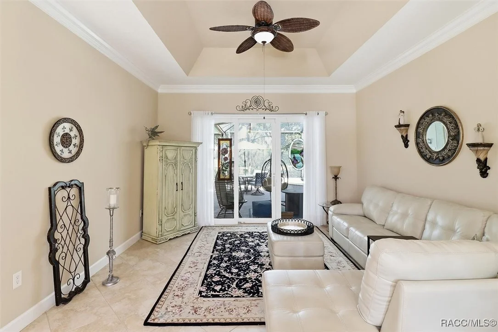
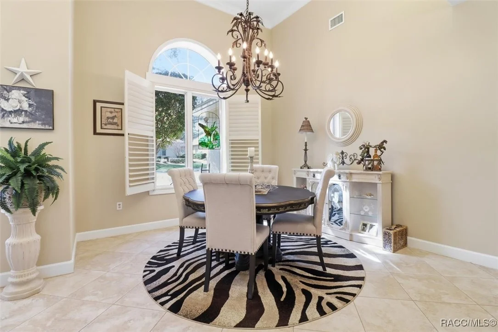
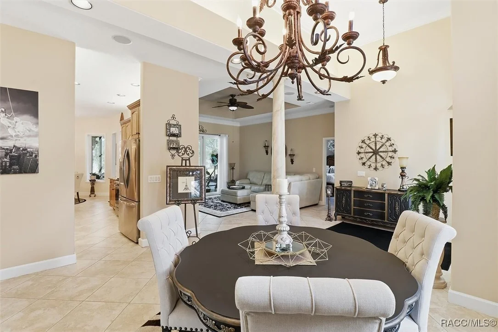
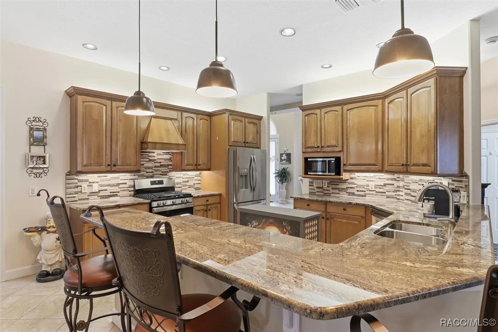
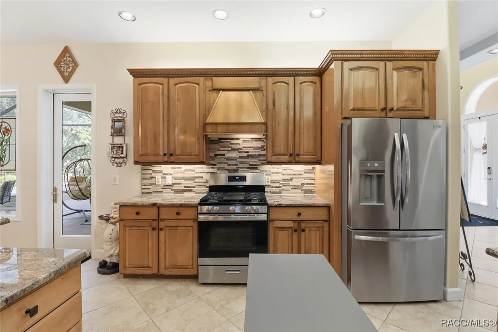
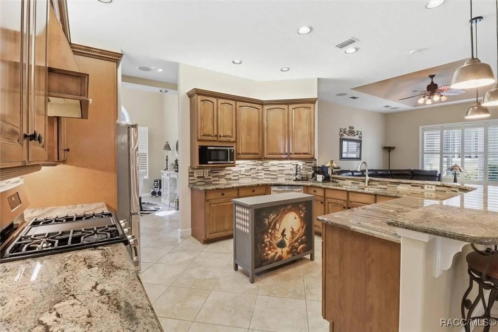
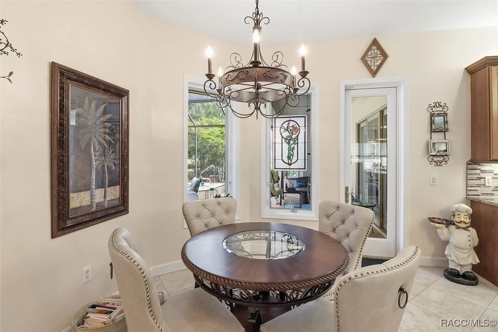
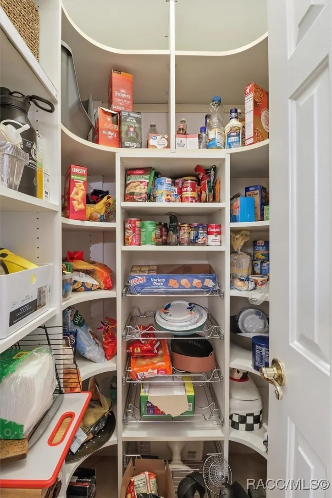
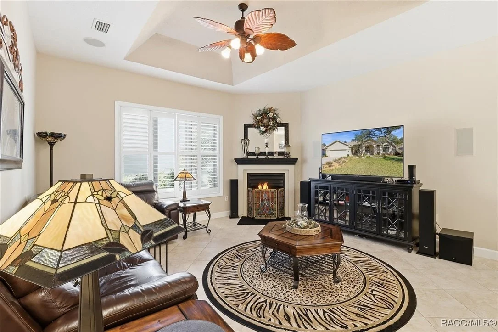
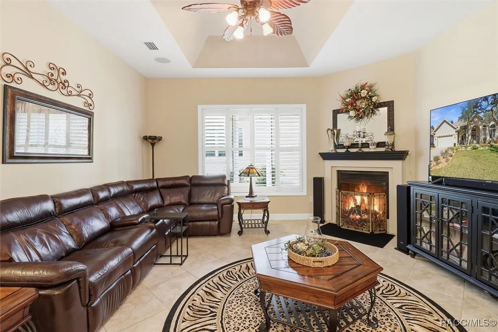
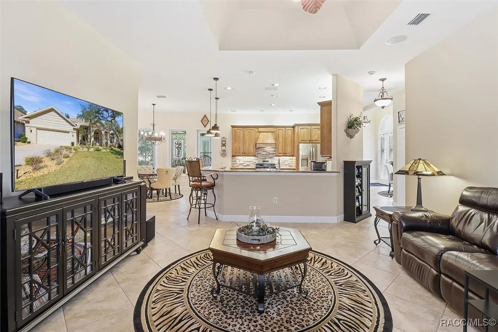
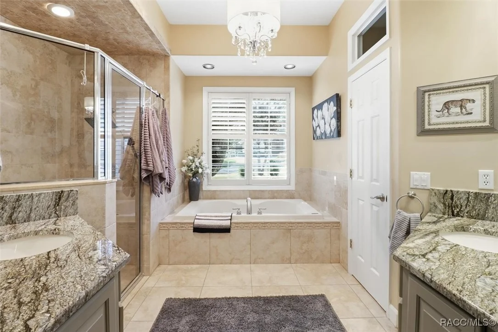
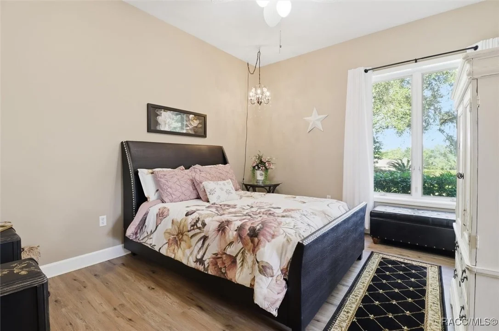
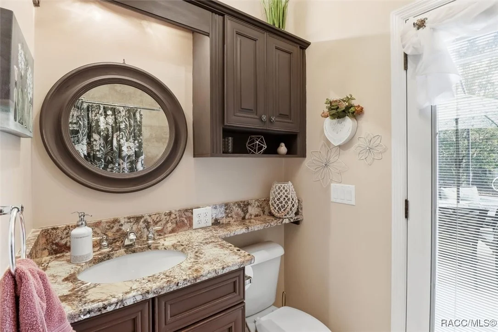
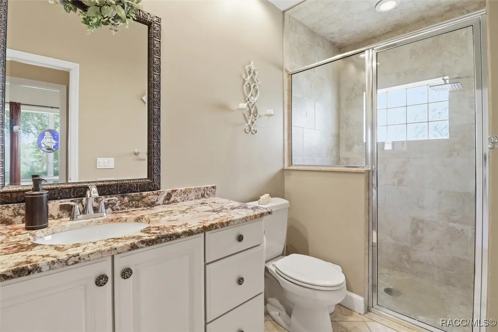
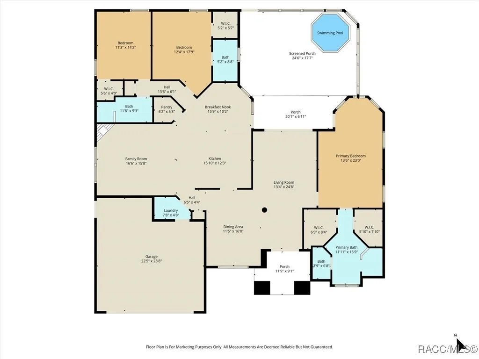
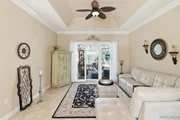
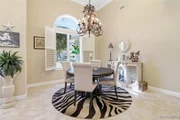
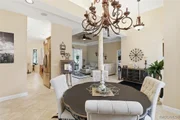
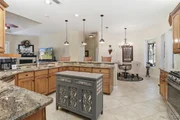
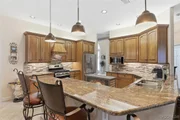
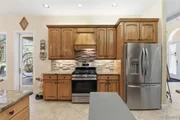
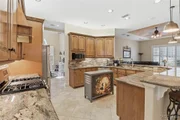
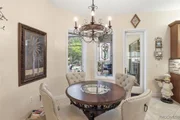
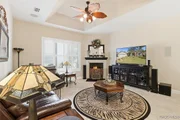
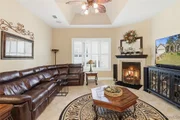
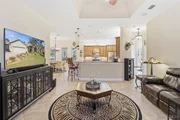
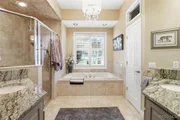
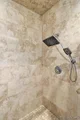
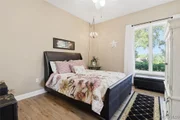
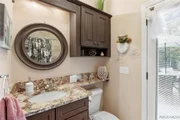
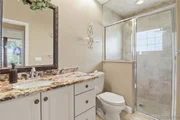
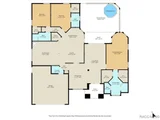
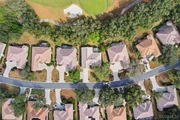
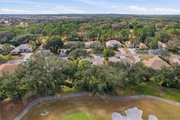
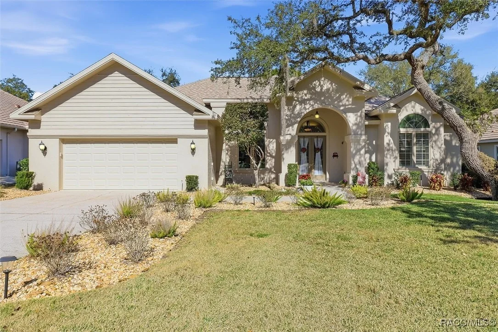
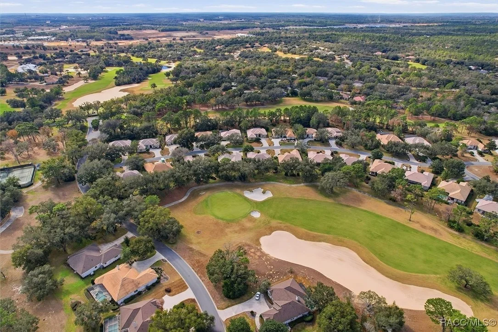
Beautifully maintained and tastefully decorated Black Diamond Ranch golf course home featuring a built-in spa with new heater. This spacious residence offers three bedrooms, three baths, and a two-car garage, with an open and inviting floor plan designed for both comfort and entertaining. The home showcases a chef's kitchen with granite countertops, ample cabinetry, and seamless flow into the great room, living room, and separate dining room. Plantation shutters throughout add timeless elegance, and numerous updates enhance both style and functionality. Ideally located near the clubhouse, resort-style pool, and tennis courts. Black Diamond Ranch is a gated community with optional golf, social, and sports memberships, allowing you to enjoy the lifestyle at your own pace. Outdoor enthusiasts will love the proximity to the Withlacoochee State Trail for biking and hiking, as well as seven nearby rivers perfect for kayaking. Conveniently located between Tampa and Orlando, offering easy access to both metro areas while enjoying the tranquility of Florida living.
Unit Size
2,536 Ft²
Days on Market
-
Land Size
0.28 acres
Price per sqft
$237
Property Type
House
Property Taxes
$2
HOA Dues
$691
Year Built
1996

Listed By

Linda Thomas
CHARLES RUTENBERG REALTY INC

Payment Calculator

Cap Rate Calculator

Last updated: 3 months ago (Citrus MLS #851755)

Price History

Date / Event Date Event Price
Jul 19, 2026 Price Decreased $599,900
↓ $15K (2.5%)
Price Decreased
Jan 27, 2026 Listed by Century 21 J.W.Morton R.E. $615,000
Listed by Century 21 J.W.Morton R.E.
Oct 6, 2021 No longer available -
No longer available
Mar 2, 2021 Sold
Sold
Jan 17, 2021 In contract -
In contract
Show More

Property Highlights

Garage
Air Conditioning
Fireplace
Parking Details
Has Garage
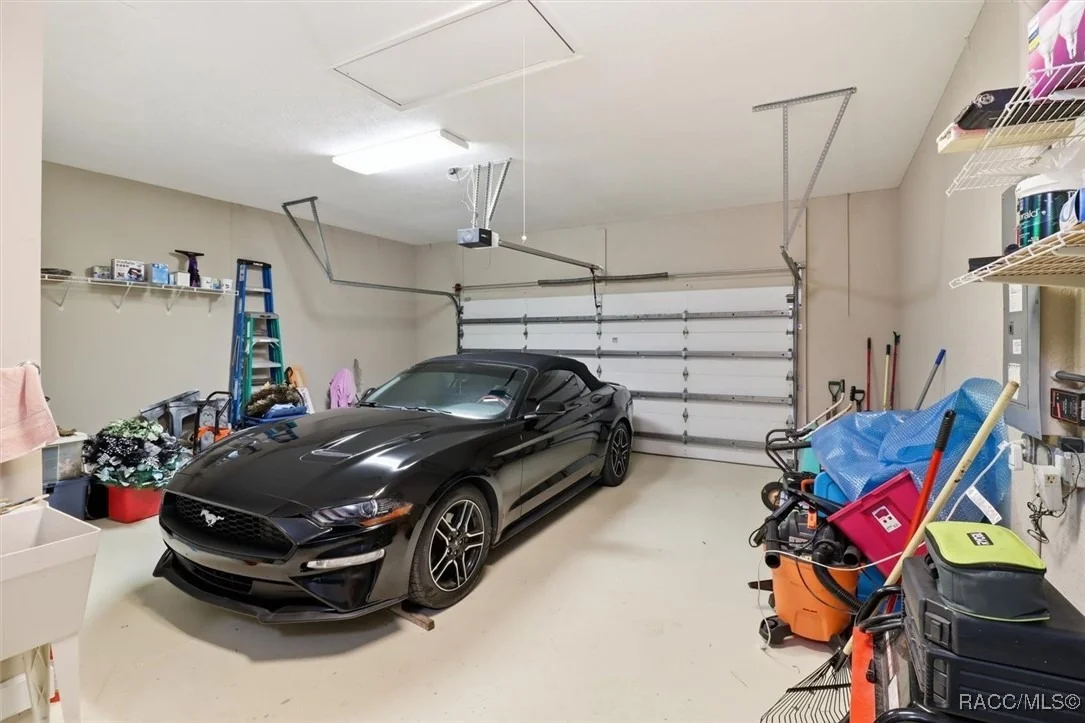
Attached Garage
Parking Features: Attached, Concrete, Driveway, Garage, Garage Door Opener
Garage Spaces: 2
Interior Details
Full Bathrooms: 3
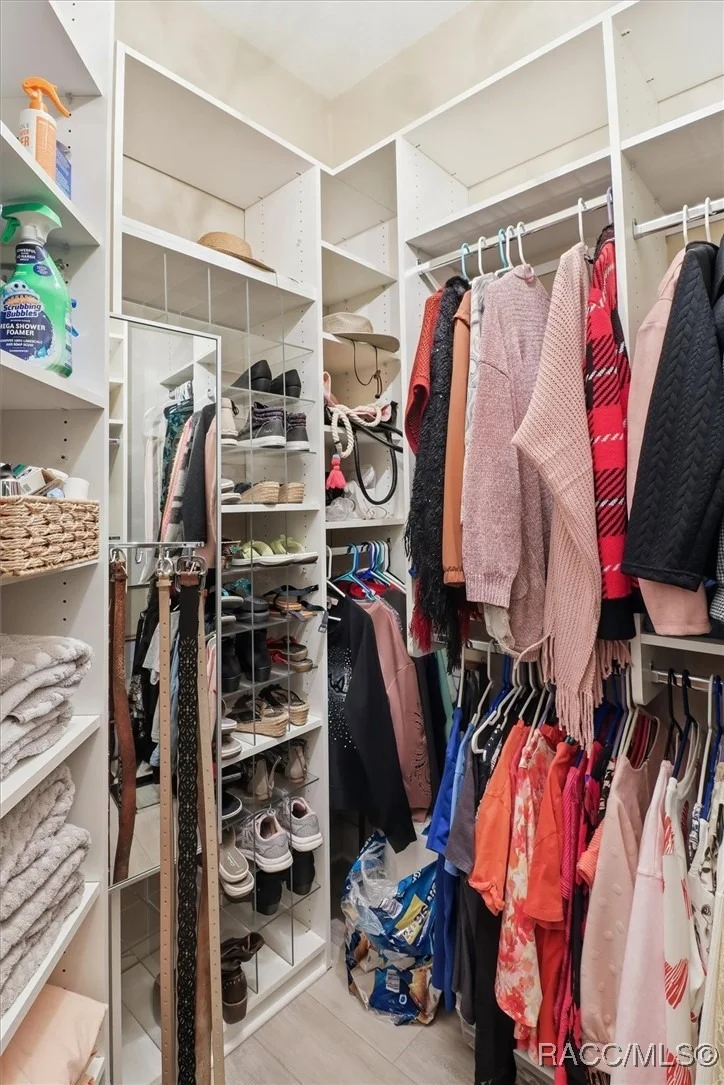
Interior Features: Breakfast Bar, Tray Ceiling(s), Eat-in Kitchen, High Ceilings, Open Floorplan, Stone Counters, Walk-In Closet(s), Attic, Bathtub, DualSinks, Fireplace, JettedTub, MainLevelPrimary, MultiplePrimarySuites, PullDownAtticStairs, ShowerOnly, SeparateShower, TubShower, WoodCabinets, WindowTreatments, SlidingGlassDoors
Appliances: Dishwasher, Gas Cooktop, Disposal, Gas Oven, Microwave, Refrigerator, Range Hood, Washer, Instant Hot Water
Flooring Type: Tile, Vinyl
Door Features: Sliding Doors, DoubleDoorEntry
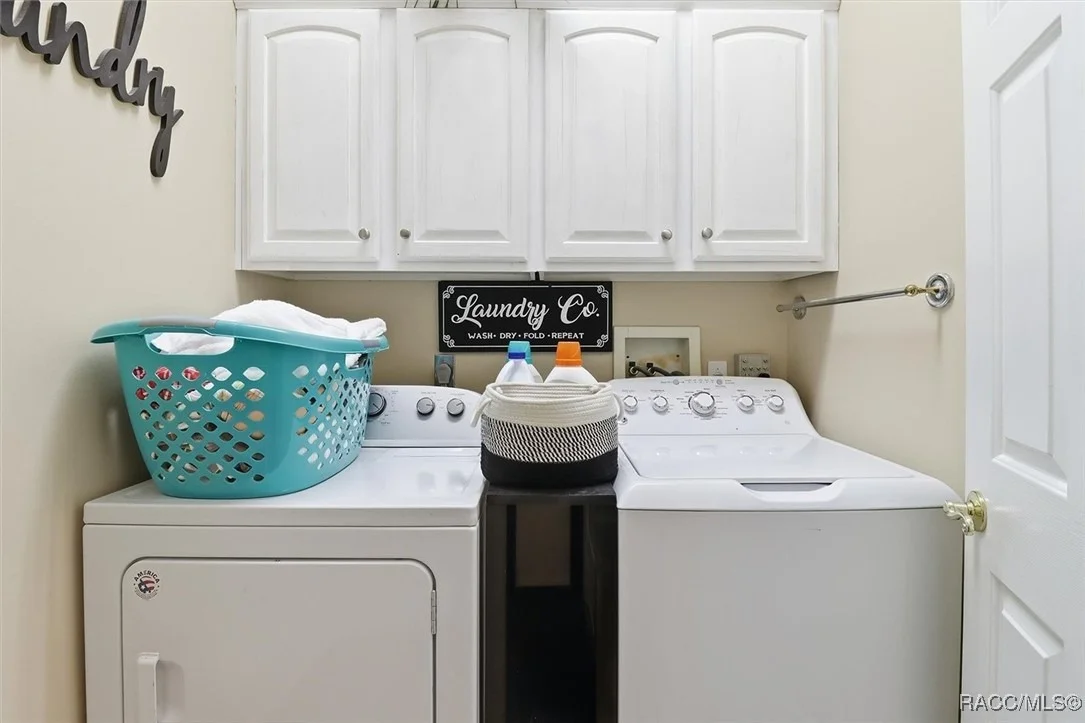
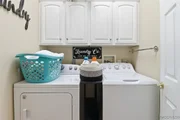
Laundry Features: LaundryLivingArea, LaundryTub
Has Fireplace
Fireplace Features: Gas
Exterior Details
Square Footage: 2536
Square Footage Source: $0
Security Features: Gated Community, Smoke Detector(s)
Architectural Style: Ranch
Year Built: 1996
Building Area Total: 3325
Window Features: Blinds
Construction Materials: Stucco
Pool Features: Gas Heat, Heated, None, Screen Enclosure
Pool is Private
Lot Features: On Golf Course, Trees
Lot Size Area: 0.28
Lot Size Units: Acres
Lot Size Acres: 0.28
Lot Size Square Feet: 12195
Lot Size Dimensions: 79x145
Water Source: Public
Financial Details
Tax Annual Amount: $27
Utilities Details
Cooling Type: Central Air
Heating Type: Heat Pump
Sewer : Public Sewer
Location Details
HOA/Condo/Coop Fee Includes: Cable TV, Internet, ReserveFund, RoadMaintenance
HOA Fee: $691
HOA Fee Frequency: Quarterly

Building Info

Overview

    General

  • Year Built: 1996
  • Effective Year Built: 2001
  • Building Count: 1
  • Bedroom Count: 3
  • Bathroom Count: 3
  • Full Bathrooms: 3
  • Partial Bathrooms: 3
  • Bathroom Plumbing Fixtures: 6
  • Building Condition: 3
  • Building Quality: 4
  • Construction Type: 12
  • Building Style: 28
  • Exterior Walls Type: 23
  • Interior Walls Type: 0
  • Roof Shape Type: 8
  • Roof Cover Type: 4
  • Floor Count: 100
  • Living Units: 1
  • Floor Cover: 2
  • Basement Type: 0
  • Basement Area: 0
  • Garage Type: 1
  • Garage Square Area: 552
  • Parking Space Count: 2
  • Patio Type: 59
  • Porch Type: 126
  • Pool Type: 9
  • Location Influence Type: 101

    Dimensions

  • Lot Size Square Feet: 12,195
  • Lot Size Depth Feet: 1,450
  • Lot Size Frontage Feet: 790
  • Total Building Area: 3,088
  • Gross Building Area: 3,088
  • Building Area: 2,536
  • Building Area Measurement: L

    Heating and Cooling

  • Air Conditioning: 13
  • Heating: 8
  • Heated Square Feet: 2,536
  • Heating Fuel Type: 2

    Utilities

  • Sewer System: 0
  • Water Service: 0

Building

  • Building Type: 0
  • Property Class: R
  • Subdivision: PINETREE VILLAGE
  • Land Acres: 0000000280
  • Standard Land Use Code: 1001
  • County Land Use Code: 0100
  • Legal Description 1: PINE TREE VILLAGE PB 16 PG 1 LOT 45

Neighborhood

  • School District Name: Citrus County School District
  • School Tax School District: 000X
  • Census Tract: 450307

Zoning

  • Zoning: PDR

Geography

  • Account Number: 2819286
  • Parcel: 18E-18S-16-0100-00000-0450
  • Lot: 45
  • Meridian: SEC 16 TWN 18S RNG 18E
  • Municipality: WITHLACOOCHEE RIVER BASIN
  • Latitude: 28.9073
  • Longitude: -82.4924

    Address

  • Full Address: 3033 N Caves Valley Path
  • Address - House Number: 3033
  • Street Direction: N
  • Address - Street Name: Caves Valley
  • Address - Suffix Type: Path
  • State: FL
  • City Name: Lecanto
  • Carrier Code: H026
  • 4-Digit Zip Code: 7862
  • Zip Code: 34461

Valuation

    Tax

  • Total Area: 3,315
  • Tax Year: 2023
  • Tax Amount: $198,459
  • Tax Rate Code Area: 000X

    Appraisal Valuation

  • Standard Deviation: 0.2387
  • Valuation Date: Dec 20, 2023
  • Confidence Score: 66
  • Final Value: 509,959
  • High Value: 631,691
  • Low Value: 388,227

    Market Valuation

  • Market Total Value: $408,808
  • Market Land Value: $22,000
  • Market Improvement Value: $386,808

    Assessments Valuation

  • Assessed Year: 2023
  • Assessed Total Value: $356,196

    Exemptions

  • Veteran Exemption: Yes
  • Disabled Exemption: Yes
  • Homeowner Exemption: Yes

    Sales

  • Current Sale Contract Date: Feb 04, 2021
  • Current Sale Recording Date: Mar 02, 2021
  • Current Sale Price:
  • Current Sale Document Type: 71
  • Current Sale Input Document Number: 2021013132
  • Previous Sale Recording Date: Jun 21, 2006
  • Previous Sale Contract Date: Jun 20, 2006
  • Previous Sale Amount: $469,000
  • Previous Sale Document Type: 71
Data used for valuation calculations is provided by RealtyHop, and other third party sources

Comparables

Unit
Status
Type
Beds
Baths
ft²
Price/ft²
Asking Price
Listed On
Closing Price
Sold On
HOA + Taxes

About Black Diamond


Similar Homes for Sale

Currently no similar homes around

Nearby Rentals

Unit for rent at 8 Rose Avenue, BEVERLY HILLS, FL, 34465

$1,350 /mo

  • 2 Beds
  • 1 Bath
  • 888 ft²
8 Rose Avenue, BEVERLY HILLS, FL, 34465 Listing by Rosa Ruiz
Unit for rent at 9 Michigan Street, BEVERLY HILLS, FL, 34465

$1,450 /mo

  • 3 Beds
  • 2 Baths
  • 1,294 ft²
9 Michigan Street, BEVERLY HILLS, FL, 34465 Listing by Eric Nathanson
Unit for rent at 38 Regina Boulevard, BEVERLY HILLS, FL, 34465

$1,850 /mo

  • 3 Beds
  • 2 Baths
  • 1,388 ft²
38 Regina Boulevard, BEVERLY HILLS, FL, 34465 Listing by Jennifer Daniell


Frequently Asked Questions

When was property at 3033 North Caves Valley Path built and last sold?
The property at 3033 North Caves Valley Path was built in 1996 and last sold on Feb 4, 2021 for $350,000.
How much is this home worth?
The estimated value of the home located at 3033 North Caves Valley Path is $603,851.
What are some comparable homes to 3033 North Caves Valley Path?
There are currently no comparable homes to 3033 North Caves Valley Path.