See Home Value
$575,000
● House - Off Market

3032 S Ivan Way

Denver, CO 80227
bedrooms
4 Beds
bathrooms
1 Bath
square feet
1,815 Ft²
$584,108
RealtyHop Estimate
-1.00%
Since Sep 1, 2022
CO-Denver
Primary Model

About This Property

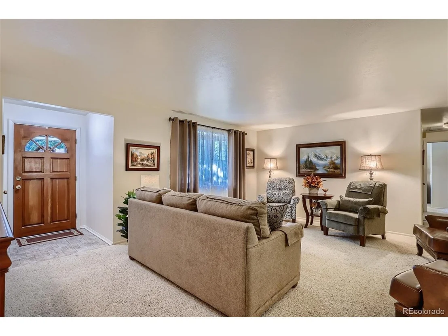
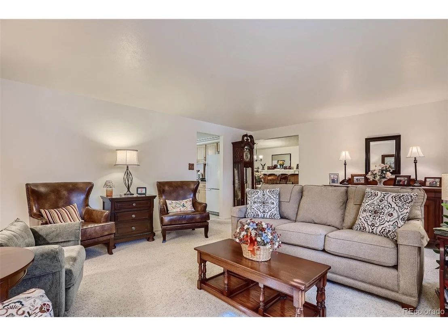
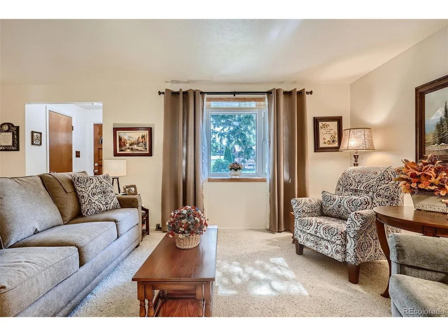
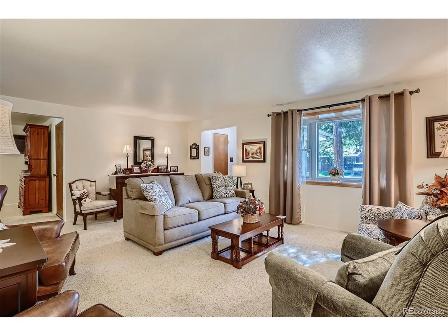
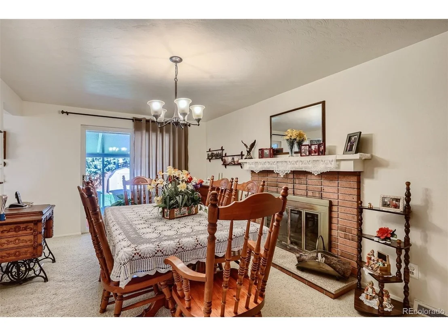
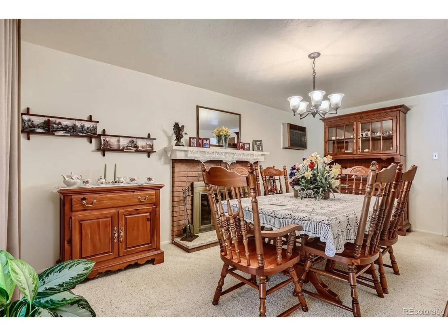
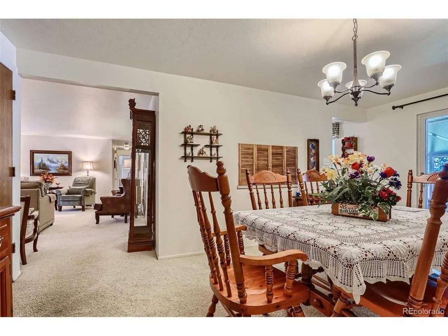
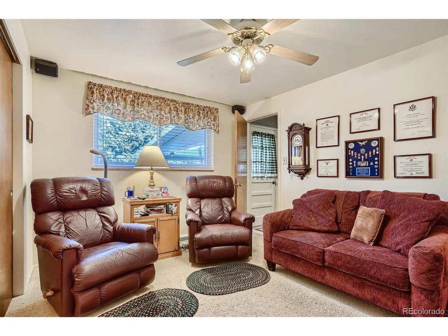
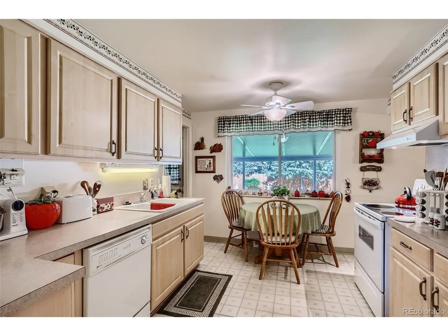
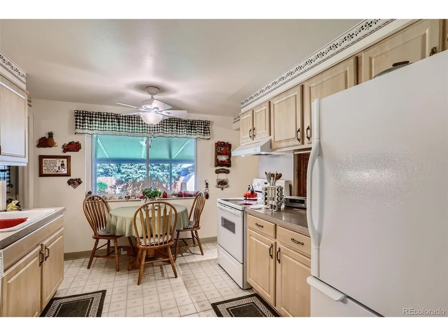
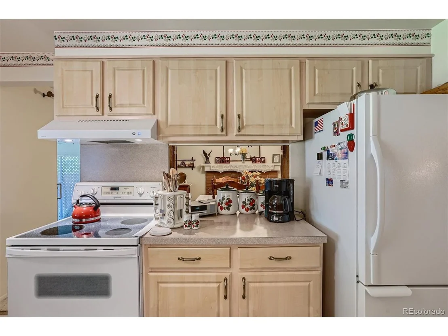
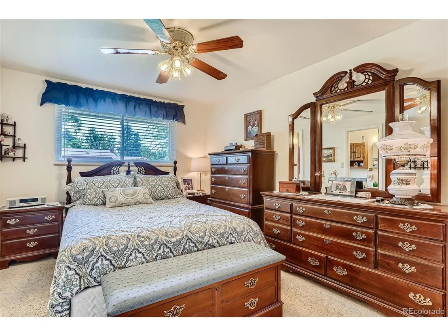
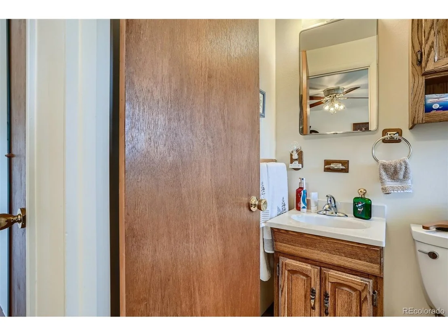
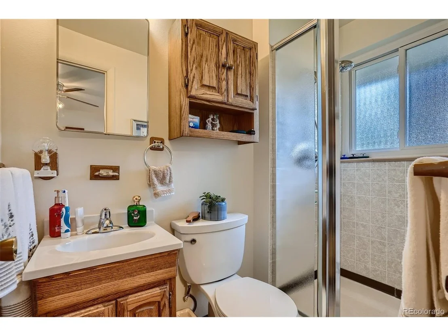
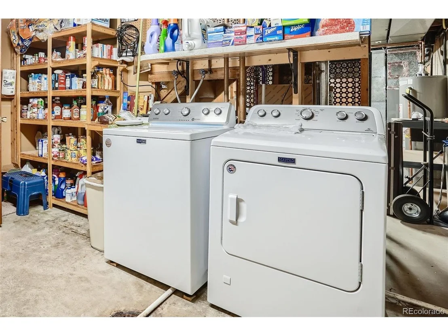
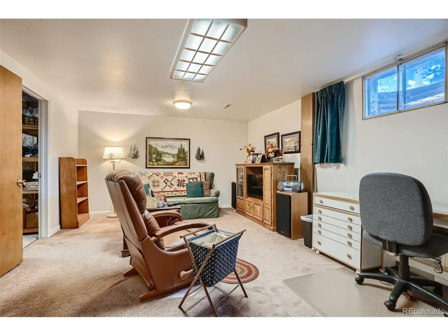
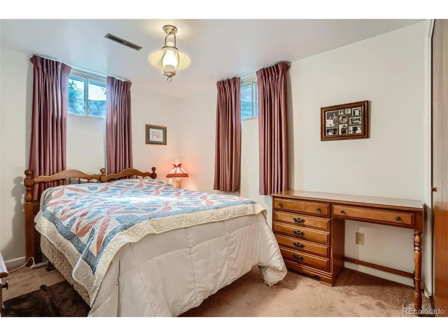
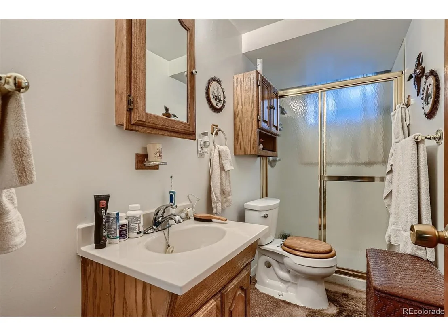
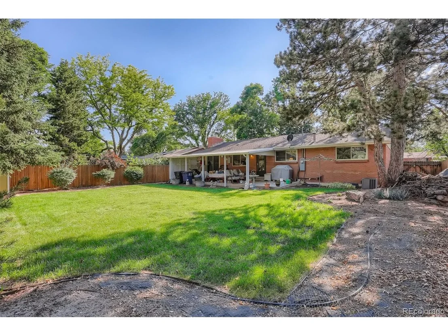
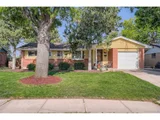
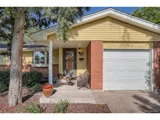
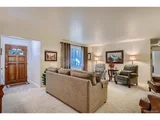
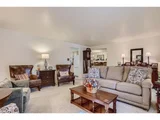
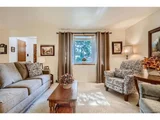
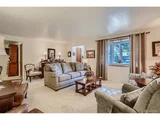
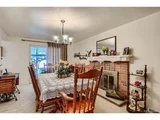
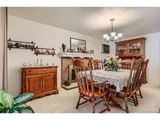
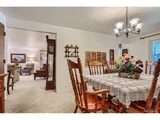
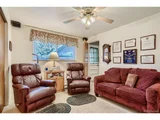
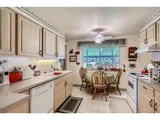
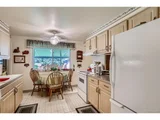
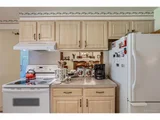
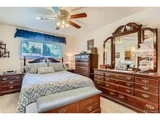
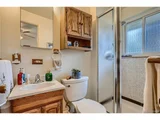
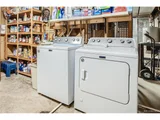
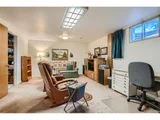
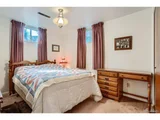
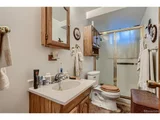
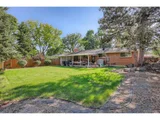
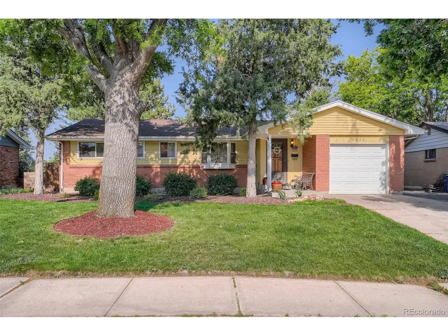
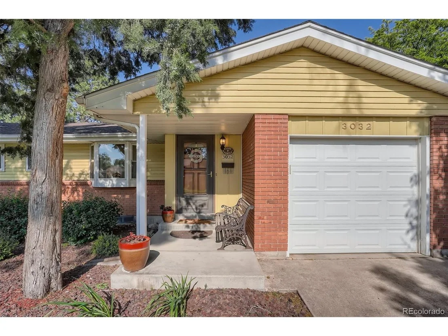
WOW! Mid-Century Modern - Pride of ownership!  This wonderfully maintained & beautiful home is clean & moderately updated with the character & charm of your Mid-Mod homes! The inviting yellow siding with the red brick & professionally landscaped the yard make this one a beauty - curb appeal is A+! Only 2nd owners! Sellers have updated with Champion storm windows, roof, HVAC & AC systems.  Enjoy new lighting on the main level in the kitchen, dining room & entry way. You'll appreciate the ceiling fans in several rooms. Entry to living room with plenty of room for gatherings or take a seat by the gorgeous bay window and enjoy the bright light coming in. Front room takes you into the kitchen & dining rooms. The dining room has a wood burning fireplace and plenty of room for a large dining table. The kitchen has newer faced, solid cabinets - very nice neutral color with two lazy susan's. Ceiling fan and room for your kitchen table. Also, enjoy a serving window to the dining area with that mid-mod appeal. The bathrooms are all updated from original with neutral and basic features, clean and in great condition. The large covered patio has a newer roof and you'll be enchanted as you look out onto the amazing landscaped yard with sprinklers too! Get ready for BBQ's as the seller is leaving a large, very nice gas grill. This home was recently painted on the main level and is just perfect for the next homeower to make it their own. The basement has a large family room with a wonderful built in desk and shelves, utility/storage room. laundry room, bathroom and bedroom. The crawl space is approx. 17x11. Lots of room for storage. NOTE: This home has beautiful hardwood floors on the main level under their carpet. 1 car garage with shelves, attic with disappearing stairwell and peg board throughout for handy organization.This 4 bedroom, 3 bathroom home sits in the coveted Bear Valley neighborhood - parks and trails galore!  Come on over - this is a must see! Welcome home!!
Unit Size
1,815 Ft²
Days on Market
-
Land Size
0.21 acres
Price per sqft
$325
Property Type
House
Property Taxes
$134
HOA Dues
-
Year Built
1961

Payment Calculator

Cap Rate Calculator

Last updated: 7 months ago (REcolorado MLS #IRE9994218)

Price History

Date / Event Date Event Price
Aug 9, 2022 Sold
Sold
Jul 8, 2022 Listed $590,000
Listed

Property Highlights

Garage
Air Conditioning
Fireplace

Building Info

Overview

    General

  • Year Built: 1961
  • Effective Year Built: 1961
  • Building Count: 1
  • Total Rooms: 6
  • Bedroom Count: 3
  • Bathroom Count: 3
  • Full Bathrooms: 2
  • Partial Bathrooms: 3
  • Bathroom Plumbing Fixtures: 10
  • Building Condition: 6
  • Building Quality: 7
  • Construction Type: 0
  • Building Style: 28
  • Exterior Walls Type: 2
  • Interior Walls Type: 0
  • Roof Shape Type: 0
  • Roof Cover Type: 0
  • Floor Count: 100
  • Living Units: 1
  • Floor Cover: 0
  • Basement Type: 6
  • Basement Area: 1,123
  • Garage Type: 1
  • Garage Square Area: 264
  • Parking Space Count: 1
  • Patio Type: 49
  • Porch Type: 106
  • Pool Type: 0

    Dimensions

  • Lot Size Square Feet: 9,040
  • Total Building Area: 2,758
  • Gross Building Area: 2,758
  • Building Area: 1,815
  • Building Area Measurement: L

    Heating and Cooling

  • Fireplace Count: 1
  • Air Conditioning: 1
  • Heating: 3
  • Heated Square Feet: 1,815
  • Heating Fuel Type: 3

    Utilities

  • Sewer System: 0
  • Water Service: 0

Building

  • Building Type: 0
  • Property Class: R
  • Subdivision: BEAR VALLEY SUB
  • Land Acres: 0000000208
  • Standard Land Use Code: 1001
  • County Land Use Code: 113
  • Legal Description 1: L 23 BLK 36 BEAR VALLEY SUB

Neighborhood

  • School District Name: Denver County School District 1
  • Census Tract: 011902

Zoning

  • Zoning: S-SU

Geography

  • Parcel: 04363-04-023-000
  • Block: 36
  • Lot: 23
  • Municipality: CITY & COUNTY OF DENVER
  • Latitude: 39.6599
  • Longitude: -105.063

    Address

  • Full Address: 3032 S Ivan Way
  • Address - House Number: 3032
  • Street Direction: S
  • Address - Street Name: Ivan
  • Address - Suffix Type: Way
  • State: CO
  • City Name: Denver
  • Carrier Code: C002
  • 4-Digit Zip Code: 3838
  • Zip Code: 80227

Valuation

    Tax

  • Total Area: 2,494
  • Tax Year: 2021
  • Tax Amount: $160,576
  • Tax Rate Code Area: DENVER

    Appraisal Valuation

  • Standard Deviation: 0.1575
  • Valuation Date: Nov 15, 2023
  • Confidence Score: 80
  • Final Value: 563,076
  • High Value: 651,807
  • Low Value: 474,345

    Market Valuation

  • Market Total Value: $401,000
  • Market Land Value: $116,600
  • Market Improvement Value: $284,400

    Assessments Valuation

  • Assessed Year: 2021
  • Assessed Total Value: $28,670
  • Assessed Land Value: $8,340
  • Assessed Improvements Value: $20,330

    Sales

  • Current Sale Contract Date: Aug 05, 2022
  • Current Sale Recording Date: Aug 09, 2022
  • Current Sale Price:
  • Current Sale Document Type: 71
  • Current Sale Input Document Number: 105555
Data used for valuation calculations is provided by RealtyHop, and other third party sources

Comparables

Unit
Status
Type
Beds
Baths
ft²
Price/ft²
Asking Price
Listed On
Closing Price
Sold On
HOA + Taxes

About Southwest Denver


Similar Homes for Sale

Currently no similar homes around

Nearby Rentals

Unit for rent at 6273 W Jewell Ave, Lakewood, CO, 80232

$1,730 /mo

  • Studio
  • 1 Bath
  • 602 ft²
6273 W Jewell Ave #A1, Lakewood, CO, 80232 Listing by Equity Residential


Frequently Asked Questions

When was property at 3032 South Ivan Way built and last sold?
The property at 3032 South Ivan Way was built in 1961 and last sold on Aug 5, 2022 for $575,000.
How much is this home worth?
The estimated value of the home located at 3032 South Ivan Way is $0.
What are some comparable homes to 3032 South Ivan Way?
There are currently no comparable homes to 3032 South Ivan Way.