| Date / Event | Date | Event |
Price
|
| Sep 17, 2026 | Listed by Rodriguez Collective |
$399,000
|
|
Listed by Rodriguez Collective
|
| Sep 7, 2026 | No longer available |
-
|
|
No longer available
|
| Jul 25, 2026 | In contract |
-
|
|
In contract
|
| Jul 25, 2026 | Withdrawn |
-
|
|
Withdrawn
|
| Jul 21, 2026 | Relisted |
$459,990
|
|
Relisted
|
| Jun 17, 2026 | In contract |
-
|
|
In contract
|
| May 23, 2026 | Price Decreased |
$459,990
↓ $19K
(4%) |
|
Price Decreased
|
| Apr 21, 2026 | Price Decreased |
$479,000
↓ $20K
(4%) |
|
Price Decreased
|
| Mar 28, 2026 | Listed by Real Broker, LLC |
$499,000
|
|
Listed by Real Broker, LLC
|
| |
|
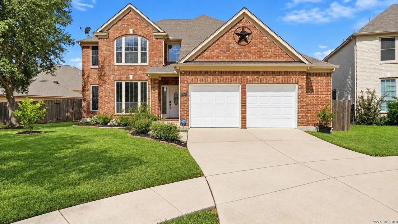
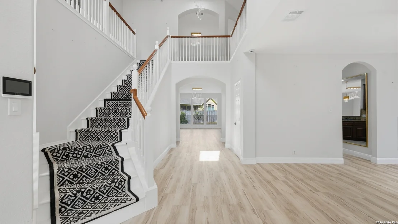
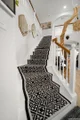
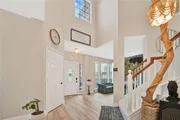
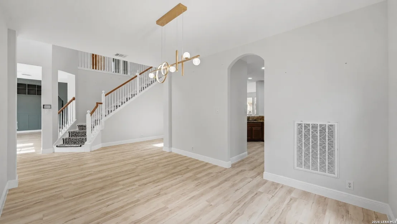
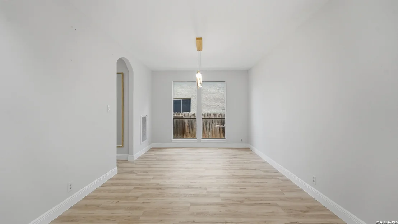
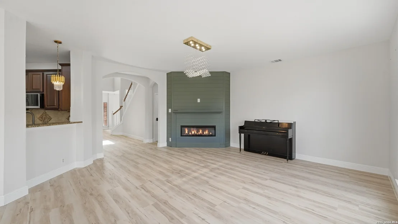
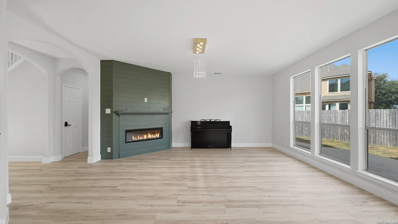
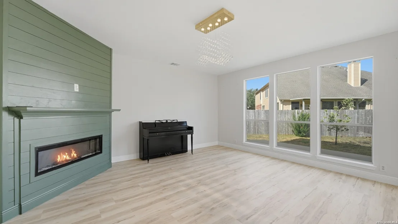
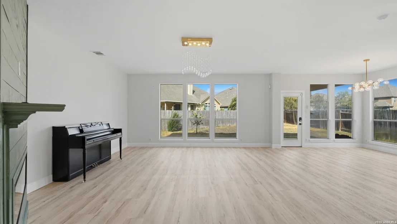
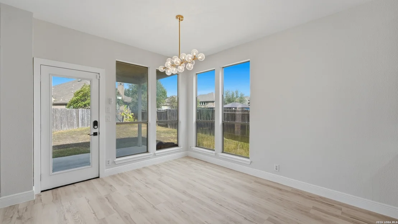
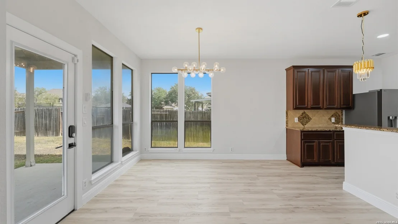
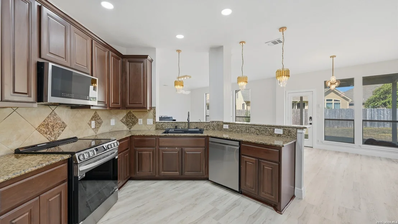
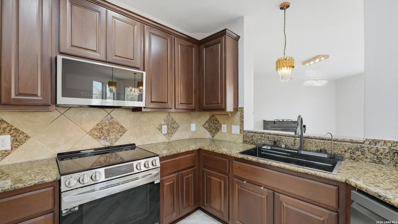
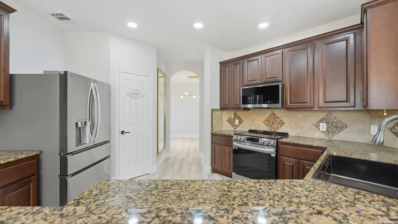
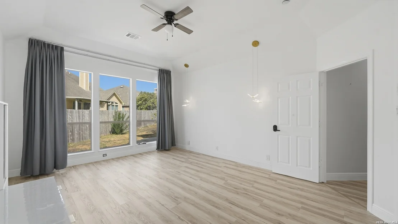
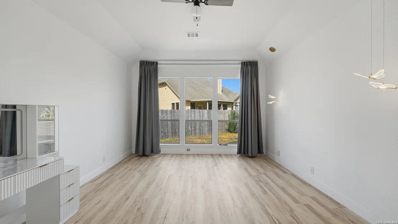
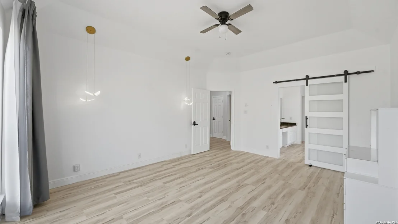
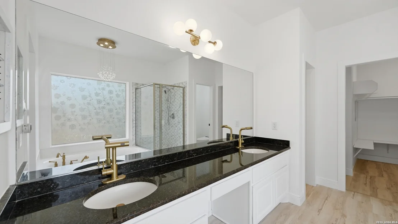
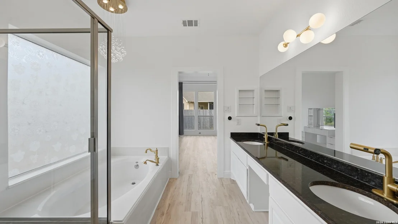
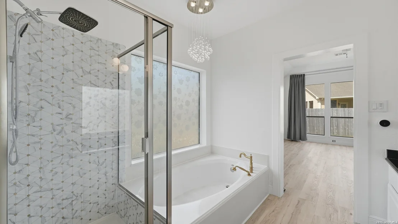
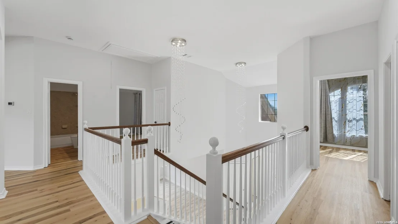
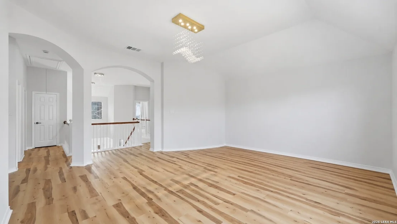
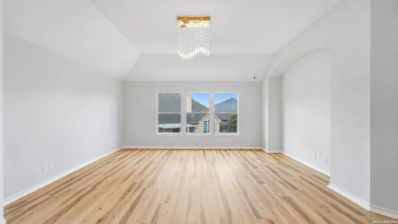
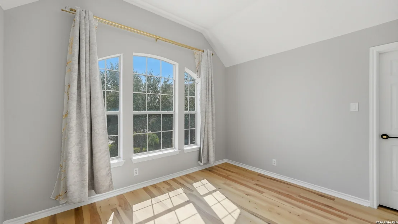
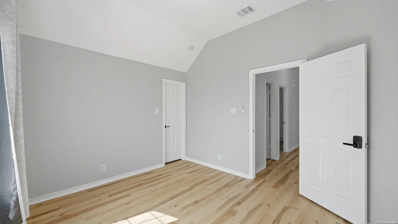
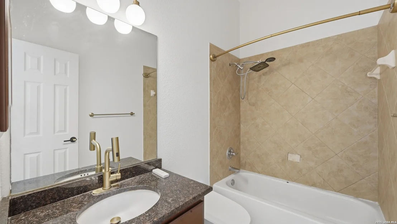
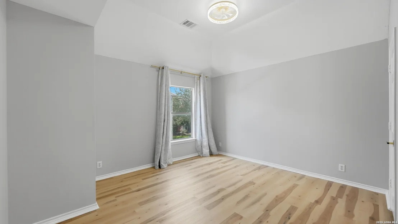
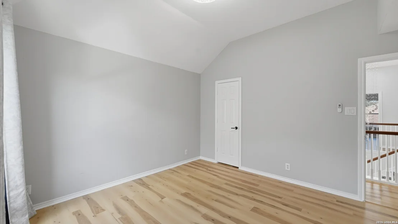
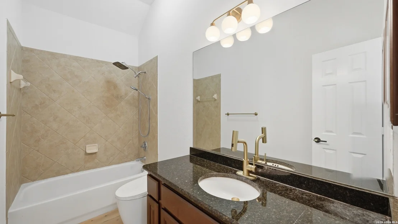
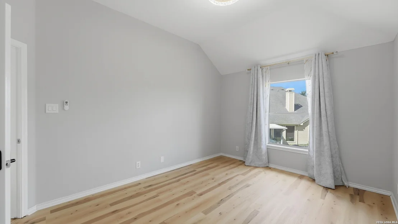
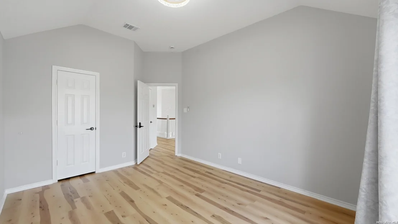
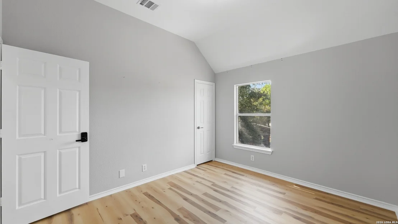
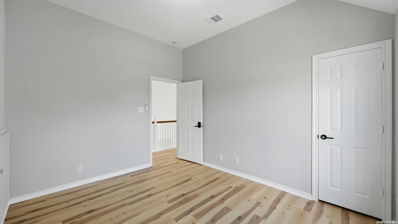
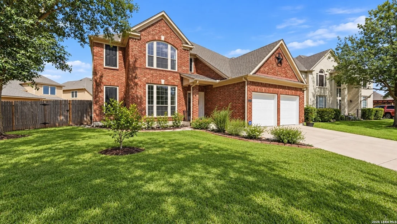
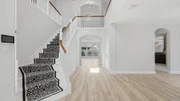
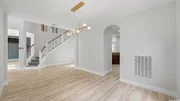
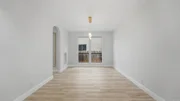
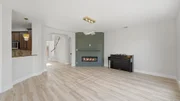
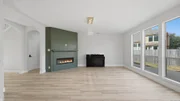
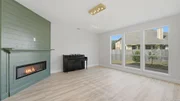
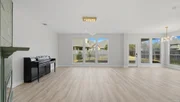
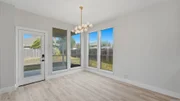
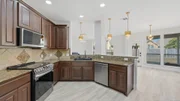
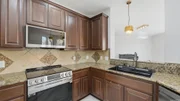
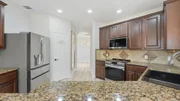
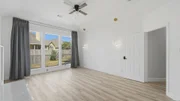
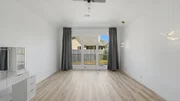
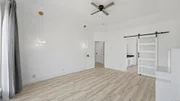
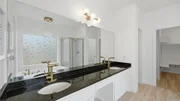
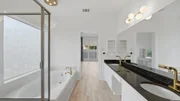
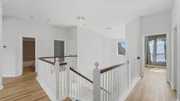
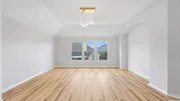
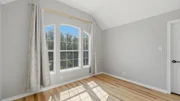
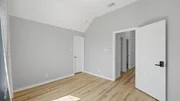
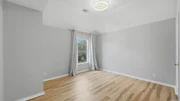
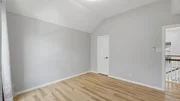
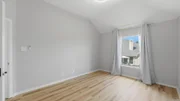
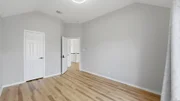
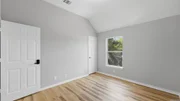
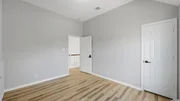
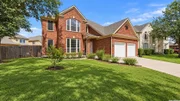
$5,000 concession for buyers to help out with closing costs with regular financing!!! Discover an exquisite, meticulously remodeled home in the highly sought-after Mill Creek Crossing! This residence is a true standout, both inside and out, offering unparalleled style and modern convenience. Step inside to find a home that has undergone extensive, thoughtful renovations in every room. Enjoy the sophisticated touch of custom lighting, elegant drapery, and stylish window coverings, all complemented by a fresh, inviting paint palette throughout. The dedicated front office space now boasts custom-built bookshelves, perfect for a home library or productive workspace. Each of the three bathrooms has been fully transformed, featuring luxurious smart toilets and bluetooth speaker/light/fans for an elevated experience. Additionally a fully integrated security system with cameras is included! Natural light streams through numerous windows, creating a bright and airy ambiance. The versatile upstairs loft area provides an ideal space for a game room, media room, or an additional family gathering spot. The gourmet kitchen is a chef's dream, equipped with all-new appliances that can convey with the home, along with the custom drapery, lighting, window hardware, and select furniture and decorations. Retreat to the spacious and inviting downstairs master bedroom, a true sanctuary featuring a luxurious shower, a relaxing garden tub, and an expansive walk-in closet. For added privacy, each bedroom door is equipped with a programmable lock. Beyond the home, a community park with swingsets and a play area is just around the corner, perfect for outdoor enjoyment. Located in the desirable Navarro ISD, this exceptional property offers the convenience of being just minutes away from San Marcos, Seguin, and New Braunfels. This is more than a home; it's a lifestyle!
|
| Mar 10, 2026 | Listed by Real Broker, LLC |
$499,000
|
|
Listed by Real Broker, LLC
|
| |
|
$5,000 concession for buyers to help out with closing costs with regular financing!!! Owner financing available as well!! Discover an exquisite, meticulously remodeled home in the highly sought-after Mill Creek Crossing! This residence is a true standout, both inside and out, offering unparalleled style and modern convenience. Step inside to find a home that has undergone extensive, thoughtful renovations in every room. Enjoy the sophisticated touch of custom lighting, elegant drapery, and stylish window coverings, all complemented by a fresh, inviting paint palette throughout. The dedicated front office space now boasts custom-built bookshelves, perfect for a home library or productive workspace. Each of the three bathrooms has been fully transformed, featuring luxurious smart toilets and bluetooth speaker/light/fans for an elevated experience. Additionally a fully integrated security system with cameras is included! Natural light streams through numerous windows, creating a bright and airy ambiance. The versatile upstairs loft area provides an ideal space for a game room, media room, or an additional family gathering spot. The gourmet kitchen is a chef's dream, equipped with all-new appliances that can convey with the home, along with the custom drapery, lighting, window hardware, and select furniture and decorations. Retreat to the spacious and inviting downstairs master bedroom, a true sanctuary featuring a luxurious shower, a relaxing garden tub, and an expansive walk-in closet. For added privacy, each bedroom door is equipped with a programmable lock. Beyond the home, a community park with swingsets and a play area is just around the corner, perfect for outdoor enjoyment. Located in the desirable Navarro ISD, this exceptional property offers the convenience of being just minutes away from San Marcos, Seguin, and New Braunfels. This is more than a home; it's a lifestyle!
|
| Jan 31, 2025 | Sold | |
|
Sold
|
| Jan 8, 2025 | In contract |
-
|
|
In contract
|
| Jan 6, 2025 | Price Decreased |
$285,000
↓ $65K
(18.6%) |
|
Price Decreased
|
| Oct 24, 2024 | Listed by Vortex Realty |
$350,000
|
|
Listed by Vortex Realty
|
| |
|
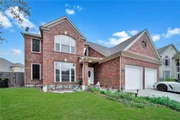
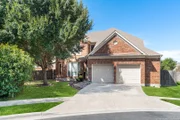
Welcome to the beautiful prestigious Mill Creek Crossing, this 2 story, Perry Home, 5 bedroom 3-1/2 bath is located in a cul-de-sac. This home offers a spacious kitchen with granite countertops, walk in pantry, and lots of natural lighting. The primary bedroom is conveniently located on the 1st floor, with a study at the front of the home and a formal dining to the right of the foyer. Upstairs, you'll find a game room/theater room with 4 spacious bedrooms and 2 baths. Down the road from Guadalupe River and 13 minutes to IH 35. Don't wait!! Make this home yours. Schedule a showing today! Priced below current assessed value.
|
| Jan 14, 2008 | Sold | |
|
Sold
|
| Sep 26, 2007 | Listed by Perry Homes Realty, LLC |
$262,900
|
|
Listed by Perry Homes Realty, LLC
|
| |
|
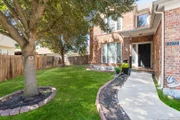
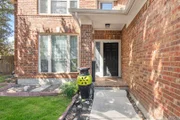
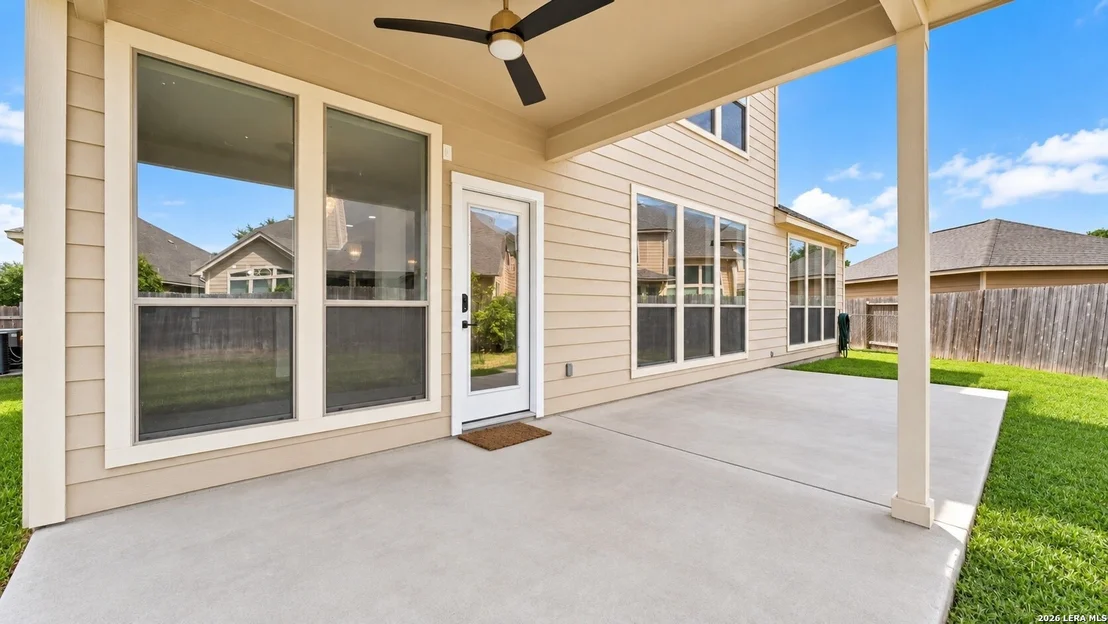
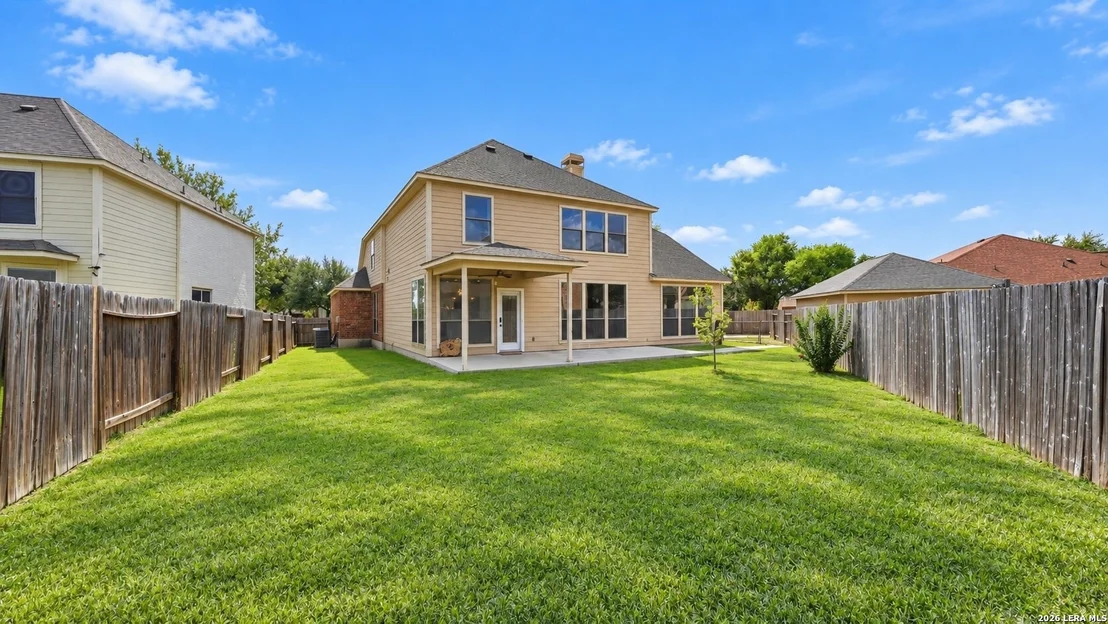
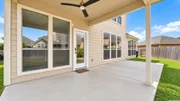
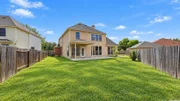
Plan 3354. Great 5 bedroom floorplan with 3 1\2 bathrooms. Large master bedroom downstairs with 4 bedrooms and 2 full bathrooms upstairs. Game room. Home includes fireplace in family room, covered back patio, extra large garage and brick front porch.
|




























 Your Privacy Choices
Phone: 425-283-2930
Address: 335 Madison Avenue, New York, NY 10017