See Home Value
Larimer 80513
3032 Center Ridge Dr
$1,570,000
● House - Off Market

3032 Center Ridge Dr

Berthoud, CO 80513
bedrooms
4 Beds
bathrooms
1 Bath, 1 Half Bath
square feet
6,332 Ft²
$8,680
Est. Monthly
$92
HOA / Fees

About This Property

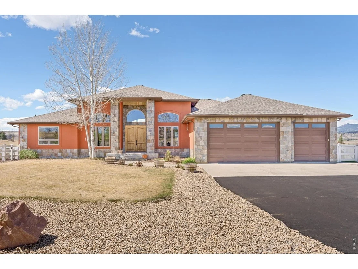
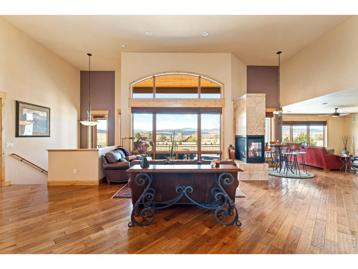
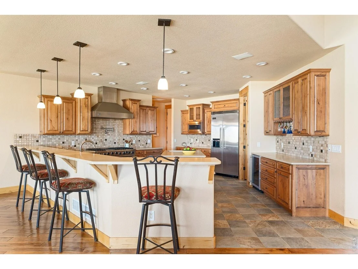
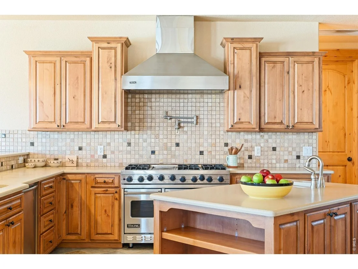
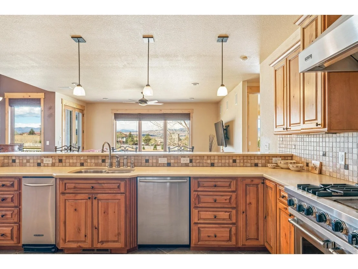
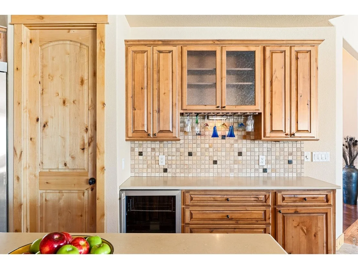
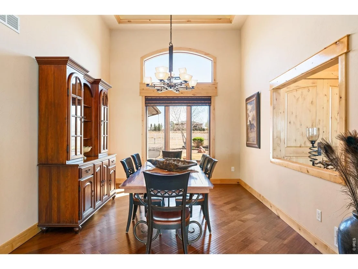
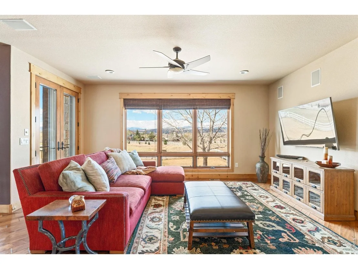
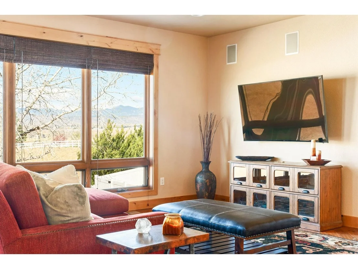
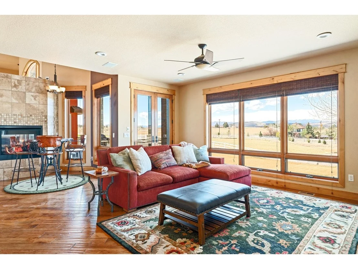
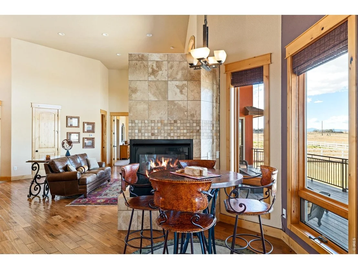
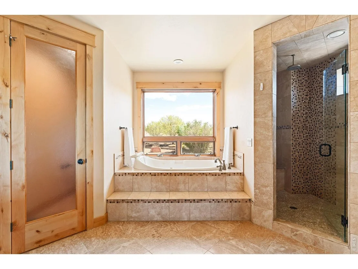
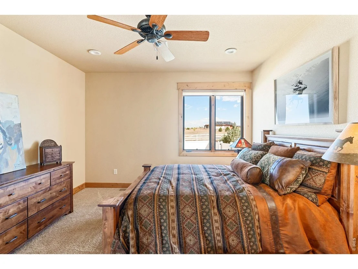
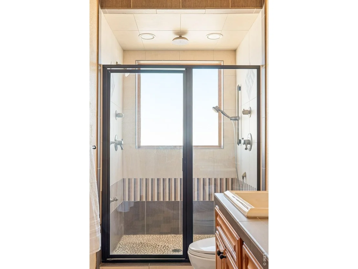
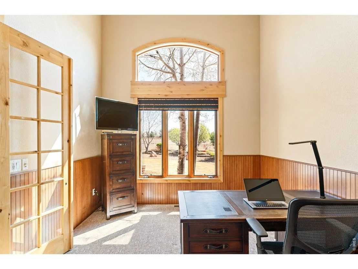
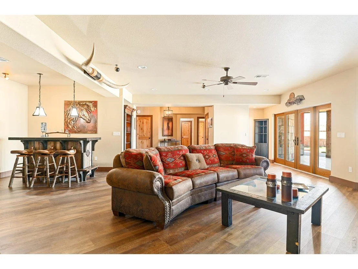
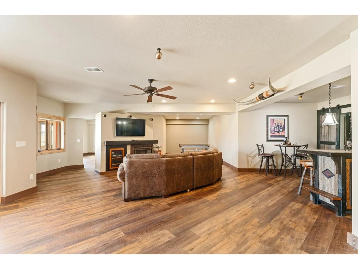
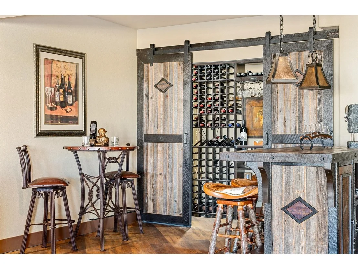
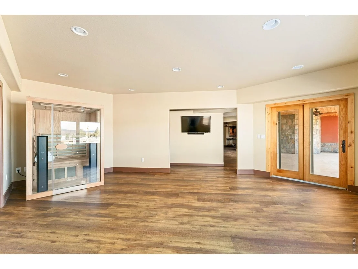
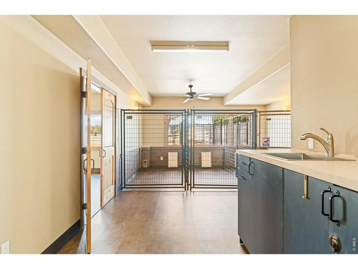
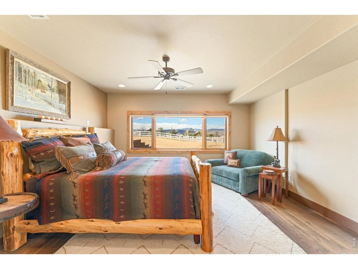
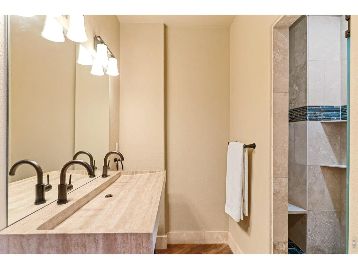
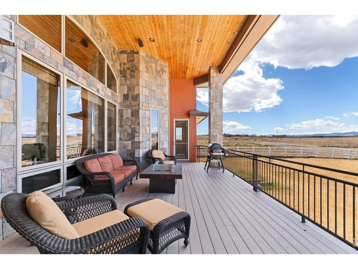
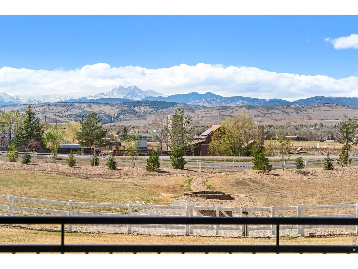
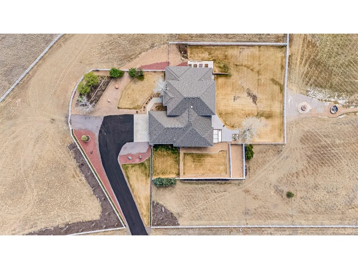
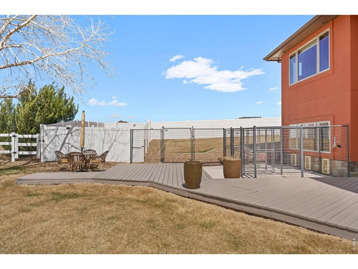
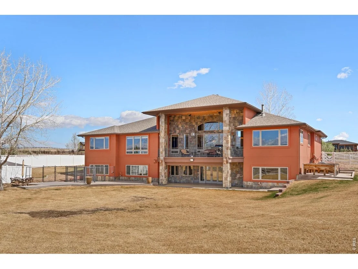
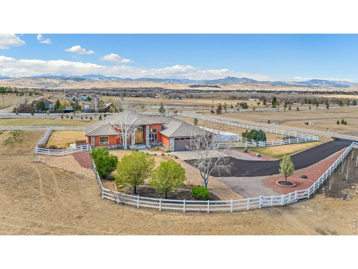
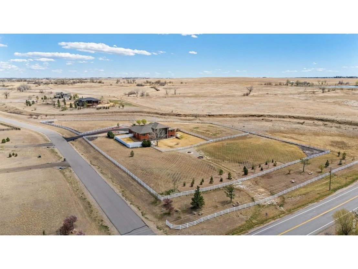
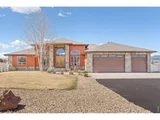
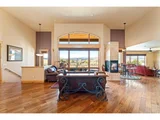
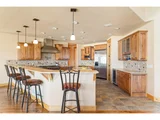
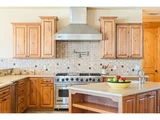
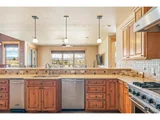
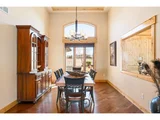
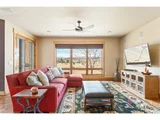
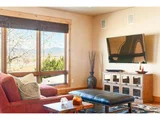
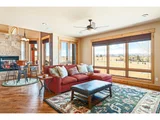
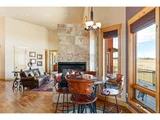
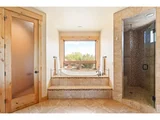
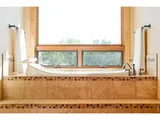
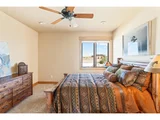
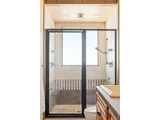
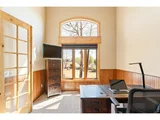
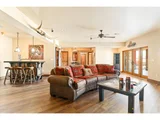
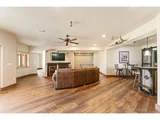
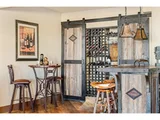
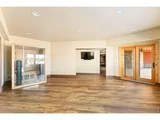
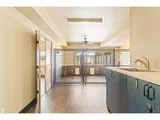
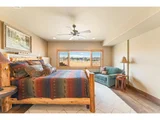
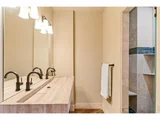
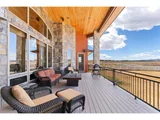
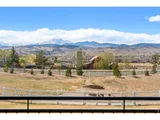
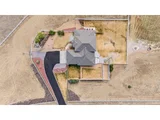
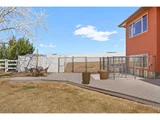
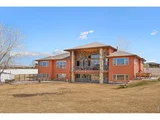
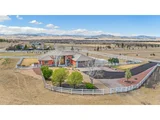
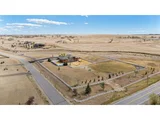
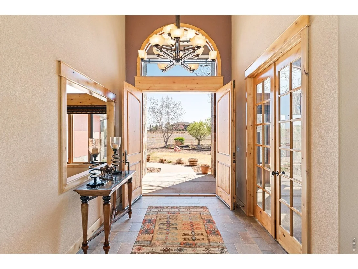
Framed by sweeping Rocky Mountain views, this custom home in Eagle View Estates offers a rare blend of luxury living, thoughtful design, and exceptional craftsmanship in Boulder County. Set on a generous acreage lot, this residence features a spacious open floor plan designed for both everyday comfort and elevated entertaining. Rich wood floors, knotty alder doors and cabinetry, and artisan-style trim create a warm, refined interior, while a dramatic wall of windows fills the home with natural light and captures the surrounding mountain views. A striking three-sided fireplace seamlessly connects the main living spaces, adding both warmth and architectural interest. The chef's kitchen is both functional and elegant, complete with premium Viking appliances, a large center island, and custom wood cabinetry-ideal for entertaining or daily living. The primary suite serves as a private retreat, featuring vaulted ceilings, a cozy fireplace, and a spa-inspired bathroom with a soaking tub. The finished walkout basement expands the home's versatility, offering additional living space, a wine cellar, a third fireplace, and a separate sitting area or office-perfect for remote work or guests. Designed for flexibility and convenience, the home includes two laundry rooms, an oversized garage, and dual HVAC systems for year-round efficiency and comfort. Outdoor living is equally impressive, with an expansive covered patio overlooking the scenic property, a firepit area, and planter boxes-ideal for gardening or enjoying Colorado's outdoor lifestyle. A unique highlight of the property is the dedicated indoor-outdoor dog kennel and wash station, thoughtfully designed for pet lovers. This space also offers incredible flexibility and can easily be converted into a home gym, art studio, hobby space, or private workspace.
Unit Size
6,332 Ft²
Days on Market
-
Land Size
3.66 acres
Price per sqft
$250
Property Type
House
Property Taxes
$830
HOA Dues
$92
Year Built
2005

Payment Calculator

Cap Rate Calculator

Last updated: 4 months ago (IRES MLS #IRE1056258)

Price History

Date / Event Date Event Price
Jun 18, 2026 Sold
Sold
May 23, 2026 In contract -
In contract
Apr 10, 2026 Listed $1,580,000
Listed
Mar 25, 2015 Sold
Sold
Oct 31, 2007 Sold
Sold

Property Highlights

Garage
Air Conditioning
Fireplace

Building Info

Overview

    General

  • Year Built: 2005
  • Effective Year Built: 2005
  • Building Count: 1
  • Total Rooms: 8
  • Bedroom Count: 3
  • Bathroom Count: 4
  • Full Bathrooms: 3
  • Partial Bathrooms: 4
  • Bathroom Plumbing Fixtures: 13
  • Building Condition: 6
  • Building Quality: 4
  • Construction Type: 6
  • Building Style: 11
  • Exterior Walls Type: 15
  • Interior Walls Type: 3
  • Roof Shape Type: 7
  • Roof Cover Type: 3
  • Floor Count: 100
  • Living Units: 1
  • Floor Cover: 0
  • Basement Type: 8
  • Basement Area: 3,336
  • Garage Type: 1
  • Garage Square Area: 914
  • Parking Space Count: 4
  • Patio Type: 61
  • Porch Type: 31
  • Pool Type: 0
  • Location Influence Type: 82

    Dimensions

  • Lot Size Square Feet: 159,212
  • Total Building Area: 7,586
  • Gross Building Area: 7,586
  • Building Area: 3,336
  • Building Area Measurement: L

    Heating and Cooling

  • Fireplace Count: 1
  • Air Conditioning: 1
  • Heating: 3
  • Heated Square Feet: 3,336
  • Heating Fuel Type: 0

    Utilities

  • Sewer System: 0
  • Water Service: 0

Building

  • Building Type: 0
  • Property Class: R
  • Subdivision: EAGLE VIEW ESTATES SUBDIVISION
  • Land Acres: 0000003655
  • Standard Land Use Code: 1001
  • County Land Use Code: 1219L
  • Legal Description 1: LOT 9, EAGLE VIEW ESTATES SUBDIVISION (2002006788)

Neighborhood

  • School District Name: Thompson School District R-2J
  • Census Tract: 002602

Zoning

  • Zoning: FA1

Geography

  • Assessors Map Reference: 94333
  • Account Number: R1615440
  • Parcel: R1615440
  • Lot: 9
  • Meridian: SEC 33 TWN 4N RNG 69W
  • Municipality: OUTSIDE CITY LIMITS
  • Latitude: 40.2618
  • Longitude: -105.13

    Address

  • Full Address: 3032 Center Ridge Dr
  • Address - House Number: 3032
  • Address - Street Name: Center Ridge
  • Address - Suffix Type: Dr
  • State: CO
  • City Name: Berthoud
  • Carrier Code: R003
  • 4-Digit Zip Code: 8437
  • Zip Code: 80513

Valuation

    Tax

  • Total Area: 6,672
  • Tax Year: 2023
  • Tax Amount: $1,055,894
  • Initial Tax Delinquent Year: 2022
  • Tax Rate Code Area: 20211

    Appraisal Valuation

  • Standard Deviation: 0.1366
  • Valuation Date: Mar 20, 2024
  • Confidence Score: 84
  • Final Value: 1,392,782
  • High Value: 1,583,159
  • Low Value: 1,202,405

    Market Valuation

  • Market Total Value: $1,497,700
  • Market Land Value: $390,000
  • Market Improvement Value: $1,107,700

    Assessments Valuation

  • Assessed Year: 2024
  • Assessed Total Value: $100,346
  • Assessed Land Value: $26,130
  • Assessed Improvements Value: $74,216

    Sales

  • Current Sale Contract Date: Mar 23, 2015
  • Current Sale Recording Date: Mar 25, 2015
  • Current Sale Price:
  • Current Sale Document Type: 71
  • Current Sale Input Document Number: 20150017117
  • Previous Sale Recording Date: Oct 31, 2007
  • Previous Sale Contract Date: Oct 11, 2007
  • Previous Sale Amount: $800,000
  • Previous Sale Document Type: 61
Data used for valuation calculations is provided by RealtyHop, and other third party sources

Comparables

Unit
Status
Type
Beds
Baths
ft²
Price/ft²
Asking Price
Listed On
Closing Price
Sold On
HOA + Taxes

About Larimer


Similar Homes for Sale

Currently no similar homes around

Nearby Rentals


Frequently Asked Questions

When was property at 3032 Center Ridge Drive built and last sold?
The property at 3032 Center Ridge Drive was built in 2005 and last sold on Mar 23, 2015 for $730,000.
How much is this home worth?
The estimated value of the home located at 3032 Center Ridge Drive is $0.
What are some comparable homes to 3032 Center Ridge Drive?
There are currently no comparable homes to 3032 Center Ridge Drive.