



3031 Purchase Street


About This Property
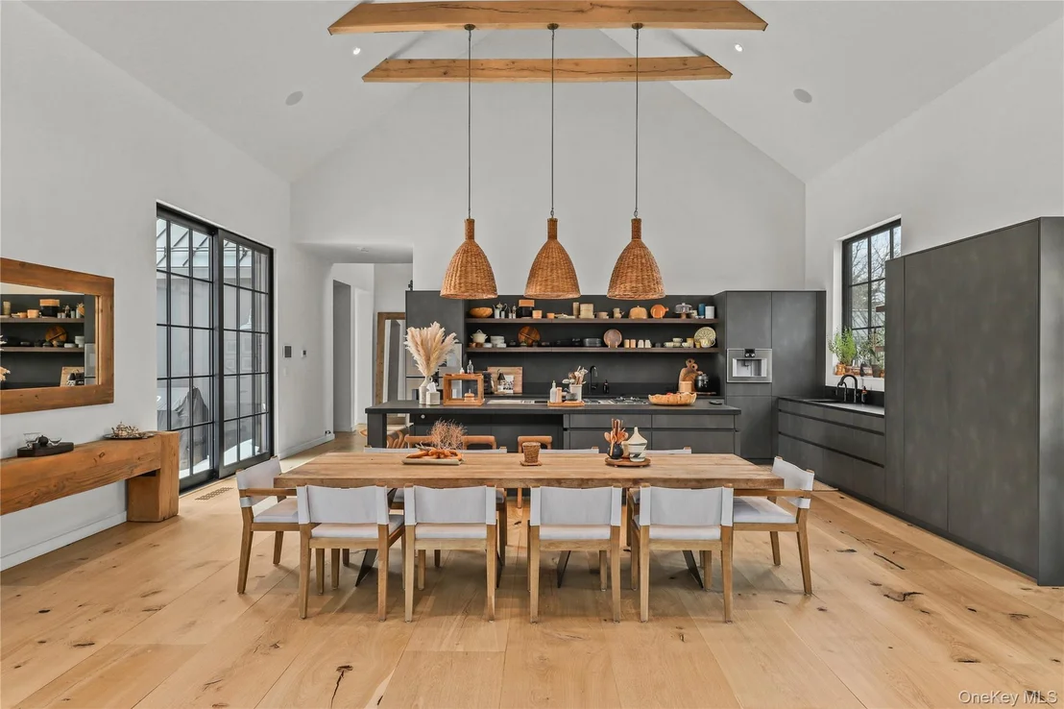
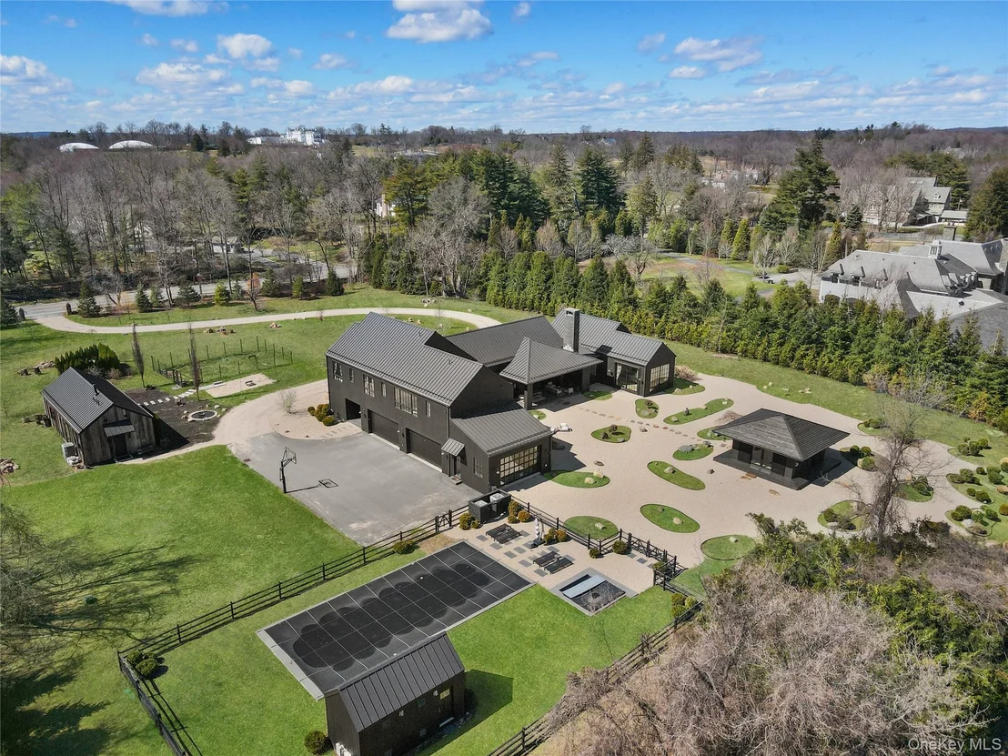
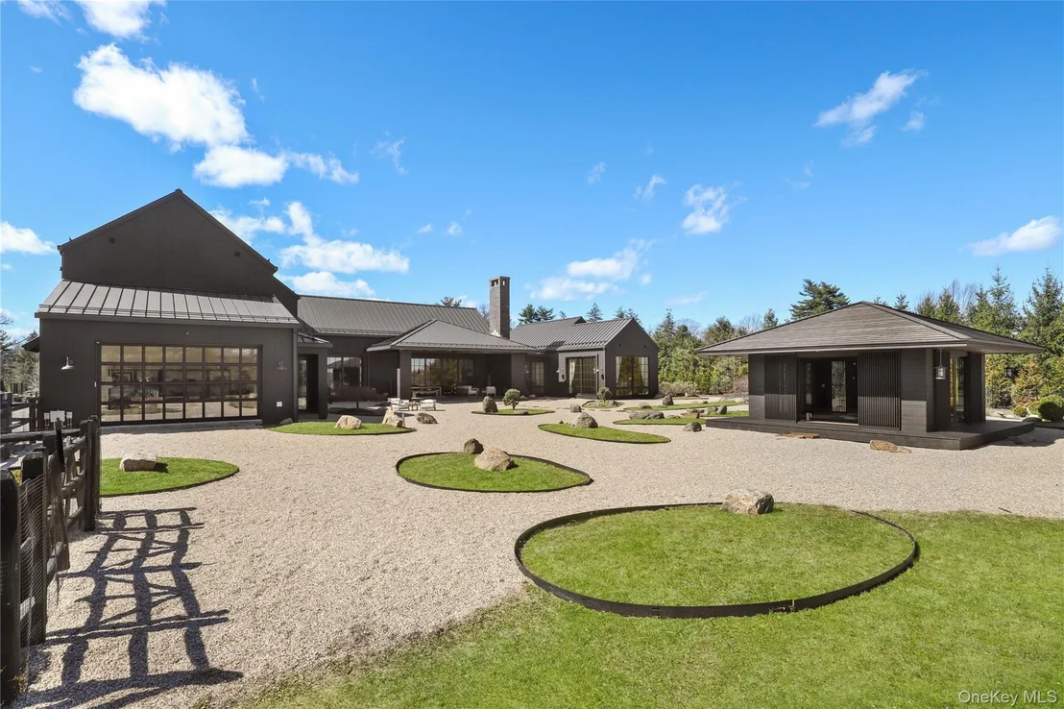
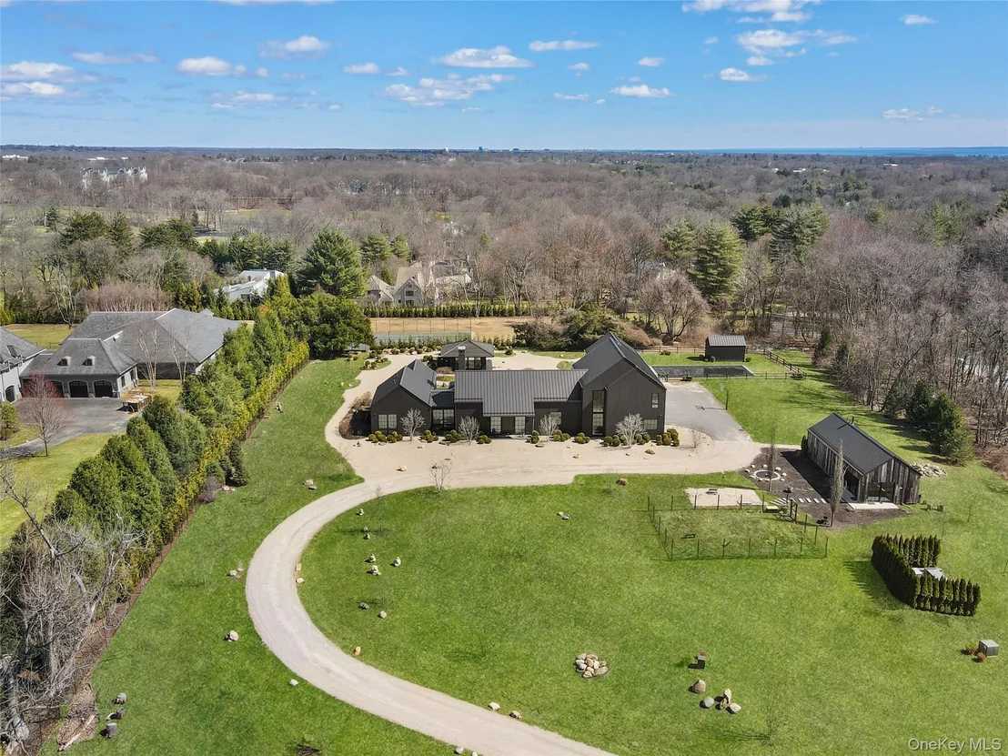
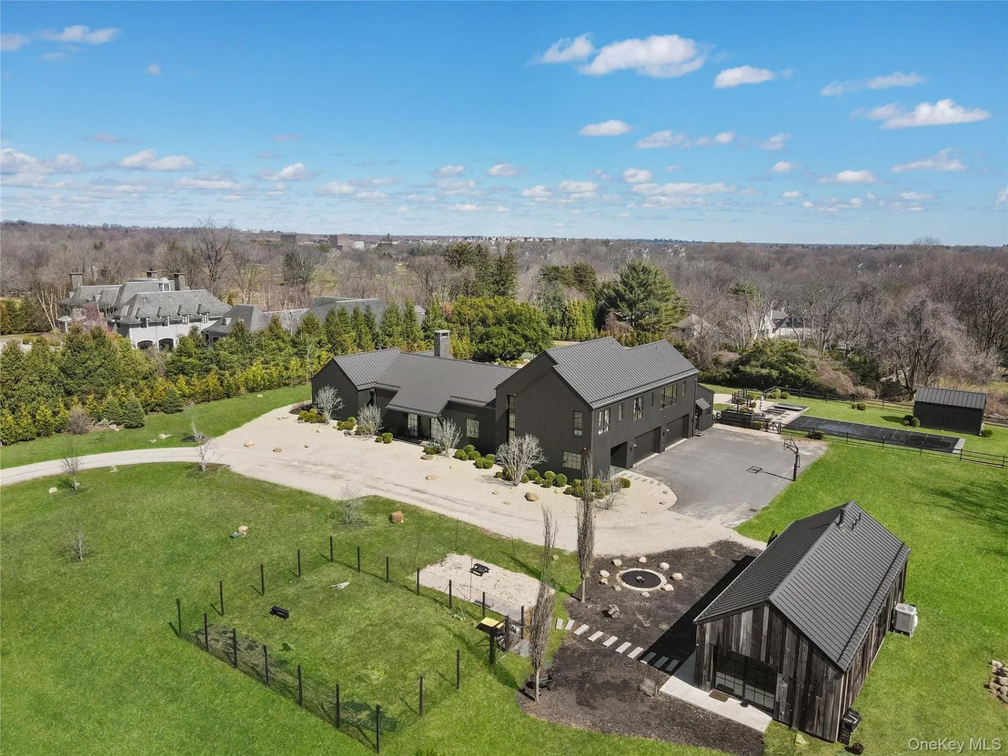
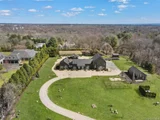
An exquisite modern compound designed for expansive living, this residence is distinguished by its rare collection of purpose-built structures and amenities: a custom-designed Japanese tea house, separate party barn, dedicated pottery/art studio, European KLAFS sauna suite, in-ground pool, and serene Zen-inspired grounds - all set across 3.5 private acres.
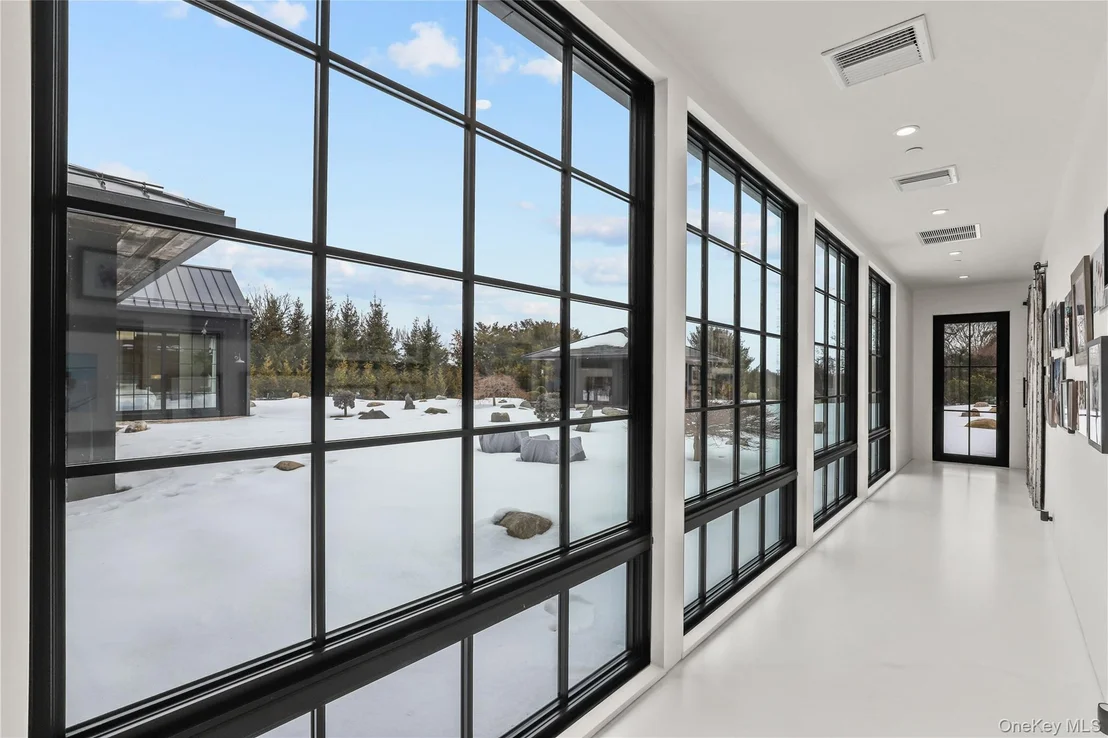
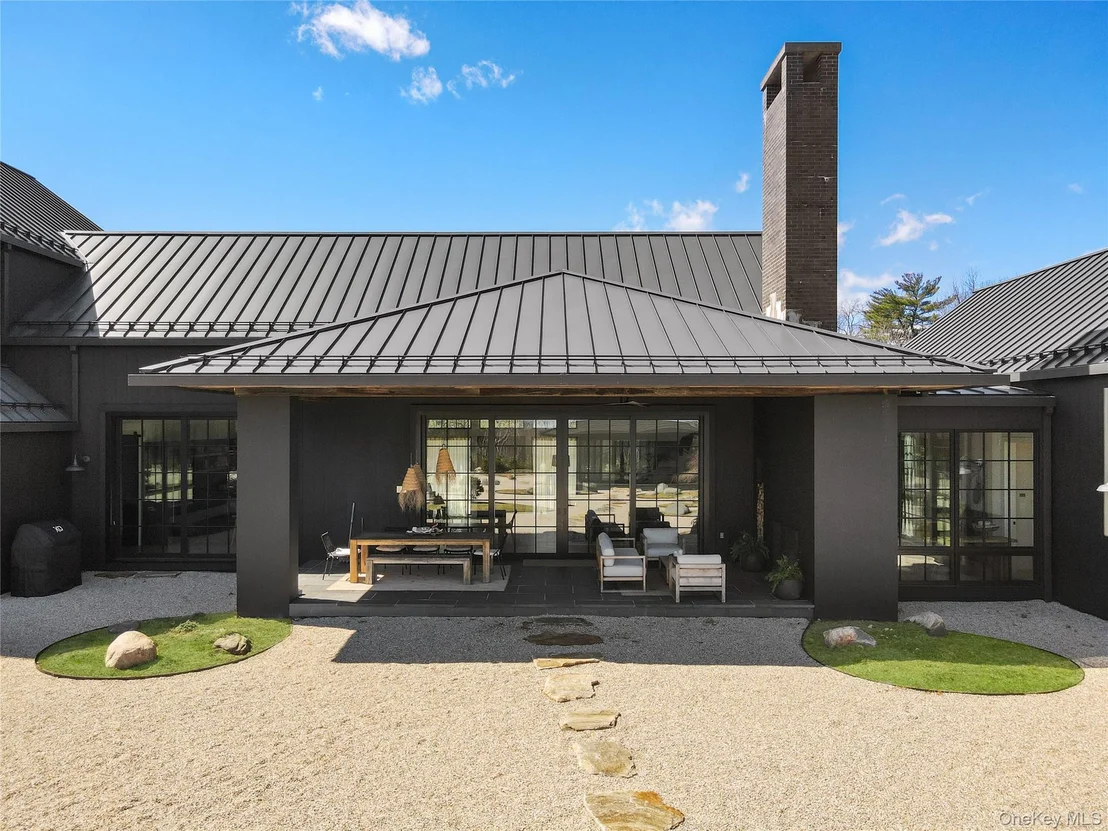
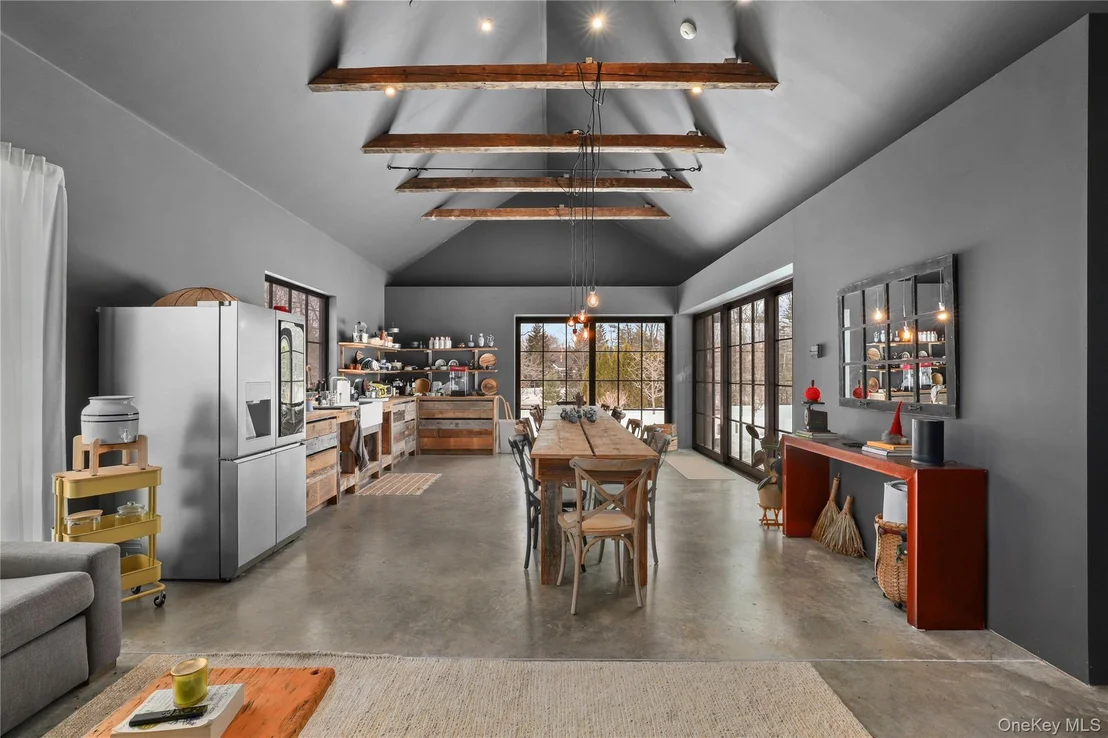
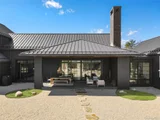
Leading custom team including renowned builder Jim Pousada (Crescent Construction) and architect Justin Minieri the 7,447 sq ft black barn-inspired structure is defined by large industrial Marvin custom windows and a disciplined, modern profile. The architecture is organized around a carefully conceived U-shaped floor plan that embraces a central open-concept living space overlooking a contemplative garden.
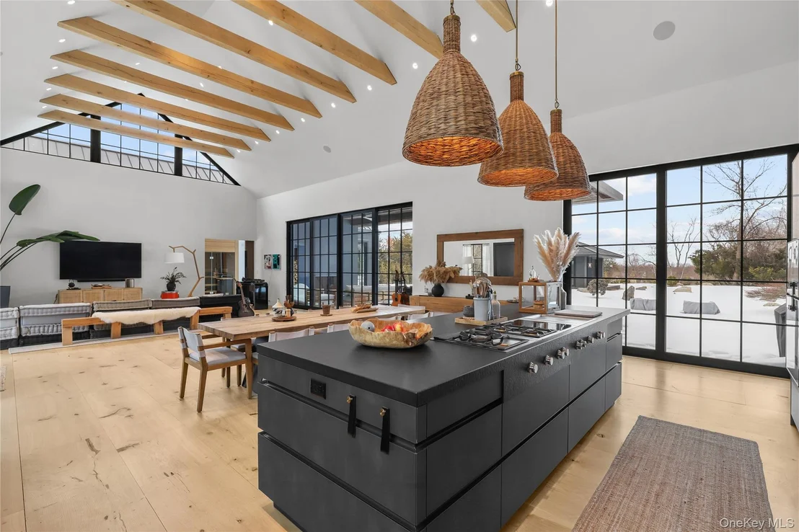
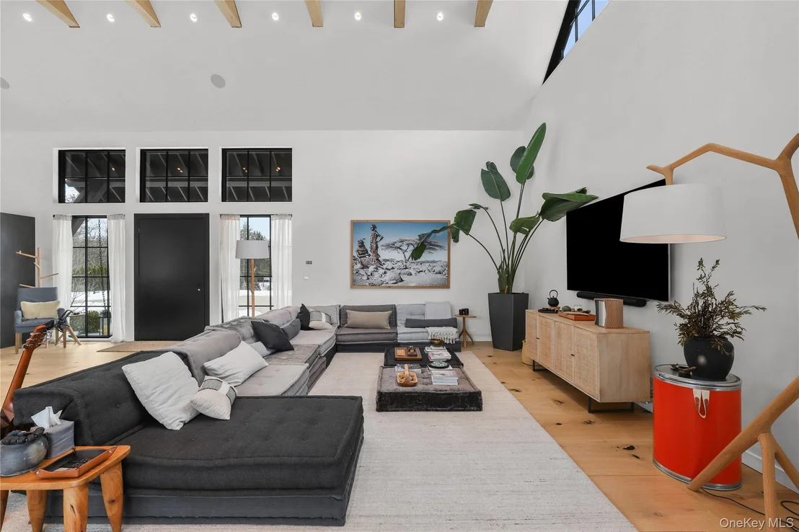
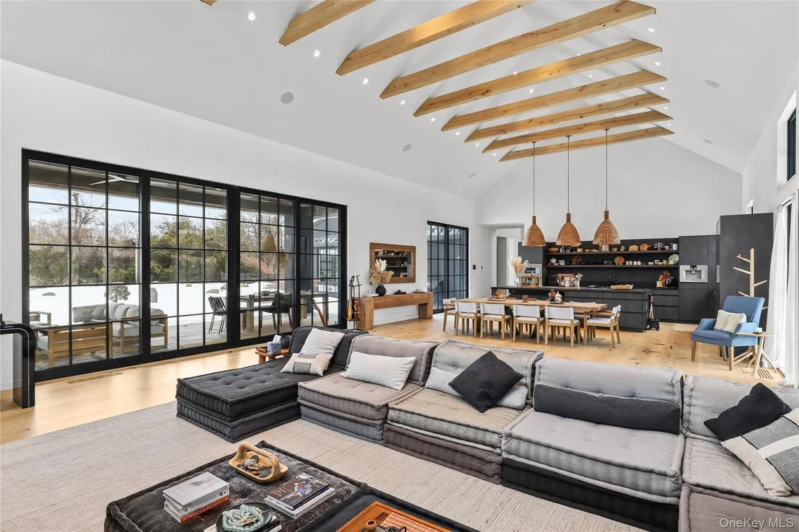
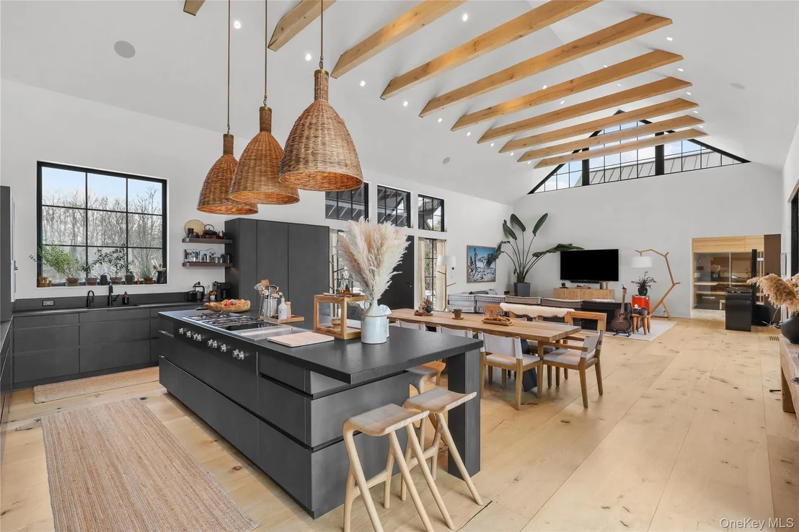
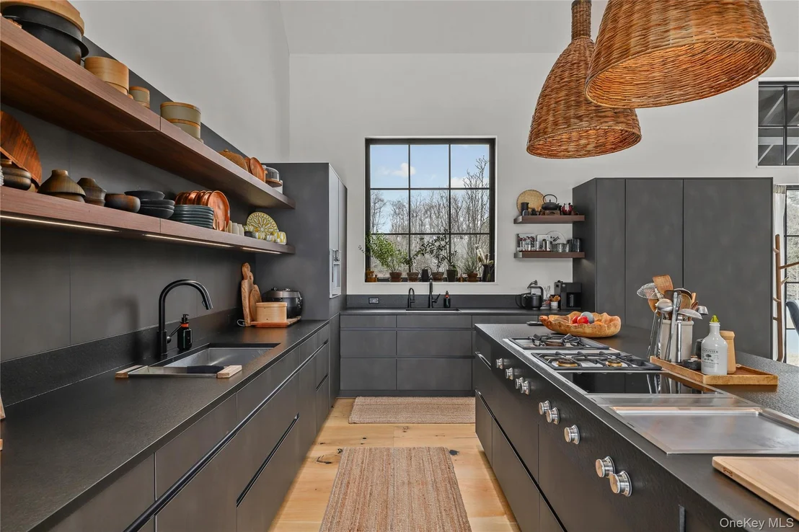
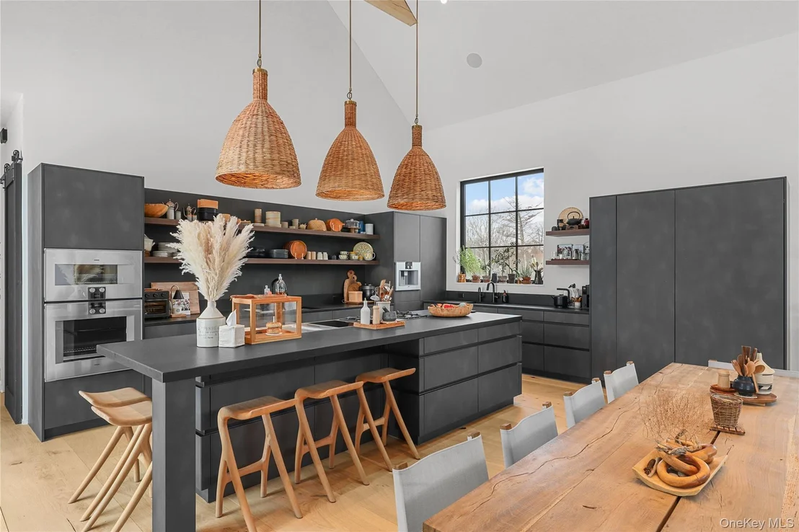
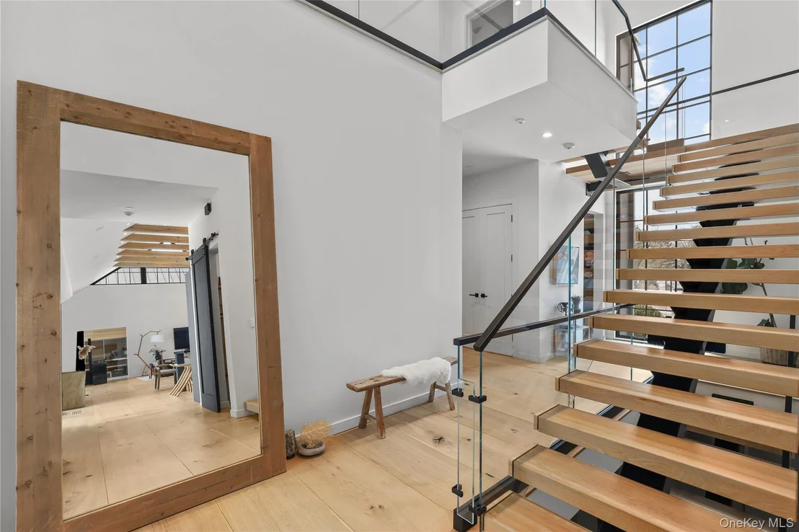
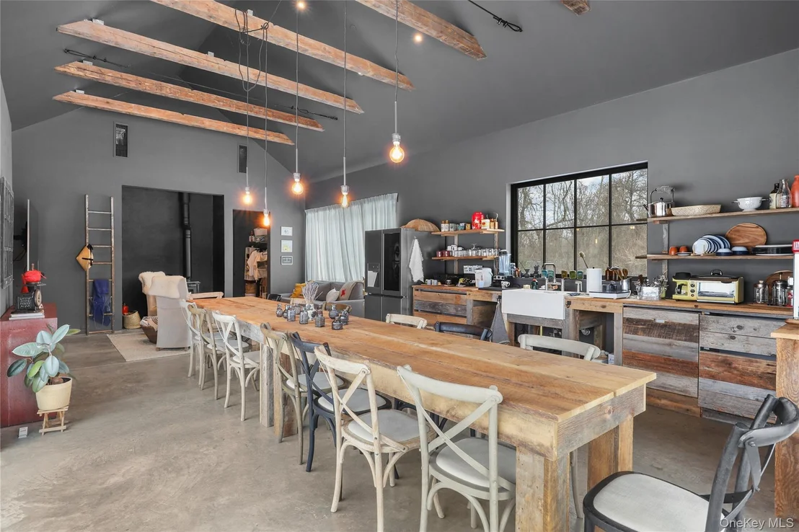
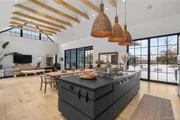
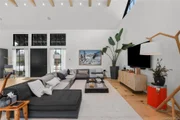
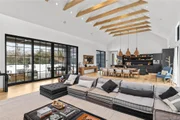
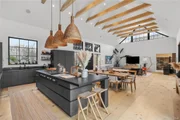
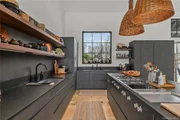
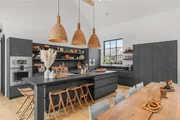
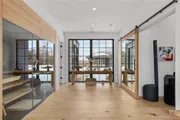
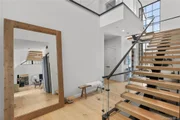
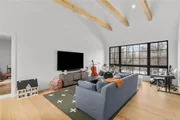
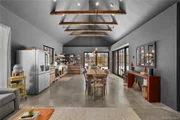
Soaring double-height ceilings - reaching approximately 20 feet - define the primary living volumes. Rare 20 inch wide-plank oak flooring on main floor, exposed timber beams, and expansive steel-framed glass reflect a quiet wabi-sabi sensibility. The kitchen, appointed with stone countertops and integrated Gaggenau appliances, centers around a generous eat-in island and features custom Leicht cabinetry and display shelving - a true chef's kitchen. Living and dining areas open to a covered slate terrace complete with infrared heating and wood-burning fireplace. A glass and wood open-riser staircase provides a sculptural connection between levels.
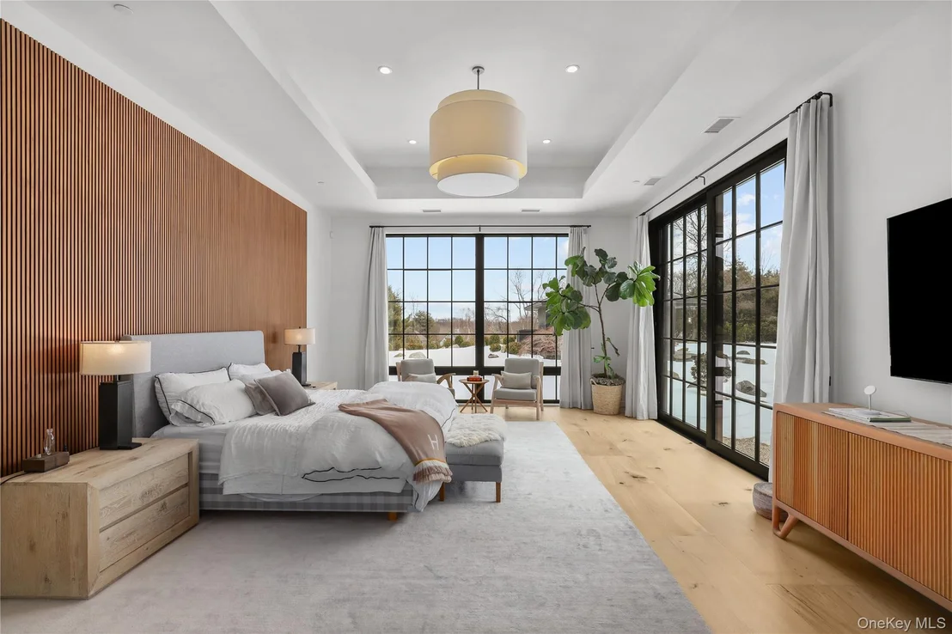
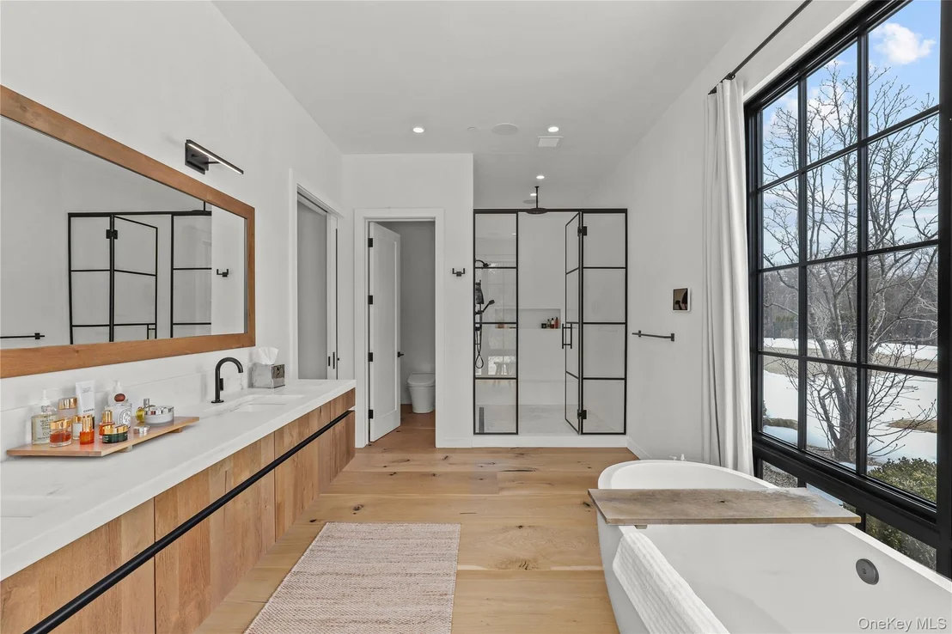
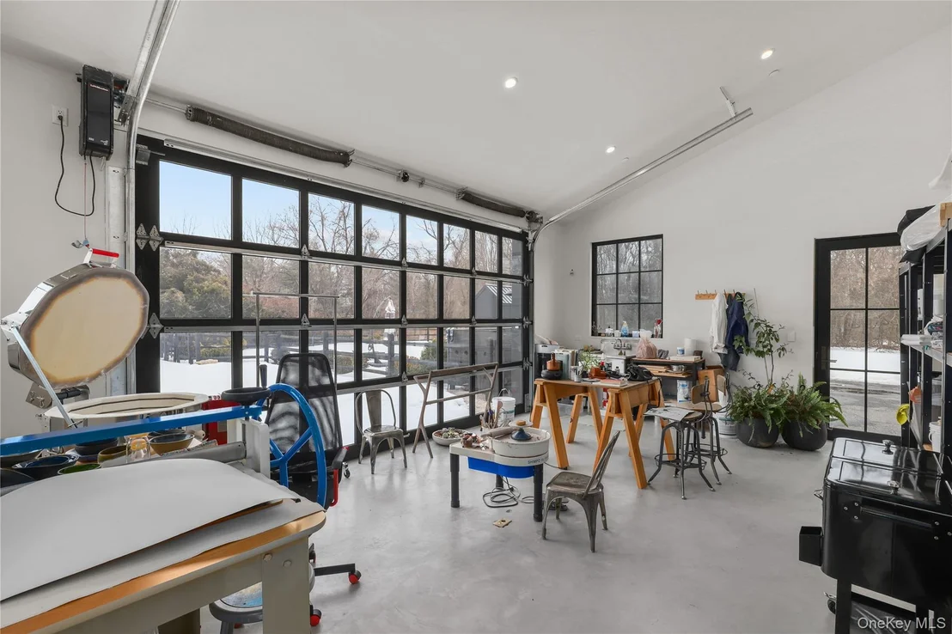
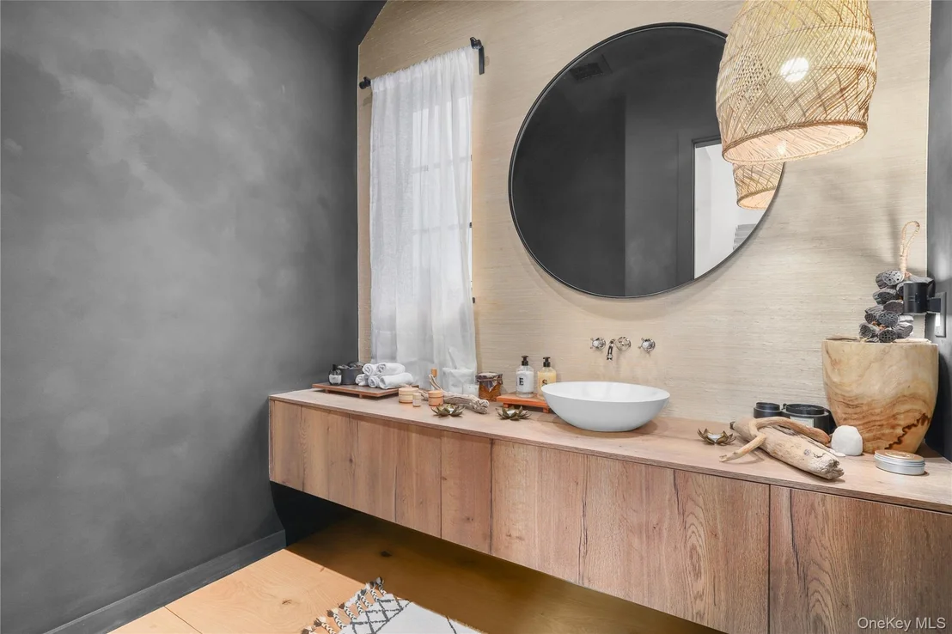
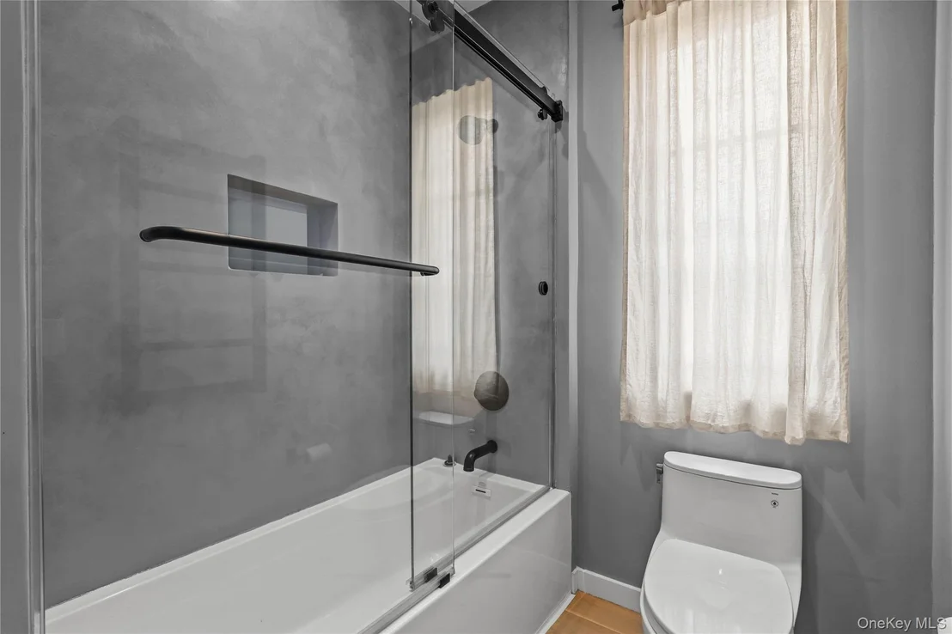
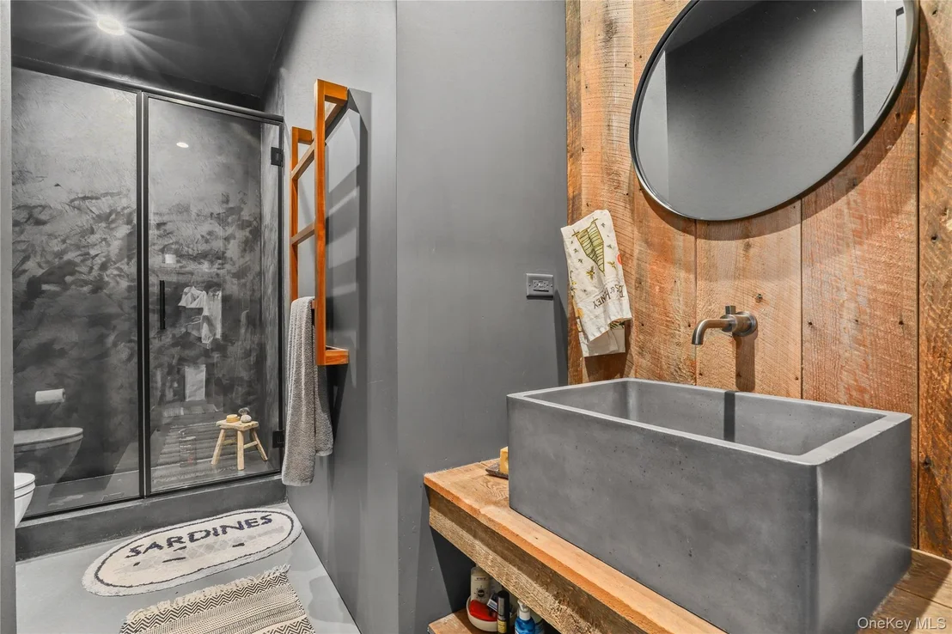
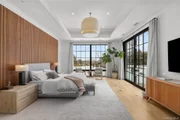
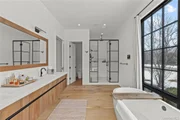
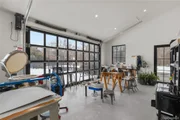
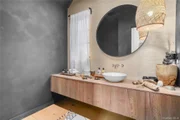
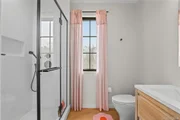
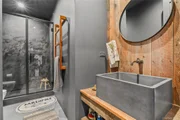
The primary suite occupies a private wing with direct garden access, a luxurious light-filled spa bath with freestanding tub, two custom walk-in closets, and a European KLAFS sauna with Moroccan-inspired shower and European IKONNI slat wall accents. On the opposite side, a dedicated pottery and art studio, complete with a glass mechanical garage door and architectural windows, provides creative flexibility. A four-car attached garage, mudroom with custom cabinetry, and spacious laundry with Leicht cabinetry complete the main level. Select high end fixtures include Rocky Mountain hardware, Brizo faucets and accessories, Julien sinks and Toto Neorest toilet.
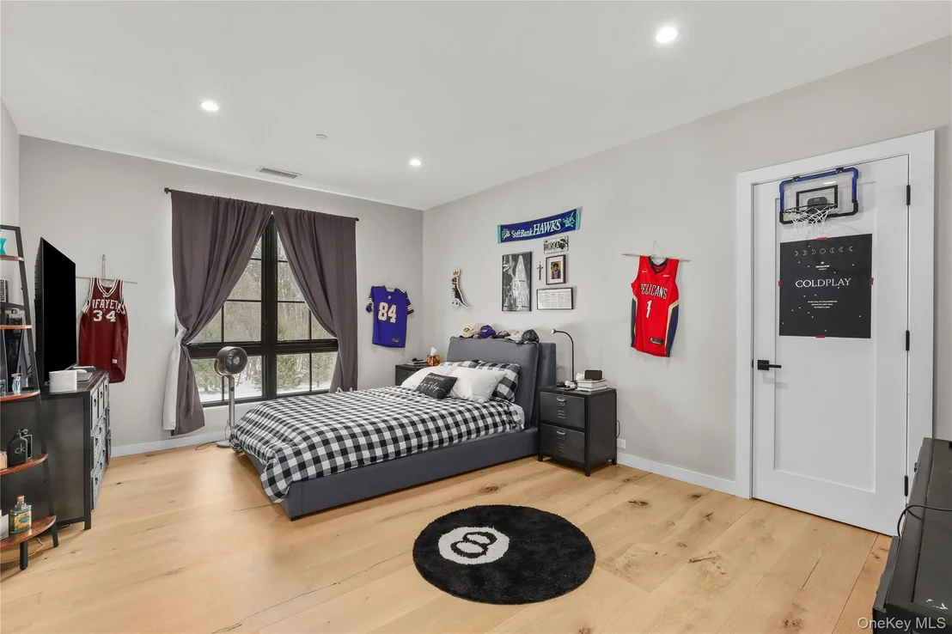
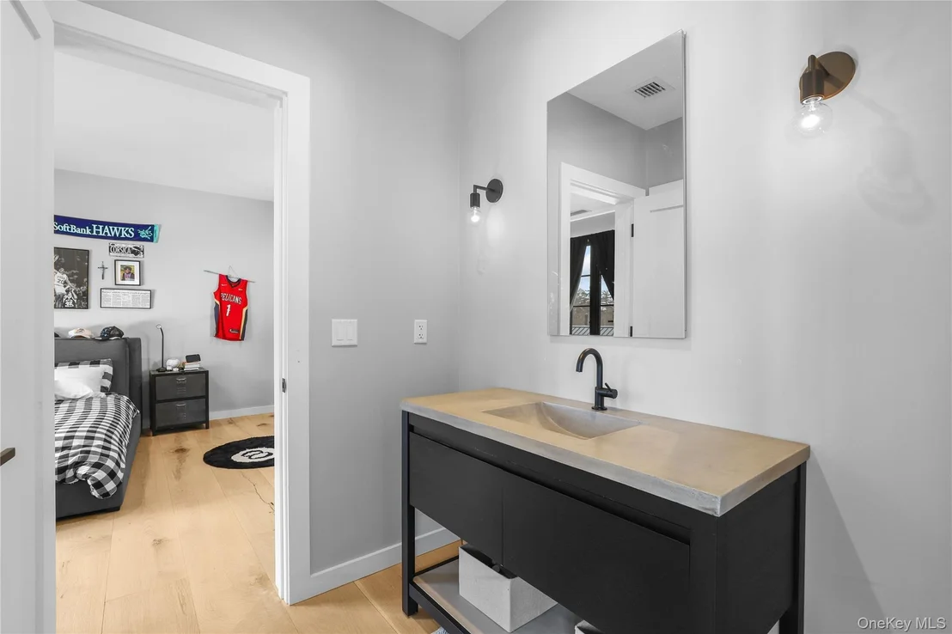
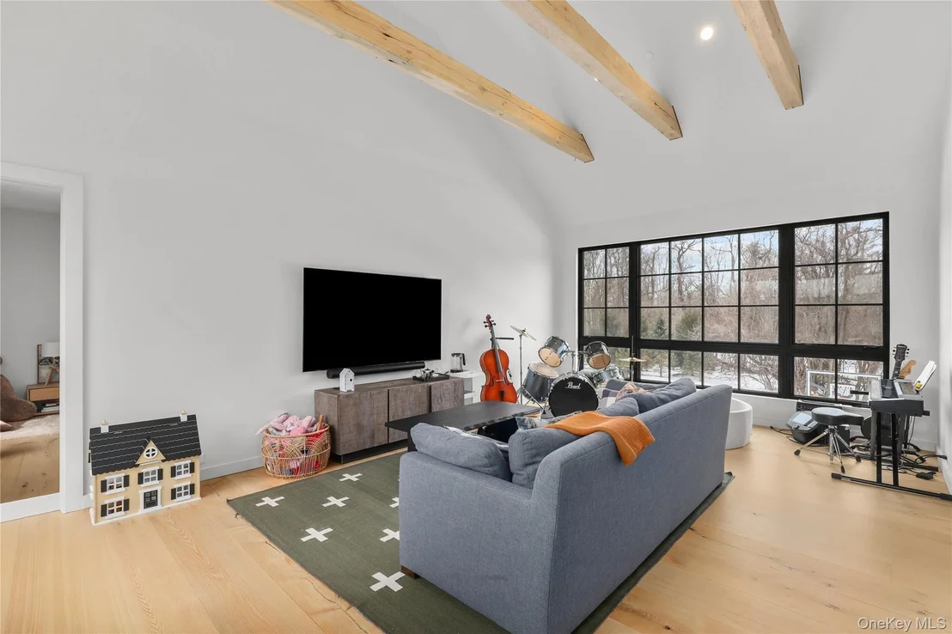
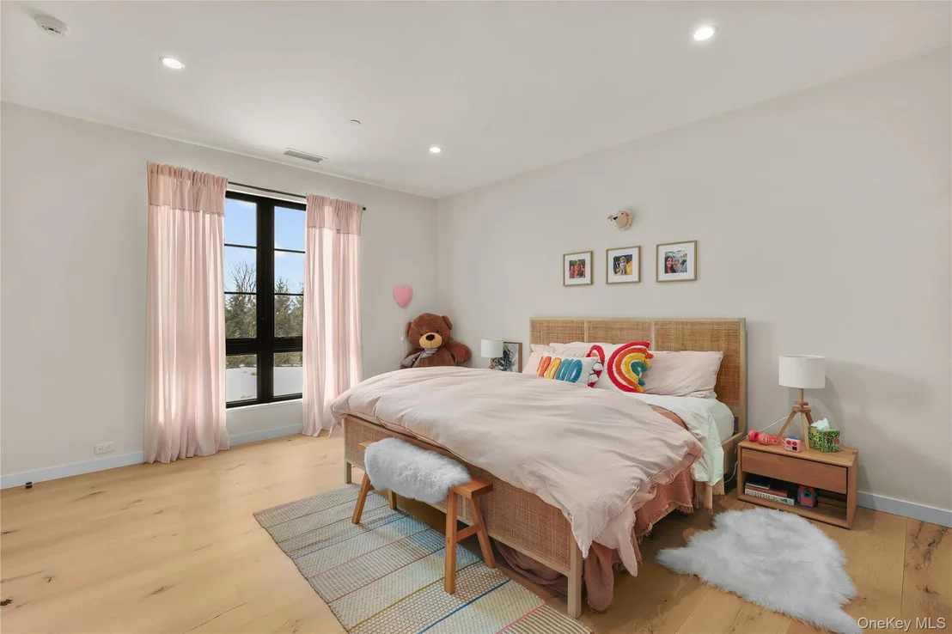
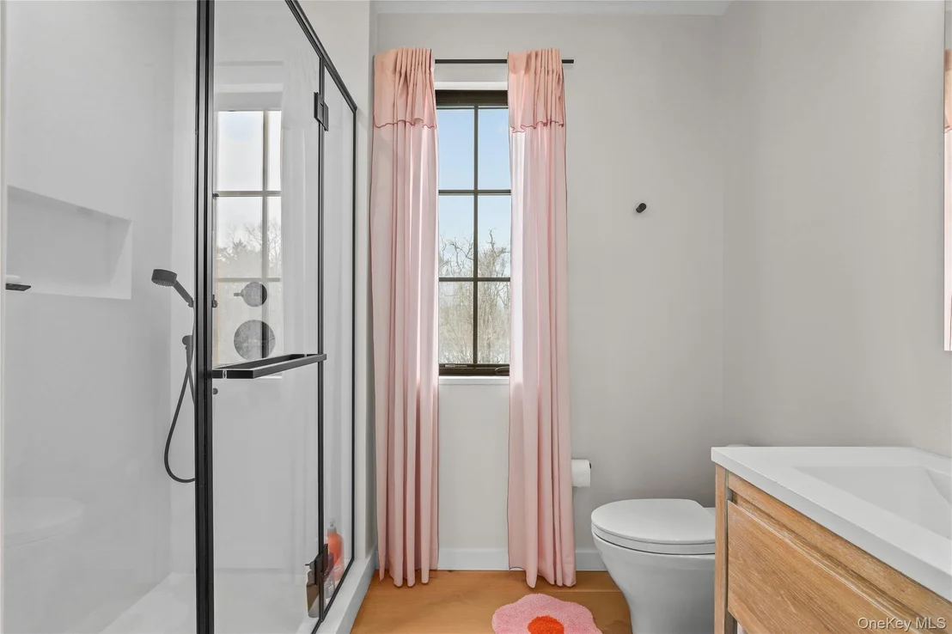
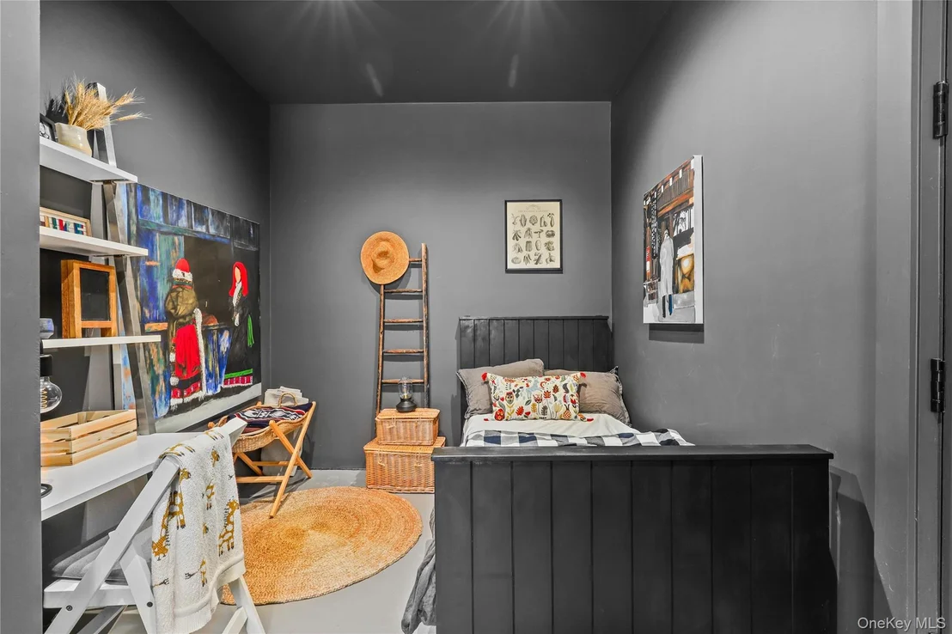
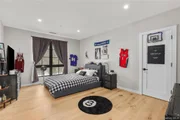
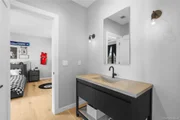
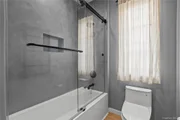
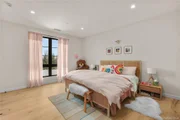
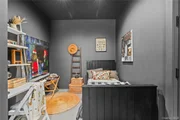
Three additional light-filled bedrooms with walk-in closets are located on the upper level - two en-suite and one with an interconnecting bath adjoining a large play or lounge area overlooking the garden.
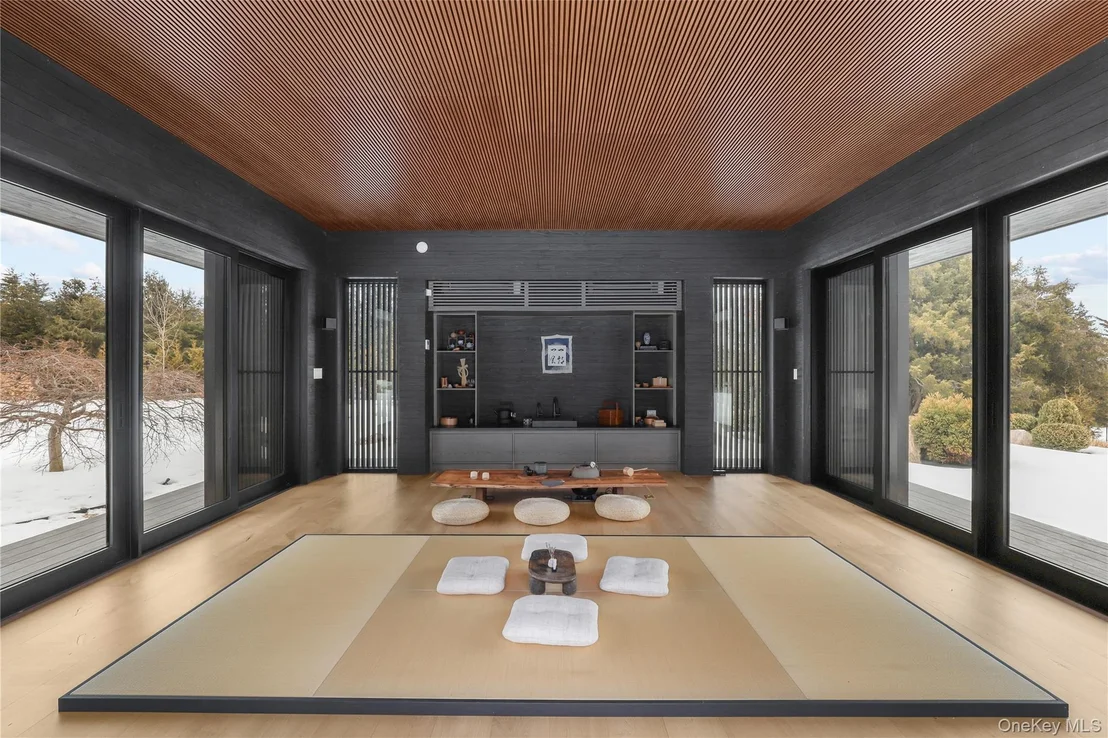
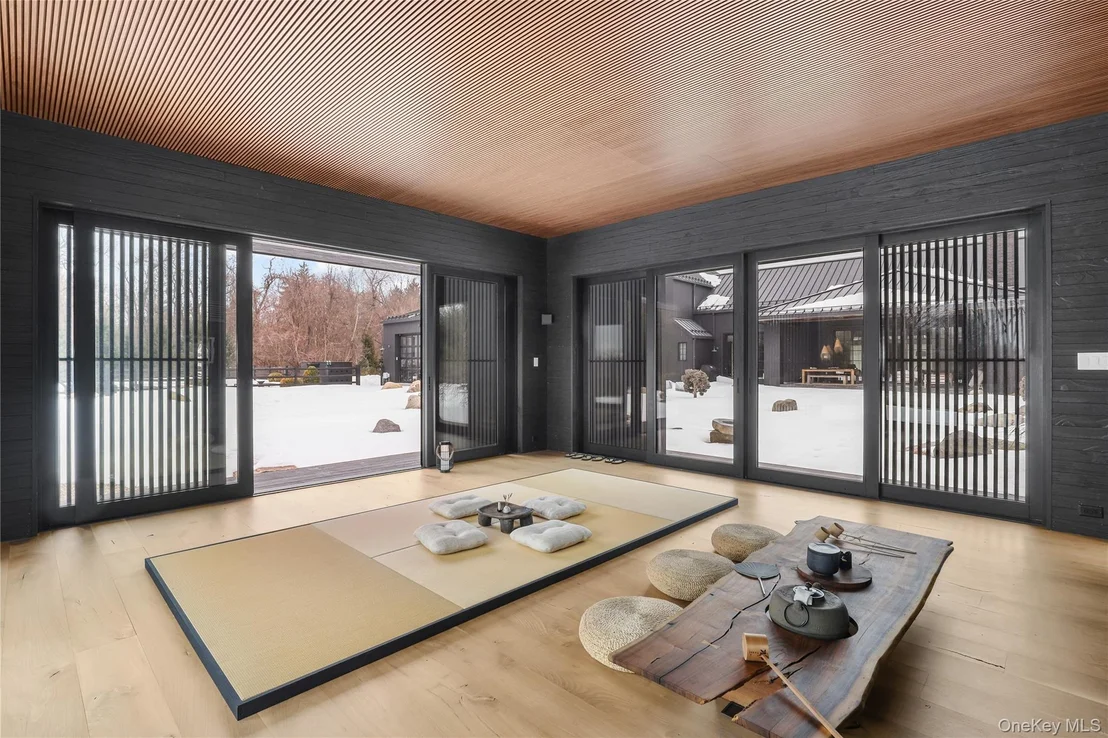
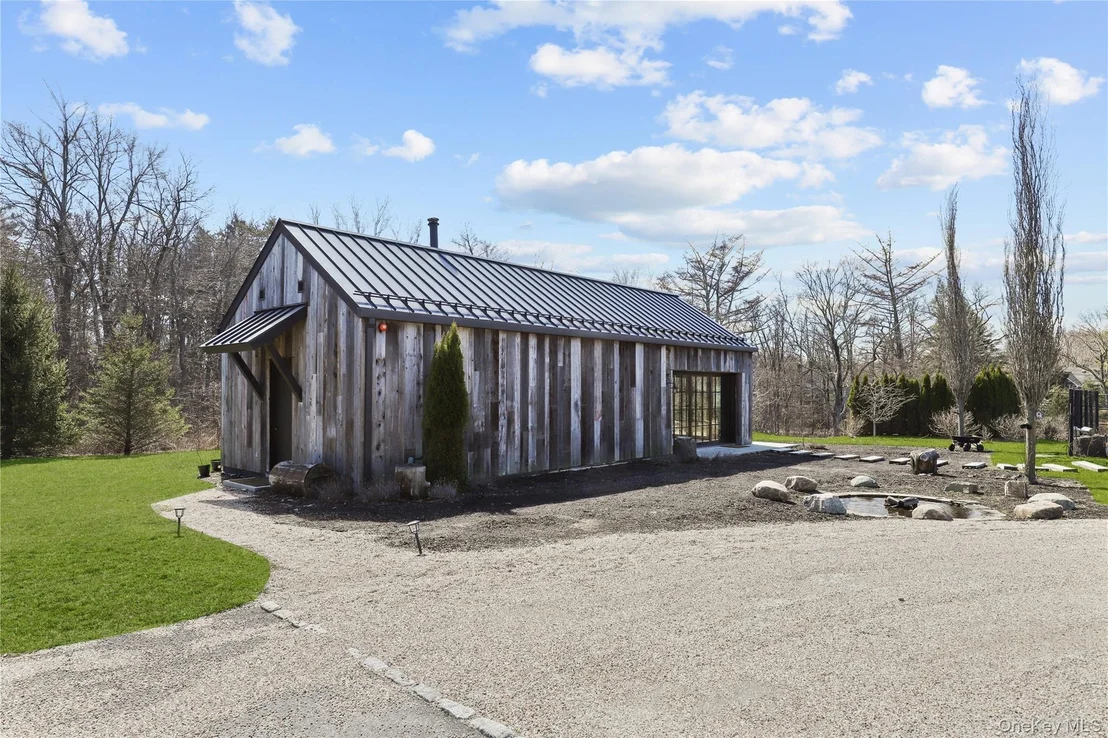
Anchoring the garden is the tea house, wrapped in Accoya Saguaro wood (delta black color) and crowned by a dramatic IKONNI slat wall ceiling, with custom tatami mat and minimalist detailing that reinterpret traditional Japanese design principles through a modern lens. The separate party barn includes its own kitchen and entertaining space opening to an organic garden.
The home is showcased in a major motion feature that is being released in September 2026, reflecting its architectural presence and distinctive design. A true modern compound, 3031 Purchase Street offers estate-scale living within close proximity to Manhattan, premier clubs, Westchester airport including private terminal and top schools offering an opportunity for unrivaled elevated living.
Listed By
Payment Calculator
Your Estimated Monthly Payment
Cap Rate Calculator
What does this mean?
Based on our analysis, the cap rate of this property is 1.25%. A negative cap rate indicates that the property might not be feasible as an income-producing asset. The median cap rate for a near zip code 11238 is 4.23%.
How much can I actually make?
Actual monthly rental income may vary between $4,760 and $7,140 depending on unit-specific characteristics. You can change the amount using the slider to further explore.
How is cap rate calculated?
Cap Rate = Net Operating Income (NOI) / Property Asset Value.
When calculating the cap rate, we assume 100% occupancy. Leverage (mortgage) is not considered.
Cap Rate provided by RealtyHop and RentHop, learn more about cap rate here.
Price History
| Date / Event | Date | Event | Price |
|---|---|---|---|
| Sep 25, 2026 | Listed by Julia B Fee Sothebys Int. Rlty | $9,950,000 | |
| Listed by Julia B Fee Sothebys Int. Rlty | |||
| Aug 1, 2026 | Temporarily off market | - | |
| Temporarily off market | |||
| Jun 25, 2026 | Price Decreased |
$9,950,000
↓ $2M
(19.8%) | |
| Price Decreased | |||
| Feb 27, 2026 | Listed by Julia B Fee Sothebys Int. Rlty | $12,400,000 | |
| Listed by Julia B Fee Sothebys Int. Rlty | |||
   | |||
|
A Contemporary Estate Shaped by Light and Wood on 3.5 Serene Acres
An exquisite modern compound designed for expansive living, this residence is distinguished by its rare collection of purpose-built structures and amenities: a custom-designed Japanese tea house, separate party barn, dedicated pottery/art studio, European KLAFS sauna suite, in-ground pool, and serene Zen-inspired grounds — all set across 3.5 private acres.
Leading custom team including renowned builder Jim Pousada (Crescent Construction) and architect Justin Minieri the 7,447 sq ft black barn-inspired structure is defined by large industrial Marvin custom windows and a disciplined, modern profile. The architecture is organized around a carefully conceived U-shaped floor plan that embraces a central open-concept living space overlooking a contemplative garden.
Soaring double-height ceilings — reaching approximately 20 feet — define the primary living volumes. Rare 20 inch wide-plank oak flooring on main floor, exposed timber beams, and expansive steel-framed glass reflect a quiet wabi-sabi sensibility. The kitchen, appointed with stone countertops and integrated Gaggenau appliances, centers around a generous eat-in island and features custom Leicht cabinetry and display shelving — a true chef’s kitchen. Living and dining areas open to a covered slate terrace complete with infrared heating and wood-burning fireplace. A glass and wood open-riser staircase provides a sculptural connection between levels.
The primary suite occupies a private wing with direct garden access, a luxurious light-filled spa bath with freestanding tub, two custom walk-in closets, and a European KLAFS sauna with Moroccan-inspired shower and European IKONNI slat wall accents. On the opposite side, a dedicated pottery and art studio, complete with a glass mechanical garage door and architectural windows, provides creative flexibility. A four-car attached garage, mudroom with custom cabinetry, and spacious laundry with Leicht cabinetry complete the main level. Select high end fixtures include Rocky Mountain hardware, Brizo faucets and accessories, Julien sinks and Toto Neorest toilet.
Three additional light-filled bedrooms with walk-in closets are located on the upper level — two en-suite and one with an interconnecting bath adjoining a large play or lounge area overlooking the garden.
Anchoring the garden is the tea house, wrapped in Accoya Saguaro wood (delta black color) and crowned by a dramatic IKONNI slat wall ceiling, with custom tatami mat and minimalist detailing that reinterpret traditional Japanese design principles through a modern lens. The separate party barn includes its own kitchen and entertaining space opening to an organic garden.
The home is showcased in a major motion feature that is being released in September 2026, reflecting its architectural presence and distinctive design. A true modern compound, 3031 Purchase Street offers estate-scale living within close proximity to Manhattan, premier clubs, Westchester airport including private terminal and top schools offering an opportunity for unrivaled elevated living.
| |||
| Feb 13, 2020 | Sold | ||
| Sold | |||

Property Highlights
Building Info
Comparables
Status
Price/ft²
Listed On
Sold On
About Harrison
Similar Homes for Sale
Currently no similar homes aroundNearby Rentals


Data Source: OneKey MLS


























 Your Privacy Choices
Phone: 425-283-2930
Address: 335 Madison Avenue, New York, NY 10017