Check Availability
$3,750,000
↓ $250K (6.3%)
● House - For Sale

3031 N STUART STREET

ARLINGTON, VA 22207
bedrooms
6 Beds
bathrooms
6 Baths, 3 Half Baths
square feet
8,126 Ft²
$19,321
Est. Monthly

About This Property

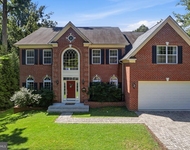
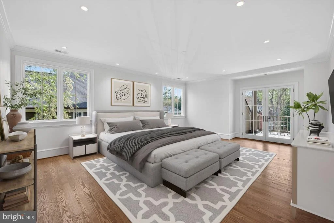
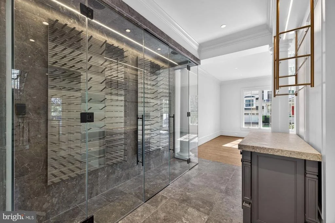
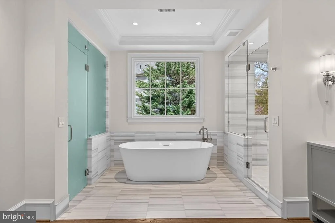
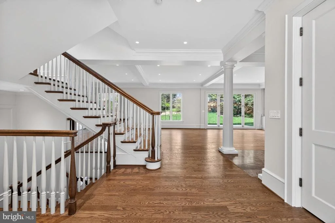
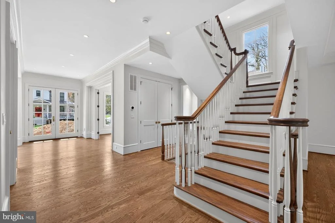
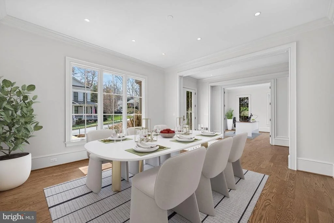
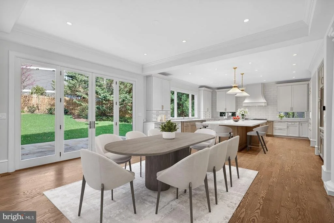
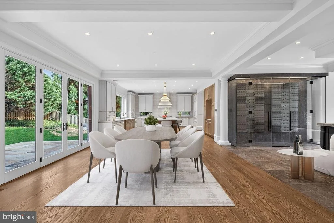
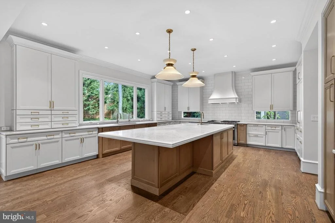
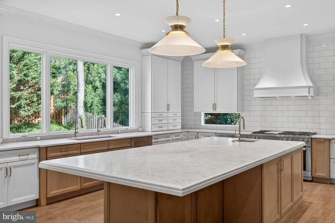
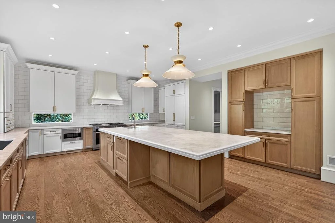
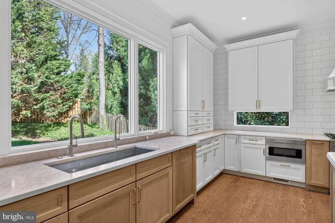
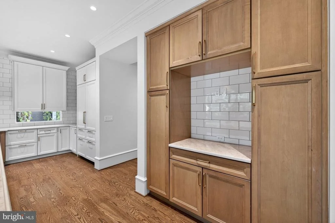
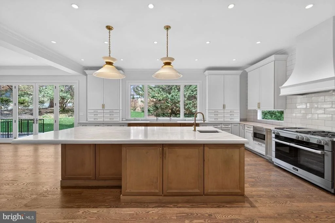
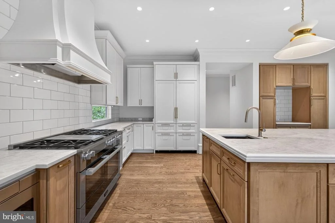
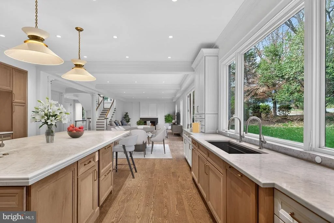
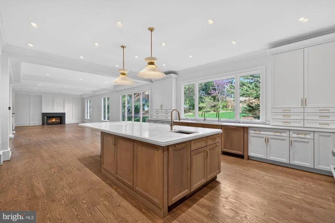
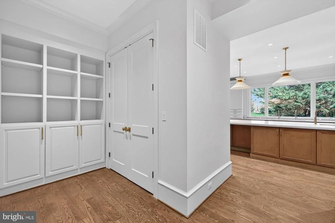
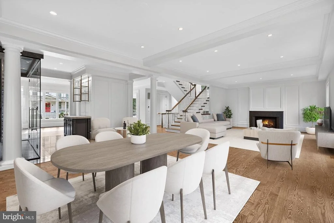
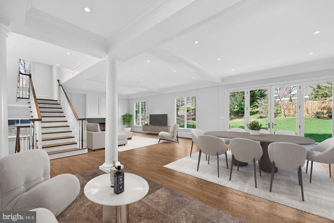
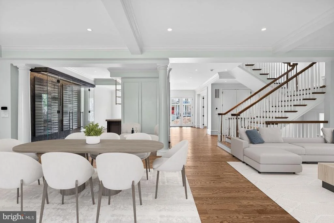
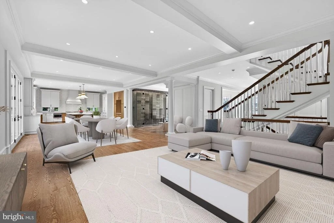
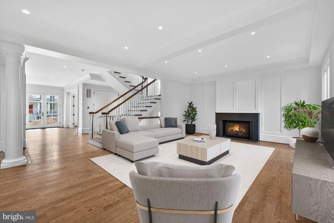
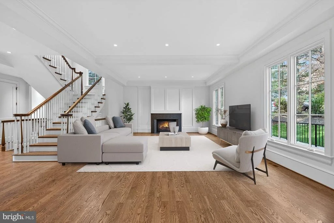
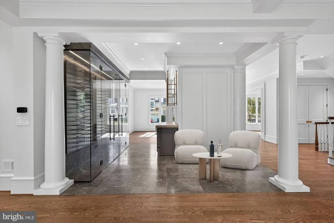
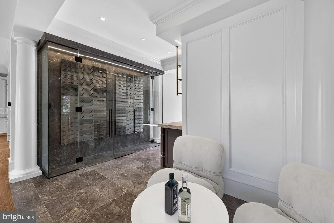
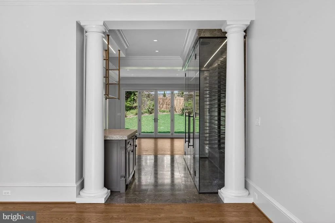
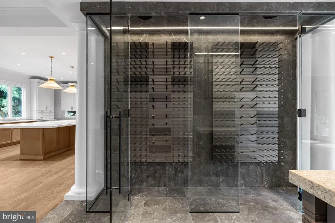
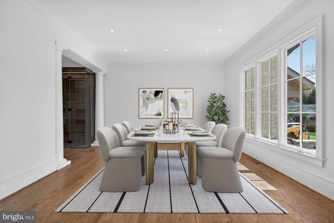
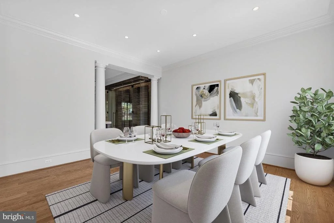
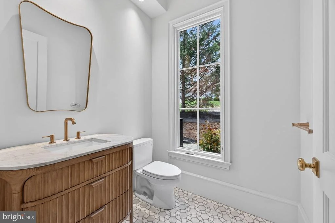
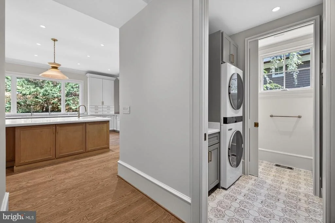
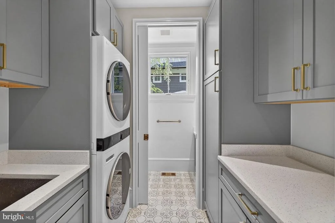
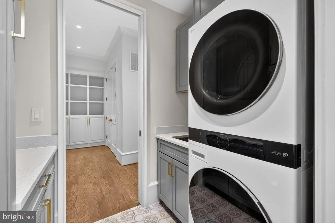
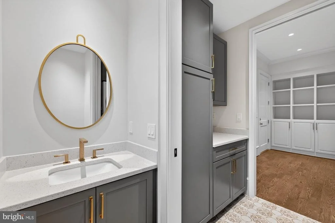
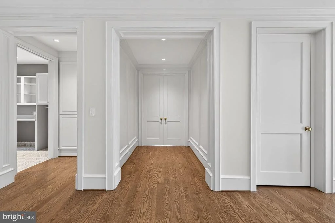
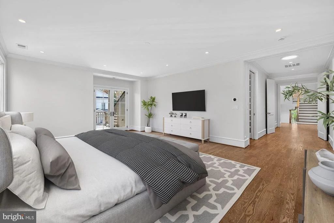
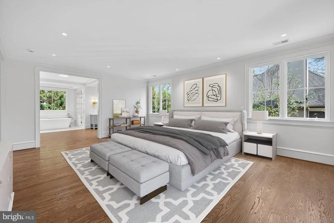
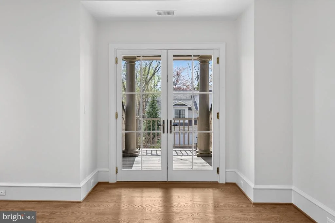
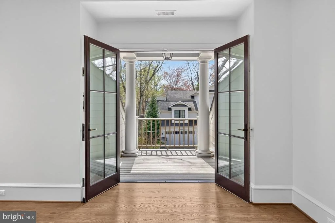
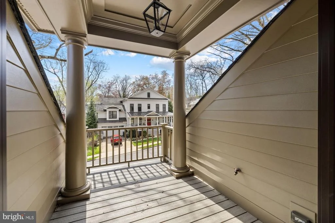
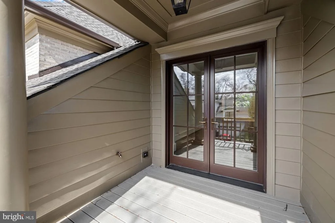
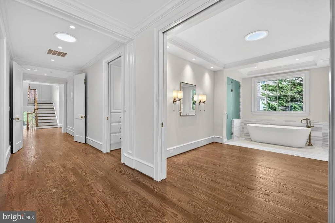
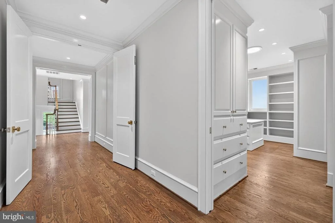
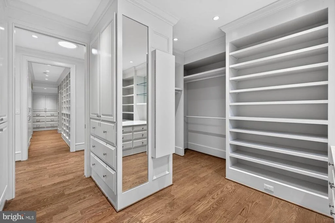
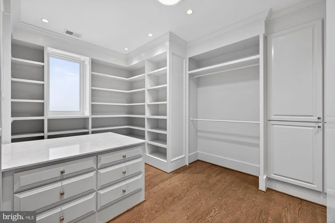
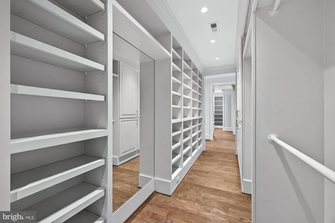
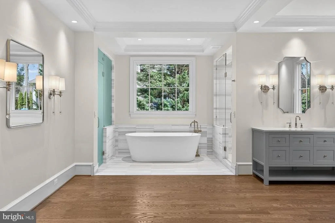
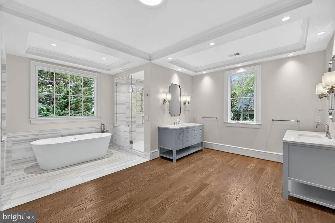
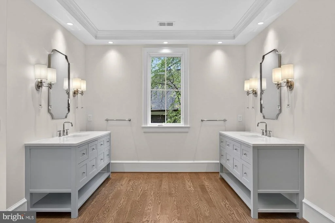
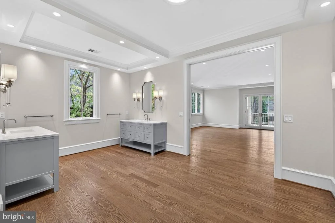
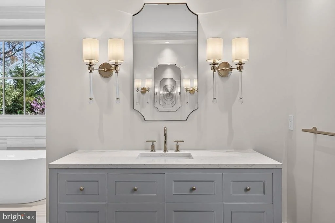
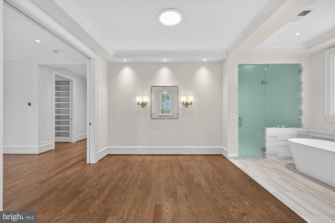
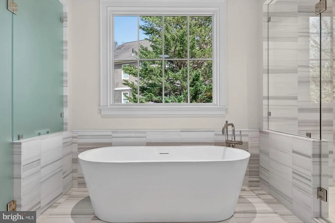
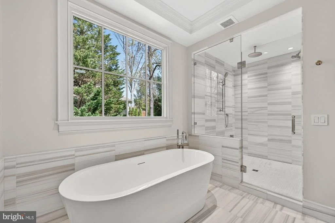
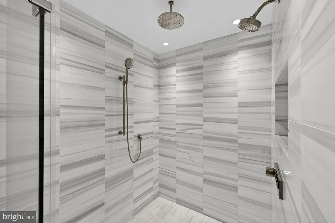
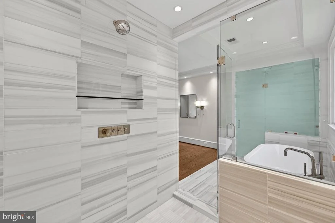
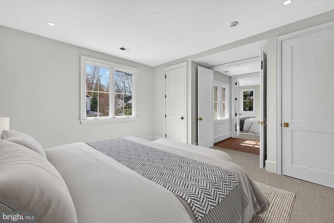
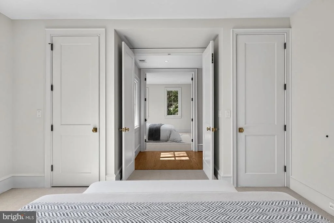
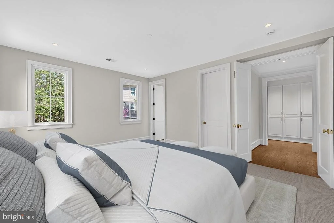
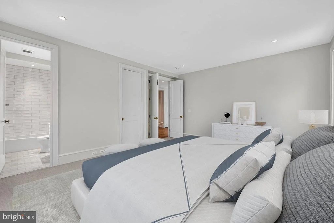
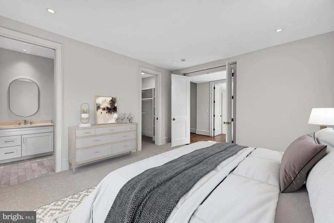
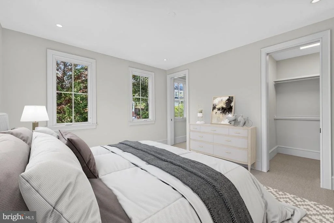
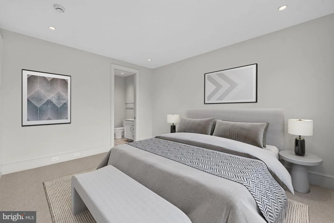
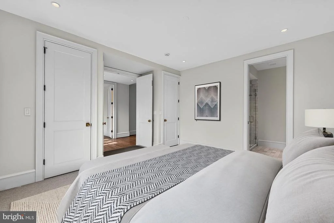
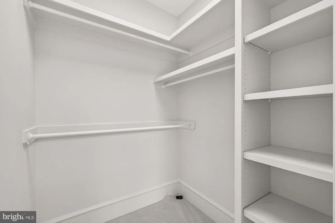
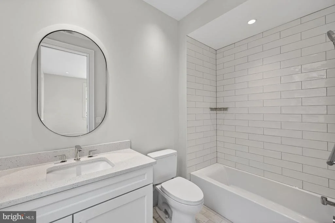
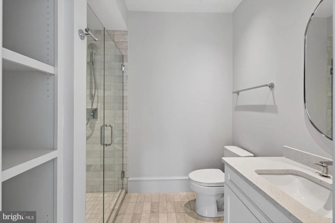
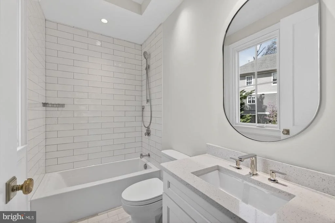
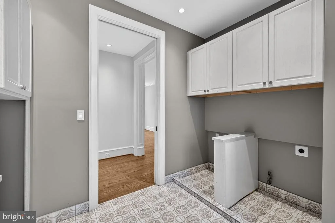
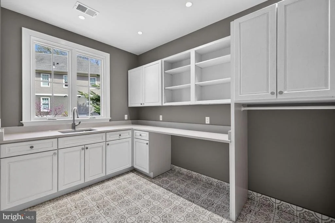
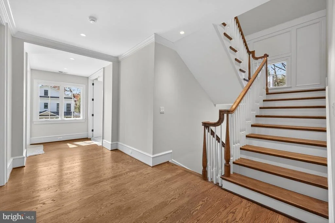
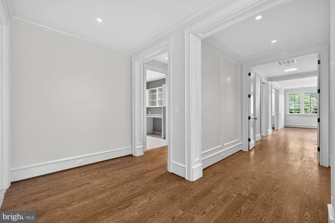
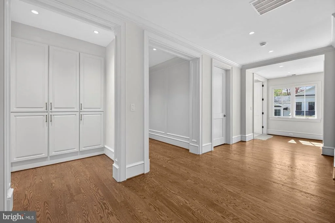
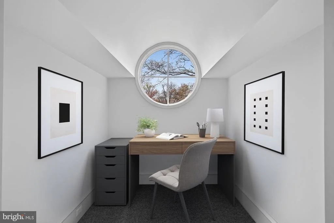
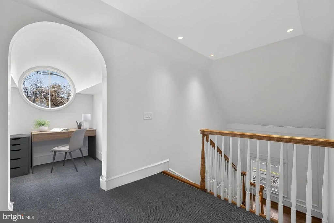
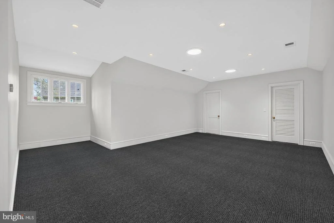
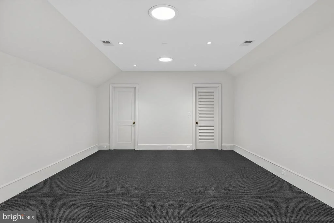
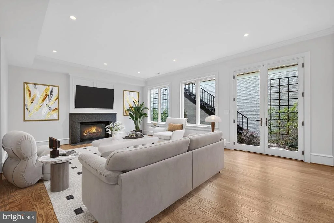
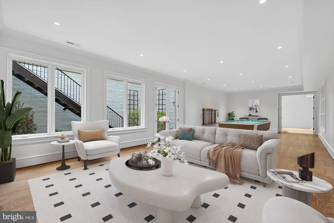
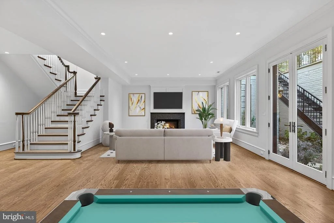
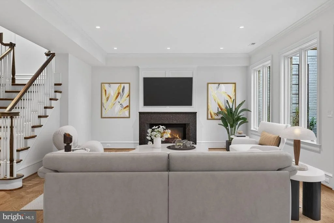
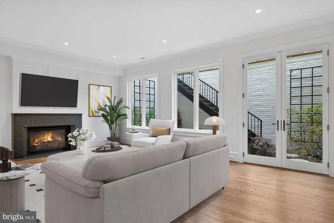
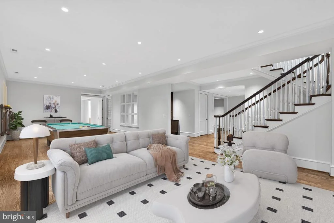
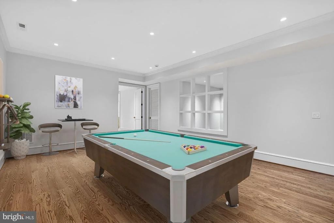
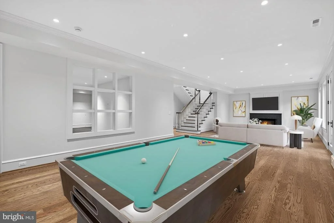
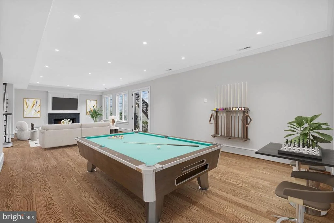
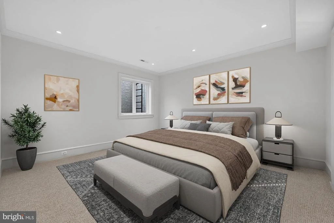
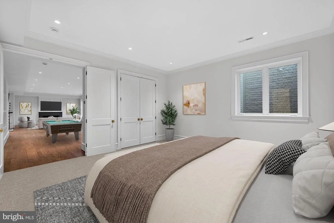
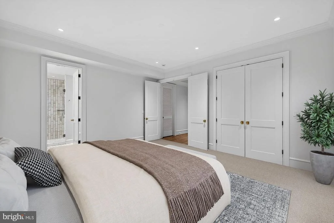
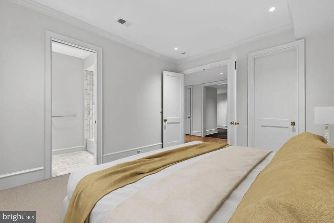
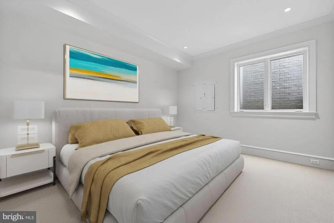
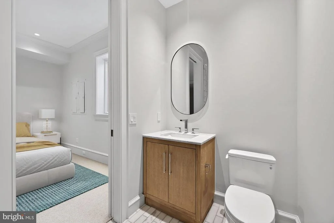
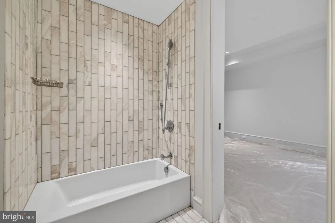
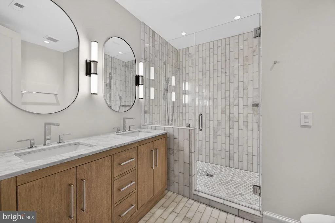
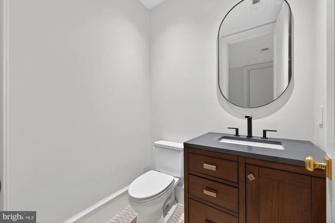
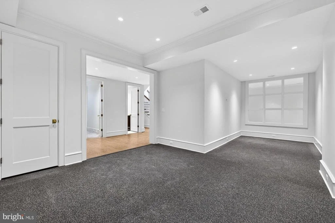
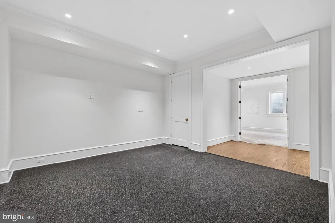
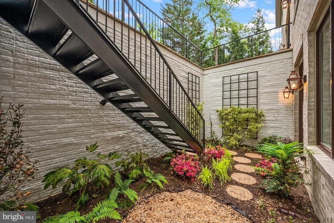
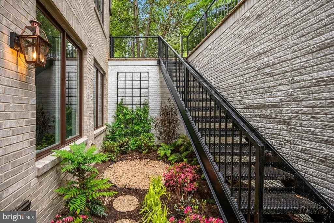
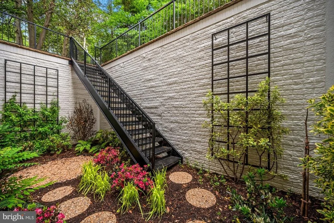
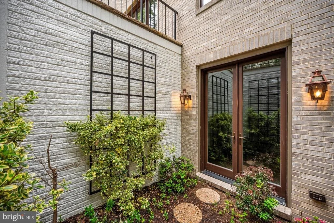
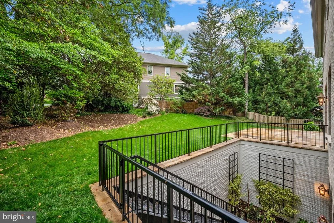
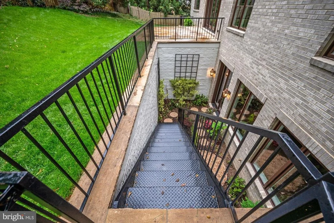
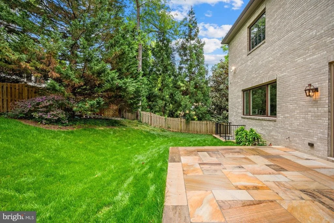
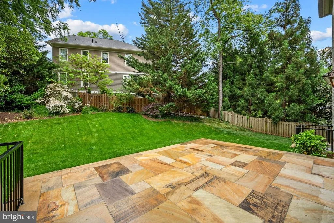
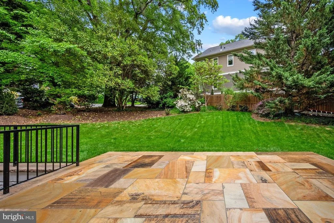
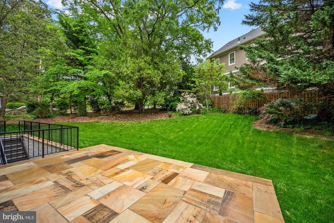
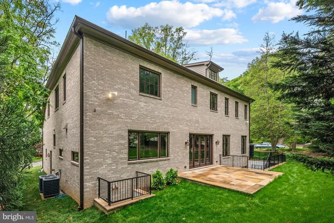
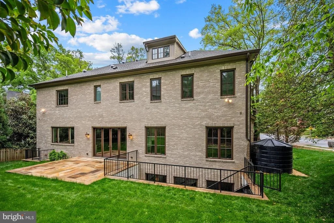
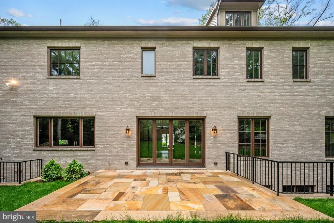
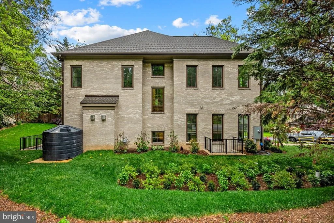
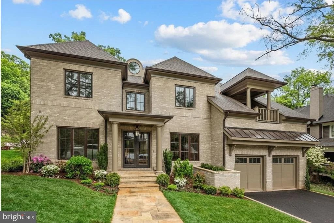
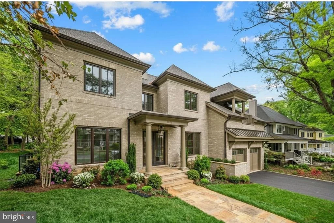
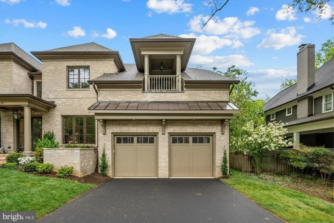
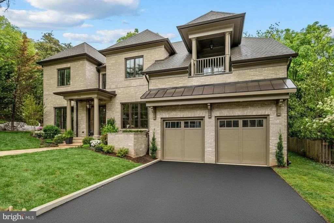
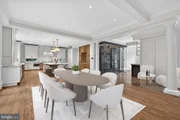
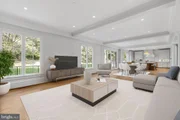
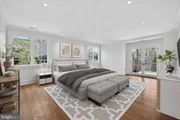
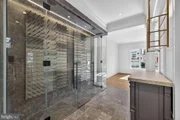
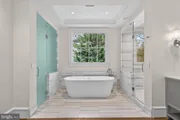
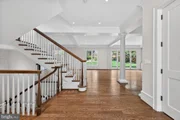
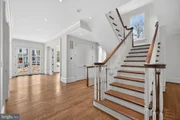
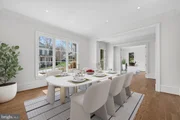
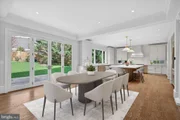
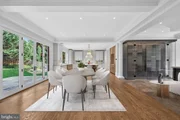
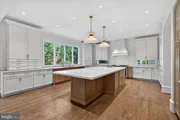
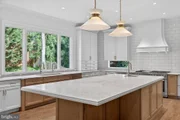
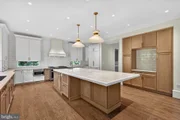
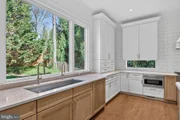
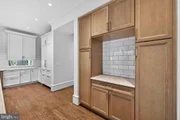
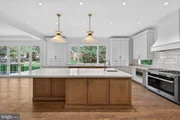
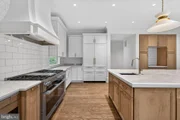
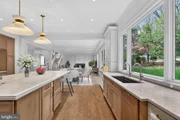
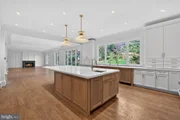
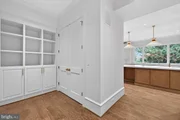
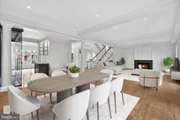
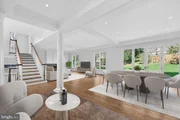
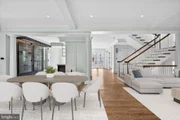
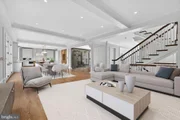
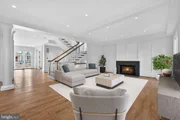
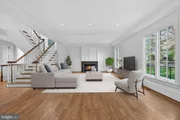
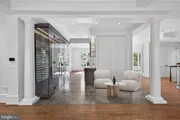
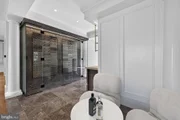
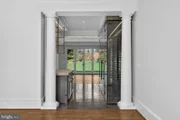
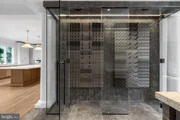
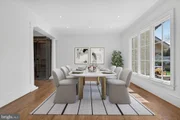
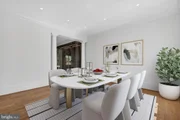
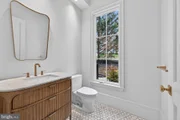
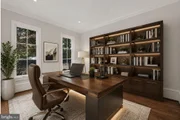
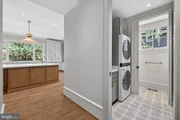
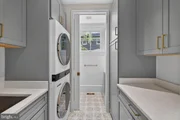
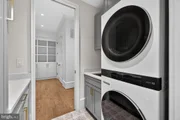
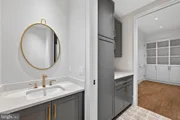
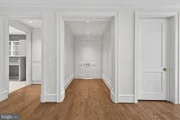
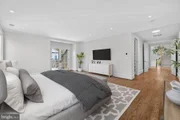
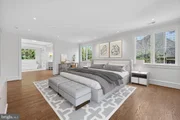
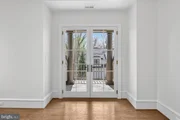
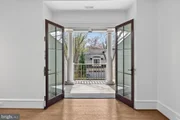
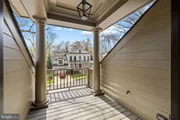
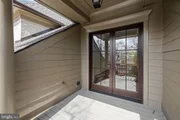
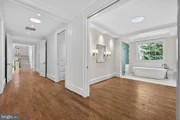
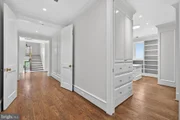
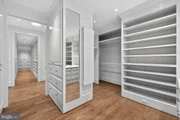
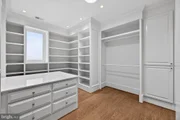
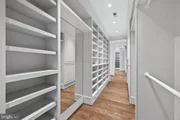
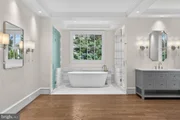
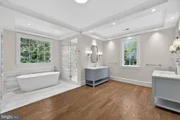
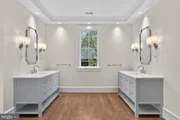
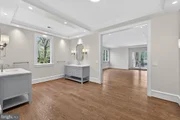
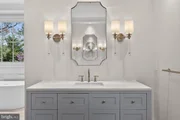
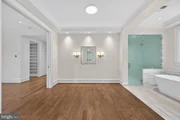
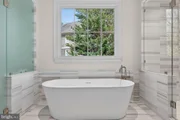
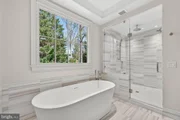
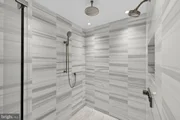
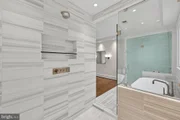
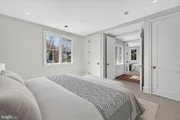
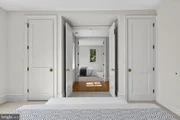
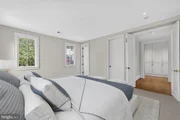
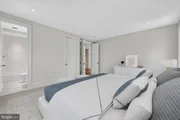
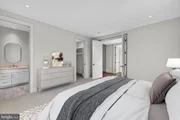
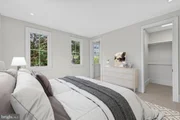
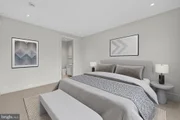
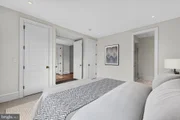
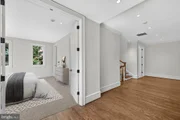
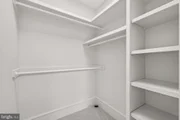
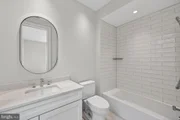
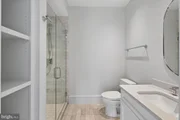
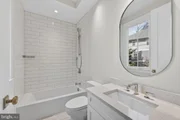
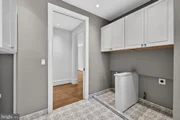
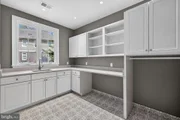
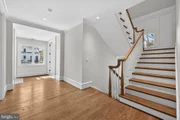
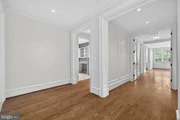
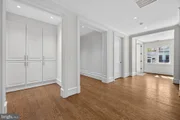
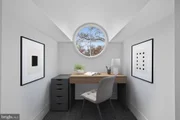
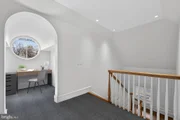
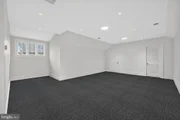
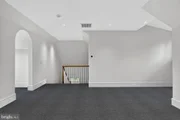
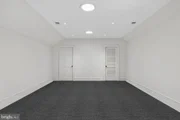
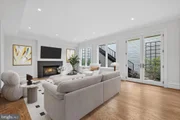
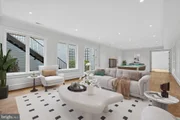
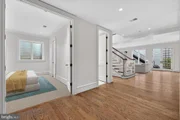
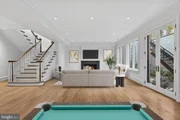
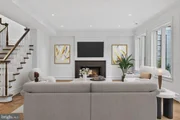
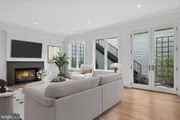
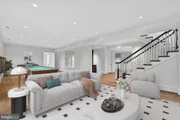
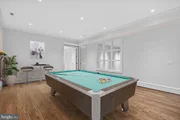
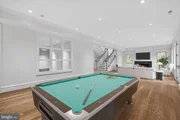
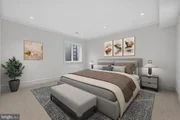
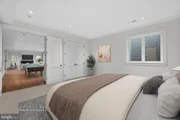
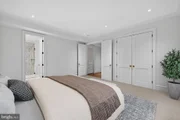
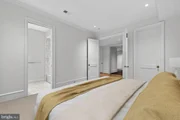
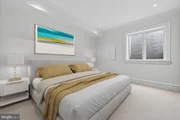
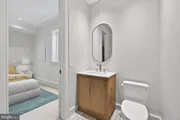
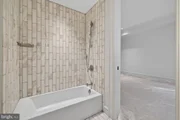
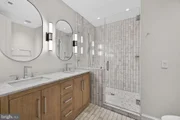
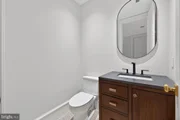
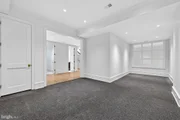
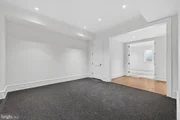
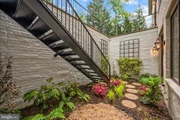
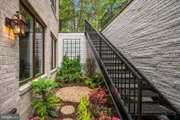
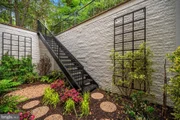
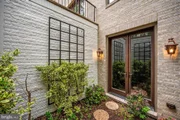
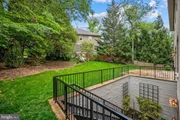
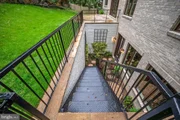
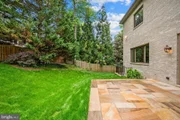
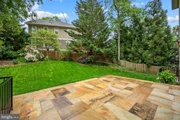
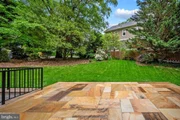
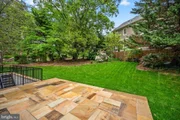
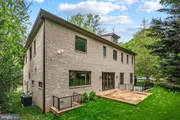
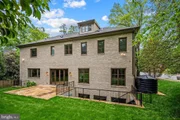
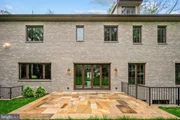
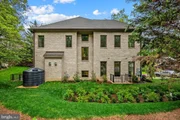
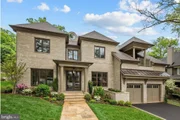
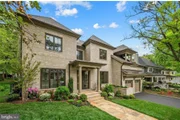
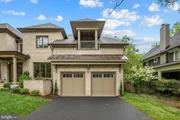
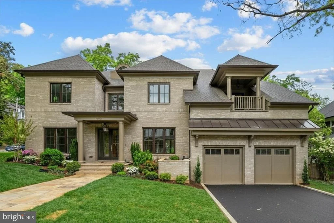
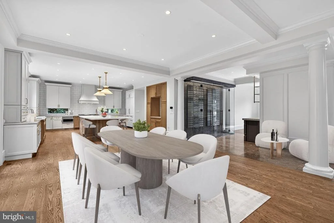
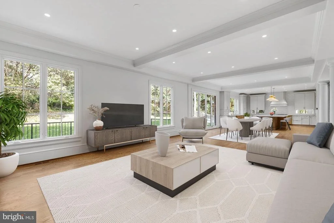
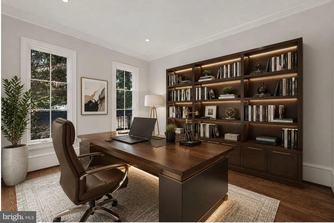
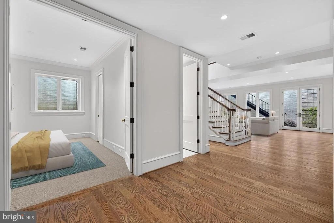
Exquisite one-of-a-kind custom-built home by 8-time award winning architect and builder Jim Kennerknecht of Monarch Building and Development. 3031 N. Stuart Street sits in the prestigious Broyhill Forest neighborhood on a premium 0.29 acre corner lot. This home has 6 bedrooms, 6 full baths, 3 half baths, and 8,126 finished square feet. Designed with both elegance and functionality in mind, the home showcases Monarch's signature blend of clean architectural lines, expansive glass, and high-end finishes. The welcoming foyer introduces a seamless open concept layout ideal for both everyday living and elevated entertaining. The main level features a formal living room and formal dining room, while a walk-in wine cellar with built-in refrigeration, paired with a butler's pantry, creates the perfect setting for hosting and effortless service. Gourmet kitchen impresses with high-end finishes, including Thermador and Miele appliances, Kraft-Maid designer-selected cabinetry, Quartzite countertops, an oversized island, dual dishwashers, a natural gas 48" six-burner stove with a griddle range, and dual ovens. Other thoughtful features include pull-outs, integrated refrigeration, and a pantry nook. The spacious adjoining family room offers a warm, inviting atmosphere ideal for gathering around the fireplace, anchored by comfortable design and natural light with easy access to the patio. A well-appointed laundry room and two stylish half baths join the main level, delivering both practicality and polished living in every detail. Finally, a natural stone patio off the Breakfast Room includes connecting stairs to the New Orleans-style Zen Garden down below. Upper-level owner's suite lives like a private sanctuary with two oversized custom-built walk-in closets, a spa-style bath with soaking tub, two walk-in showers, dual vanities, a private balcony, and a sitting area. Three additional bedrooms on this level are generously sized and thoughtfully designed, each offering a private en suite bath. Each bathroom (aside from the primary) offers uniquely designed and installed natural stone tile. An upper loft level offers a versatile retreat, complete with a cozy reading nook. A walk-up lower level mimics the main level layout, with a layout ideal for entertaining or relaxing. This non-traditional lower-level space includes a fireplace, a full wet bar, and two private bedrooms with en suite baths. This level also has a dedicated exercise room, a convenient half bath ideal for guests, recreation, or use as an in-law/au pair suite. Outdoors, the expansive lot offers the perfect setting for curated landscaping, highlighted by a charming New Orleans-style courtyard and an inviting patio ideal for hosting or just a serene escape. Additional highlights include a Carriage door style overhead garage doors with Marantec belt-drive automatic door openers and a spacious driveway offering ample parking. Located just minutes from Washington, D.C., major commuter routes, parks, shops, and restaurants. This unique home delivers a rare combination of new construction, premier location, and timeless design. Nearby Taylor, Dorothy Hamm, Yorktown pyramid.
Unit Size
8,126 Ft²
Days on Market
-
Land Size
0.29 acres
Price per sqft
$461
Property Type
House
Property Taxes
$907
HOA Dues
-
Year Built
1951

Listed By

Payment Calculator

Cap Rate Calculator

Last updated: 27 days ago (Bright MLS #VAAR2070856)

Price History

Date / Event Date Event Price
Jul 23, 2026 Price Decreased $3,750,000
↓ $250K (6.3%)
Price Decreased
May 14, 2026 Listed by Samson Properties $4,000,000
Listed by Samson Properties
Jan 5, 2024 Sold
Sold
Nov 30, 2023 Sold
Sold
Oct 23, 2023 Listed by Samson Properties $1,000,000
Listed by Samson Properties

Property Highlights

Garage
Air Conditioning
Fireplace
Parking Details
Has Garage
Parking Features: Attached, Garage, Driveway
Garage Spaces: 2
Interior Details
Half Bathrooms: 3
Full Bathrooms: 6
Interior Features: Bar, Soaking Tub, Built-in Features, Crown Molding, Eat-in Kitchen, Kitchen Island, Pantry, Recessed Lighting, Walk-In Closet(s), Dry Bar, Storage, Breakfast Bar, Bathroom - Tub Shower, Bathroom - Walk-In Shower, Butlers Pantry, Carpet, Chair Railings, Dining Area, Family Room Off Kitchen, Floor Plan - Open, Formal/Separate Dining Room, Kitchen - Gourmet, Primary Bath(s), Wood Floors
Appliances: Microwave, Dishwasher, Dryer, Ice Maker, Gas Oven, Range Hood, Refrigerator, Stainless Steel Appliance(s), Washer, Freezer, Six Burner Stove
Flooring Type: Hardwood, Stone, Ceramic Tile, Carpet
Door Features: French
Has Fireplace
Fireplace Features: Propane, Mantel(s)
Fireplaces: 2
Basement: Daylight, Full, Finished, Rear Entrance, Shelving, Walkout Stairs
Exterior Details
Square Footage: 8126
Square Footage Source: $0
Property Condition: Excellent
Architectural Style: Colonial
Year Built Source: Assessor
Year Built: 2025
Builder Name: Jim Kennerknecht
Levels: 4
Other Structures: Above Grade, Below Grade
Construction Materials: Brick
Patio and Porch Features: Patio, Porch
Lot Features: Corner Lot, Rear Yard
Lot Size Area: 12632.4
Lot Size Units: Square Feet
Lot Size Acres: 0.29
Lot Size Square Feet: 12632.4
Tax Lot: 46
Water Source: Public
Financial Details
Tax Assessed Value: $1,053,500
Tax Annual Amount: $10,883
Utilities Details
Cooling Type: Central Air
Heating Type: Forced Air
Sewer : Public Sewer

Building Info

Overview

    General

  • Year Built: 1951
  • Effective Year Built: 1951
  • Bedroom Count: 0
  • Bathroom Count: 2
  • Full Bathrooms: 1
  • Partial Bathrooms: 2
  • Building Condition: 6
  • Building Quality: 4
  • Construction Type: 2
  • Building Style: 0
  • Exterior Walls Type: 3
  • Interior Walls Type: 0
  • Roof Shape Type: 0
  • Roof Cover Type: 3
  • Floor Count: 100
  • Floor Cover: 0
  • Basement Type: 3
  • Basement Area: 333
  • Garage Type: 7
  • Garage Square Area: 240
  • Parking Space Count: 1
  • Patio Type: 0
  • Porch Type: 8
  • Pool Type: 0

    Dimensions

  • Lot Size Square Feet: 12,395
  • Total Building Area: 1,342
  • Building Area: 1,342
  • Building Area Measurement: K

    Heating and Cooling

  • Fireplace Count: 1
  • Air Conditioning: 1
  • Heating: 4
  • Heated Square Feet: 1,342
  • Heating Fuel Type: 0

    Utilities

  • Sewer System: 0
  • Water Service: 0

Building

  • Building Type: 0
  • Property Class: R
  • Subdivision: BROYHILL HILLS
  • Land Acres: 0000000285
  • Standard Land Use Code: 1001
  • County Land Use Code: 511
  • State Land Use Code: 1
  • Legal Description 1: LT 46 SEC 1 BROYHILL HILLS 12395 SQ FT

Neighborhood

  • School District Name: Arlington County Public Schools
  • Census Tract: 100300

Zoning

  • Zoning: R-10

Geography

  • Assessors Map Reference: 022-15
  • Parcel: 03-064-062
  • Latitude: 38.9122
  • Longitude: -77.117

    Address

  • Full Address: 3031 N Stuart St
  • Address - House Number: 3031
  • Street Direction: N
  • Address - Street Name: Stuart
  • Address - Suffix Type: St
  • State: VA
  • City Name: Arlington
  • Carrier Code: C002
  • 4-Digit Zip Code: 4118
  • Zip Code: 22207

Valuation

    Tax

  • Tax Year: 2023
  • Tax Amount: $1,052,660

    Appraisal Valuation

  • Standard Deviation: 0.1579
  • Valuation Date: Jan 17, 2024
  • Confidence Score: 80
  • Final Value: 1,176,088
  • High Value: 1,361,908
  • Low Value: 990,268

    Market Valuation

  • Market Total Value: $1,022,000
  • Market Land Value: $921,700
  • Market Improvement Value: $100,300

    Assessments Valuation

  • Assessed Year: 2023
  • Assessed Total Value: $1,022,000
  • Assessed Land Value: $921,700
  • Assessed Improvements Value: $100,300

    Sales

  • Current Sale Contract Date: Jan 02, 2024
  • Current Sale Recording Date: Jan 05, 2024
  • Current Sale Price:
  • Current Sale Document Type: 27
  • Current Sale Input Document Number: 180
Data used for valuation calculations is provided by RealtyHop, and other third party sources

Comparables

Unit
Status
Type
Beds
Baths
ft²
Price/ft²
Asking Price
Listed On
Closing Price
Sold On
HOA + Taxes

About Donaldson Run


Similar Homes for Sale

Currently no similar homes around

Nearby Rentals

Unit for rent at 4831 Calvert Street Nw, WASHINGTON, DC, 20007

$7,500 /mo

  • 4 Beds
  • 2 Baths
  • 2,924 ft²
4831 Calvert Street Nw, WASHINGTON, DC, 20007 Listing by David S. Goldberg
Unit for rent at 5179 Macomb Street Nw, WASHINGTON, DC, 20016

$7,950 /mo

  • 4 Beds
  • 4 Baths
  • 3,546 ft²
5179 Macomb Street Nw, WASHINGTON, DC, 20016 Listing by Virginia Gergoff
Unit for rent at 5502 16th Street N, ARLINGTON, VA, 22205

$8,000 /mo

  • 5 Beds
  • 4 Baths
  • 4,700 ft²
5502 16th Street N, ARLINGTON, VA, 22205 Listing by Betty Westerlund


Frequently Asked Questions

When was property at 3031 North Stuart Street built and last sold?
The property at 3031 North Stuart Street was built in 1951 and last sold on Jan 2, 2024 for $1,000,000.
How much is this home worth?
The estimated value of the home located at 3031 North Stuart Street is $3,861,515.
What are some comparable homes to 3031 North Stuart Street?
There are currently no comparable homes to 3031 North Stuart Street.