


3031 E Elgin


About This Property
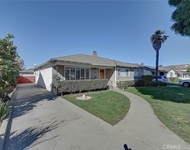
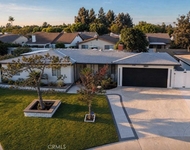
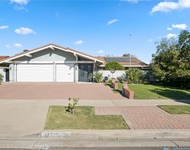
The exterior features a stunning stone facade, diamond-pattern concrete driveway, sophisticated lighting, and rich wood accents. A custom wood double entry door opens to a bright interior with an expansive open floor plan designed for everyday living and entertaining.
The main living area is filled with natural light and offers seamless views toward the backyard. A custom fireplace serves as the centerpiece, while a beautifully designed wine cellar beneath the staircase adds a unique touch. Large bifold doors open to the pool and spa, creating an effortless connection between indoor and outdoor living.
At the heart of the home is a spectacular gourmet kitchen featuring premium appliances, custom cabinetry, elegant marble countertops and backsplash, floating shelves, integrated LED lighting, and an exquisite center island with additional workspace and seating. Distinctive bifold kitchen windows create an ideal setting for entertaining and enjoying the outdoors.
The formal dining room features custom cabinetry, a dramatic accent wall, and bifold doors opening directly to the side yard.
The spacious primary suite offers abundant natural light, a custom fireplace, dual closets, and beautiful pool views. The luxurious ensuite bathroom features a striking walk-in shower with multiple shower heads and contemporary design. Additional bedrooms are generously sized with ample closet space, while the remaining bathrooms have been thoughtfully updated.
The backyard is an entertainer's dream, featuring a resort-style pool and spa, built-in fire pit, custom landscape and accent lighting, spacious patio, generous grassy area, and private putting green-creating multiple spaces for relaxing, entertaining, and enjoying the California lifestyle.
Adding to the home's comfort and efficiency, the property is equipped with a solar system designed to reduce energy costs, along with a whole-house soft water system.
Ideally located near schools, shopping, dining, Old Towne Orange, freeways, and everyday conveniences, this home is a rare opportunity where quality, style, comfort, and effortless SoCal living come together.
Payment Calculator
Your Estimated Monthly Payment
Cap Rate Calculator
What does this mean?
Based on our analysis, the cap rate of this property is 1.25%. A negative cap rate indicates that the property might not be feasible as an income-producing asset. The median cap rate for a near zip code 11238 is 4.23%.
How much can I actually make?
Actual monthly rental income may vary between $4,760 and $7,140 depending on unit-specific characteristics. You can change the amount using the slider to further explore.
How is cap rate calculated?
Cap Rate = Net Operating Income (NOI) / Property Asset Value.
When calculating the cap rate, we assume 100% occupancy. Leverage (mortgage) is not considered.
Cap Rate provided by RealtyHop and RentHop, learn more about cap rate here.
Price History
| Date / Event | Date | Event | Price |
|---|---|---|---|
| Oct 8, 2026 | Sold | ||
| Sold | |||
| Sep 10, 2026 | In contract | - | |
| In contract | |||
| Sep 1, 2026 | Listed by The Realestate Group | $1,800,000 | |
| Listed by The Realestate Group | |||
| Jan 12, 2024 | No longer available | - | |
| No longer available | |||
| Dec 8, 2023 | In contract | - | |
| In contract | |||

Property Highlights
Building Info
Comparables
Status
Price/ft²
Listed On
Sold On
About Orange
Similar Homes for Sale
Currently no similar homes aroundNearby Rentals

Last Updated: 17 days ago
Data Source: CRMLS, MLS# SB26191959

 Your Privacy Choices
Phone: 425-283-2930
Address: 335 Madison Avenue, New York, NY 10017