See Home Value
Elgin 60124
3030 Chalkstone Avenue
$358,000
● House - Off Market

3030 Chalkstone Avenue

Elgin, IL 60124
bedrooms
4 Beds
bathrooms
3 Baths, 1 Half Bath
square feet
2,654 Ft²
$400,100
RealtyHop Estimate
8.16%
Since Feb 1, 2022
National-US
Primary Model

About This Property

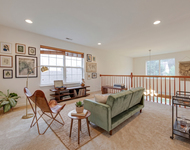
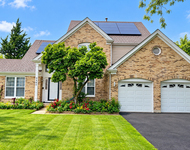
Providence Subdivision with Burlington (District 301) Schools!!! 4 Bedroom home with a main floor Den.  Formal Living Room and Dining Rooms.  Kitchen offers an Eating Area, Pantry and Butler's Pantry and overlooks the Family Room for those that like to entertain!! Family Room is wired for surround sound.  Owner's Suite has a walk-in closet, full master bath with double sinks, separate shower and soaker tub.  Two of the other bedrooms also have walk-in closets also.  Other great features include the Fenced Yard, Front Porch, Main Floor Laundry, Full Basement with rough-in for bath, 2 1/2 Car Garage!  Hot water heater replaced in 2020.
Unit Size
2,654 Ft²
Days on Market
-
Land Size
0.19 acres
Price per sqft
$139
Property Type
House
Property Taxes
$786
HOA Dues
$27
Year Built
2005

Payment Calculator

Cap Rate Calculator

Last updated: 3 years ago (MRED MLS #11274987)

Price History

Date / Event Date Event Price
Jul 25, 2024 Sold
Sold
Jun 24, 2024 In contract -
In contract
Jun 23, 2024 Price Decreased $515,000
↓ $10K (1.9%)
Price Decreased
Jun 6, 2024 Listed by Century 21 New Heritage - Hampshire $525,000
Listed by Century 21 New Heritage - Hampshire
BEAUTIFUL Home with Full Finished basement, LOADED with updates throughout!!! NEW Gourmet, Luxury Kitchen with professional grade 36" Thermador, 6 Burner Stove and Dishwasher, Gleaming Custom Quartz countertops and Stunning MASSIVE center island with waterfall edge and breakfast seating! Butlers pantry, coffee bar, beverage fridge and custom under and above cabinet lighting throughout! All new trim, baseboards, light fixtures, paint and luxury vinyl plank flooring throughout! Full finished basement with rec room, bonus flex space, workshop, storage room and additional bedroom and full bath!! Formal living room with custom feature wall and built in electric fireplace, separate formal dining room, large Family room, 8' Custom Anderson Sliding Glass doors lead to full fenced yard with brick paver patio, hot tub and gazebo. ALL Bathrooms have been completely remodeled with custom designer vanities, frameless glass shower doors and all new cabinetry and light fixtures! PLUS NEW 60 amp 208 fast charge car charger in garage! So much to see!!
Jan 12, 2022 Sold
Sold
Show More

Property Highlights

Air Conditioning

Building Info

Overview

    General

  • Year Built: 2005
  • Effective Year Built: 2005
  • Building Count: 1
  • Total Rooms: 9
  • Bedroom Count: 4
  • Bathroom Count: 3
  • Full Bathrooms: 2
  • Partial Bathrooms: 3
  • Building Condition: 0
  • Building Quality: 0
  • Construction Type: 6
  • Building Style: 28
  • Exterior Walls Type: 17
  • Interior Walls Type: 0
  • Roof Shape Type: 0
  • Roof Cover Type: 0
  • Floor Count: 200
  • Floor Cover: 0
  • Basement Type: 8
  • Basement Area: 1,457
  • Garage Type: 1
  • Parking Space Count: 2
  • Patio Type: 0
  • Porch Type: 0
  • Pool Type: 0

    Dimensions

  • Lot Size Square Feet: 8,276
  • Lot Size Depth Feet: 1,250
  • Lot Size Frontage Feet: 660
  • Total Building Area: 4,111
  • Gross Building Area: 4,111
  • Building Area: 2,654
  • Building Area Measurement: L

    Heating and Cooling

  • Air Conditioning: 13
  • Heating: 0
  • Heated Square Feet: 2,654
  • Heating Fuel Type: 0

    Utilities

  • Sewer System: 1
  • Water Service: 2

Building

  • Building Type: 0
  • Property Class: R
  • Subdivision: PROVIDENCE
  • Land Acres: 0000000190
  • Standard Land Use Code: 1001
  • County Land Use Code: 0040
  • State Land Use Code: 0040
  • Legal Description 1: PROVIDENCE UNIT 1 LOT 210

Neighborhood

  • School District Name: Central Community Unit School District 301
  • Census Tract: 851911

Geography

  • Parcel: 06-18-429-009
  • Lot: 210
  • Municipality: ELGIN
  • Latitude: 42.0344
  • Longitude: -88.3607

    Address

  • Full Address: 3030 Chalkstone Ave
  • Legal Unit: 1
  • Address - House Number: 3030
  • Address - Street Name: Chalkstone
  • Address - Suffix Type: Ave
  • State: IL
  • City Name: Elgin
  • Carrier Code: R007
  • 4-Digit Zip Code: 8939
  • Zip Code: 60124

Valuation

    Tax

  • Tax Year: 2022
  • Tax Amount: $1,004,592
  • Tax Rate Code Area: EL059

    Appraisal Valuation

  • Standard Deviation: 0.1551
  • Valuation Date: Nov 29, 2023
  • Confidence Score: 80
  • Final Value: 433,938
  • High Value: 501,255
  • Low Value: 366,621

    Market Valuation

  • Market Total Value: $332,713
  • Market Land Value: $98,463
  • Market Improvement Value: $234,250

    Assessments Valuation

  • Assessed Year: 2022
  • Assessed Total Value: $110,860
  • Assessed Land Value: $32,808
  • Assessed Improvements Value: $78,052

    Sales

  • Current Sale Contract Date: Jan 04, 2022
  • Current Sale Recording Date: Jan 31, 2022
  • Current Sale Price:
  • Current Sale Document Type: 71
  • Current Sale Input Document Number: 5691
  • Previous Sale Recording Date: Sep 29, 2011
  • Previous Sale Contract Date: May 07, 2010
  • Previous Sale Amount: $239,000
  • Previous Sale Document Type: 71
Data used for valuation calculations is provided by RealtyHop, and other third party sources

Comparables

Unit
Status
Type
Beds
Baths
ft²
Price/ft²
Asking Price
Listed On
Closing Price
Sold On
HOA + Taxes

About Elgin


Similar Homes for Sale

Currently no similar homes around

Nearby Rentals

Unit for rent at 2030 Padua Drive, Elgin, IL, 60123

$4,000 /mo

  • 4 Beds
  • 2 Baths
  • 3,561 ft²
2030 Padua Drive, Elgin, IL, 60123 Listing by Valerie Rivelli
Unit for rent at 2460 Otter Creek Lane, Elgin, IL, 60123

$4,200 /mo

  • 4 Beds
  • 2 Baths
2460 Otter Creek Lane, Elgin, IL, 60123 Listing by Ketan Thakkar
Unit for rent at 726 Kentshire Circle, Elgin, IL, 60124

$4,000 /mo

  • 5 Beds
  • 3 Baths
  • 3,044 ft²
726 Kentshire Circle, Elgin, IL, 60124 Listing by Ramya Bonthapally


Frequently Asked Questions

When was property at 3030 Chalkstone Avenue built and last sold?
The property at 3030 Chalkstone Avenue was built in 2005 and last sold on Jan 4, 2022 for $35,333.
How much is this home worth?
The estimated value of the home located at 3030 Chalkstone Avenue is $520,150.
What are some comparable homes to 3030 Chalkstone Avenue?
There are currently no comparable homes to 3030 Chalkstone Avenue.