Check Availability
Burnet 78669
303 Yaupon DR
$1,249,000
● House - In Contract

303 Yaupon DR

Spicewood, TX 78669
bedrooms
4 Beds
bathrooms
5 Baths, 1 Half Bath
square feet
3,727 Ft²
$6,233
Est. Monthly
$100
HOA / Fees

About This Property

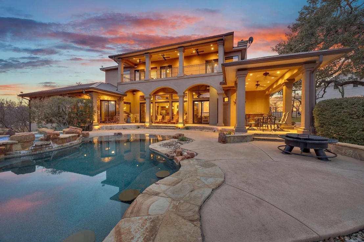
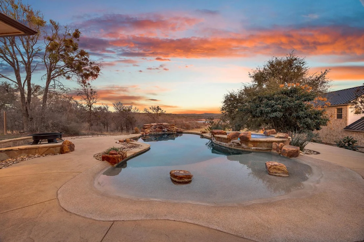
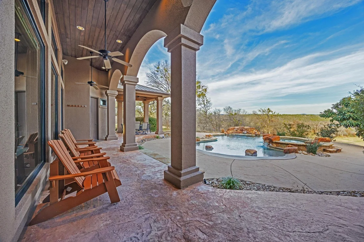
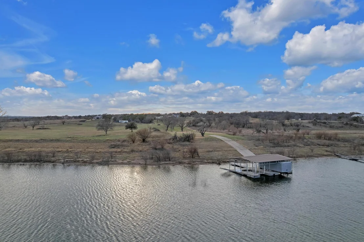
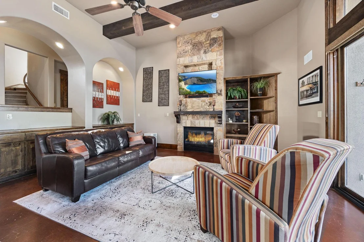
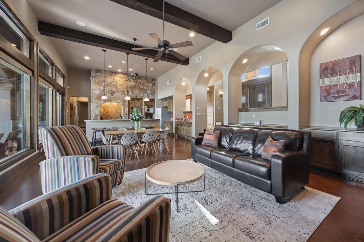
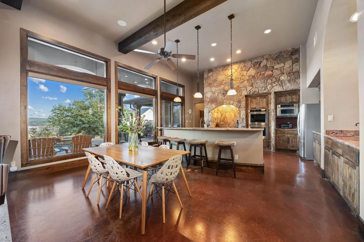
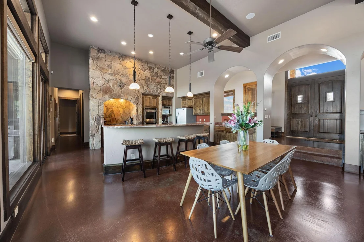
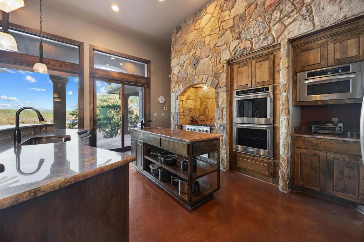
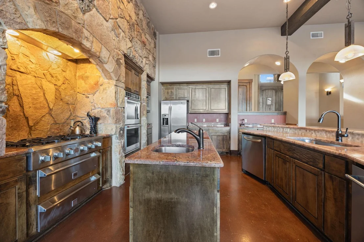
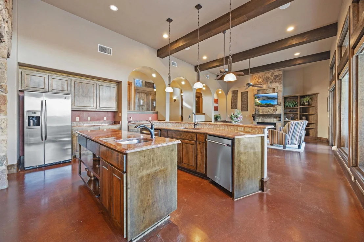
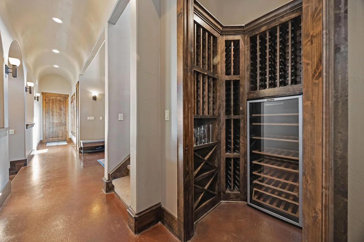
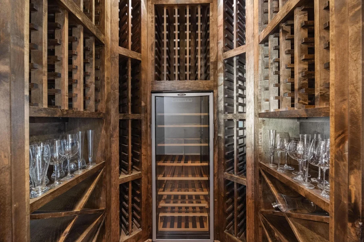
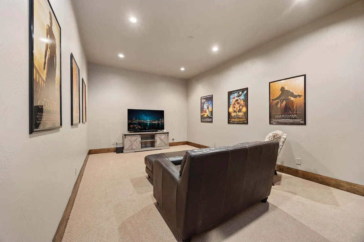
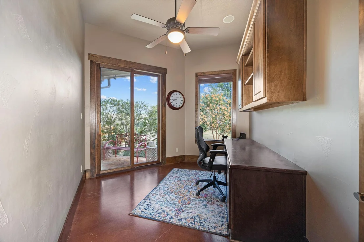
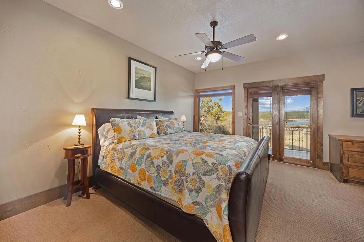
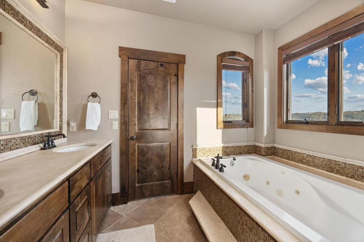
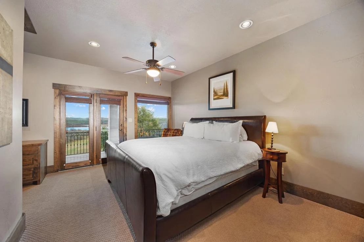
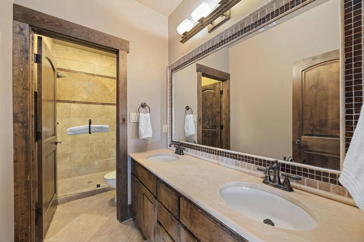
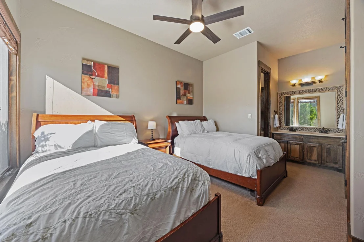
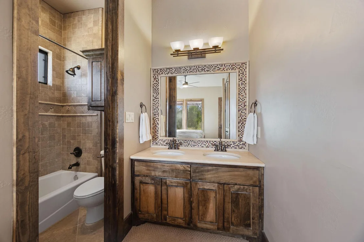
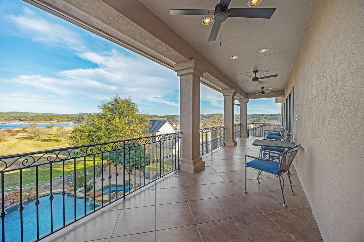
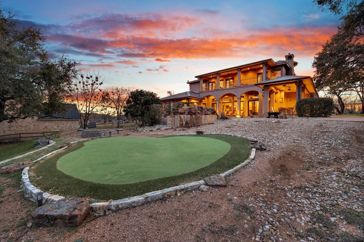
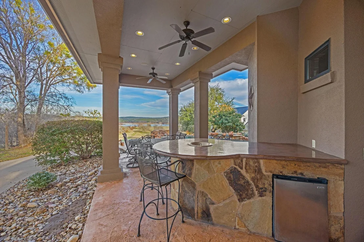
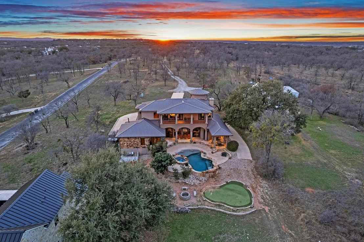
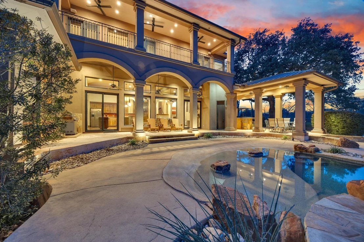
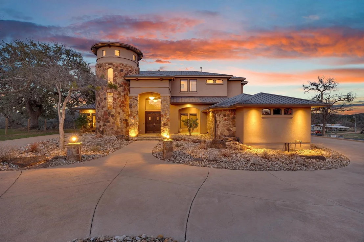
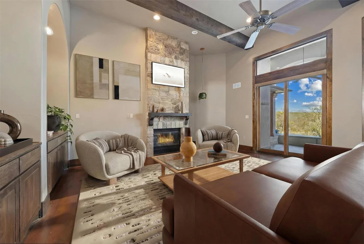
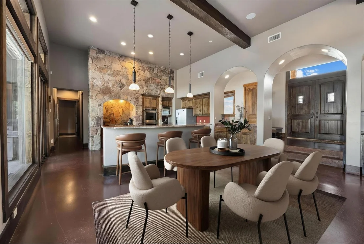
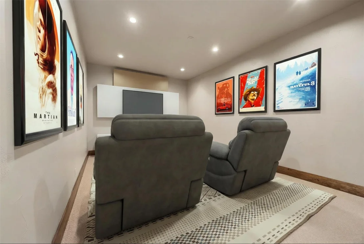
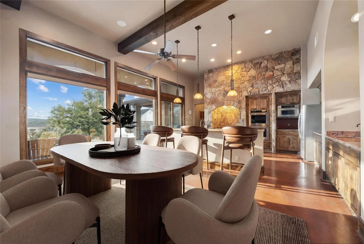
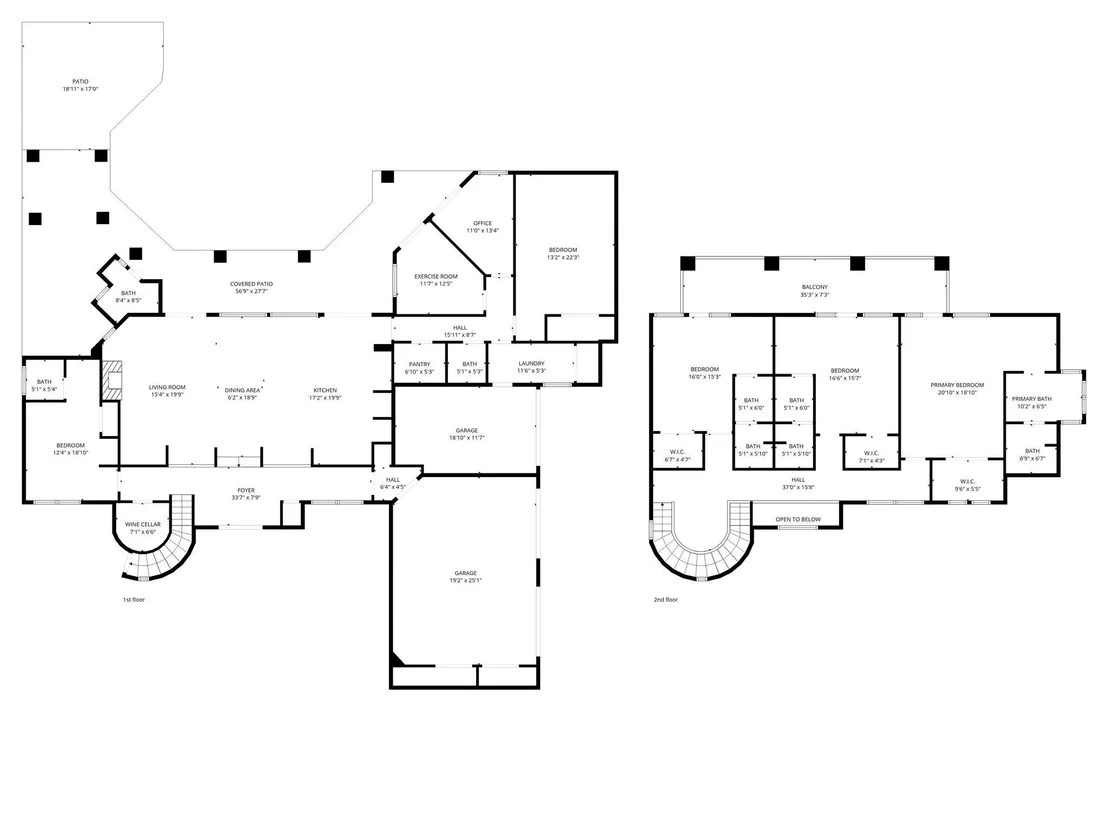
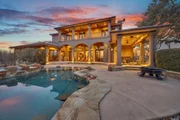
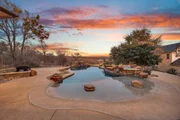
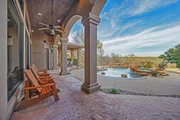
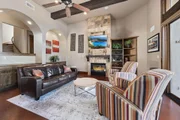
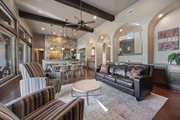
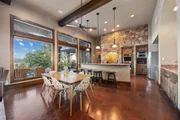
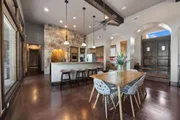
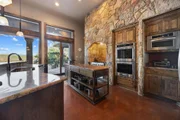
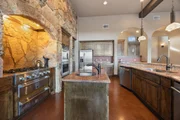
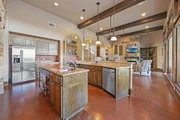
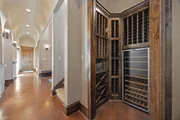
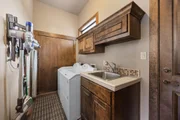
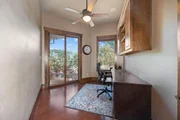
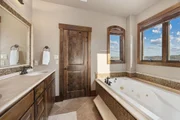
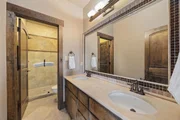
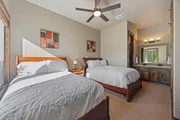
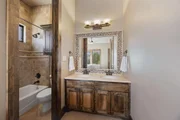
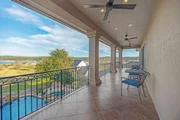
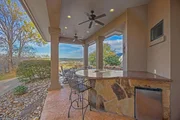
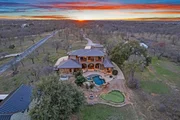
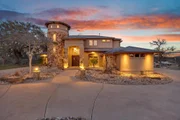
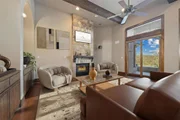
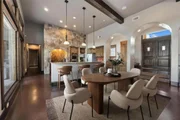
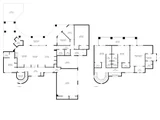
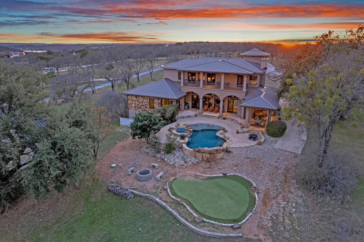
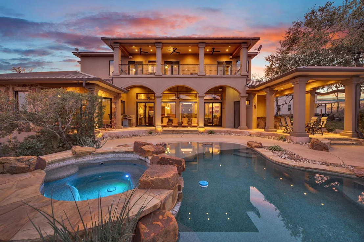
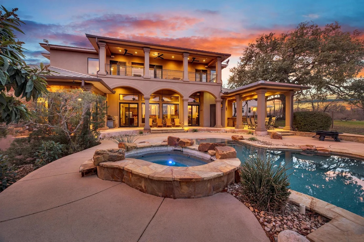
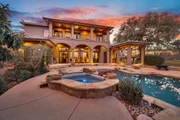
*Owner financing may be available to qualified buyers.* Escape the everyday at 303 Yaupon, a private 6 acre waterfront estate with 200 feet of Lake Travis shoreline in the gated Lake Oaks Ranch subdivision of Spicewood. This turnkey retreat blends resort style amenities with the comfort and privacy of home. Designed for effortless entertaining, the covered back porch features an outdoor bar with refrigerator, ice maker, sink, and seating overlooking the pool and spa. Enjoy the putting green, fire pit, or stunning sunsets from the shared upstairs balcony with approximately 180 degree lake views. Inside, three true primary suites each feature private bathrooms, double wall sound construction, and full bedroom separation, ideal for guests or multi generational living. Flex spaces include a media room, private office, fitness room, and wine cellar beneath the circular staircase. Built in cabinetry throughout, zoned climate control, and individual room temperature regulation. The chef's kitchen features double refrigerators, dishwashers, and ovens, a commercial grade cooktop, and three sinks. A pool access full bath keeps the home dry. On the water, a private dock offers three lifts, two boat lifts (up to ~28 ft) and one double wave runner lift, plus a touchless automated cover, solar power, and a private boat ramp. A second power box supports a future structure. Zeroscaped lot with 2026 upgraded irrigation, wildlife exemption, and equestrian allowance (up to two horses). Three car garage, low HOA fees, no short term rental restrictions, and easy access to Hill Country Galleria, Hwy 71, and Barton Creek Country Club at Lakeside. Furnishings negotiable.
Unit Size
3,727 Ft²
Days on Market
-
Land Size
5.80 acres
Price per sqft
$335
Property Type
House
Property Taxes
-
HOA Dues
$100
Year Built
2007

Listed By

Bryan Swan
Bryan Swan
Keller Williams - Lake Travis

Payment Calculator

Cap Rate Calculator

Last updated: 2 months ago (Unlock MLS #ACT1234260)

Price History

Date / Event Date Event Price
Sep 29, 2026 In contract -
In contract
Sep 3, 2026 Price Decreased $1,249,000
↓ $50K (3.9%)
Price Decreased
Jul 12, 2026 Price Decreased $1,299,000
↓ $51K (3.8%)
Price Decreased
Jun 12, 2026 Relisted $1,350,000
Relisted
May 27, 2026 In contract -
In contract
Show More

Property Highlights

Garage
Air Conditioning
Fireplace
Parking Details
Has Garage
Parking Features: Attached
Garage Spaces: 3
Interior Details
Half Bathrooms: 1
Full Bathrooms: 5
Interior Features: Bookcases, Built-in Features, Ceiling Fan(s), Pantry, Recessed Lighting, Walk-In Closet(s), Wired for Sound, See Remarks, High Speed Internet, Ceiling-High, Interior Steps
Appliances: Cooktop, Dishwasher, Disposal, Dryer, Gas Range, Microwave, Double Oven, Refrigerator, Washer, Built-In Oven(s)
Flooring Type: Carpet, Concrete, Tile
Has Fireplace
Fireplace Features: Family Room
Fireplaces: 1
Exterior Details
Square Footage: 3727
Square Footage Source: $0
Green Sustainability
Security Features: Smoke Detector(s)
Property Condition: Resale
Year Built Source: Public Records
Year Built: 2007
Waterfront Features: Lake Privileges, Waterfront
Waterbody Name: Lake Travis
Levels: Two
Other Structures: None
Window Features: Window Treatments
Construction Materials: Stone Veneer, Stucco
Patio and Porch Features: Covered, Deck, Patio, Rear Porch
Pool Features: In Ground, Pool/Spa Combo
Pool is Private
Lot Features: Open Lot, Wooded, Xeriscape
Lot Size Area: 252473.76
Lot Size Units: Square Feet
Lot Size Acres: 5.796
Lot Size Square Feet: 252473.76
Water Source: Private
Financial Details
Tax Map Number: 20 5.796
Tax Assessed Value: $1,500,000
Utilities Details
Cooling Type: Central Air
Heating Type: Central
Sewer : Septic Tank
Location Details
HOA/Condo/Coop Fee Includes: Maintenance Grounds, See Remarks
HOA/Condo/Coop Amenities: Boat Dock
HOA Fee: $1,200
HOA Fee Frequency: Annually

Building Info

Overview

    General

  • Year Built: 2007
  • Effective Year Built: 2007
  • Building Count: 1
  • Bedroom Count: 0
  • Building Condition: 0
  • Building Quality: 0
  • Construction Type: 0
  • Building Style: 0
  • Exterior Walls Type: 0
  • Interior Walls Type: 0
  • Roof Shape Type: 0
  • Roof Cover Type: 0
  • Floor Count: 100
  • Floor Cover: 0
  • Basement Type: 0
  • Basement Area: 0
  • Garage Type: 1
  • Garage Square Area: 808
  • Parking Space Count: 3
  • Patio Type: 20
  • Porch Type: 8
  • Pool Type: 8
  • Location Influence Type: 164

    Dimensions

  • Lot Size Square Feet: 252,474
  • Total Building Area: 4,535
  • Gross Building Area: 4,535
  • Building Area: 3,727
  • Building Area Measurement: L

    Heating and Cooling

  • Air Conditioning: 0
  • Heating: 0
  • Heated Square Feet: 3,727
  • Heating Fuel Type: 0

    Utilities

  • Sewer System: 0
  • Water Service: 0

Building

  • Building Type: 0
  • Property Class: R
  • Subdivision: LAKE OAKS RANCH
  • Land Acres: 0000005796
  • Standard Land Use Code: 1001
  • County Land Use Code: A3
  • State Land Use Code: A3
  • Legal Description 1: S5765 LAKE OAKS RANCH LOT 20 5.796

Neighborhood

  • School District Name: Marble Falls Independent School District
  • Census Tract: 960803

Geography

  • Assessors Map Reference: 101-D2
  • Parcel: 68938
  • Lot: 20
  • Municipality: SPICEWOOD
  • Latitude: 30.5257
  • Longitude: -98.1272

    Address

  • Full Address: 303 Yaupon Dr
  • Address - House Number: 303
  • Address - Street Name: Yaupon
  • Address - Suffix Type: Dr
  • State: TX
  • City Name: Spicewood
  • Carrier Code: H006
  • 4-Digit Zip Code: 4178
  • Zip Code: 78669

Valuation

    Tax

  • Tax Year: 2022
  • Tax Amount: $1,286,994
  • Tax Rate Code Area: WCD

    Appraisal Valuation

  • Standard Deviation: 0.3157
  • Valuation Date: Sep 06, 2023
  • Confidence Score: 36
  • Final Value: 849,987
  • High Value: 1,118,386
  • Low Value: 581,587

    Market Valuation

  • Market Total Value: $1,573,855
  • Market Land Value: $328,297
  • Market Improvement Value: $1,245,558

    Assessments Valuation

  • Assessed Year: 2023
  • Assessed Total Value: $1,302,560
  • Assessed Land Value: $57,002
  • Assessed Improvements Value: $1,245,558

    Sales

  • Current Sale Contract Date: Jul 22, 2019
  • Current Sale Recording Date: Aug 08, 2019
  • Current Sale Price:
  • Current Sale Document Type: 40
  • Current Sale Input Document Number: 201908301
  • Previous Sale Recording Date: Nov 09, 2005
  • Previous Sale Contract Date: Nov 03, 2005
  • Previous Sale Amount: $268,800
  • Previous Sale Document Type: 70

    Financing

  • First Mortgage Financing Type: ADJ
Data used for valuation calculations is provided by RealtyHop, and other third party sources

Comparables

Unit
Status
Type
Beds
Baths
ft²
Price/ft²
Asking Price
Listed On
Closing Price
Sold On
HOA + Taxes

About Burnet


Similar Homes for Sale

Currently no similar homes around

Nearby Rentals

Unit for rent at 306 Songwood Dr, Spicewood, TX, 78669

$2,300 /mo

  • 3 Beds
  • 2 Baths
  • 1,447 ft²
306 Songwood Dr, Spicewood, TX, 78669 Listing by Eileen Depew


Frequently Asked Questions

When was property at 303 Yaupon Drive built and last sold?
The property at 303 Yaupon Drive was built in 2007 and last sold on Jul 22, 2019 for $1,095,000.
How much is this home worth?
The estimated value of the home located at 303 Yaupon Drive is $1,246,568.
What are some comparable homes to 303 Yaupon Drive?
There are currently no comparable homes to 303 Yaupon Drive.