Check Availability
Sterling 80751
303 S 3rd St
$399,000
● House - For Sale

303 S 3rd St

Sterling, CO 80751
bedrooms
13 Beds
bathrooms
0 Bath, 2 Half Baths
square feet
6,571 Ft²
$2,133
Est. Monthly

About This Property

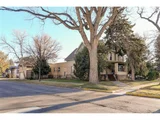
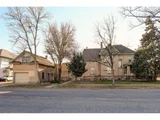
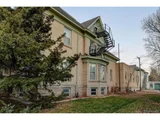
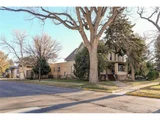
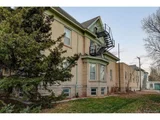
Must see this 1915 Victorian style home in the Sterling Historical District! This home has many features, to include sliding pocket doors, intricate wood trim and pillars, bevelled glass work, and a Chapel that was used by the Franciscans Order. (Please see Historical attractions in Sterling, uploaded in documents)  When entering the house you will notice the wide staircase and a bevelled glass window. The staircase also has a lamp built into the railing. The living room has beautiful carved wooden pillars and additional bevelled transom windows. Don't miss the wooden pocket doors leading to the formal dining room that has built-in china cabinets. The kitchen has a large walk-in pantry with built-in cabinets, a gas range, and a dumbwaiter that goes to the downstairs kitchenette. There is also a stairway in the kitchen leading to the second floor and another stairway leading to the basement. Right outside the kitchen there are additional built-in cabinets for more storage. The east side of the house features 8 individual bedrooms with plumbing in each room. Lots of great ideas! On the north side of the main level you will find a Den/Study with a wood burning fireplace. There are pocket doors leading to the primary bedroom and bathroom for main floor living. Upstairs you will find the historical chapel used by lay Franciscans. There are 3 more bedrooms and two bathrooms. One of the bathrooms has a door leading to the rooftop patio. From the second level there is another staircase that leads to the finished attic. There you will find a bonus room with a fire escape and another bedroom with a bathroom. The finished basement has a kitchenette, another bathroom, family room, laundry room, utility room and two more bonus rooms. You can also access this home from the north entrance. Relax on the large covered front porch, there you can enjoy good conversation and make great memories. The house has been priced accordingly and will be sold AS IS.
Unit Size
6,571 Ft²
Days on Market
314 days
Land Size
0.21 acres
Price per sqft
$61
Property Type
House
Property Taxes
$174
HOA Dues
-
Year Built
1915

Listed By

Payment Calculator

Cap Rate Calculator

Last updated: 11 months ago (REcolorado MLS #8013446)

Price History

Date / Event Date Event Price
Sep 11, 2026 Sold
Sold
Aug 8, 2026 In contract -
In contract
Aug 1, 2026 Listed $299,000
Listed
Must see this 1915 Victorian style home in the Sterling Historical District! This home has many features, to include sliding pocket doors, intricate wood trim and pillars, bevelled glass work, and a Chapel that was used by the Franciscans Order. (Please see Historical attractions in Sterling, uploaded in documents) When entering the house you will notice the wide staircase and a bevelled glass window. The staircase also has a lamp built into the railing. The living room has beautiful carved wooden pillars and additional bevelled transom windows. Don't miss the wooden pocket doors leading to the formal dining room that has built-in china cabinets. The kitchen has a large walk-in pantry with built-in cabinets, a gas range, and a dumbwaiter that goes to the downstairs kitchenette. There is also a stairway in the kitchen leading to the second floor and another stairway leading to the basement. Right outside the kitchen there are additional built-in cabinets for more storage. The east side of the house features 8 individual bedrooms with plumbing in each room. Lots of great ideas! On the north side of the main level you will find a Den/Study with a wood burning fireplace. There are pocket doors leading to the primary bedroom and bathroom for main floor living. Upstairs you will find the historical chapel used by lay Franciscans. There are 3 more bedrooms and two bathrooms. One of the bathrooms has a door leading to the rooftop patio. From the second level there is another staircase that leads to the finished attic. There you will find a bonus room with a fire escape and another bedroom with a bathroom. The finished basement has a kitchenette, another bathroom, family room, laundry room, utility room and two more bonus rooms. You can also access this home from the north entrance. Relax on the large covered front porch, there you can enjoy good conversation and make great memories. The house has been priced accordingly and will be sold AS IS.
Jul 30, 2026 No longer available -
No longer available
Jun 18, 2026 Price Decreased $314,000
↓ $15K (4.6%)
Price Decreased
Show More

Property Highlights

Fireplace
Parking Details
Has Garage
Garage Spaces: 1
Interior Details
Half Bathrooms: 2
Interior Features: Pantry, Study Area
Appliances: Refrigerator, Microwave, Water Softener Owned
Laundry Features: In Basement
Has Fireplace
Fireplace Features: Single Fireplace
Basement: Full, Partially Finished, Daylight, Sump Pump
Exterior Details
Square Footage: 6571
Square Footage Source: $0
Property Condition: Not New, Previously Owned
Architectural Style: Victorian
Year Built: 1915
Building Area Total: 4579
Levels: Three Or More
Window Features: Window Coverings, Bay Window(s), Storm Window(s)
Construction Materials: Stone, Brick/Brick Veneer
Patio and Porch Features: Patio
Lot Features: Corner Lot, Gutters, Lawn Sprinkler System, Historic District
Lot Size Area: 9200
Lot Size Units: Square Feet
Lot Size Acres: 0.21
Lot Size Square Feet: 9200
Water Source: City Water
Financial Details
Tax Annual Amount: $2,085
Utilities Details
Cooling Type: Ceiling Fan(s)
Heating Type: Hot Water, Radiant
Sewer : Public Sewer, Septic Tank, City Sewer, Septic

Building Info

Overview

    General

  • Year Built: 1915
  • Effective Year Built: 1940
  • Total Rooms: 16
  • Bedroom Count: 10
  • Bathroom Count: 5
  • Full Bathrooms: 4
  • Partial Bathrooms: 5
  • Bathroom Plumbing Fixtures: 28
  • Building Condition: 6
  • Building Quality: 4
  • Construction Type: 2
  • Building Style: 23
  • Exterior Walls Type: 2
  • Interior Walls Type: 0
  • Roof Shape Type: 0
  • Roof Cover Type: 0
  • Floor Count: 250
  • Living Units: 1
  • Floor Cover: 0
  • Basement Type: 2
  • Basement Area: 1,992
  • Garage Type: 4
  • Garage Square Area: 432
  • Parking Space Count: 2
  • Patio Type: 20
  • Porch Type: 7
  • Pool Type: 0

    Dimensions

  • Lot Size Square Feet: 9,191
  • Lot Size Depth Feet: 1,150
  • Lot Size Frontage Feet: 800
  • Total Building Area: 6,571
  • Building Area: 6,571
  • Building Area Measurement: L

    Heating and Cooling

  • Fireplace Count: 1
  • Air Conditioning: 0
  • Heating: 10
  • Heated Square Feet: 6,571
  • Heating Fuel Type: 3

    Utilities

  • Sewer System: 0
  • Water Service: 0

Building

  • Building Type: 0
  • Property Class: R
  • Subdivision: STERLING ORIGINAL
  • Land Acres: 0000000211
  • Standard Land Use Code: 1001
  • County Land Use Code: 1212
  • Legal Description 1: N 80' OF LOT 8 BLK 9 ORIGINAL STERLING

Neighborhood

  • School District Name: Valley School District RE-1
  • School Tax School District: RE-1
  • Census Tract: 966200

Geography

  • Parcel: 78965400
  • Block: 9
  • Lot: 8
  • Municipality: STERLING
  • Latitude: 40.6212
  • Longitude: -103.21

    Address

  • Full Address: 303 S 3rd St
  • Address - House Number: 303
  • Street Direction: S
  • Address - Street Name: 3rd
  • Address - Suffix Type: St
  • State: CO
  • City Name: Sterling
  • Carrier Code: C002
  • 4-Digit Zip Code: 4223
  • Zip Code: 80751

Valuation

    Tax

  • Total Area: 6,571
  • Tax Year: 2023
  • Tax Amount: $106,564
  • Tax Rate Code Area: 117

    Appraisal Valuation

  • Standard Deviation: 0.1994
  • Valuation Date: Jan 31, 2024
  • Confidence Score: 73
  • Final Value: 378,454
  • High Value: 453,954
  • Low Value: 302,953

    Market Valuation

  • Market Total Value: $299,940
  • Market Land Value: $34,500
  • Market Improvement Value: $265,440

    Assessments Valuation

  • Assessed Year: 2022
  • Assessed Total Value: $20,850
  • Assessed Land Value: $2,400
  • Assessed Improvements Value: $18,450
Data used for valuation calculations is provided by RealtyHop, and other third party sources

Comparables

Unit
Status
Type
Beds
Baths
ft²
Price/ft²
Asking Price
Listed On
Closing Price
Sold On
HOA + Taxes

About Sterling


Similar Homes for Sale

Currently no similar homes around

Nearby Rentals


Frequently Asked Questions

When was property at 303 South 3rd Street built and last sold?
The property at 303 South 3rd Street was built in 1915 and last sold on Jan 1, 1970 for $0.
How much is this home worth?
The estimated value of the home located at 303 South 3rd Street is $402,990.
What are some comparable homes to 303 South 3rd Street?
There are currently no comparable homes to 303 South 3rd Street.