Check Availability
Ottawa 61350
303 Leeward Way
$1,299,000
● House - In Contract

303 Leeward Way

Ottawa, IL 61350
bedrooms
3 Beds
bathrooms
4 Baths
square feet
3,953 Ft²
$9,215
Est. Monthly
$130
HOA / Fees

About This Property

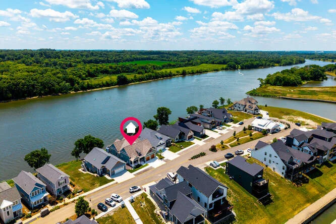
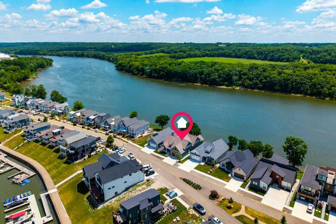
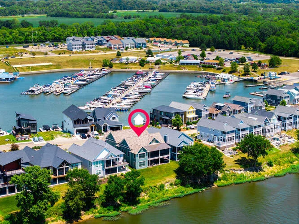
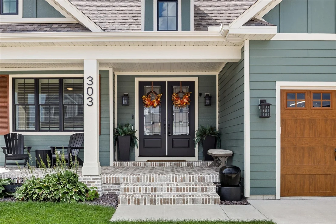
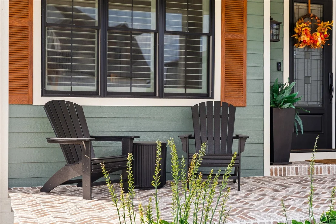
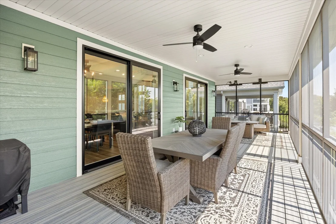
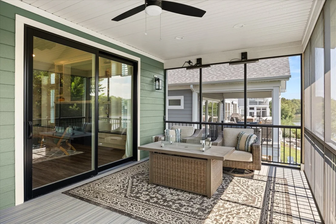
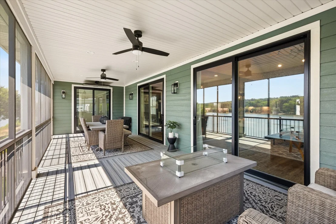
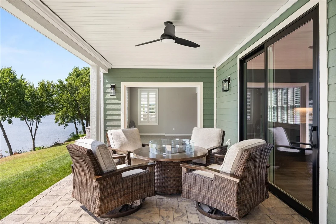
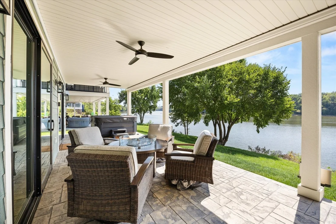
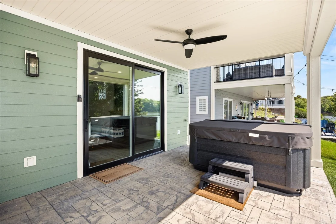
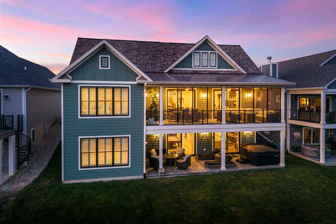
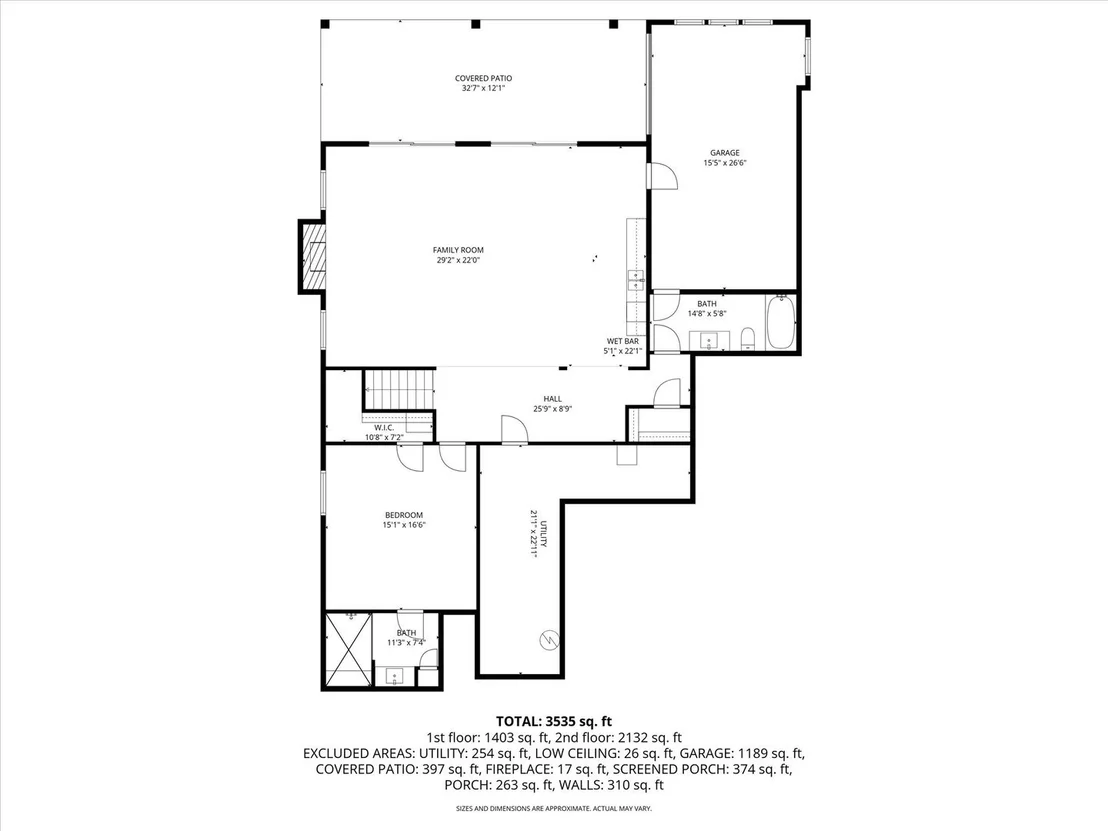
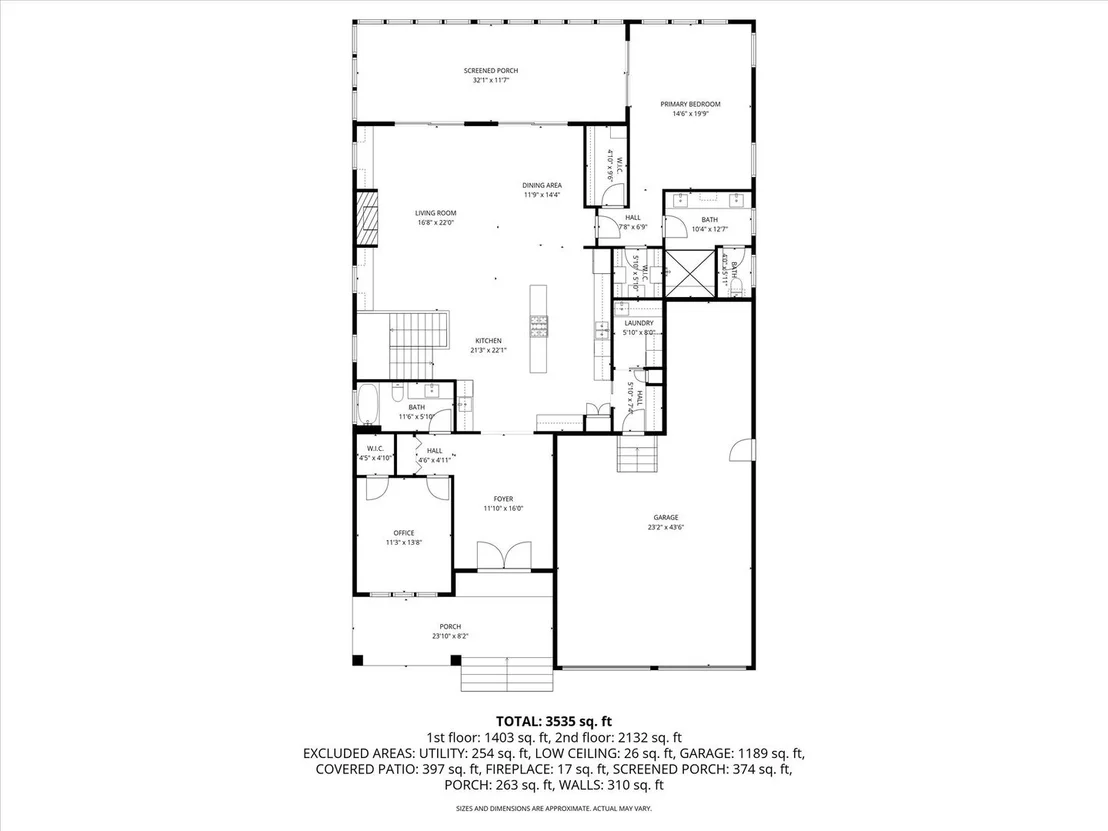
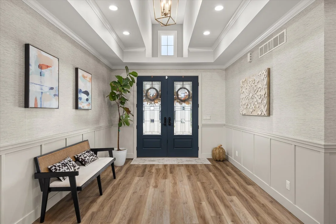
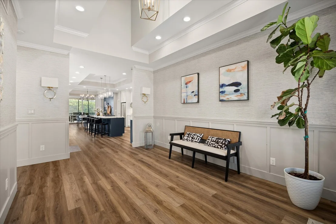
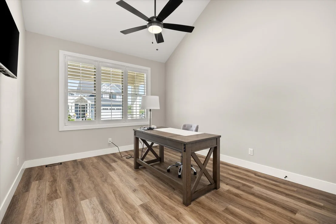
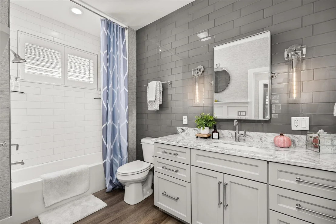
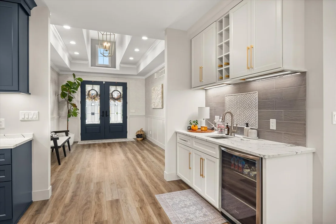
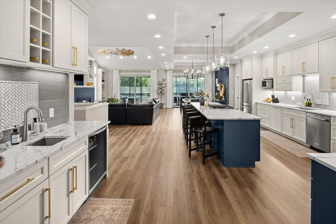
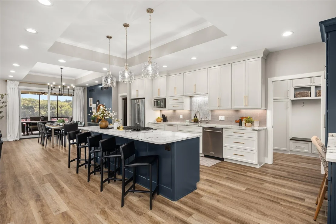
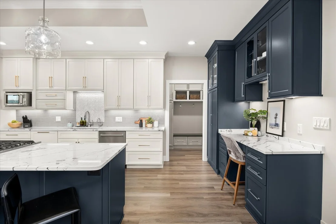
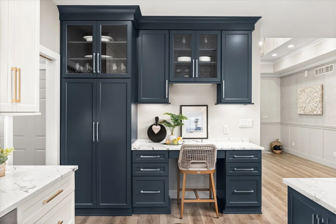
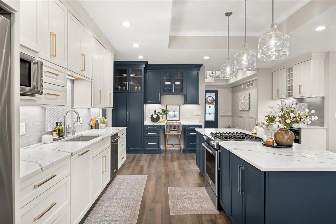
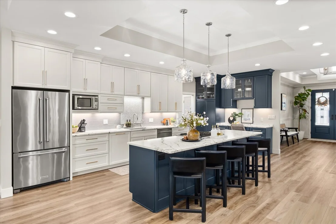
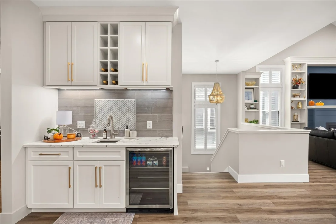
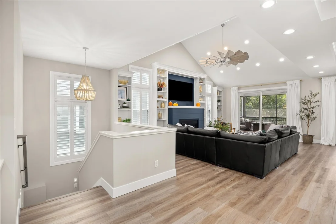
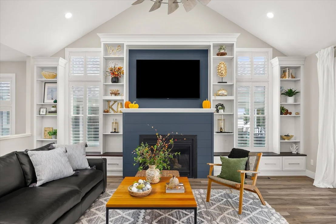
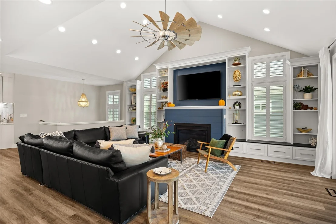
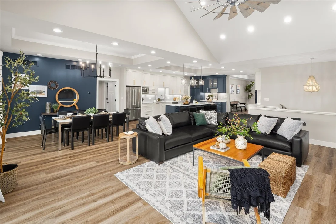
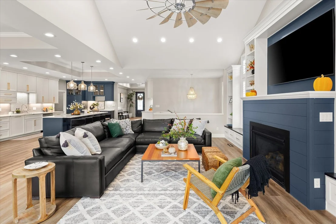
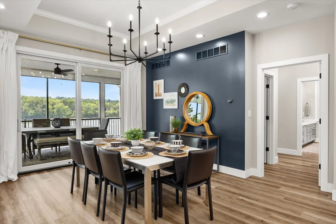
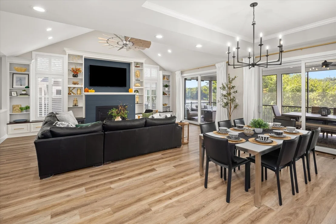
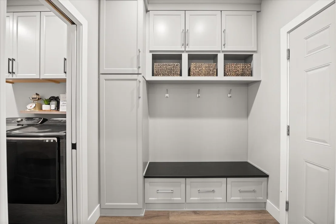
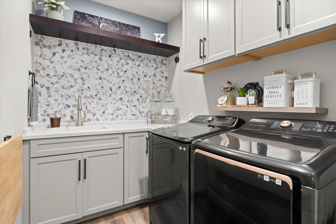
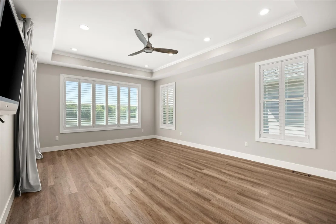
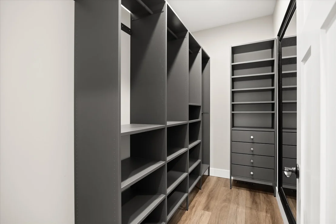
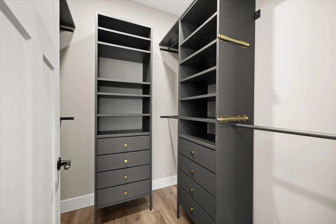
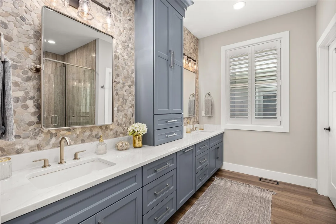
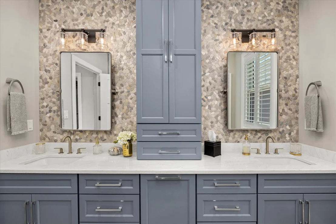
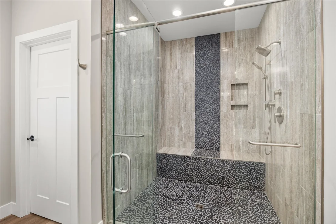
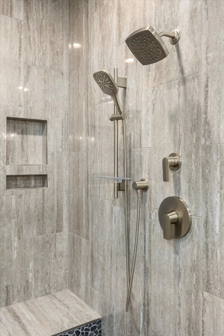
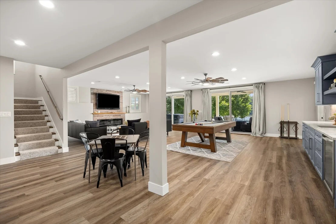
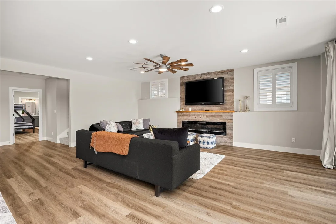
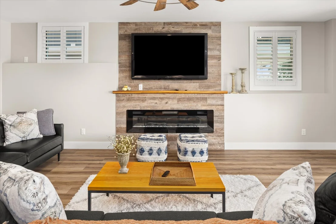
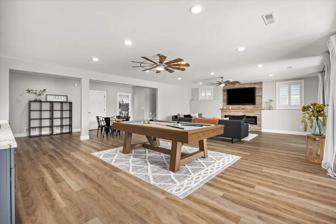
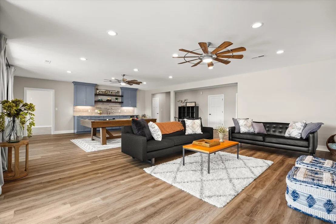
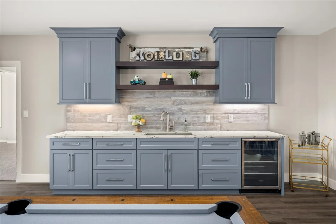
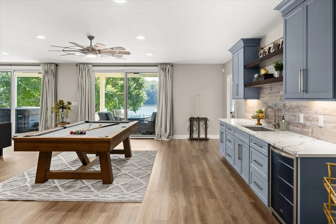
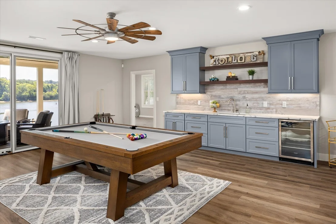
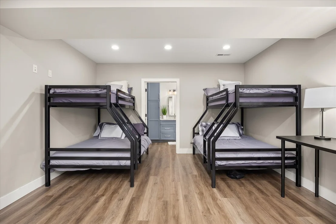
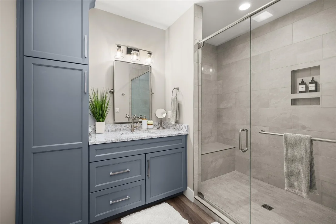
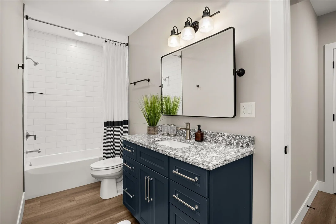
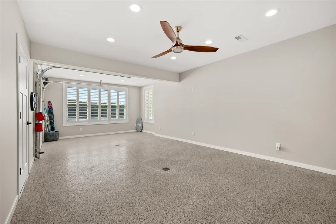
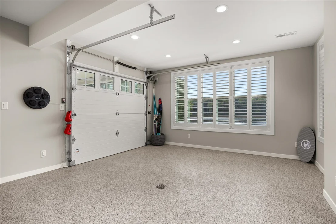
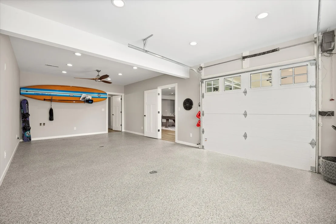
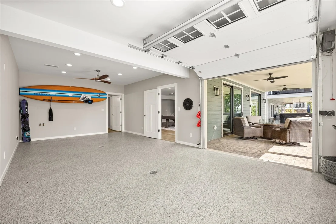
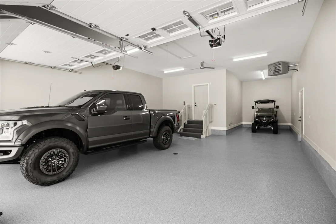
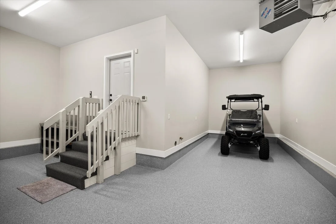
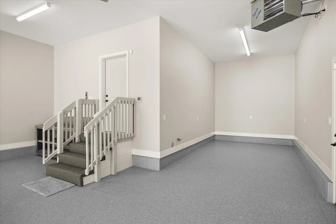
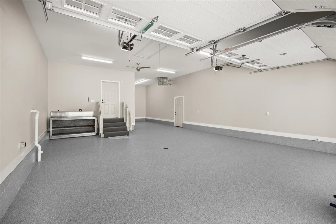
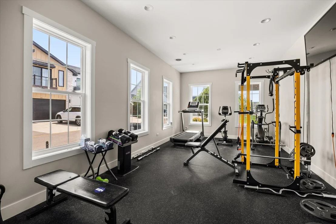
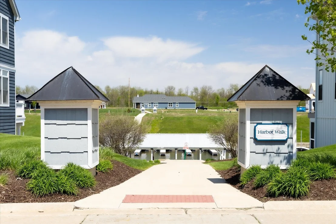
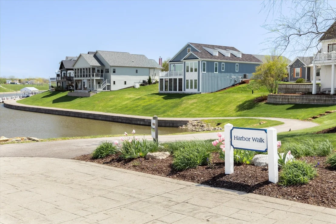
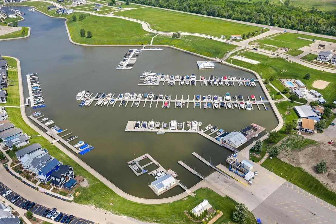
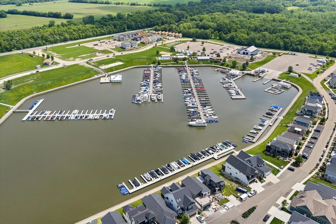
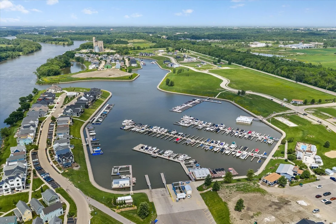
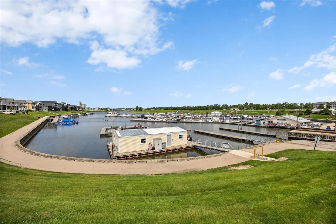
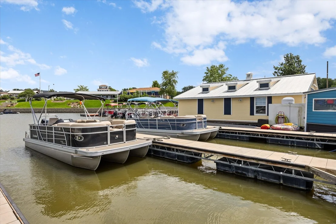
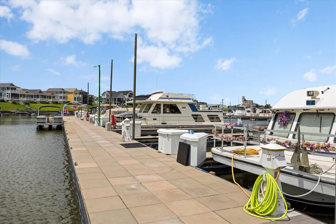
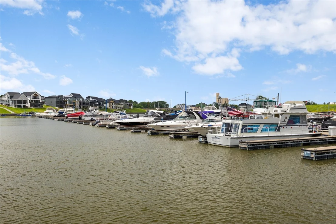
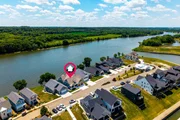
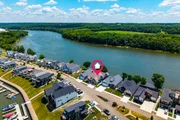
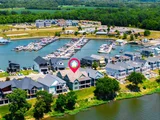
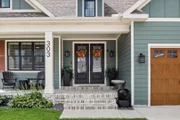
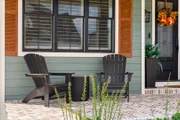
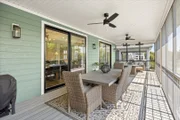
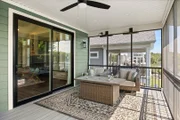
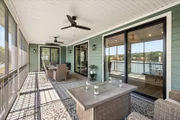
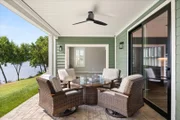
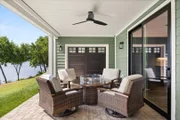
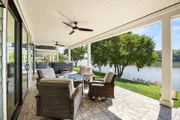
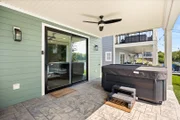
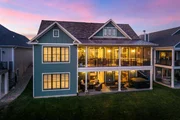
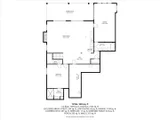
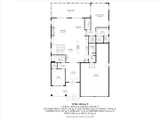
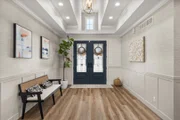
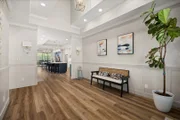
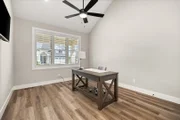
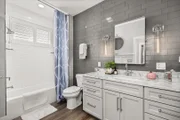
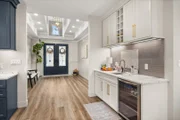
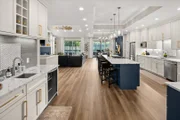
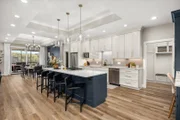
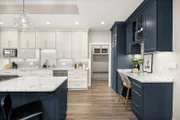
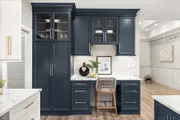
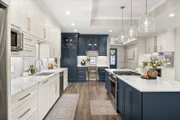
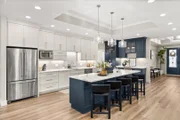
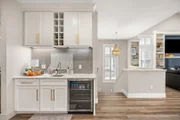
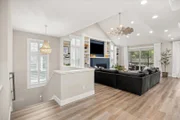
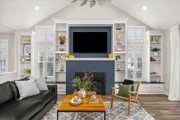
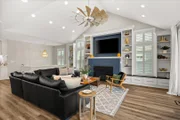
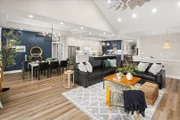
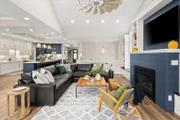
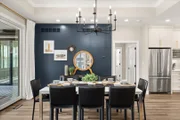
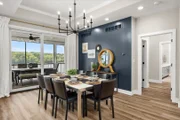
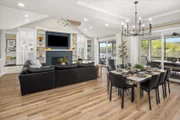
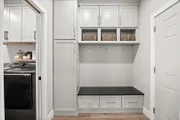
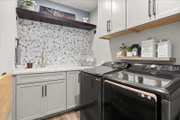
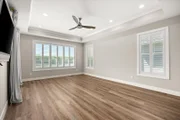
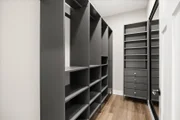
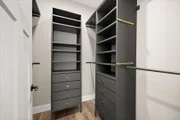
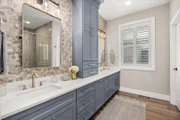
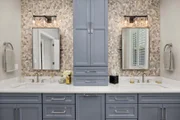
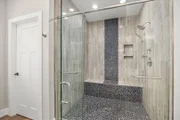
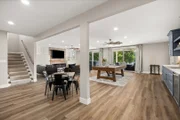
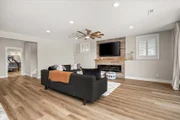
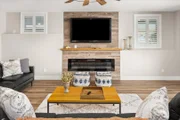
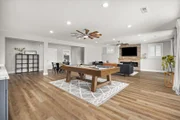
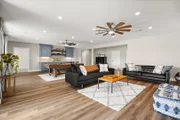
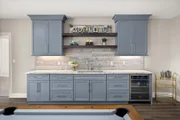
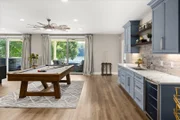
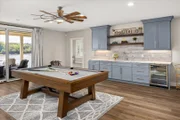
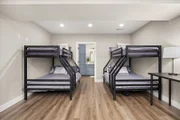
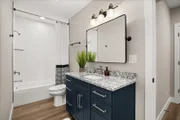
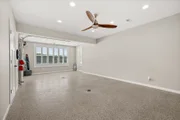
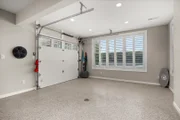
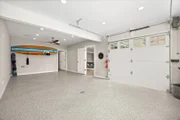
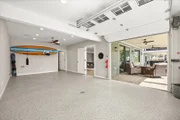
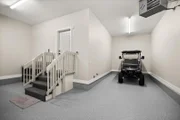
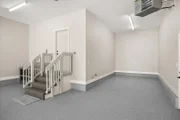
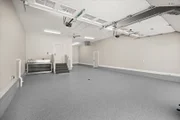
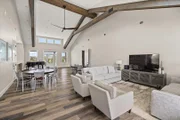
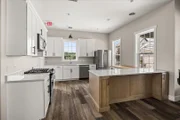
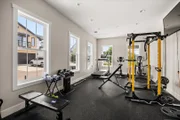
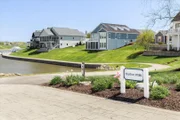
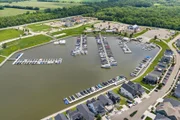
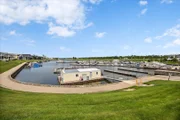
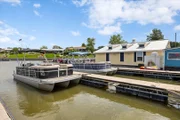
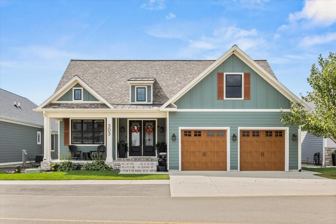
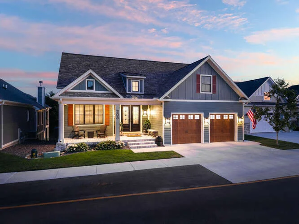
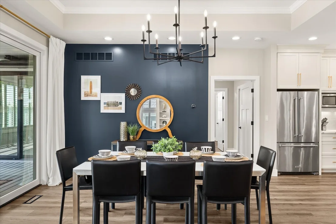
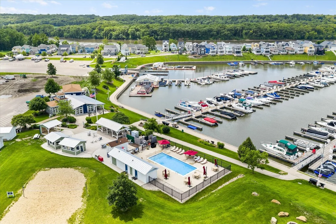
Welcome to refined riverfront living in the heart of Heritage Harbor, where timeless design meets resort-style luxury along the scenic shores of the Illinois River.    Perfectly positioned to capture sweeping water views, this extraordinary ranch home with a finished walkout basement offers front-row vistas of the marina from your inviting front porch and panoramic river views from the screened-in porch and stamped concrete patio. Mornings begin with coffee overlooking the harbor; evenings end under a canopy of stars as barges drift quietly by.    The front porch sets the tone with custom brick-pattern concrete and stately custom columns-an elegant welcome to what lies beyond. Step inside and a dramatic two-story entry unfolds, illuminated by a stunning light tunnel that fills the space with natural brilliance.    Designed with impeccable attention to detail, the main level showcases custom cabinetry throughout. Built-in bookshelves and charming window seats frame the fireplace in the great room, creating a warm yet sophisticated gathering space. The gourmet kitchen is a true showpiece, featuring a large quartz-topped island, designer tile backsplash, high-end appliances, and a stylish coffee bar. A built-in bench and hooks accent the mudroom, while the first-floor laundry includes custom cabinetry and a utility sink for convenience. The dining room's tray ceiling adds architectural elegance, and sliding glass doors from both the dining area and great room open seamlessly to a screened-in outdoor living and dining retreat.    The luxurious primary suite is a private sanctuary with two custom walk-in closets and direct access to the screened porch for peaceful mornings overlooking the river. The spa-inspired bath offers a double vanity and an impressive two-person, floor-to-ceiling tiled shower.    A heated three-car garage with epoxy floors and pull-down attic access ensures both comfort and storage are never compromised.    Downstairs, the finished walkout basement expands your living and entertaining possibilities. A spacious third bedroom with bun beds enjoys its own private bath. A full wet bar opens to an expansive recreation room and additional family room anchored by a second fireplace-ideal for hosting gatherings year-round. Step outside to the stamped concrete patio, the perfect setting for a hot tub as you relax beneath open skies and take in tranquil river views.    One of the home's most distinctive features is the one-of-a-kind Harbor Life Room-a versatile, inspired space with private bath and closet, plus direct outdoor access. Whether envisioned as an entertainer's lounge, fitness studio, hobby retreat, children's game room, kayak room or it can be easily converted to a fourth bedroom, this flexible space adapts beautifully to your lifestyle.    Additional premium features include a tankless water heater and whole-house humidifier, reflecting the thoughtful quality found throughout.    Meticulously maintained and designed for both comfort and sophistication, this exceptional residence offers the ultimate blend of luxury, leisure, and location-just 15 minutes from the breathtaking trails and canyons of Starved Rock State Park.    This is more than a home. It is riverfront living at its finest
Unit Size
3,953 Ft²
Days on Market
-
Land Size
-
Price per sqft
$329
Property Type
House
Property Taxes
$2,707
HOA Dues
$130
Year Built
-

Listed By

Tammy Barry
HomeSmart Realty Group

Payment Calculator

Cap Rate Calculator

Property Highlights

Garage
Air Conditioning
Fireplace
With View
Parking Details
Has Garage
Parking Features: Concrete, Garage Door Opener, Heated Garage, Garage, Attached, Yes
Garage Spaces: 3
Interior Details
Full Bathrooms: 4
Interior Features: Vaulted Ceiling(s), Wet Bar, Built-in Features, Walk-In Closet(s), Bookcases, Open Floorplan, 1st Floor Bedroom, 1st Floor Full Bath, Special Millwork, Quartz Counters
Appliances: Microwave, Dishwasher, Refrigerator, Washer, Dryer, Disposal, Stainless Steel Appliance(s), Wine Refrigerator, Gas Oven, Humidifier
Laundry Features: Main Level, Sink
Rooms: 8
Has Fireplace
Fireplace Features: Electric, Gas Log, Heatilator
Fireplaces: 2
Basement: Finished, Full, Walk-Out Access
Exterior Details
Square Footage: 3953
Square Footage Source: $0
Year Built: 2023
Waterfront Features: River Front, Waterfront
Window Features: Screens, Drapes, Blinds, Plantation Shutters, Storm Window(s)
Construction Materials: Other, Fiber Cement
Patio and Porch Features: Screened, Patio
Lot Features: Landscaped
Lot Size Dimensions: 58x100
Water Source: Public
Financial Details
Tax Annual Amount: $32,479
Utilities Details
Cooling Type: Central Air
Heating Type: Natural Gas
Sewer : Public Sewer
Location Details
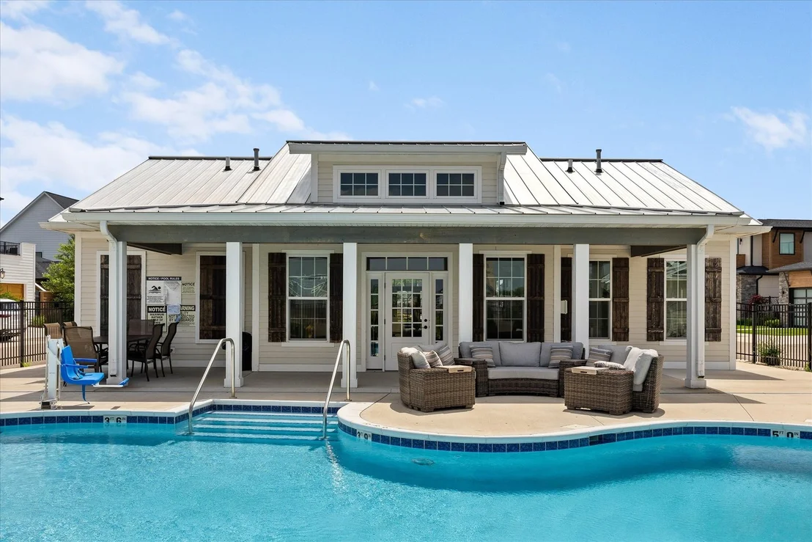
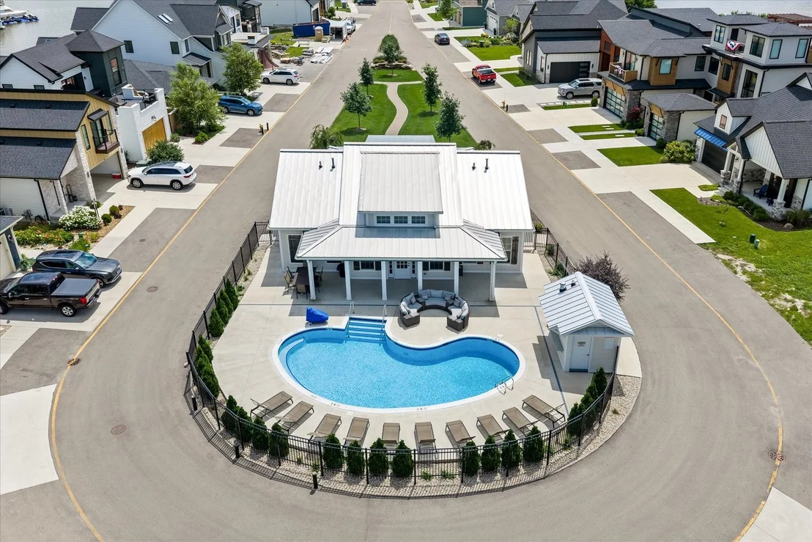
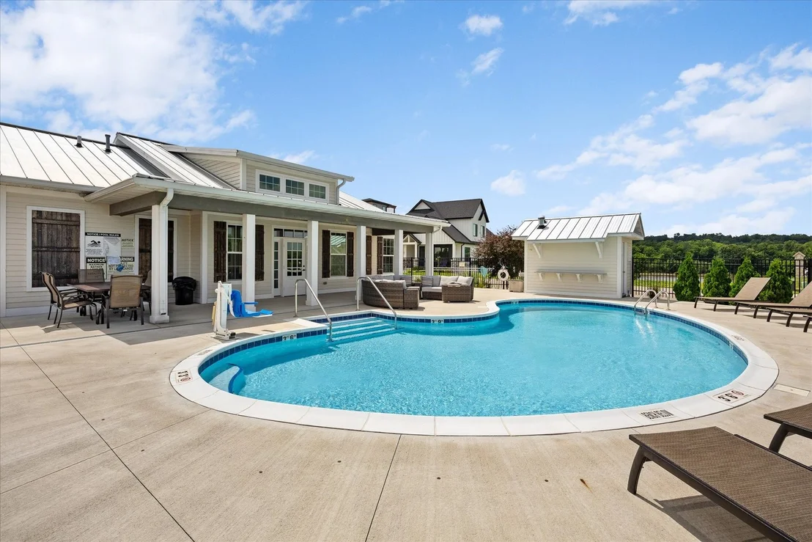
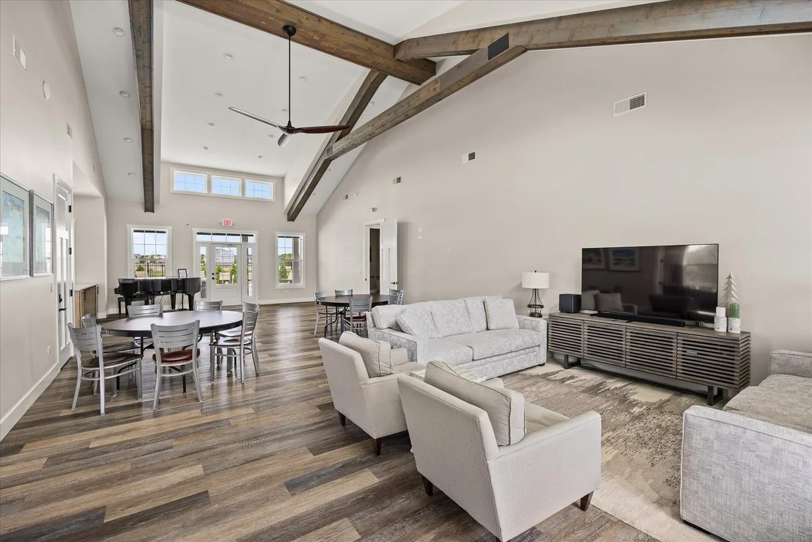
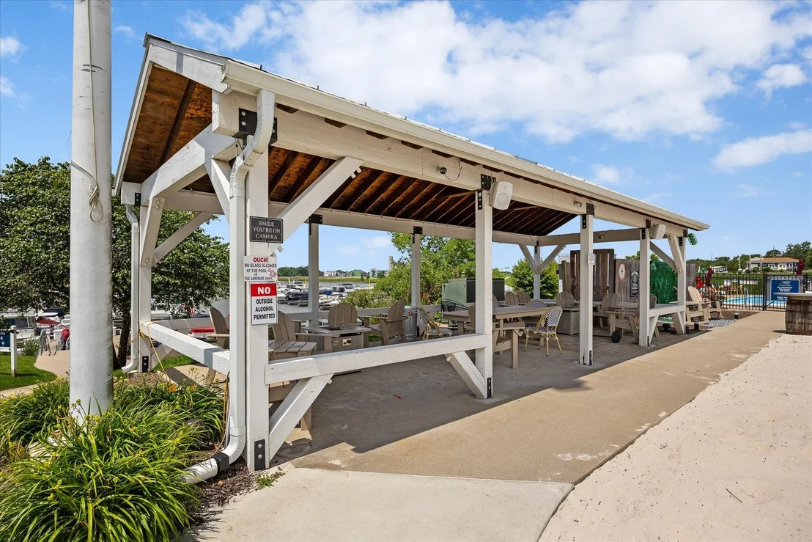
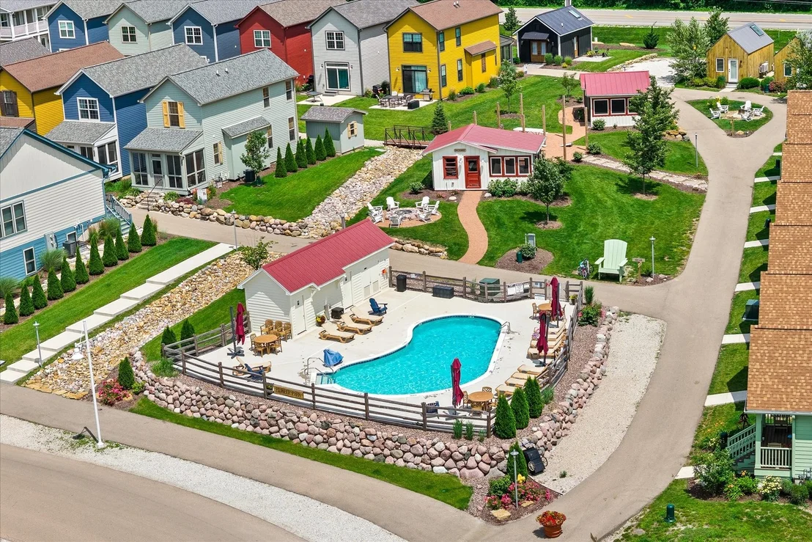
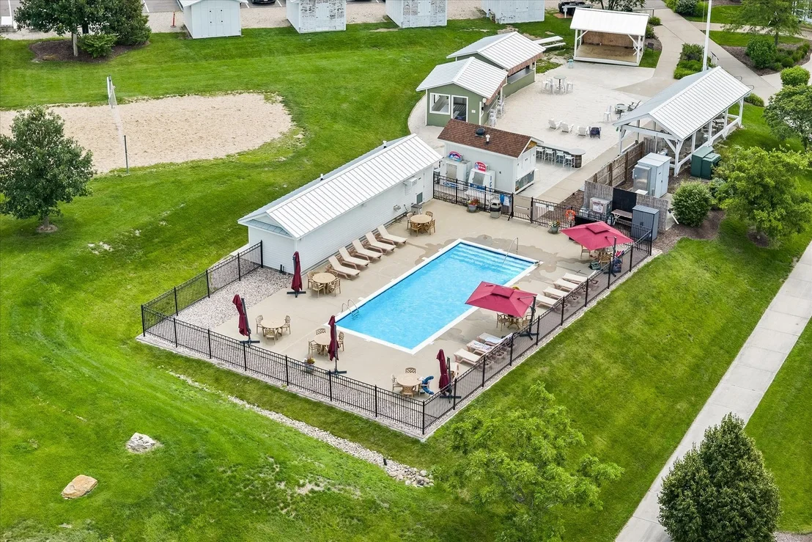
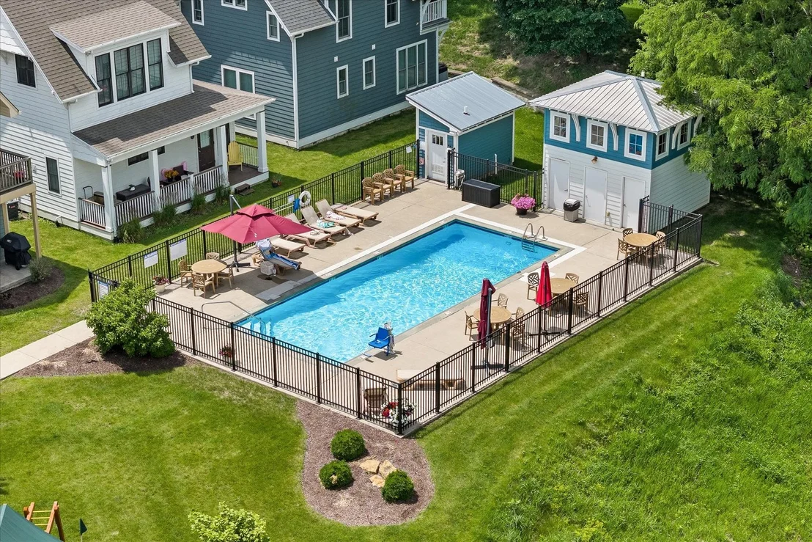
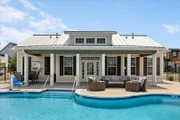
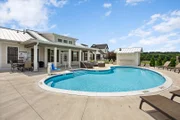
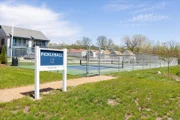
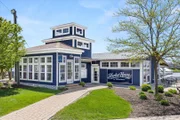
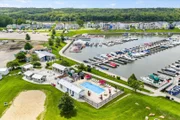
HOA/Condo/Coop Fee Includes: Insurance, Parking, Clubhouse, Exercise Facilities, Pool, Scavenger
HOA Fee: $130
HOA Fee Frequency: Monthly

Comparables

Unit
Status
Type
Beds
Baths
ft²
Price/ft²
Asking Price
Listed On
Closing Price
Sold On
HOA + Taxes

About Ottawa


Similar Homes for Sale

Currently no similar homes around

Nearby Rentals

Unit for rent at 5 River Row, Ottawa, IL, 61350

$3,650 /mo

  • 2 Beds
  • 2 Baths
  • 1,589 ft²
5 River Row, Ottawa, IL, 61350 Listing by Tammy Barry
Unit for rent at 233 Leeward Way, Ottawa, IL, 61350

$4,000 /mo

  • 3 Beds
  • 2 Baths
  • 1,350 ft²
233 Leeward Way, Ottawa, IL, 61350 Listing by Emily Walker
Unit for rent at 231 Leeward Way, Ottawa, IL, 61350
$3,500 /mo

  • 3 Beds
  • 3 Baths
  • 1,458 ft²
231 Leeward Way, Ottawa, IL, 61350 Listing by Emily Walker

Frequently Asked Questions

When was property at 303 Leeward Way built and last sold?
The property at 303 Leeward Way was built in and last sold on Jan 1, 1970 for $0.
How much is this home worth?
The estimated value of the home located at 303 Leeward Way is $1,285,570.
What are some comparable homes to 303 Leeward Way?
There are currently no comparable homes to 303 Leeward Way.