



303 High Meadow Dr


About This Property
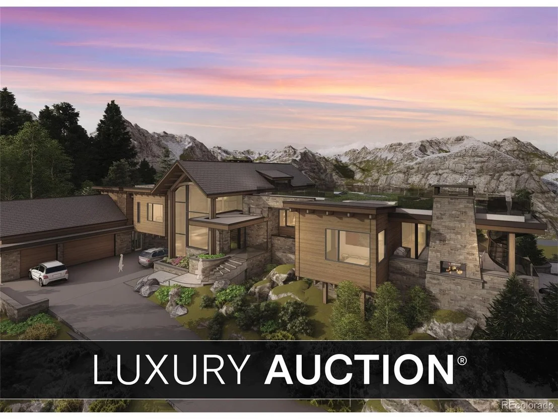
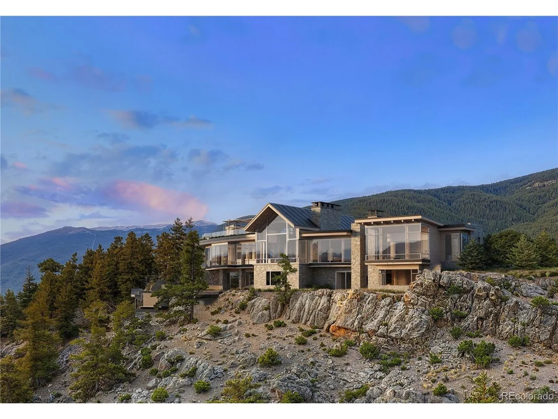
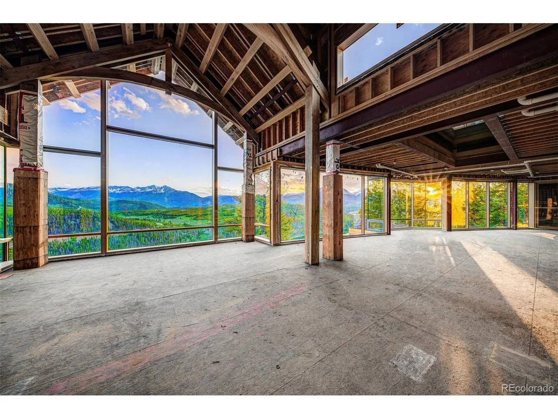
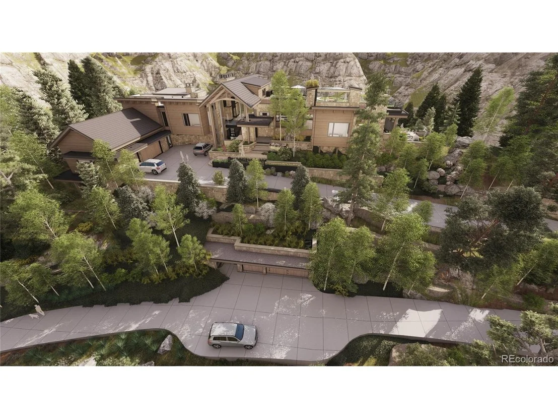
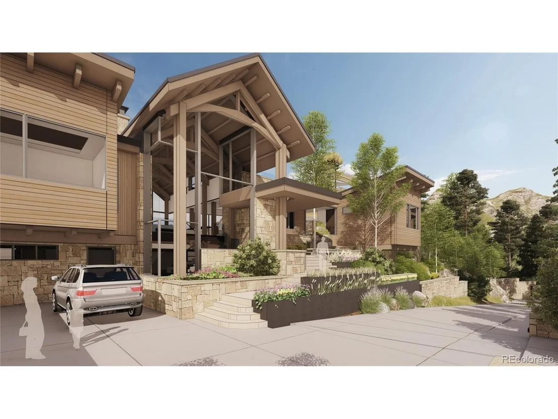
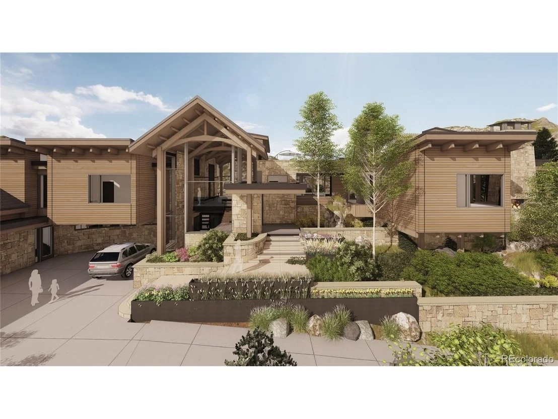
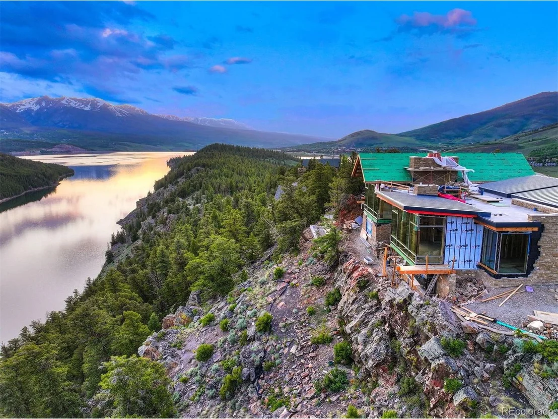
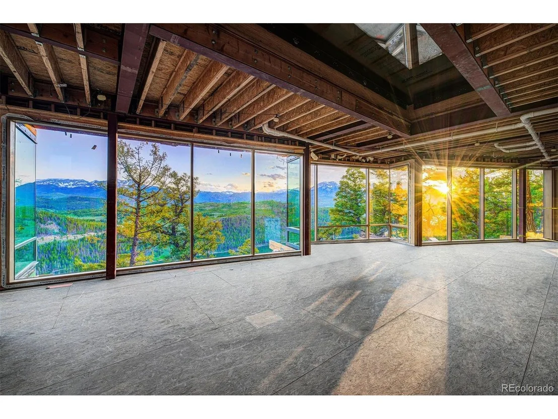
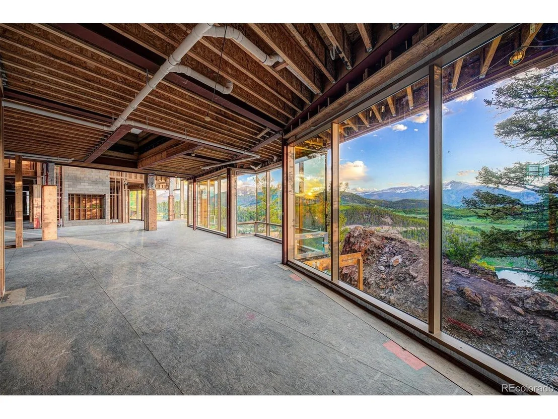
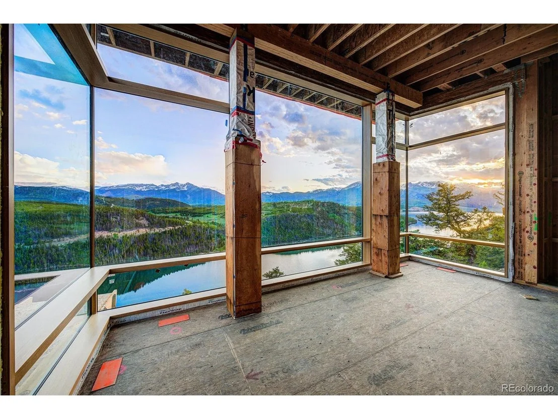
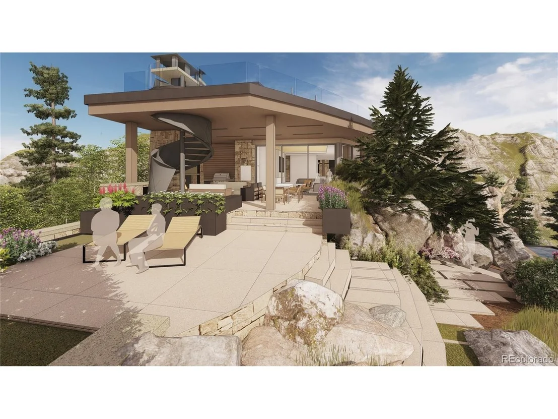
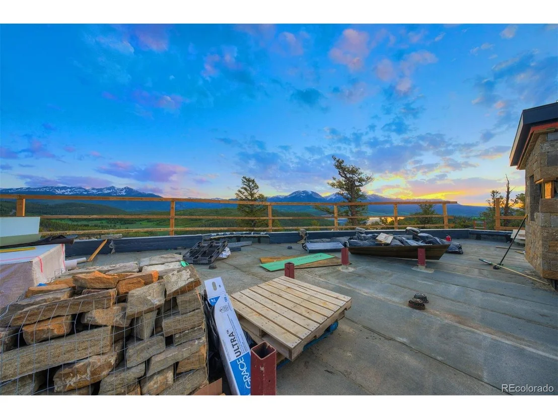
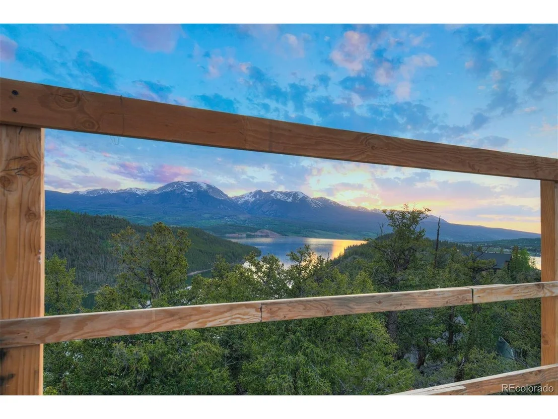
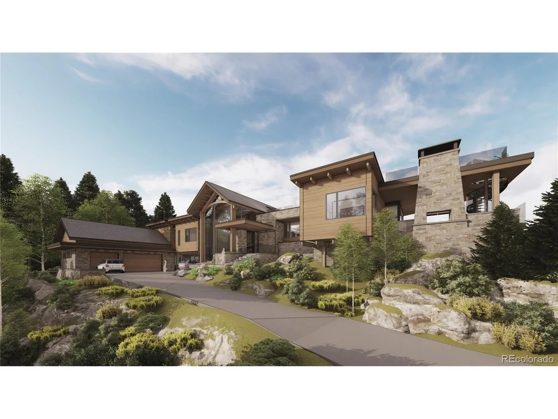
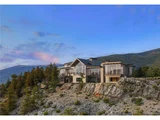
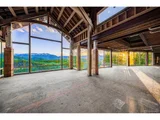
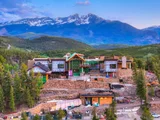
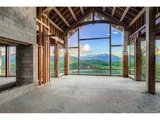
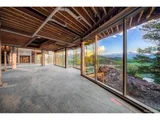
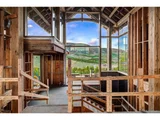
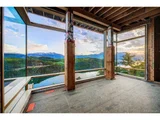
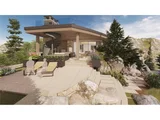
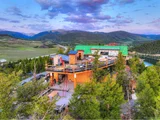
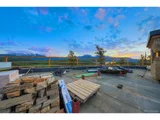
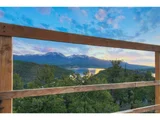
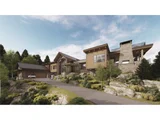
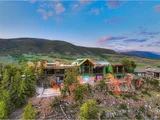
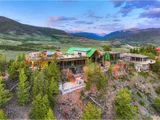
The residence is centered around a stunning white oak, timber-framed Great Room with a massive two-sided fireplace, flanked by floor-to-ceiling glass that immerses the space in natural beauty. Expansive decks and patios seamlessly blend with the landscape, offering a dramatic indoor-outdoor living experience. The Primary Suite is designed to float at the cliff's edge, with 270-degree views and a spa-inspired bath.
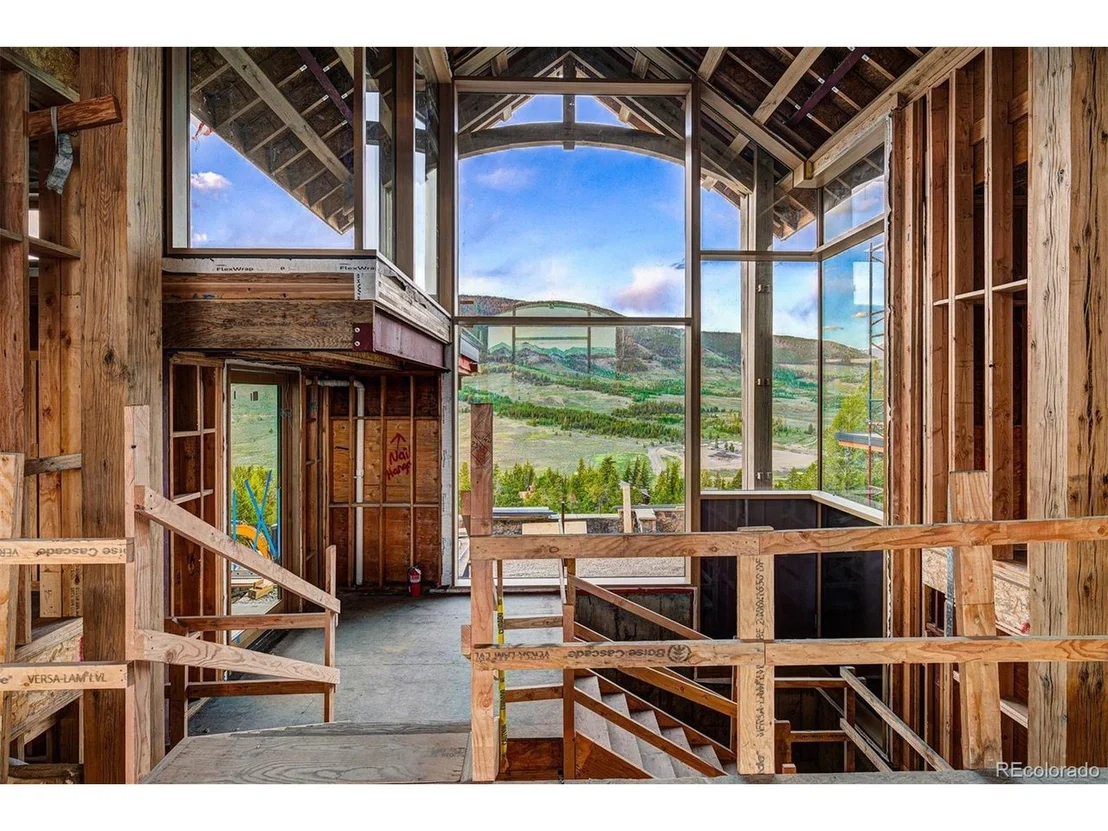
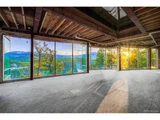
This home offers unparalleled potential, with plans for 7 bedrooms, 6 full and 2 half baths, a media and game room with a wet bar, a wine display, a gym with a sauna, and a 750 SF private-access Mother-in-Law suite. The infrastructure for two 3-car garages, a heated driveway, and integrated smart home systems has been meticulously planned. The architectural vision incorporates custom white oak timbers and millwork, alongside exquisite stone finishes, offering the buyer an exceptional framework to complete their dream home.
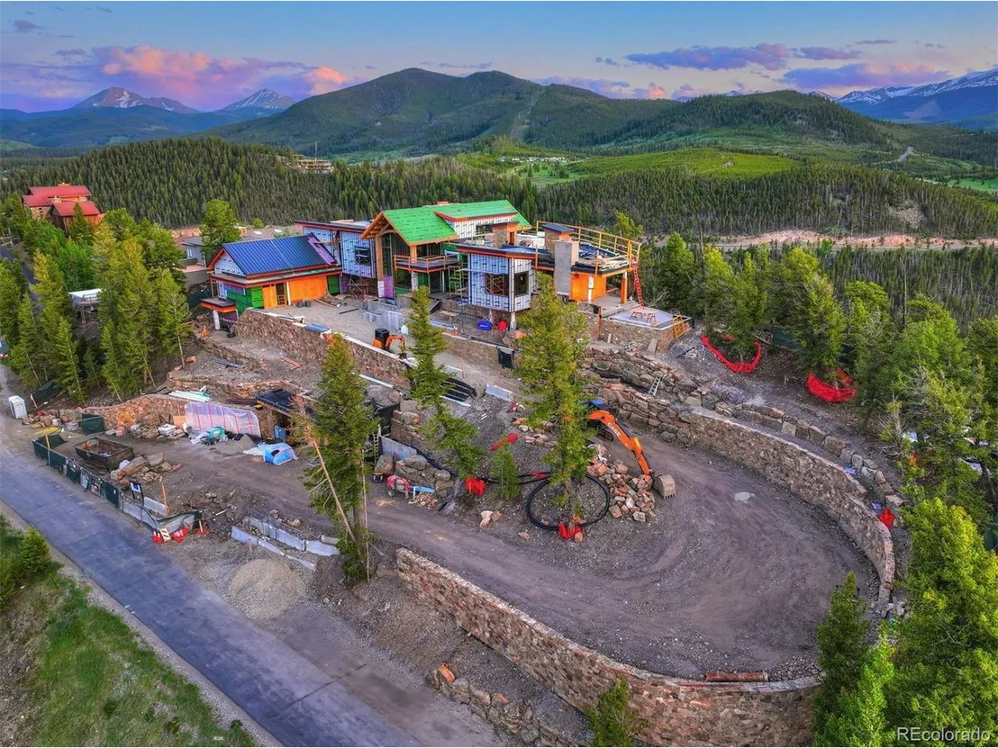
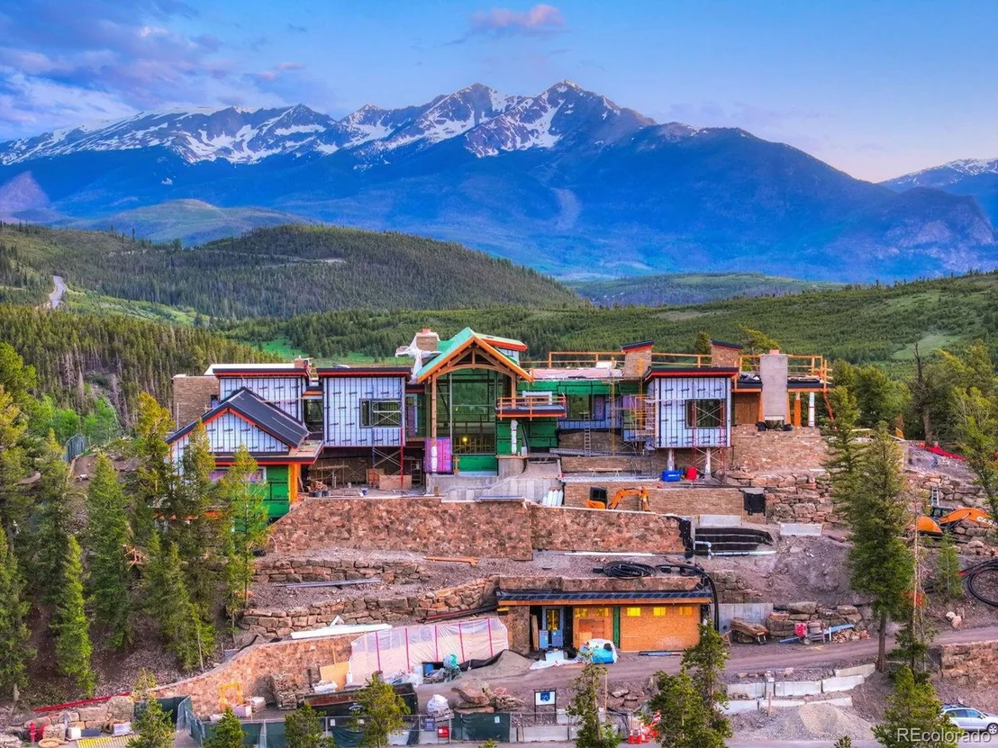
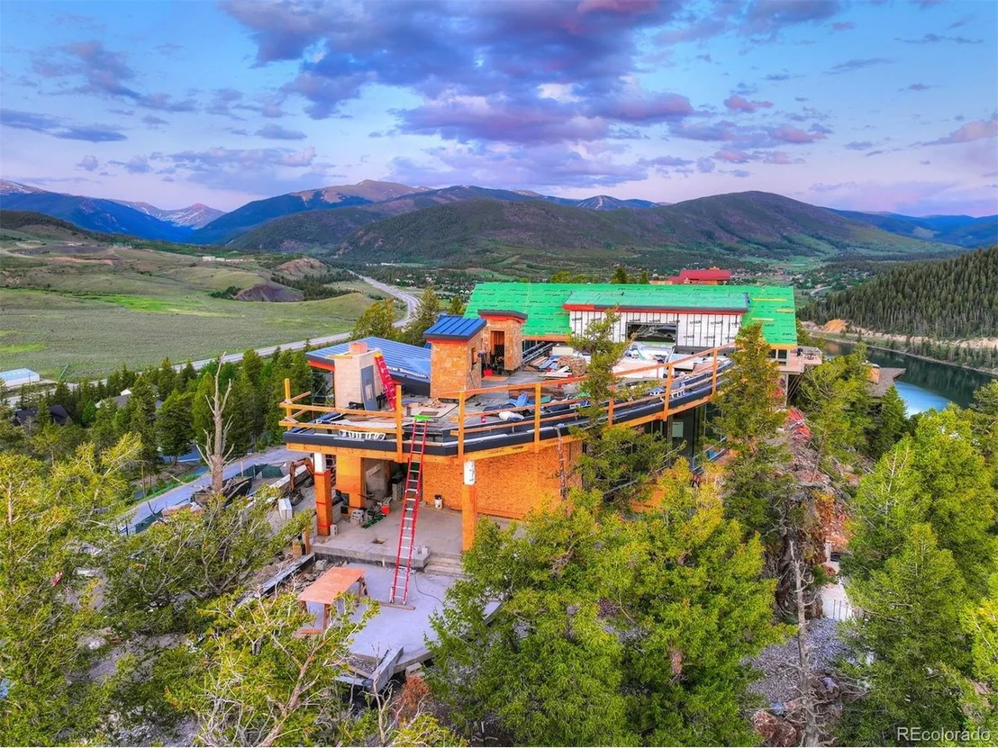
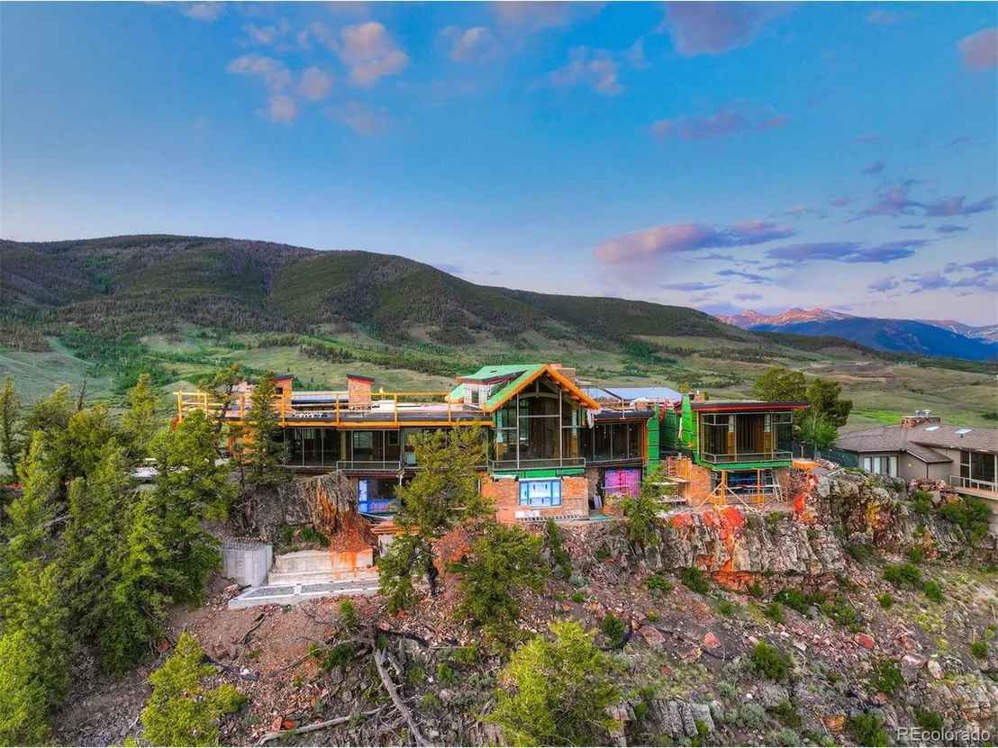
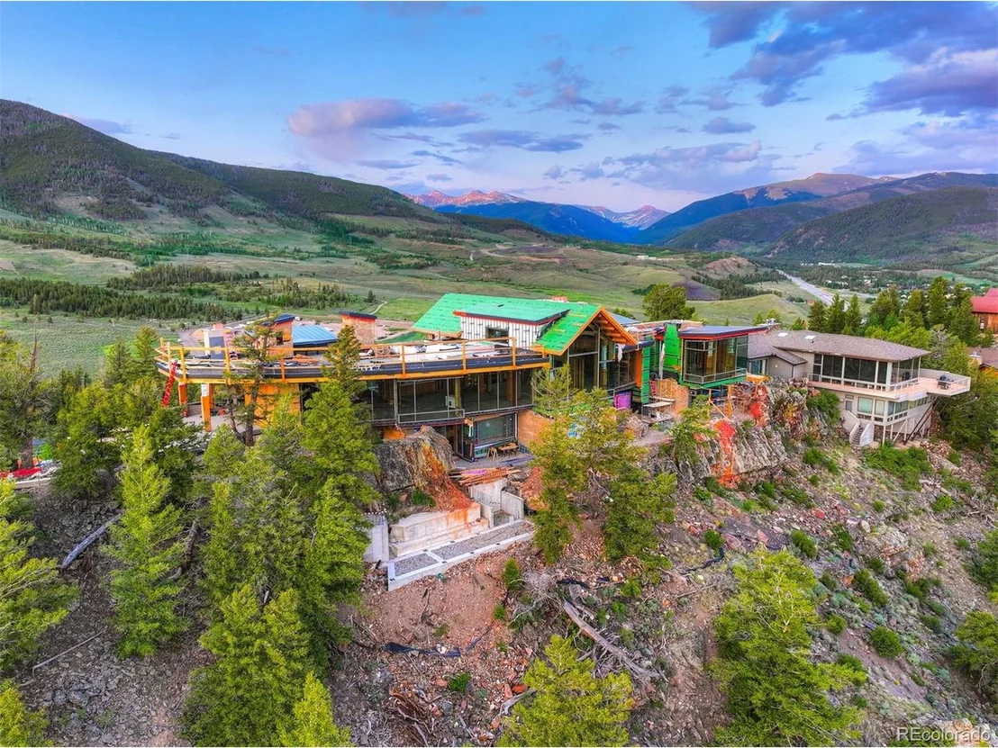
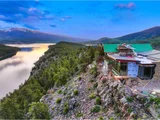
With its unrivaled location- Looking down on the water of Lake Dillon just 10 minutes from Keystone, 20 minutes from Breckenridge, Copper, and A-Basin, and 40 minutes from Vail-this is a once-in-a-lifetime opportunity to shape a true legacy property in Summit County. This Home is being sold as a shell.
Payment Calculator
Your Estimated Monthly Payment
Cap Rate Calculator
What does this mean?
Based on our analysis, the cap rate of this property is 1.25%. A negative cap rate indicates that the property might not be feasible as an income-producing asset. The median cap rate for a near zip code 11238 is 4.23%.
How much can I actually make?
Actual monthly rental income may vary between $4,760 and $7,140 depending on unit-specific characteristics. You can change the amount using the slider to further explore.
How is cap rate calculated?
Cap Rate = Net Operating Income (NOI) / Property Asset Value.
When calculating the cap rate, we assume 100% occupancy. Leverage (mortgage) is not considered.
Cap Rate provided by RealtyHop and RentHop, learn more about cap rate here.
Price History
| Date / Event | Date | Event | Price |
|---|---|---|---|
| Oct 22, 2025 | Sold | ||
| Sold | |||
| Sep 29, 2025 | In contract | - | |
| In contract | |||
| Apr 4, 2025 | Listed | $18,000,000 | |
| Listed | |||
| | |||
|
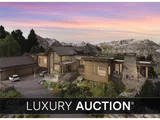
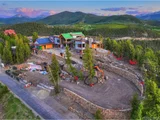
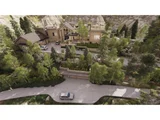
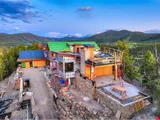
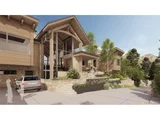
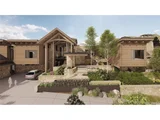
Summit County lake house perched atop Summerwood Ridge above Lake Dillon, this extraordinary 13,765 SF mountain modern home—designed by Charles Cunniffe Architects (our of Aspen) and built to the highest standards by Kendrick Olson Construction (out of Aspen)—is being offered as an unfinished shell, allowing the buyer to bring their vision to life. Set on a rare 2.14-acre double lot with old-growth trees and striking rock outcroppings, the property captures breathtaking panoramic views of the 10 Mile Range, Buffalo Mountain, and shares a lot line with Lake Dillon. The residence is centered around a stunning white oak, timber-framed Great Room with a massive two-sided fireplace, flanked by floor-to-ceiling glass that immerses the space in natural beauty. Expansive decks and patios seamlessly blend with the landscape, offering a dramatic indoor-outdoor living experience. The Primary Suite is designed to float at the cliff's edge, with 270-degree views and a spa-inspired bath. This home offers unparalleled potential, with plans for 7 bedrooms, 6 full and 2 half baths, a media and game room with a wet bar, a wine display, a gym with a sauna, and a 750 SF private-access Mother-in-Law suite. The infrastructure for two 3-car garages, a heated driveway, and integrated smart home systems has been meticulously planned. The architectural vision incorporates custom white oak timbers, wide plank European Deinesen floors, and millwork, alongside exquisite stone finishes, offering the buyer an exceptional framework to complete their dream home. With its unrivaled location— Looking down on the water of Lake Dillon just 10 minutes from Keystone, 20 minutes from Breckenridge, Copper, and A-Basin, and 40 minutes from Vail—this is a once-in-a-lifetime opportunity to shape a true legacy property in Summit County. This Home is being sold as a shell. The new owner will have the opportunity to finish this home to their liking and standards.
| |||
| Mar 28, 2019 | Sold | ||
| Sold | |||
| Sep 29, 2017 | Sold | ||
| Sold | |||
Property Highlights
Building Info
Comparables
Status
Price/ft²
Listed On
Sold On
About Summit
Similar Homes for Sale
Currently no similar homes aroundNearby Rentals

Last Updated: 3 months ago
Data Source: REcolorado MLS, MLS# IRE7691792















 Your Privacy Choices
Phone: 425-283-2930
Address: 335 Madison Avenue, New York, NY 10017