


16
Map
303 Covina


About This Property
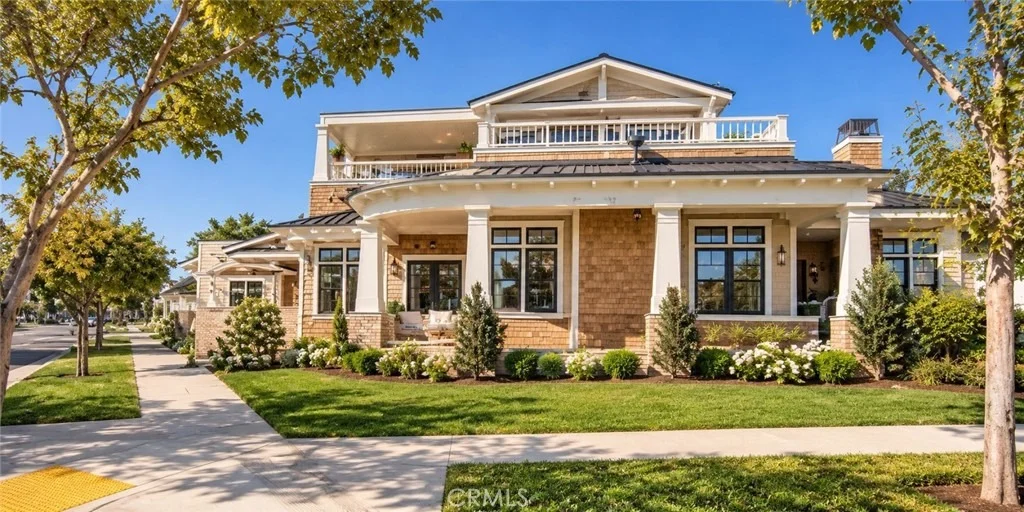
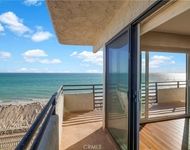
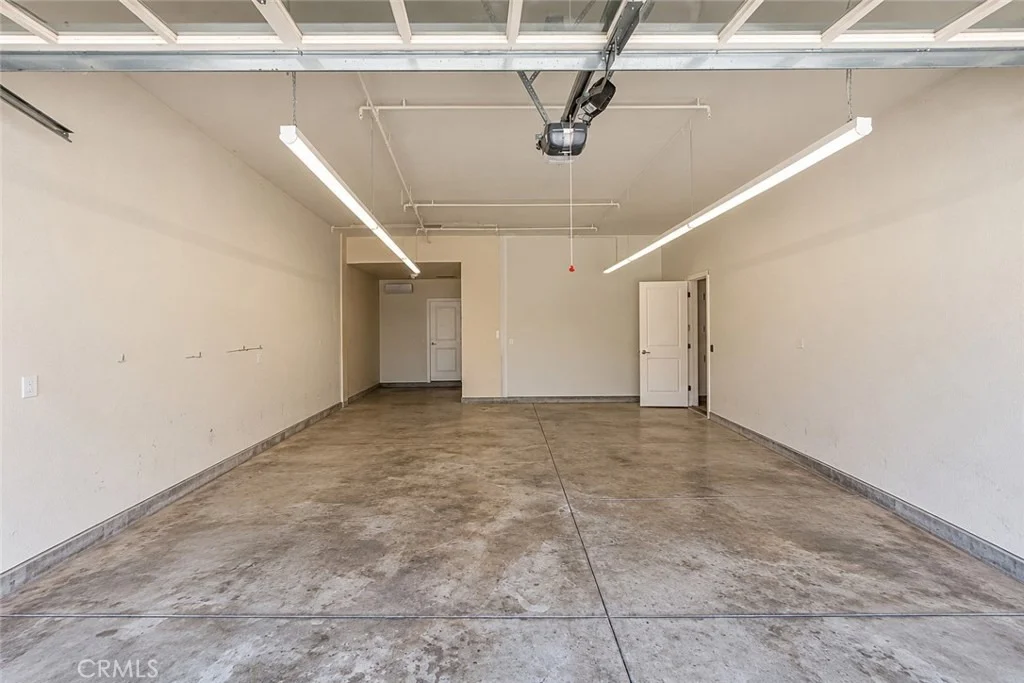
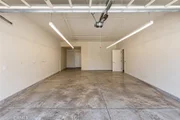
Architectural plans indicate approx. 3,528 SF of living area (1,960 SF downstairs + 1,568 SF upstairs) vs. approx. 3,106 SF in public records, plus approx. 766 SF garage, 155 SF storage, 548 SF of covered patios and 659 SF of deck space. Exceptional garage/parking configuration offers potential capacity for up to 8 vehicles and possible ADU conversion, subject to City approval. Central HVAC, tankless water heater, fireplace, interior laundry, dual-pane windows and EV charging. Walk to 2nd Street and minutes from Naples, Belmont Shore, Marine Stadium, 2nd & PCH and Orange County. A truly unique combination of newer construction, scale, outdoor living and location. Buyer to verify all square footage, permits, parking capacity and ADU potential.
That's the sweet spot. It retains the ground-up construction, 3,528 SF plans, giant garage, ADU potential, huge deck, resort feeling and location without burning characters describing things buyers can already see in the photos.
Listed By
Payment Calculator
Your Estimated Monthly Payment
Cap Rate Calculator
What does this mean?
Based on our analysis, the cap rate of this property is 1.25%. A negative cap rate indicates that the property might not be feasible as an income-producing asset. The median cap rate for a near zip code 11238 is 4.23%.
How much can I actually make?
Actual monthly rental income may vary between $4,760 and $7,140 depending on unit-specific characteristics. You can change the amount using the slider to further explore.
How is cap rate calculated?
Cap Rate = Net Operating Income (NOI) / Property Asset Value.
When calculating the cap rate, we assume 100% occupancy. Leverage (mortgage) is not considered.
Cap Rate provided by RealtyHop and RentHop, learn more about cap rate here.
Price History
| Date / Event | Date | Event | Price |
|---|---|---|---|
| Sep 7, 2026 | Listed by Fiv Realty Co | $2,749,000 | |
| Listed by Fiv Realty Co | |||
| Jun 19, 2024 | No longer available | - | |
| No longer available | |||
| Feb 15, 2024 | Listed by RE/MAX Real Estate Specialists | $2,995,000 | |
| Listed by RE/MAX Real Estate Specialists | |||
| | |||
|
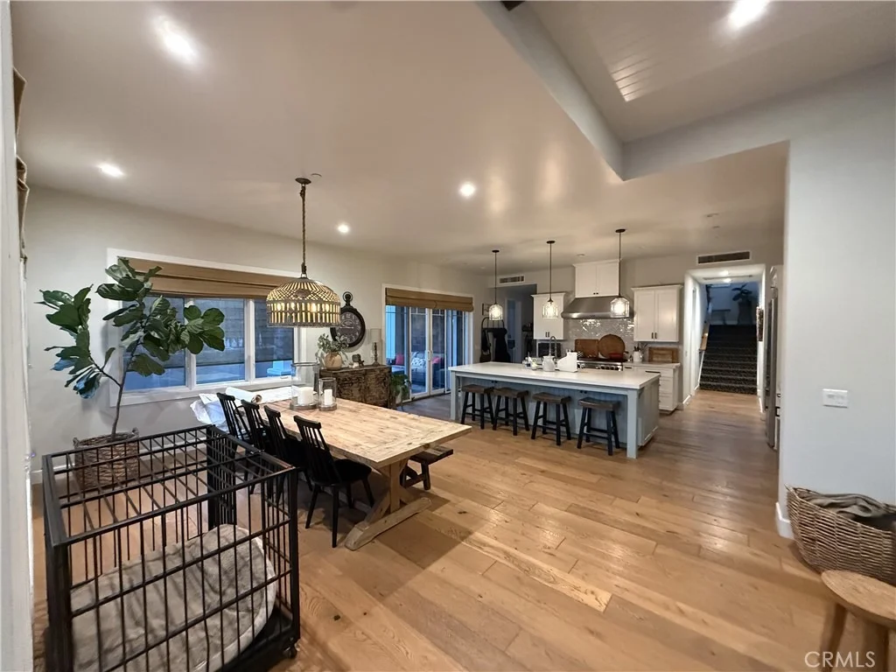
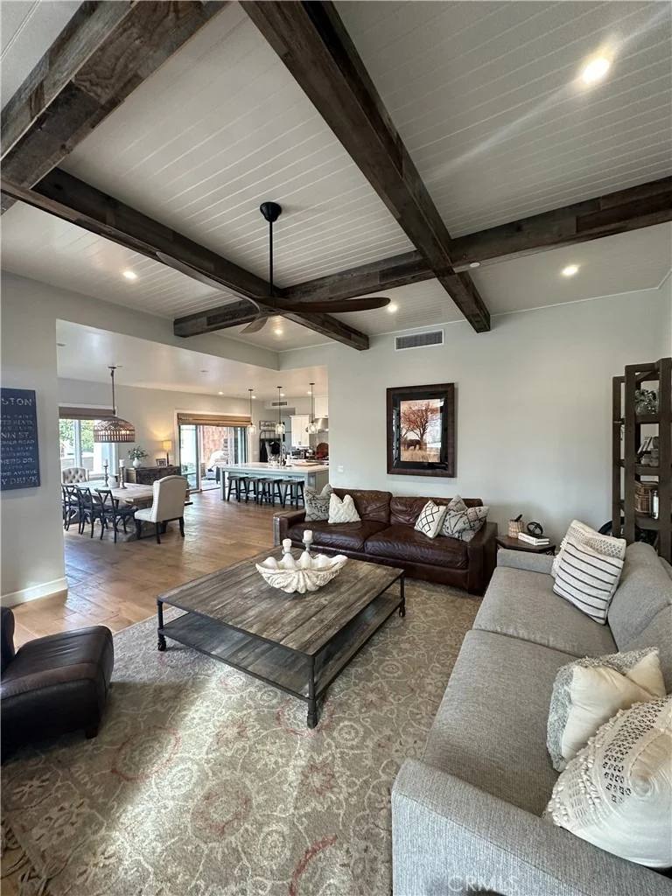
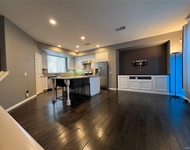
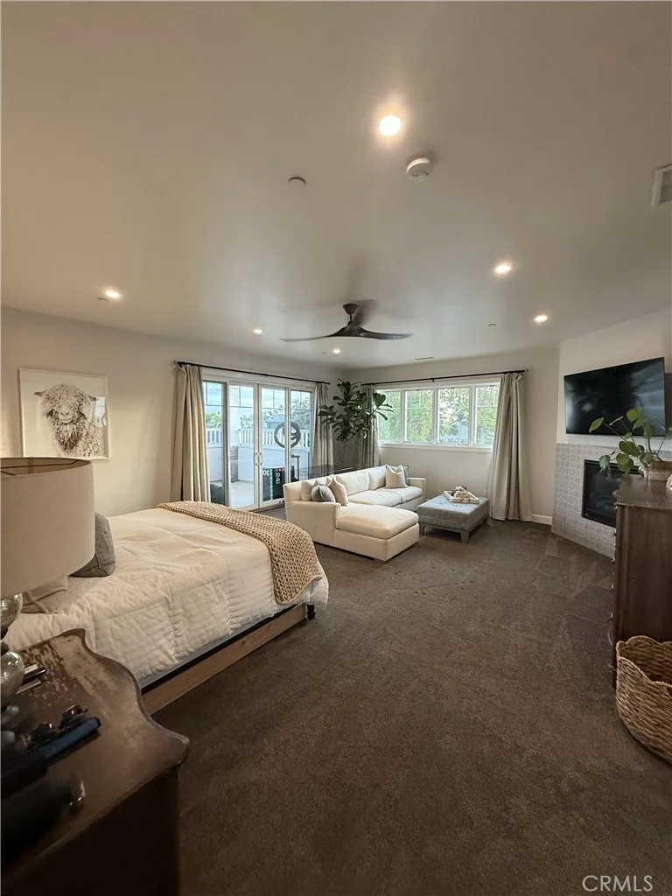
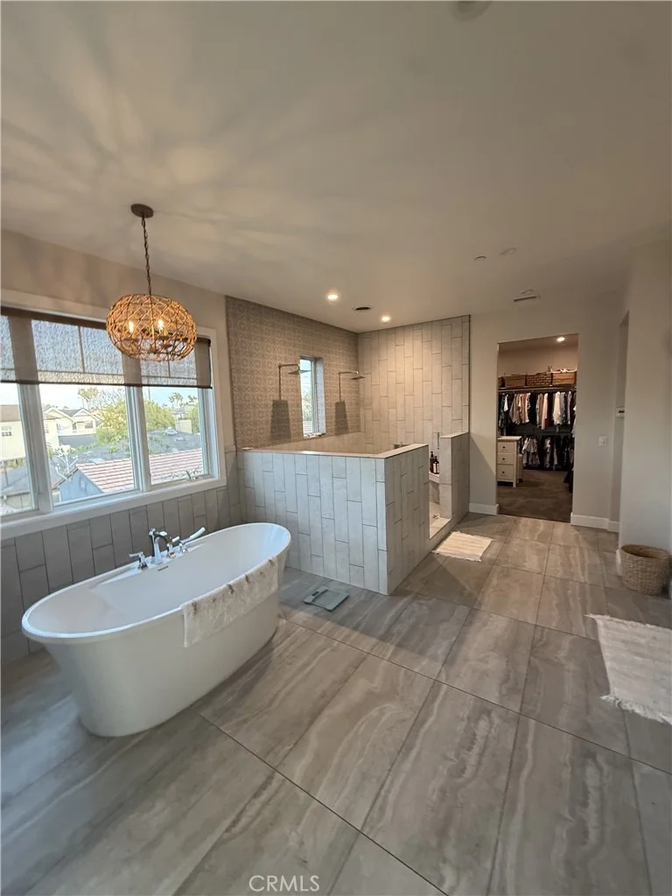
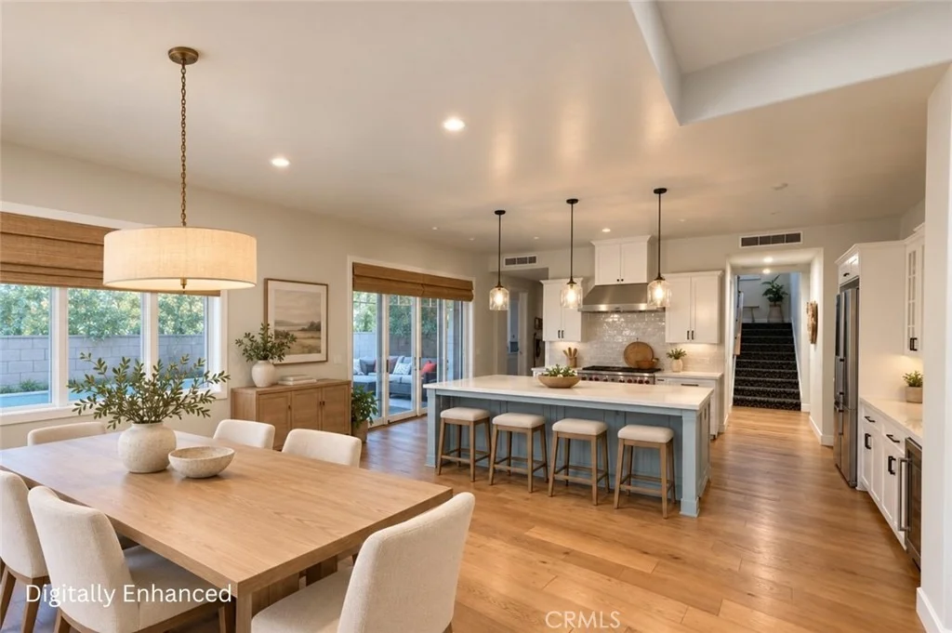
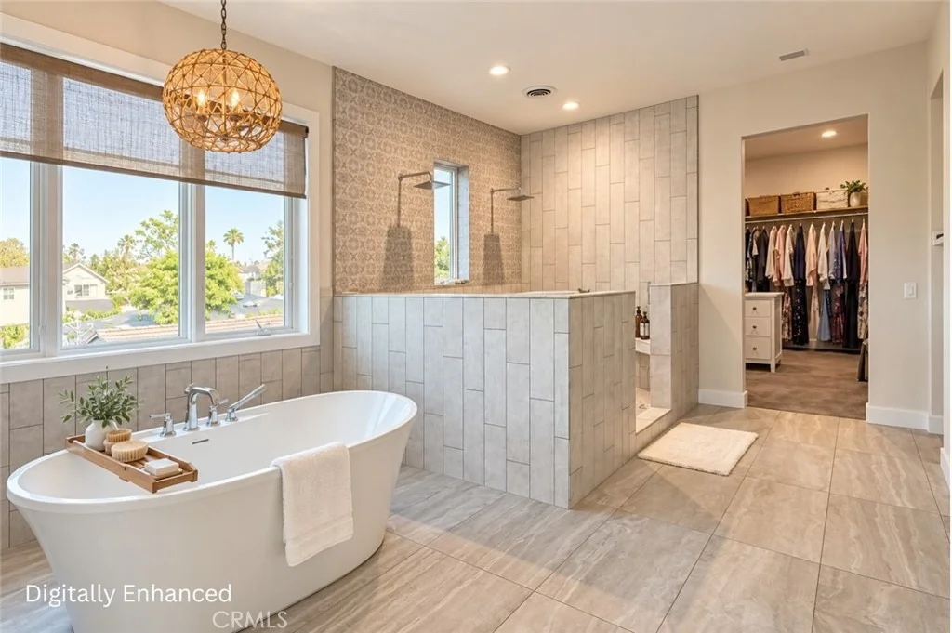
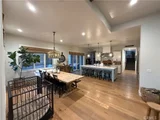
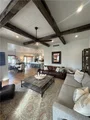
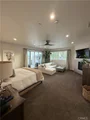
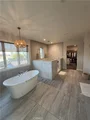
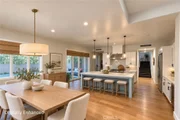
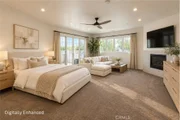
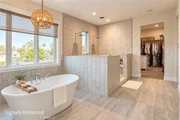
This stunning new build, completed in 2022, is on a corner lot and offers a light & bright open floorpan. The expansive living room sets the stage for relaxation and entertainment, complete with a cozy fireplace. Adjacent, the dining room has ample space and is open to the kitchen and living space. Prepare to be wowed by the chef's kitchen, featuring plenty of custom cabinetry, Quartz countertops, and a custom tile backsplash, this kitchen is as beautiful as it is functional. Equipped with premium appliances including a Wolf 6 burner range with griddle, Liebherr luxury built-in fridge, Bosch dishwasher, built-in microwave, and a walk-in pantry, it's a true haven for any cooking enthusiast. The living space extends seamlessly outdoors to a private and spacious patio, offering the perfect spot for relaxing. Downstairs, you'll find two large and well-appointed bedrooms, along with a convenient powder room for guests. The .75 bath with large walk-in shower adds extra comfort and convenience to the lower level. Venture upstairs to discover the crown jewel of this home - an approximate 2000 square foot primary suite that epitomizes luxury living. Offering incredible space, views, and natural light, this sanctuary is designed for ultimate relaxation and rejuvenation. Cozy up by the fireplace in the retreat area, or indulge in the lavish amenities of the ensuite bathroom, featuring a soaker tub, large 2-person walk-in shower, separate water closet, double custom vanity, and sinks and a very large walk-in closet. French doors lead to a large private deck space, perfect for enjoying your morning coffee or soaking in the sun. Additionally, this home boasts an attached 965 approximate square foot finished garage with high ceilings, providing next level space for parking and storage. Spacious laundry room with custom cabinetry and space for 2 washers/dryers and a conveniently located closet space has been dedicated for a future elevator, if desired. The manager has listed the unit size as 3106 square feet.
| |||
Property Highlights
Building Info
Comparables
Status
Price/ft²
Listed On
Sold On
About Belmont Park
Similar Homes for Sale
Currently no similar homes aroundNearby Rentals

Last Updated: 2 months ago
Data Source: CRMLS, MLS# RS26195821











 Your Privacy Choices
Phone: 425-283-2930
Address: 335 Madison Avenue, New York, NY 10017