Check Availability
$450,000
● House - For Sale

303 Central Avenue

Aurora, IL 60506
bedrooms
4 Beds
bathrooms
2 Baths, 1 Half Bath
square feet
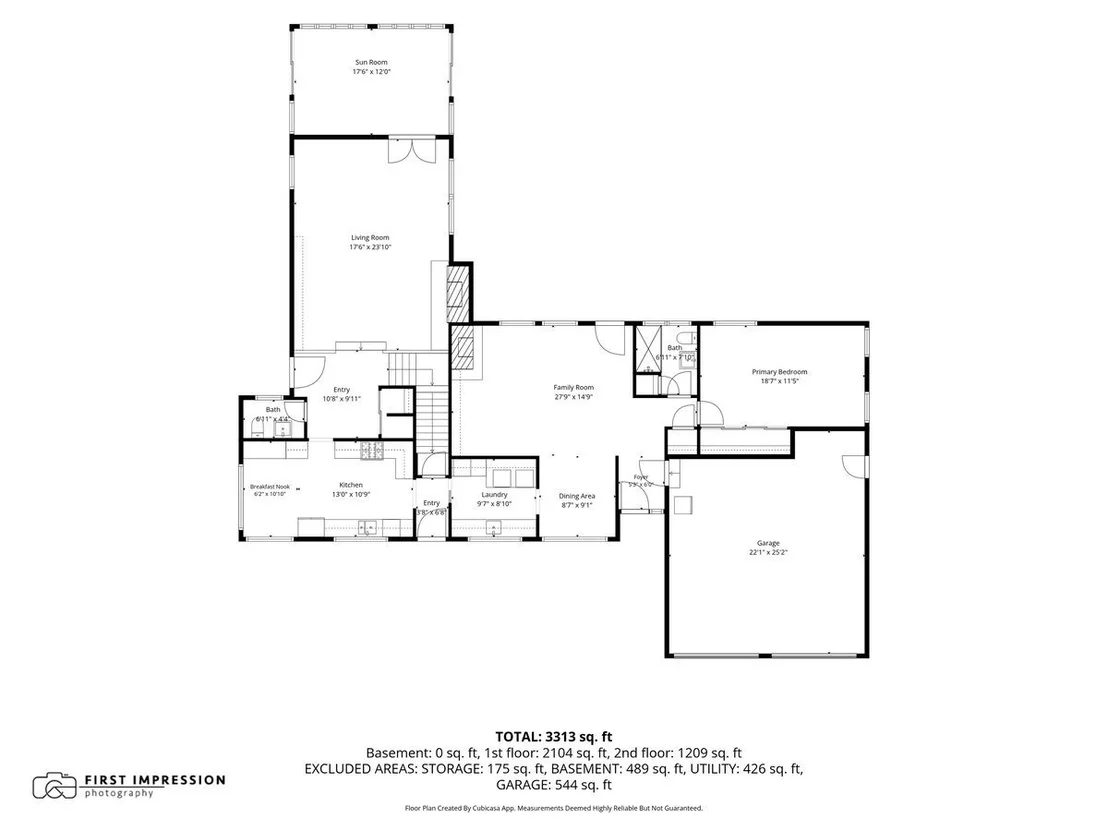
3,313 Ft²
$3,093
Est. Monthly

About This Property

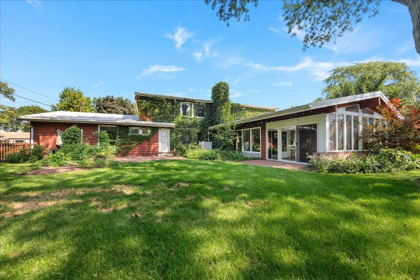
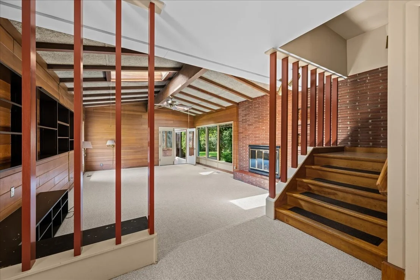
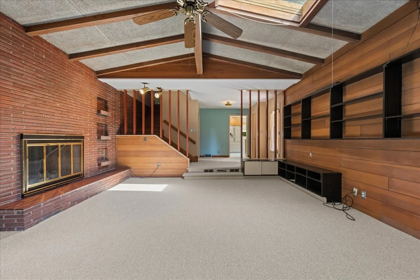
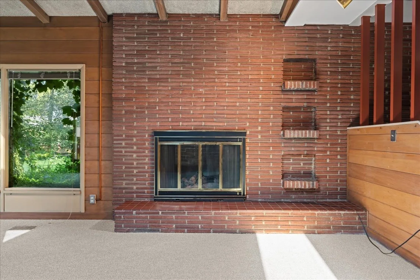
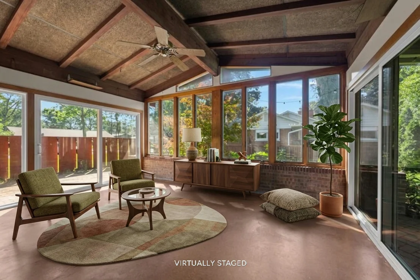
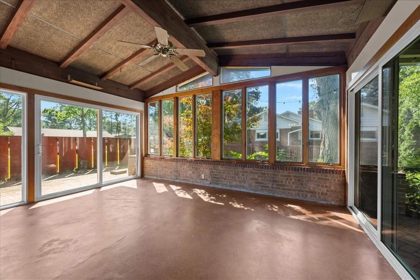
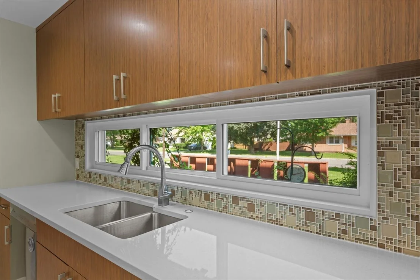
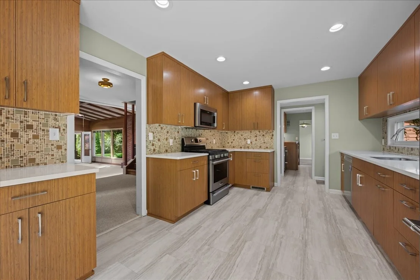
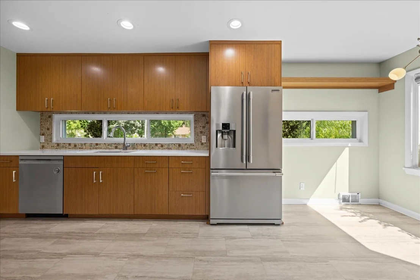
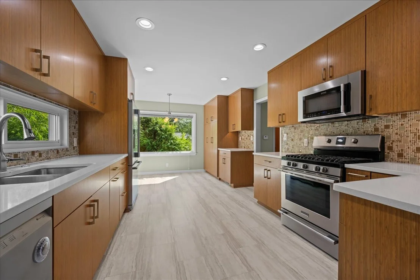
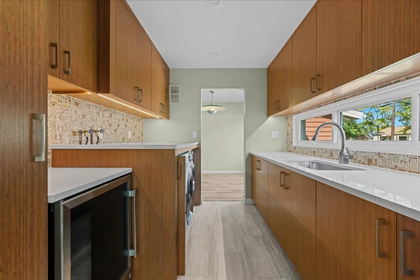
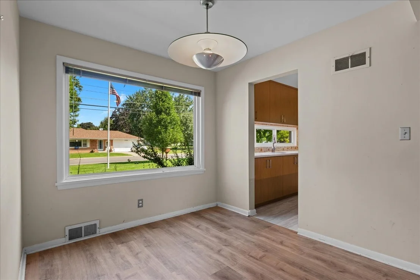
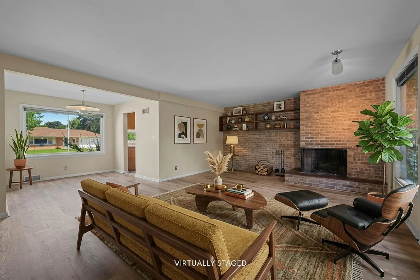
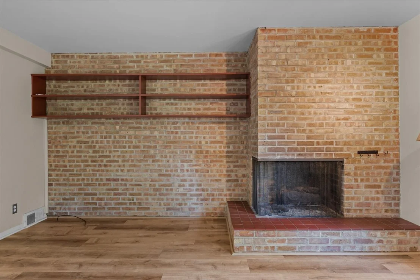
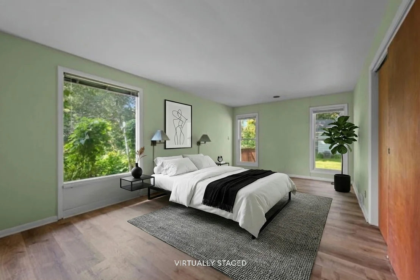
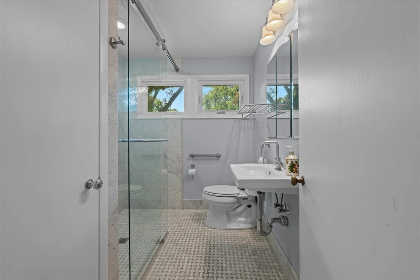
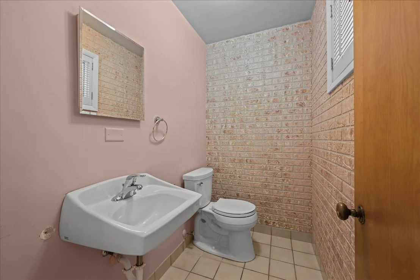
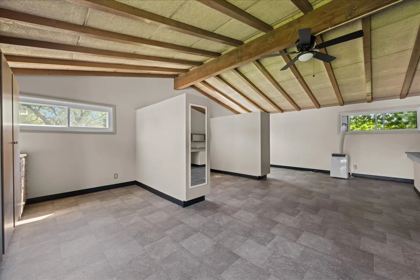
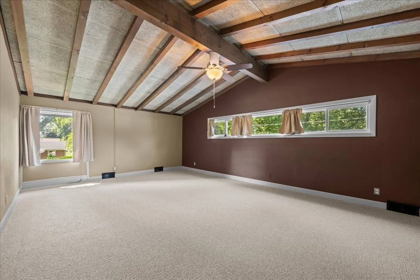
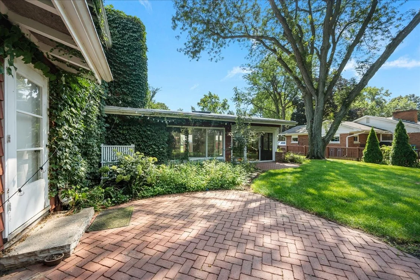
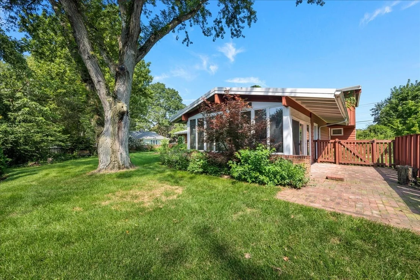
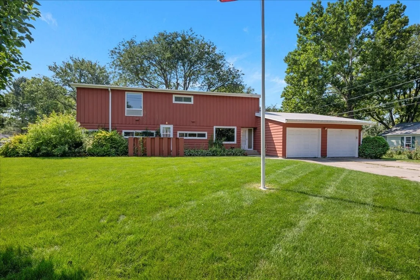
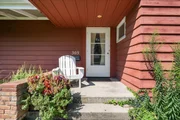
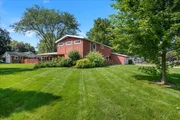
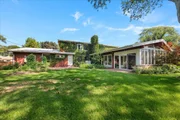
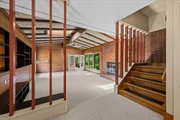
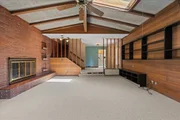
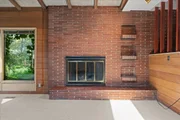
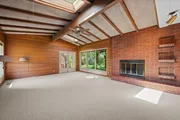
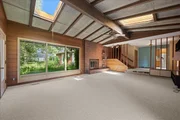
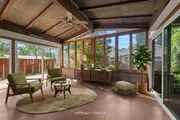
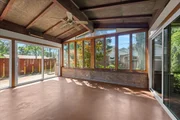
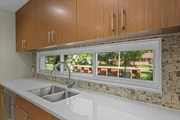
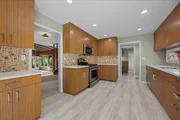
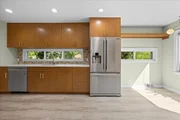
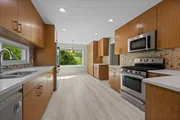
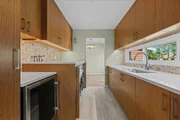
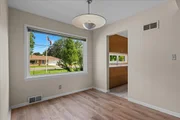
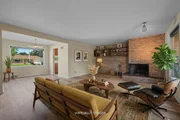
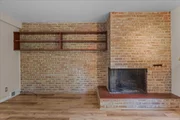
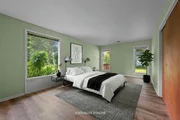
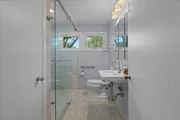
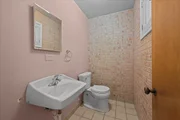
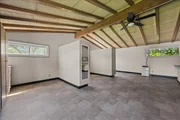
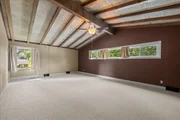
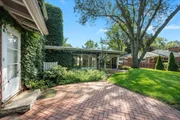
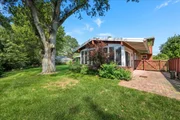
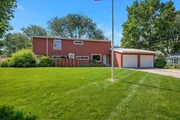
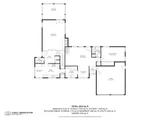
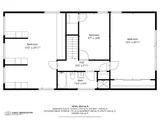
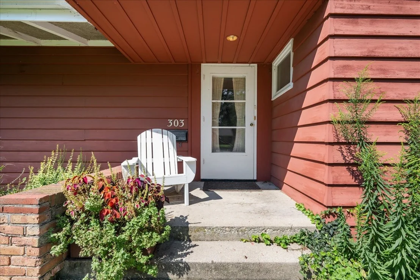
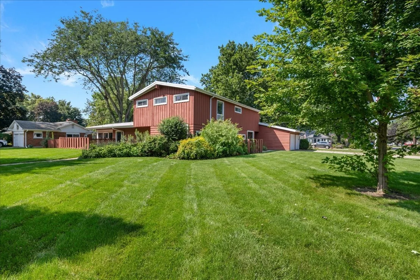
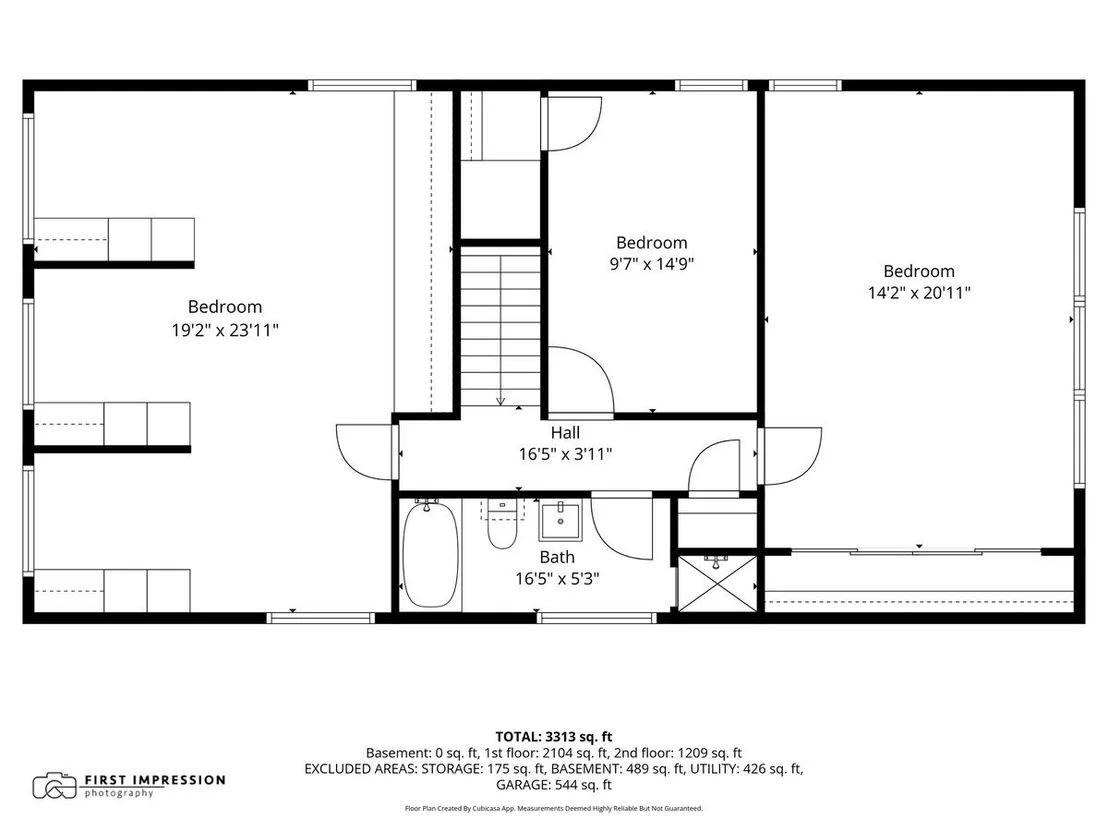
Fantastic mid-century modern vibe! If you appreciate distinctive architecture and homes with character, this one is a must-see. One of the things that makes the Aurora University area so special is its collection of lovely and unique homes, and this beauty is no exception. This one of a kind home features a classic red exterior that gives way to an interior filled with clean lines, soaring vaulted and beamed ceilings, and open spaces. One of the home's distinctive features is its original Insulrock ceilings (updated with insulation above and a membrane roof for added warmth) an architectural detail that adds texture, warmth, acoustic comfort, and authentic character. The large living room features vaulted and beamed ceilings, a gas fireplace with exposed brick, and leads directly to the sunroom. The spacious floor plan offers incredible flexibility, including the potential for a main-floor primary suite or private in-law arrangement. A generously sized bedroom, adjacent family room with a gas fireplace, and nearby fully updated (2023) bathroom (with walk-in shower) creates an ideal space for multigenerational living, extended guests, or anyone seeking first-floor living. The kitchen has been beautifully updated (2019)! Upstairs find three very generous bedrooms. This home was orininally built for a family with lots of kids, so the largest bedroom has three separate areas for beds, including three closets and built in drawers. The additional two bedrooms are also generous in size and have abundant closet space. These three bedrooms share a full bathroom. The basement is unfinished. The oversized two car garage features a Level 2 EV charger! The huge corner lot is lovely and very easy to maintain, backyard is fully fenced. All carpeting in the home was replaced in August of 2026, battery back up sump pump new in 2026. Some additional important updates: Furnace is approx 10 years old, AC approx 7 years old. Roof was done in 2018, along with many windows. The neighborhood is a fantastic place to call home. It's delightful to walk under the mature trees, wave to neighbors, live near Prisco's and Spartan House...and to be an easy commute via the Metra or I-88.
Unit Size
3,313 Ft²
Days on Market
-
Land Size
0.37 acres
Price per sqft
$136
Property Type
House
Property Taxes
$883
HOA Dues
-
Year Built
1957

Listed By

Payment Calculator

Cap Rate Calculator

Property Highlights

Garage
Air Conditioning
Fireplace
Parking Details
Has Garage
Parking Features: Garage Door Opener, Garage, Attached, Yes
Garage Spaces: 2
Interior Details
Half Bathrooms: 1
Full Bathrooms: 2
Interior Features: Cathedral Ceiling(s), In-Law Floorplan, Built-in Features, 1st Floor Bedroom, 1st Floor Full Bath
Appliances: Range, Microwave, Dishwasher, Refrigerator, Washer, Dryer, Disposal, Wine Refrigerator, Humidifier
Laundry Features: Main Level
Rooms: 9
Has Fireplace
Fireplace Features: Gas Log
Fireplaces: 2
Basement: Unfinished, Partial
Exterior Details
Square Footage: 3313
Square Footage Source: $0
Year Built: 1953
Other Structures: Shed(s)
Window Features: Screens, Skylight(s)
Construction Materials: Other
Patio and Porch Features: Patio, Porch, Screened
Lot Features: Corner Lot
Lot Size Area: 16117.2
Lot Size Units: Square Feet
Lot Size Acres: 0.37
Lot Size Square Feet: 16117.2
Lot Size Dimensions: 130X125X130X126
Water Source: Public
Financial Details
Tax Annual Amount: $10,597
Utilities Details
Cooling Type: Central Air
Heating Type: Natural Gas, Forced Air
Sewer : Public Sewer
Location Details
HOA/Condo/Coop Fee Includes: None

Building Info

Overview

    General

  • Year Built: 1957
  • Effective Year Built: 1957
  • Building Count: 1
  • Total Rooms: 7
  • Bedroom Count: 4
  • Bathroom Count: 2
  • Full Bathrooms: 2
  • Partial Bathrooms: 2
  • Building Condition: 0
  • Building Quality: 0
  • Construction Type: 6
  • Building Style: 0
  • Exterior Walls Type: 0
  • Interior Walls Type: 0
  • Roof Shape Type: 0
  • Roof Cover Type: 0
  • Floor Count: 200
  • Floor Cover: 0
  • Basement Type: 8
  • Basement Area: 1,089
  • Garage Type: 1
  • Garage Square Area: 529
  • Parking Space Count: 2
  • Patio Type: 0
  • Porch Type: 77
  • Pool Type: 0

    Dimensions

  • Lot Size Square Feet: 16,437
  • Total Building Area: 4,608
  • Gross Building Area: 4,824
  • Building Area: 2,990
  • Building Area Measurement: L

    Heating and Cooling

  • Fireplace Count: 1
  • Air Conditioning: 0
  • Heating: 0
  • Heated Square Feet: 2,990
  • Heating Fuel Type: 0

    Utilities

  • Sewer System: 0
  • Water Service: 0

Building

  • Building Type: 0
  • Property Class: R
  • Subdivision: COUNTRY CLUB ESTATES
  • Land Acres: 0000000377
  • Standard Land Use Code: 1001
  • County Land Use Code: 0040
  • State Land Use Code: 0040
  • Legal Description 1: COUNTRY CLUB ESTATES N 10 FT LOT 308 & ALL LOT 309 & LT 310 & LT 311

Neighborhood

  • School District Name: Aurora West Unit School District 129
  • Census Tract: 853900

Geography

  • Parcel: 15-20-352-015
  • Lot: 308-3
  • Municipality: AURORA
  • Latitude: 41.7554
  • Longitude: -88.3572

    Address

  • Full Address: 303 Central Ave
  • Address - House Number: 303
  • Address - Street Name: Central
  • Address - Suffix Type: Ave
  • State: IL
  • City Name: Aurora
  • Carrier Code: C022
  • 4-Digit Zip Code: 4542
  • Zip Code: 60506

Valuation

    Tax

  • Tax Year: 2022
  • Tax Amount: $993,692
  • Tax Rate Code Area: AU005

    Appraisal Valuation

  • Standard Deviation: 0.1389
  • Valuation Date: Nov 29, 2023
  • Confidence Score: 83
  • Final Value: 429,573
  • High Value: 489,242
  • Low Value: 369,904

    Market Valuation

  • Market Total Value: $354,913
  • Market Land Value: $85,639
  • Market Improvement Value: $269,274

    Assessments Valuation

  • Assessed Year: 2022
  • Assessed Total Value: $118,257
  • Assessed Land Value: $28,535
  • Assessed Improvements Value: $89,722

    Exemptions

  • Homeowner Exemption: Yes

    Sales

  • Current Sale Contract Date: Nov 04, 2015
  • Current Sale Recording Date: Nov 18, 2015
  • Current Sale Price:
  • Current Sale Document Type: 33
  • Current Sale Input Document Number: 2015K062380

    Financing

  • First Mortgage Financing Type: ADJ
Data used for valuation calculations is provided by RealtyHop, and other third party sources

Comparables

Unit
Status
Type
Beds
Baths
ft²
Price/ft²
Asking Price
Listed On
Closing Price
Sold On
HOA + Taxes

About Blackhawk


Similar Homes for Sale

Currently no similar homes around

Nearby Rentals

Unit for rent at 1351 Monomoy Street, Aurora, IL, 60506

$1,700 /mo

  • 2 Beds
  • 1 Bath
  • 876 ft²
1351 Monomoy Street #C3, Aurora, IL, 60506 Listing by Adriana Del Toro
Unit for rent at 319 S Buell Avenue, Aurora, IL, 60506

$2,300 /mo

  • 3 Beds
  • 1 Bath
  • 1,207 ft²
319 S Buell Avenue, Aurora, IL, 60506 Listing by Amanda Brooks
Unit for rent at 537-541 N Edgelawn Drive, Aurora, IL, 60506

$1,850 /mo

  • 2 Beds
  • 1 Bath
  • 864 ft²
537-541 N Edgelawn Drive #541, Aurora, IL, 60506 Listing by Haydee Rosas


Frequently Asked Questions

When was property at 303 Central Avenue built and last sold?
The property at 303 Central Avenue was built in 1957 and last sold on Nov 4, 2015 for $175,000.
How much is this home worth?
The estimated value of the home located at 303 Central Avenue is $461,436.
What are some comparable homes to 303 Central Avenue?
There are currently no comparable homes to 303 Central Avenue.