See Home Value
Normal 61761
303 Bobwhite Way
$368,000
● House - Off Market

303 Bobwhite Way

Normal, IL 61761
bedrooms
3 Beds
bathrooms
2 Baths, 1 Half Bath
square feet
3,297 Ft²
$374,526
RealtyHop Estimate
5.53%
Since Dec 1, 2022
National-US
Primary Model

About This Property

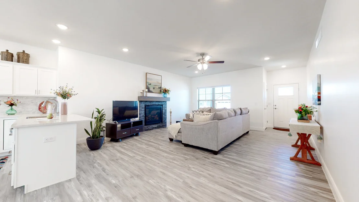
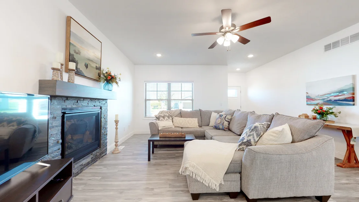
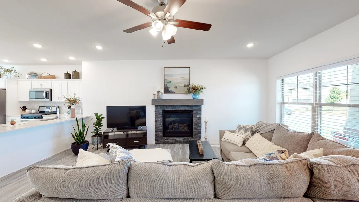
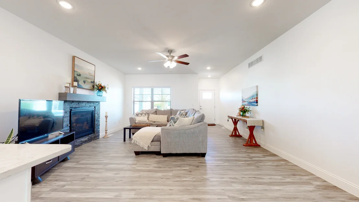
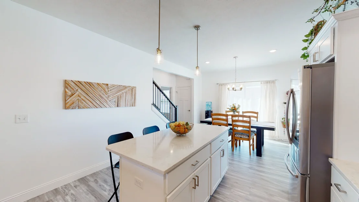
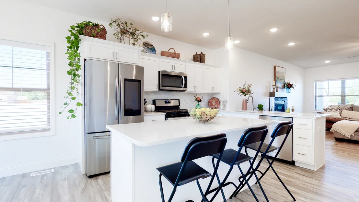
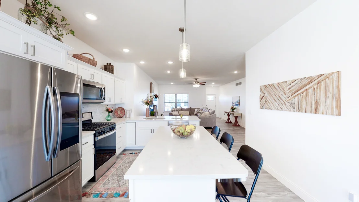
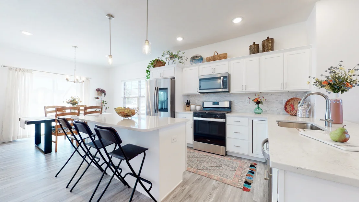
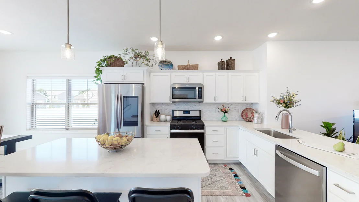
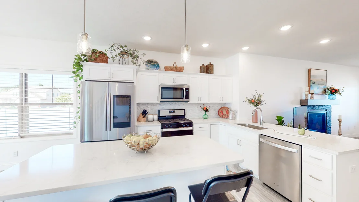
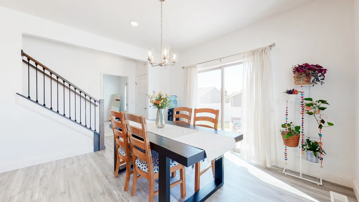
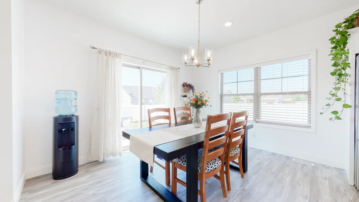
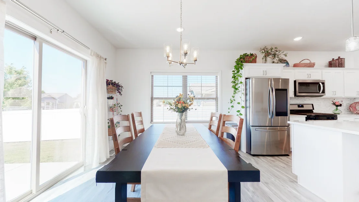
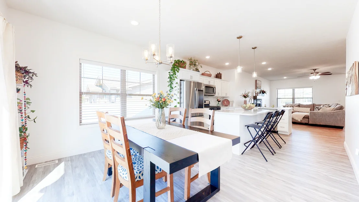
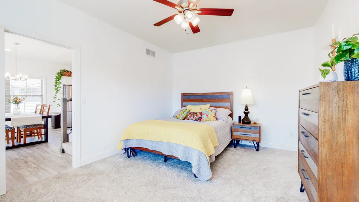
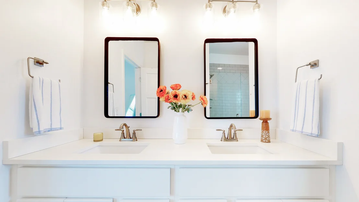
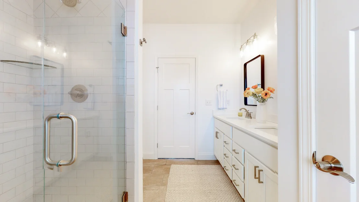
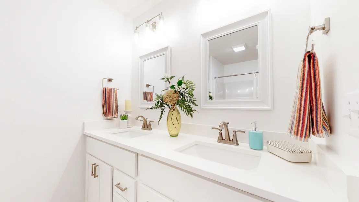
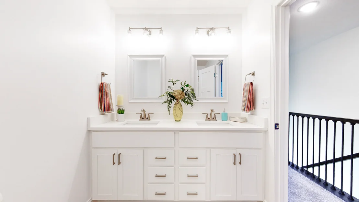
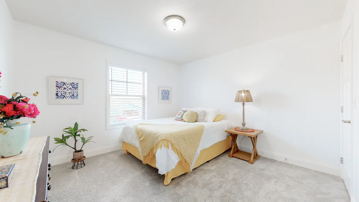
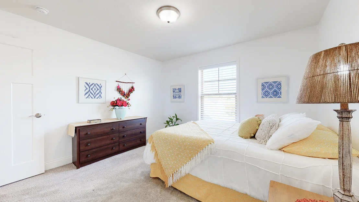
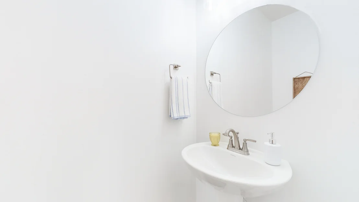
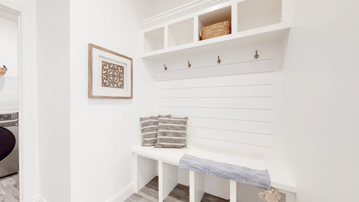
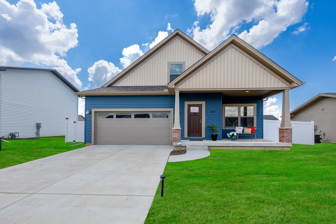
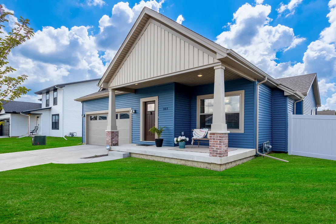
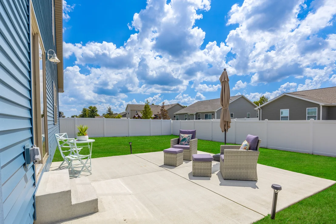
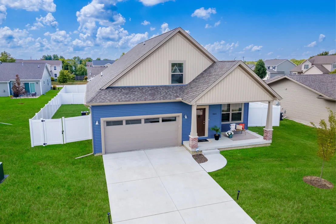
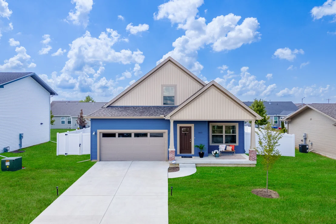
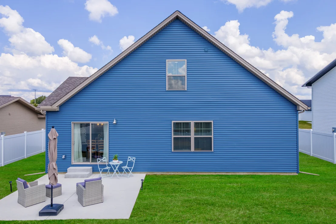
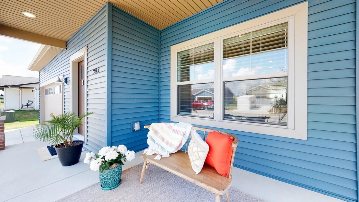
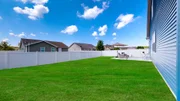
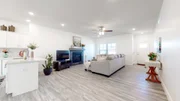
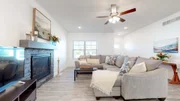
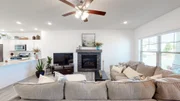
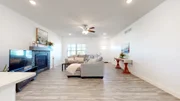
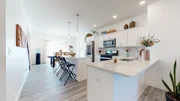
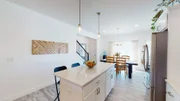
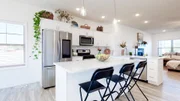
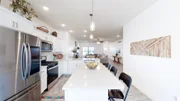
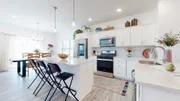
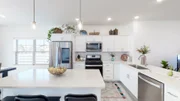
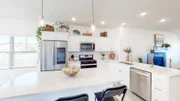
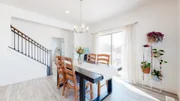
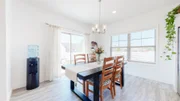
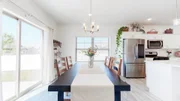
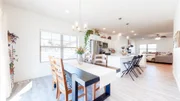
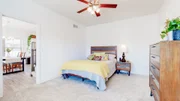
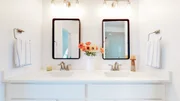
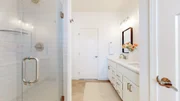
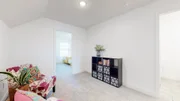
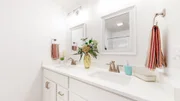
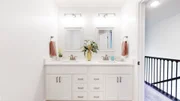
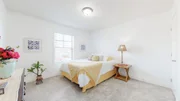
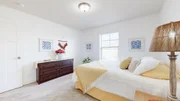
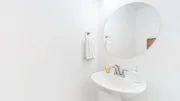
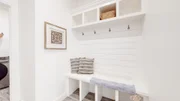
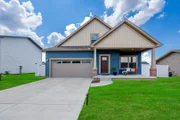
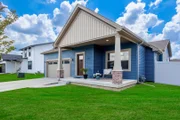
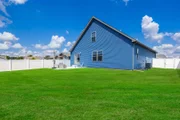
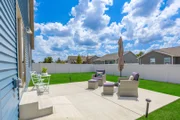
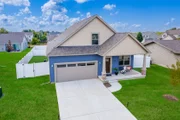
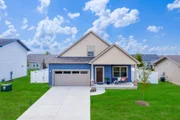
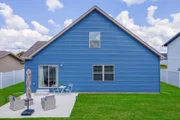
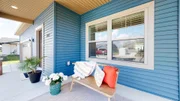
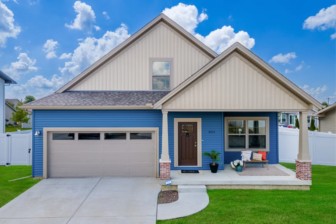
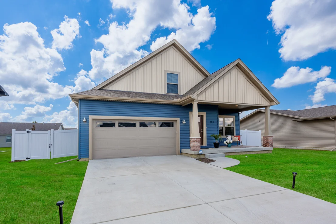
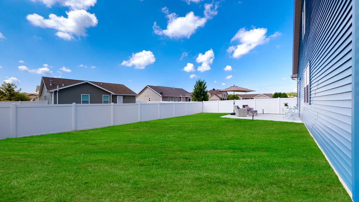
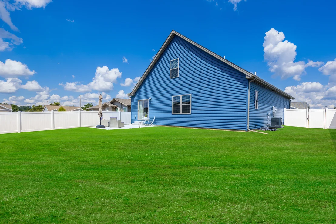
This gorgeous home in North Normal is move-in ready and just waiting for you to make it yours!  Newly constructed in early 2022, everything feels light and airy the moment you step into in this stunning and modern 1.5 story home that has 3 bedrooms, 2.5 baths and a 2-car garage.  The open concept floor plan is an entertainer's dream with cathedral ceilings, an ample sized living room, and a cozy stone-surround gas fireplace with wood mantle. The living room seamlessly flows into a beautiful kitchen with dining area that boasts exquisite finishes like white quartz countertops, stone backsplash, white cabinetry, soft-close drawers, an oversized island for additional storage and seating, stylish glass pendants, and stainless-steel appliances including a gas range and a Samsung smart-refrigerator!  Enjoy privacy and convenience in your main floor primary bedroom and en-suite bathroom with beautiful dual-sink vanity and upgraded frameless glass walk-in shower with classic white subway tiles.  Also on the main floor is a charming half bath, a lovely laundry room with a sharp Samsung front-load washer and dryer set, and a stylish mudroom area and bench to keep everything tidy! The upstairs boasts 2 additional guest rooms that are perfectly suited for bedrooms, or any office space needs, each with a walk-in closet.  Also on the 2nd floor is a lovely full bath with a dual sink vanity and shower/bathtub combo as well as a charming landing area perfect for a cozy reading nook. The entertaining continues outside your sliding glass doors off the kitchen/dining room inviting you to enjoy peace and privacy with friends and family in your newly fenced-in back yard while relaxing on your patio or enjoying your expansive lawn. And if you desire more room to spread out, the unfinished basement already has an egress window and is pre-plumbed for an additional bathroom which gives you an additional 1354 sq ft of endless possibilities!  This home is also appointed with many modern tech conveniences including USB charging ports throughout, Wi-Fi programmable thermostat, high-efficiency HVAC system, and MyQ garage door remote access from smart phones. All appliances stay with the home! Highly desirable Pheasant Ridge Subdivision! Unit 5 Schools! Recent updates include Samsung smart refrigerator, Samsung front-load washer and dryer, frameless glass shower door, white vinyl privacy fence, and custom blinds throughout. Don't miss this home! It's a showstopper!!
Unit Size
3,297 Ft²
Days on Market
-
Land Size
-
Price per sqft
$108
Property Type
House
Property Taxes
-
HOA Dues
$3
Year Built
-

Payment Calculator

Cap Rate Calculator

Property Highlights

Garage
Air Conditioning
Fireplace

Building Info

Overview

    General

  • Bedroom Count: 0
  • Building Condition: 0
  • Building Quality: 0
  • Construction Type: 0
  • Building Style: 0
  • Exterior Walls Type: 0
  • Interior Walls Type: 0
  • Roof Shape Type: 0
  • Roof Cover Type: 0
  • Floor Cover: 0
  • Basement Type: 0
  • Basement Area: 0
  • Garage Type: 0
  • Parking Space Count: 0
  • Patio Type: 0
  • Porch Type: 0
  • Pool Type: 0

    Dimensions

  • Lot Size Square Feet: 0
  • Total Building Area: 0
  • Building Area: 0

    Heating and Cooling

  • Air Conditioning: 0
  • Heating: 0
  • Heating Fuel Type: 0

    Utilities

  • Sewer System: 0
  • Water Service: 0

Building

  • Building Type: 0
  • Property Class: R
  • Subdivision: PHESANT RIDGE SUB
  • Standard Land Use Code: 1000
  • County Land Use Code: 0040
  • Legal Description 1: 11TH ADDITION TO PHESANT RIDGE SUB LOT 381

Neighborhood

  • School District Name: McLean County Unit School District 5
  • Census Tract: 000109

Geography

  • District: 30
  • Parcel: 14-15-302-017
  • Lot: 381
  • Municipality: NORMAL
  • Latitude: 40.5367
  • Longitude: -88.9803

    Address

  • Full Address: 303 Bobwhite Way
  • Address - House Number: 303
  • Address - Street Name: Bobwhite
  • Address - Suffix Type: Way
  • State: IL
  • City Name: Normal
  • Carrier Code: R027
  • 4-Digit Zip Code: 5673
  • Zip Code: 61761

Valuation

    Tax

  • Tax Year: 2022
  • Tax Amount: $703,288
  • Tax Rate Code Area: 3001

    Appraisal Valuation

  • Standard Deviation: 0.09
  • Valuation Date: Feb 28, 2024
  • Confidence Score: 92
  • Final Value: 362,414
  • High Value: 395,039
  • Low Value: 329,789

    Market Valuation

  • Market Total Value: $234,873
  • Market Land Value: $49,869
  • Market Improvement Value: $185,004

    Assessments Valuation

  • Assessed Year: 2022
  • Assessed Total Value: $78,291
  • Assessed Land Value: $16,623
  • Assessed Improvements Value: $61,668
Data used for valuation calculations is provided by RealtyHop, and other third party sources

Comparables

Unit
Status
Type
Beds
Baths
ft²
Price/ft²
Asking Price
Listed On
Closing Price
Sold On
HOA + Taxes

About Normal


Similar Homes for Sale

Currently no similar homes around

Nearby Rentals


Frequently Asked Questions

When was property at 303 Bobwhite Way built and last sold?
The property at 303 Bobwhite Way was built in and last sold on Jan 1, 1970 for $0.
How much is this home worth?
The estimated value of the home located at 303 Bobwhite Way is $0.
What are some comparable homes to 303 Bobwhite Way?
There are currently no comparable homes to 303 Bobwhite Way.