Has Garage
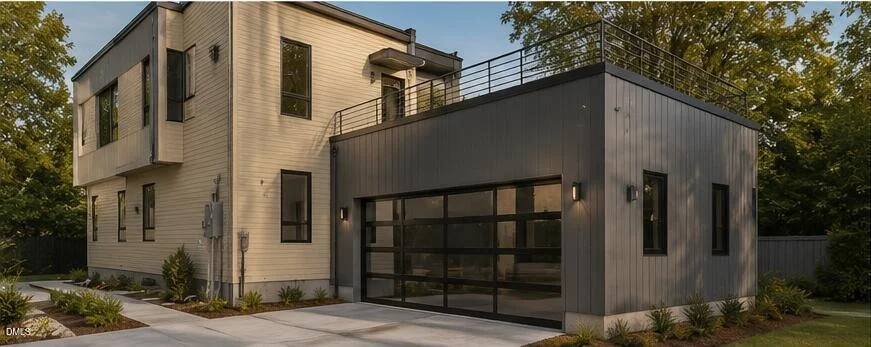
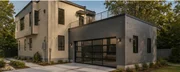
Attached Garage
Has Open Parking
Parking Features: Additional Parking, Attached, Concrete, Covered, Driveway, Garage, Garage Door Opener, Garage Faces Side, Inside Entrance, Kitchen Level, Off Site, Off Street, On Site, On Street, Open, Paved, Secured, Side By Side
Garage Spaces: 2
Open Parking Spaces: 2
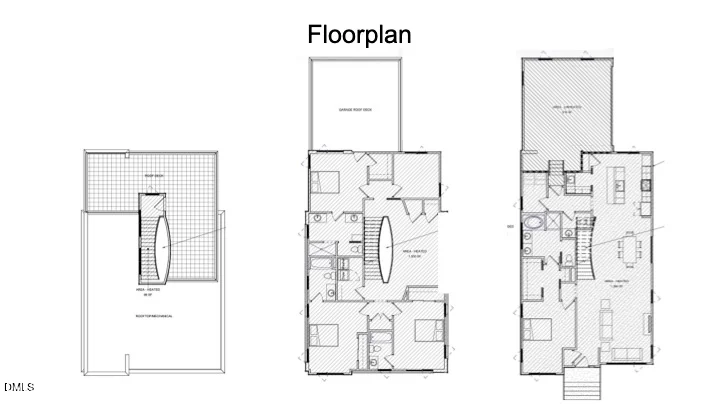
Half Bathrooms: 1
Full Bathrooms: 4
Interior Features: Ceiling Fan(s), Double Vanity, Dry Bar, Eat-in Kitchen, Entrance Foyer, High Ceilings, High Speed Internet, In-Law Floorplan, Kitchen Island, Low Flow Plumbing Fixtures, Open Floorplan, Pantry, Recessed Lighting, Soaking Tub, Storage, Walk-In Closet(s), WaterSense Fixture(s), Wired for Data, Wired for Sound, Other, See Remarks, Bathtub/Shower Combination, Butler's Pantry, Kitchen/Dining Room Combination, Living/Dining Room Combination, Primary Downstairs, Quartz Counters, Second Primary Bedroom, Separate Shower, Shower Only, Smooth Ceilings, Walk-In Shower, Water Closet
Appliances: Bar Fridge, Convection Oven, Dishwasher, Disposal, ENERGY STAR Qualified Appliances, ENERGY STAR Qualified Dishwasher, Exhaust Fan, Free-Standing Gas Oven, Free-Standing Gas Range, Free-Standing Refrigerator, Gas Range, Gas Water Heater, Ice Maker, Microwave, Oven, Plumbed For Ice Maker, Range, Range Hood, Refrigerator, Self Cleaning Oven, Smart Appliance(s), Stainless Steel Appliance(s), Tankless Water Heater, Vented Exhaust Fan, Water Heater, Wine Cooler, Wine Refrigerator
Flooring Type: Hardwood, Tile
Laundry Features: Electric Dryer Hookup, In Unit, Inside, Laundry Room, Upper Level, Washer Hookup, See Remarks
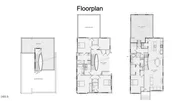
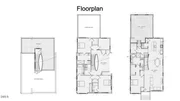
Rooms: 12
Square Footage: 3022
Security Features: Carbon Monoxide Detector(s), Prewired, Secured Garage/Parking, Smoke Detector(s)
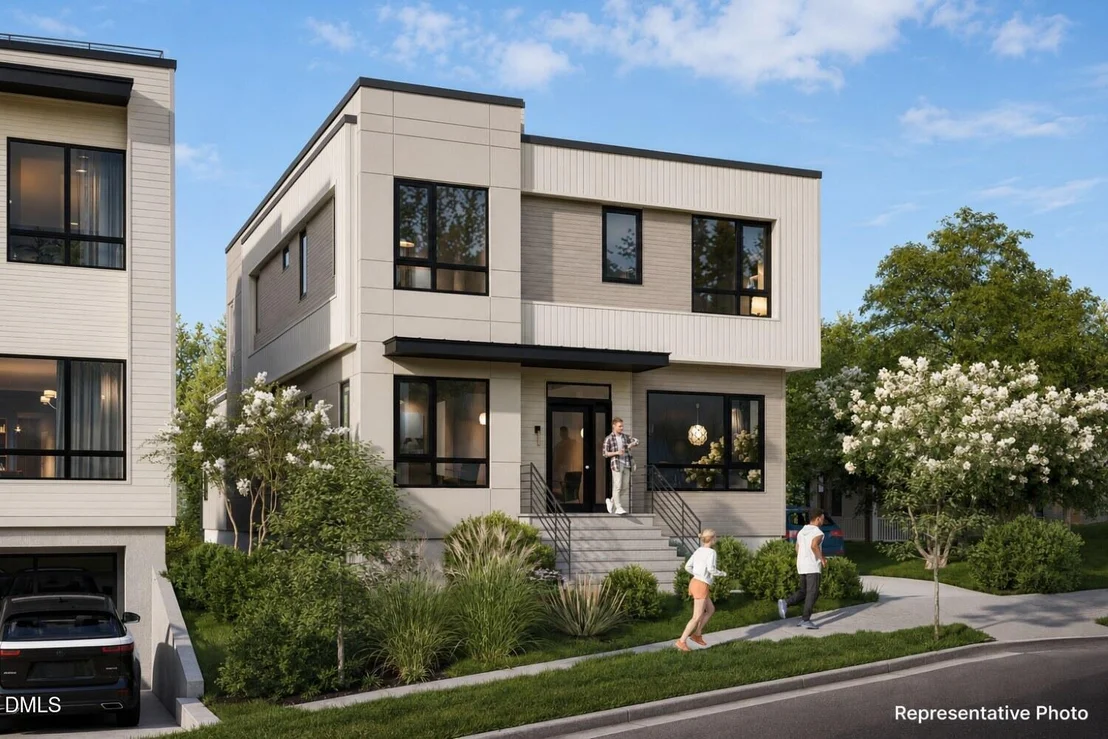
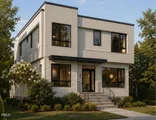
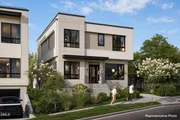
Property Condition: New Construction, Under Construction
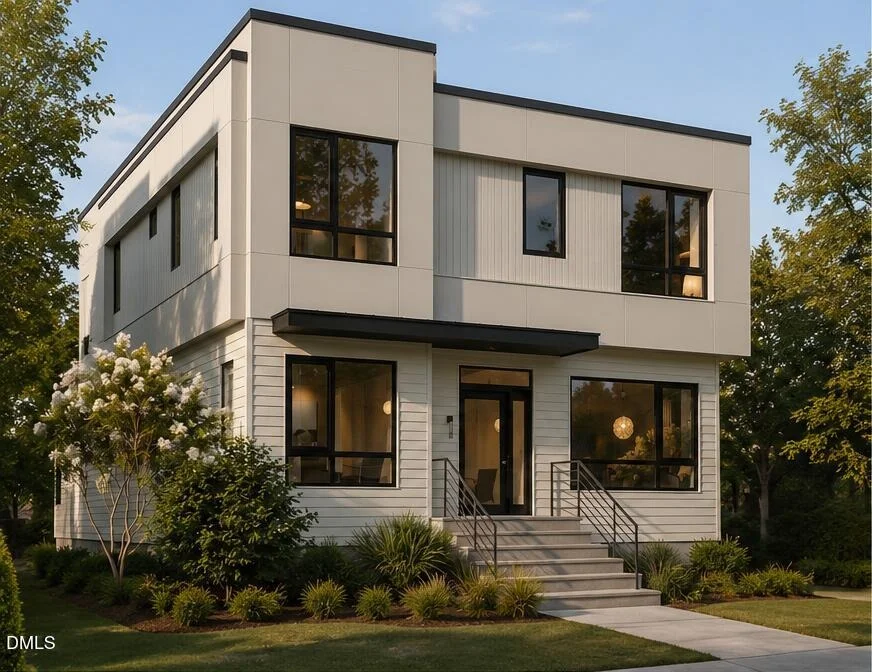
Architectural Style: Contemporary, Modern
Year Built: 2026
Builder Model: Custom Build
Building Area Total: 3022
Levels: Three Or More, Two
Other Structures: None
Window Features: Double Pane Windows, Insulated Windows, Low-Emissivity Windows, Skylight(s)
Construction Materials: Attic/Crawl Hatchway(s) Insulated, Block, Cement Siding, Concrete, Fiber Cement, Foam Insulation, Frame, Glass, HardiPlank Type, Spray Foam Insulation, Vertical Siding
Patio and Porch Features: Deck, Porch, Rear Porch, Terrace, See Remarks
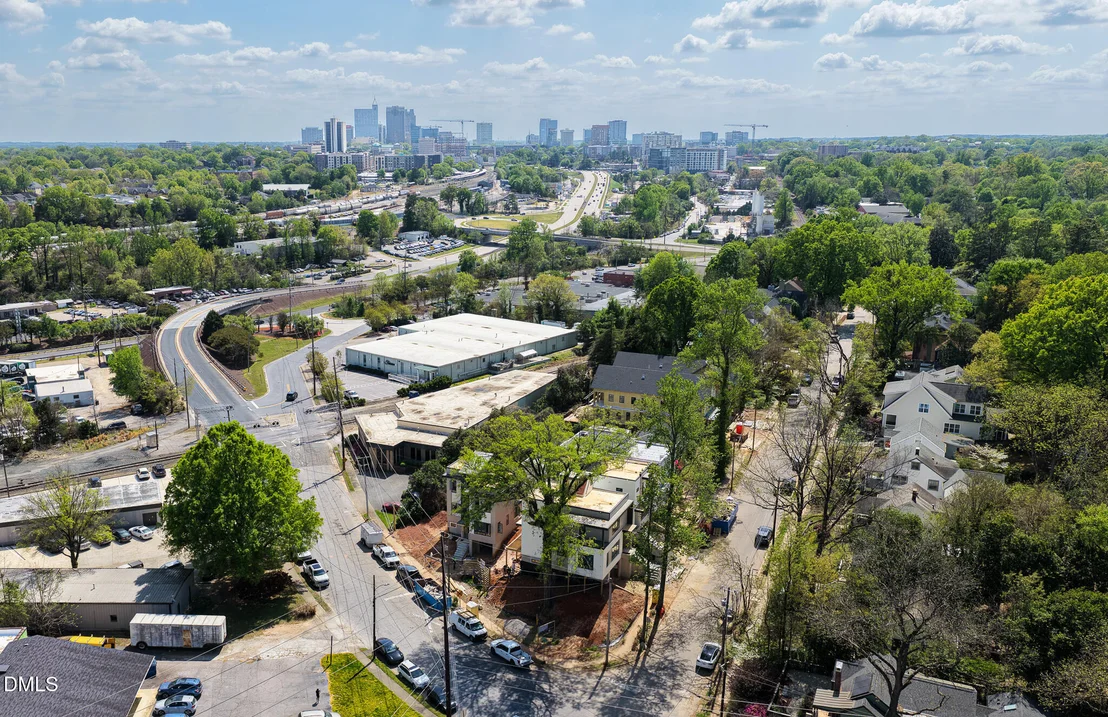
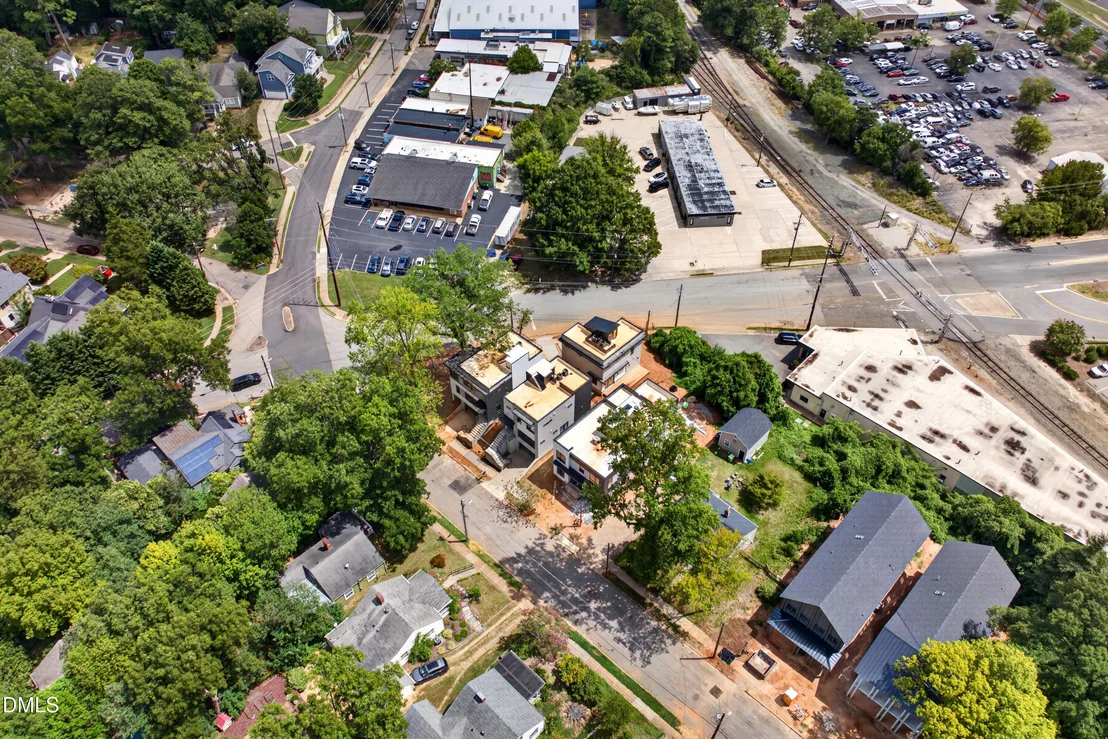
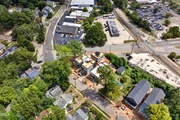
Lot Features: Back Yard, City Lot, Cleared, Gentle Sloping, Interior Lot, Landscaped, Near Public Transit, Open Lot, Rectangular Lot, Sloped, Sloped Down, Views
Lot Size Area: 0.13
Lot Size Units: Acres
Lot Size Acres: 0.13
Lot Size Square Feet: 5532.12
Water Source: Public
Tax Annual Amount: $3,708
Cooling Type: Ceiling Fan(s), Central Air, Electric, Zoned
Heating Type: Heat Pump, Zoned
Sewer : Public Sewer















 Your Privacy Choices
Phone: 425-283-2930
Address: 335 Madison Avenue, New York, NY 10017