Check Availability
Kent 19952
3029 BURNITE MILL ROAD
$485,000
↓ $55K (10.2%)
● House - For Sale

3029 BURNITE MILL ROAD

HARRINGTON, DE 19952
bedrooms
2 Beds
bathrooms
1 Bath
square feet
1,860 Ft²
$2,508
Est. Monthly
3.88%
Cap Rate

About This Property

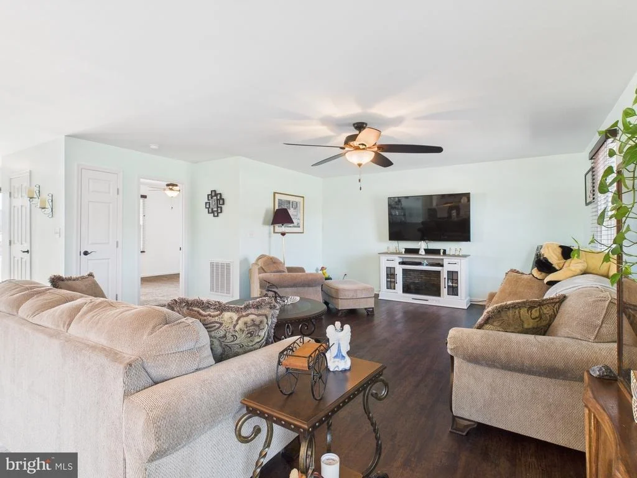
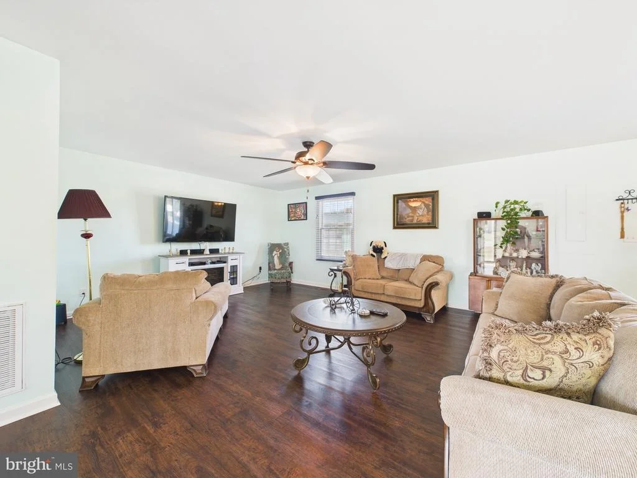
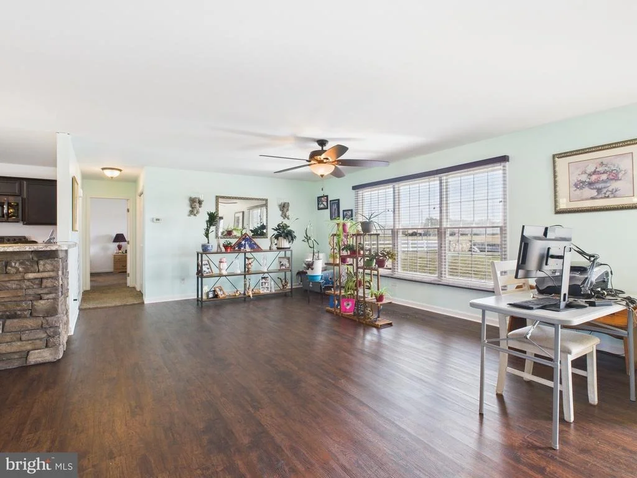
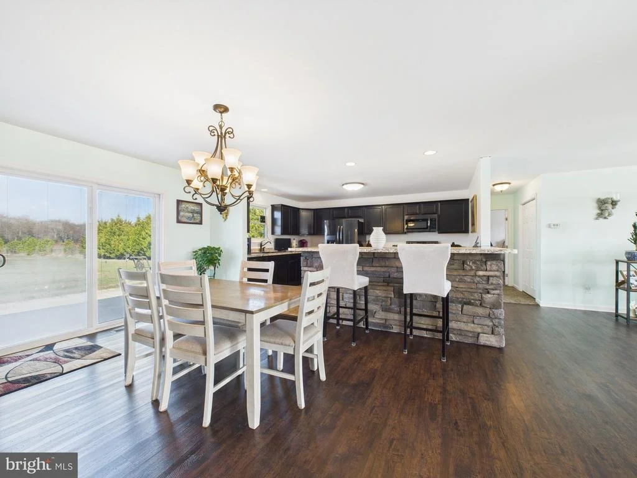
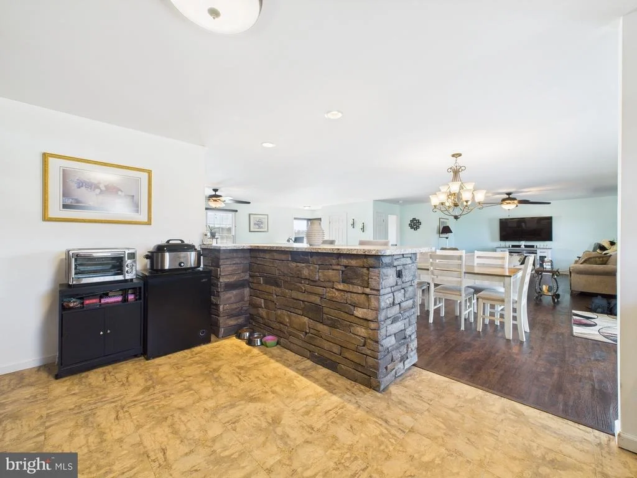
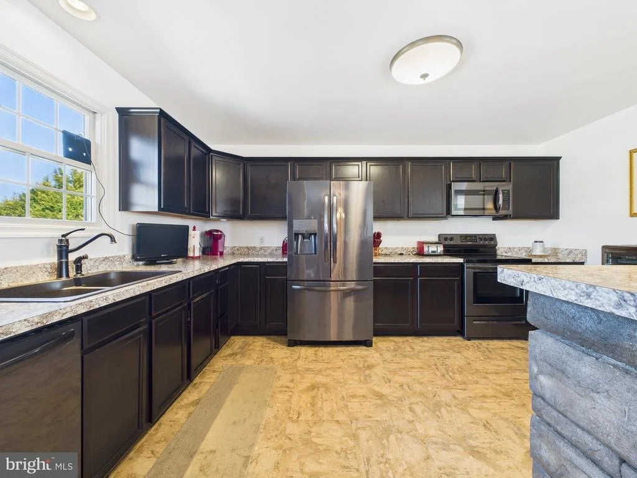
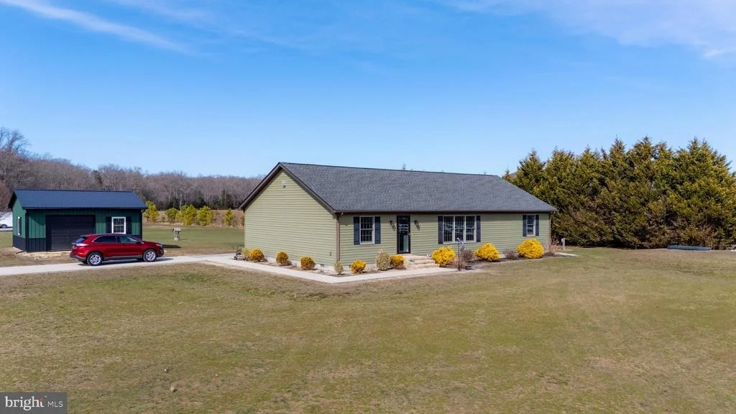
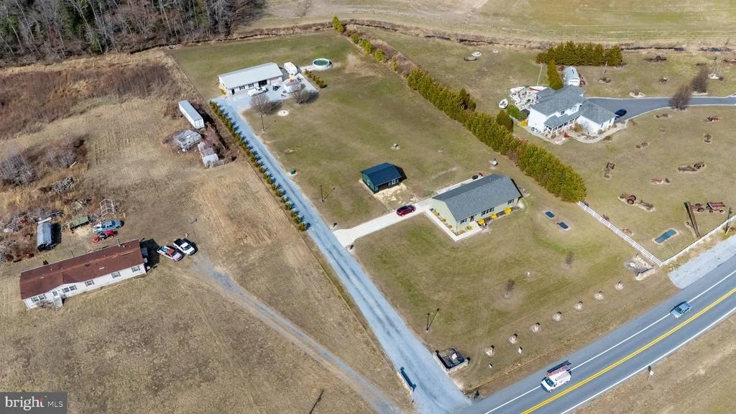
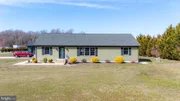
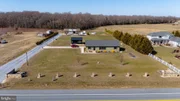
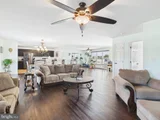
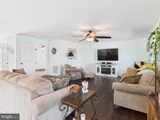
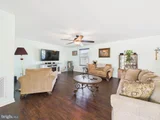
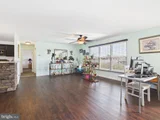
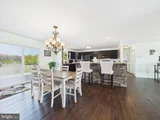
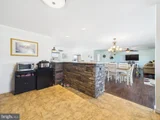
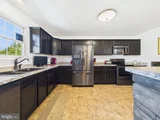
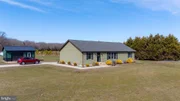
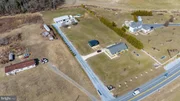
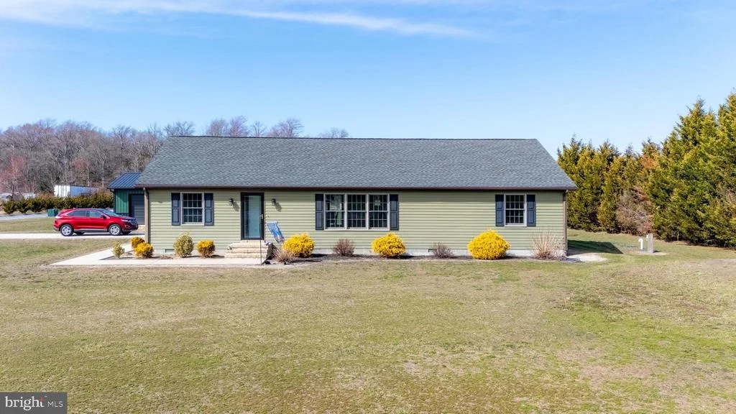
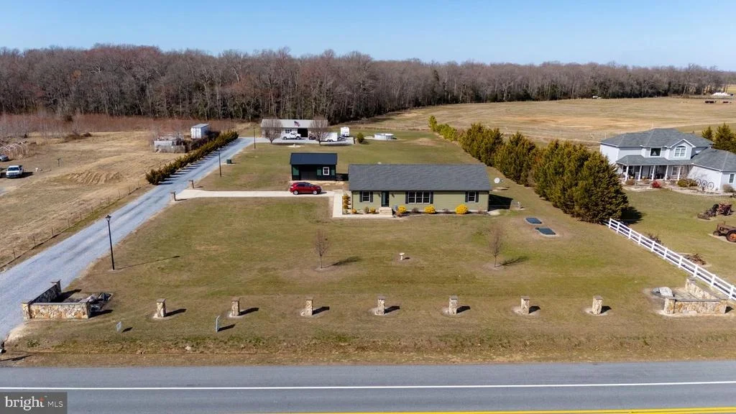
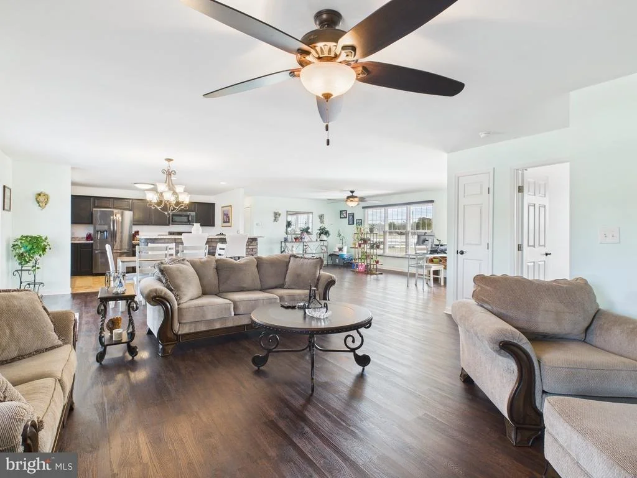
Nestled on a picturesque 2.5-acre lot, this charming home offers the perfect blend of comfort, space, and functionality. A spacious open-concept design welcomes you inside, where natural light floods the expansive living room, creating an inviting atmosphere for relaxation and gatherings. The well-appointed kitchen seamlessly flows into the living space, featuring modern conveniences and ample counter space for effortless entertaining.

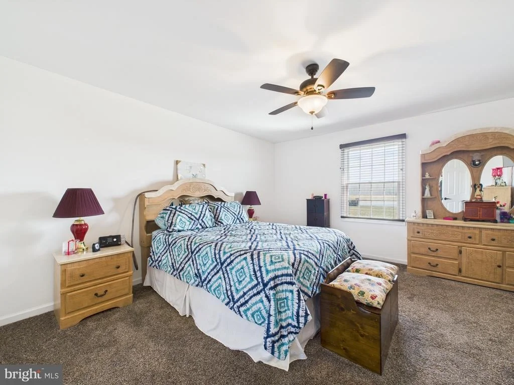
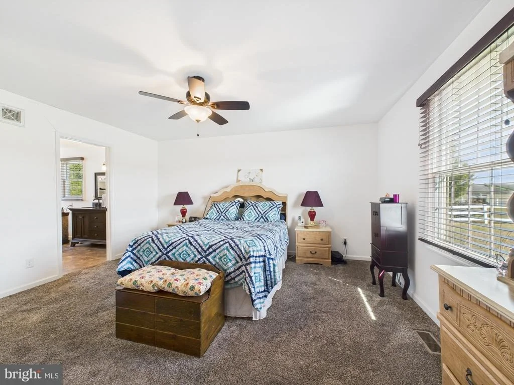
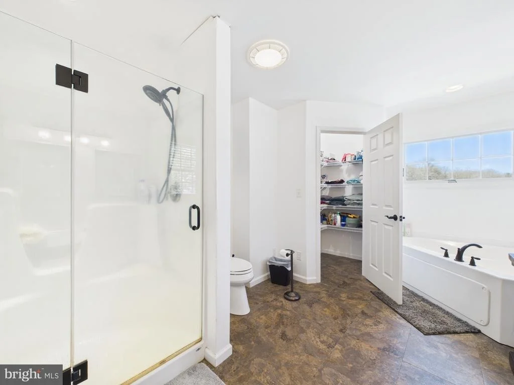
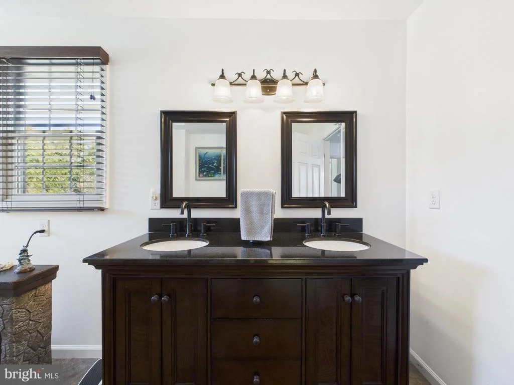
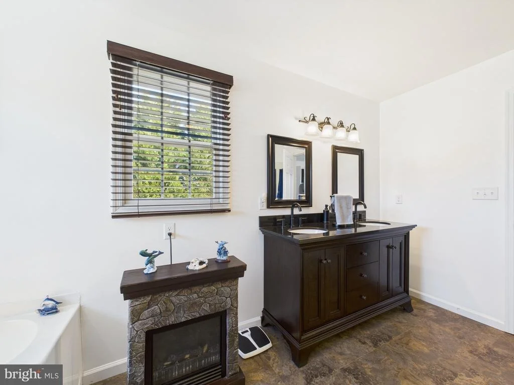
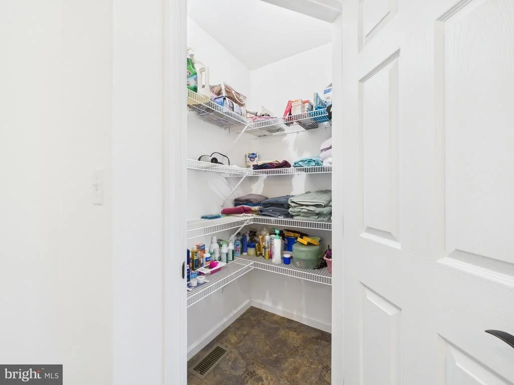
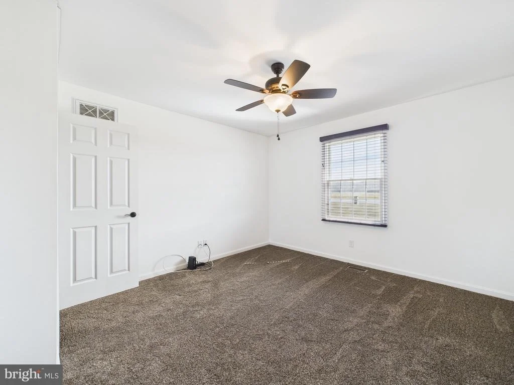
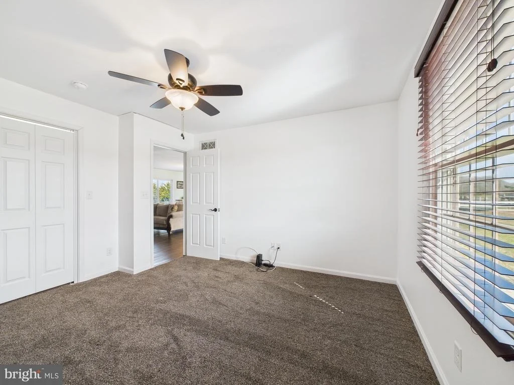
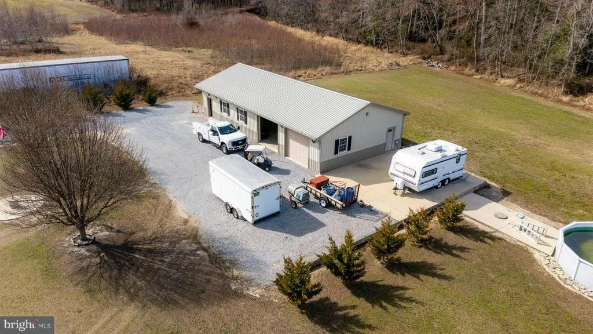
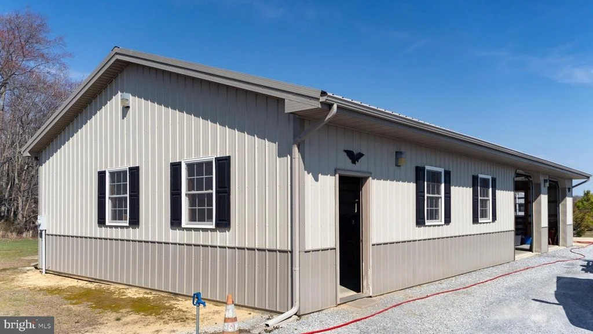
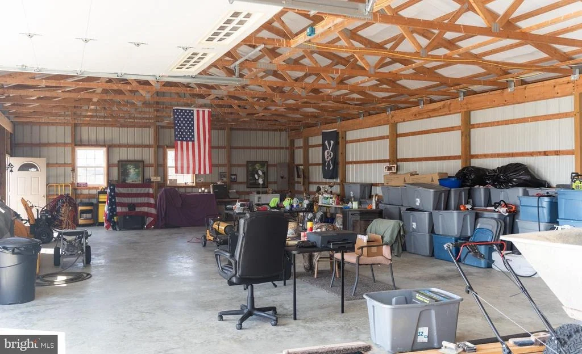
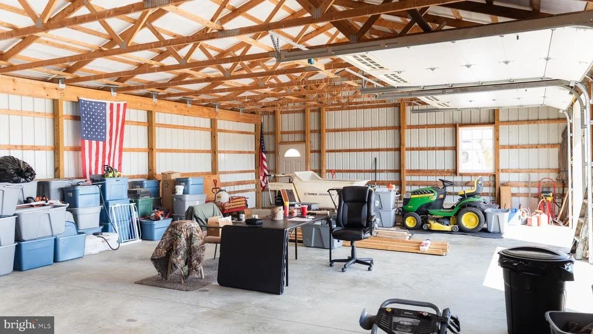
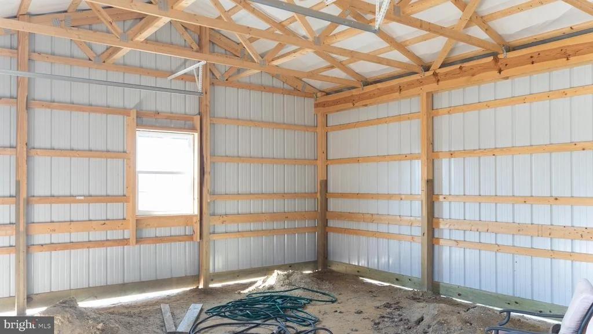
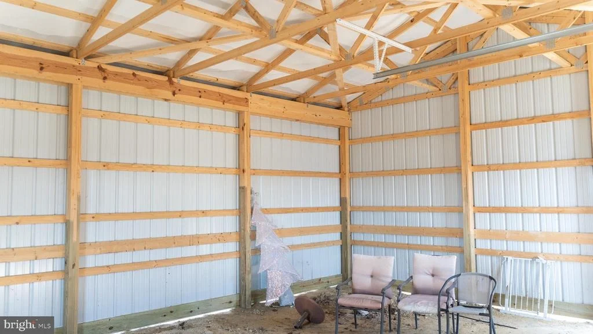
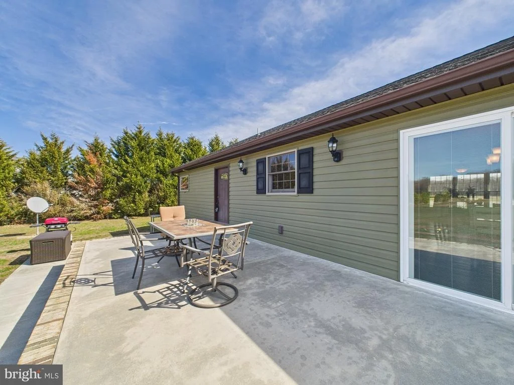
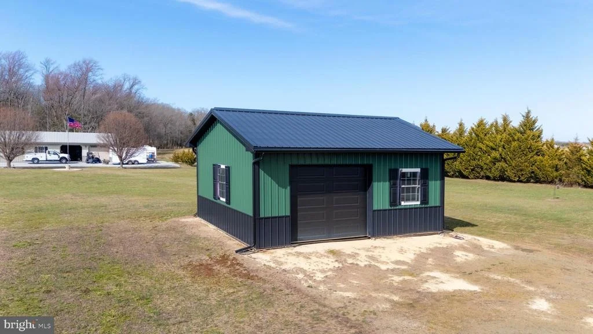
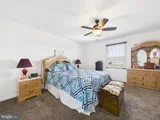
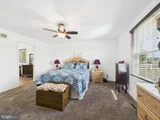
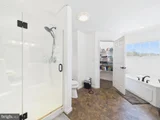
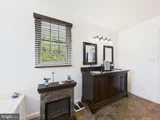
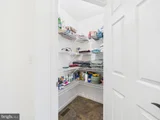
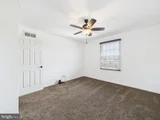
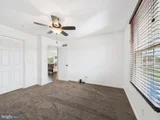
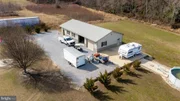
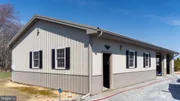
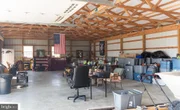
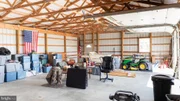
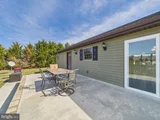
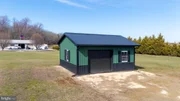
Both bedrooms are generously sized, with the primary suite offering a true retreat. A large walk-through closet leads to the well-appointed bathroom, designed for both style and convenience. Step outside to enjoy the expansive front and back yards, perfect for outdoor activities, gardening, or simply soaking in the peaceful surroundings. Exterior lighting enhances the curb appeal, while the detached garage/workshop and additional shed provide abundant storage and workspace options.

Located in a serene setting yet within easy reach of nearby amenities, this property offers the best of both worlds-a tranquil escape with the convenience of shopping, dining, and entertainment just minutes away. Experience the charm and possibilities this exceptional home has to offer.
Unit Size
1,860 Ft²
Days on Market
579 days
Land Size
2.50 acres
Price per sqft
$261
Property Type
House
Property Taxes
$126
HOA Dues
-
Year Built
2018

Listed By

Payment Calculator

Cap Rate Calculator

Last updated: 28 days ago (Bright MLS #DEKT2035554)

Price History

Date / Event Date Event Price
Jul 24, 2026 Price Decreased $485,000
↓ $55K (10.2%)
Price Decreased
Jun 3, 2026 Price Increased $540,000
↑ $55K (11.3%)
Price Increased
Jul 28, 2025 Price Decreased $485,000
↓ $55K (10.2%)
Price Decreased
Jun 23, 2025 Price Decreased $540,000
↓ $20K (3.6%)
Price Decreased
Jun 13, 2025 Price Decreased $560,000
↓ $20K (3.5%)
Price Decreased
Show More

Property Highlights

Garage
Air Conditioning
Parking Details
Has Garage
Parking Features: Detached, Garage, Driveway
Garage Spaces: 2
Interior Details
Full Bathrooms: 1
Interior Features: Ceiling Fan(s), Recessed Lighting, Walk-In Closet(s), Bathroom - Stall Shower, Bathroom - Tub Shower, Carpet, Combination Dining/Living, Combination Kitchen/Dining, Combination Kitchen/Living, Entry Level Bedroom, Floor Plan - Open
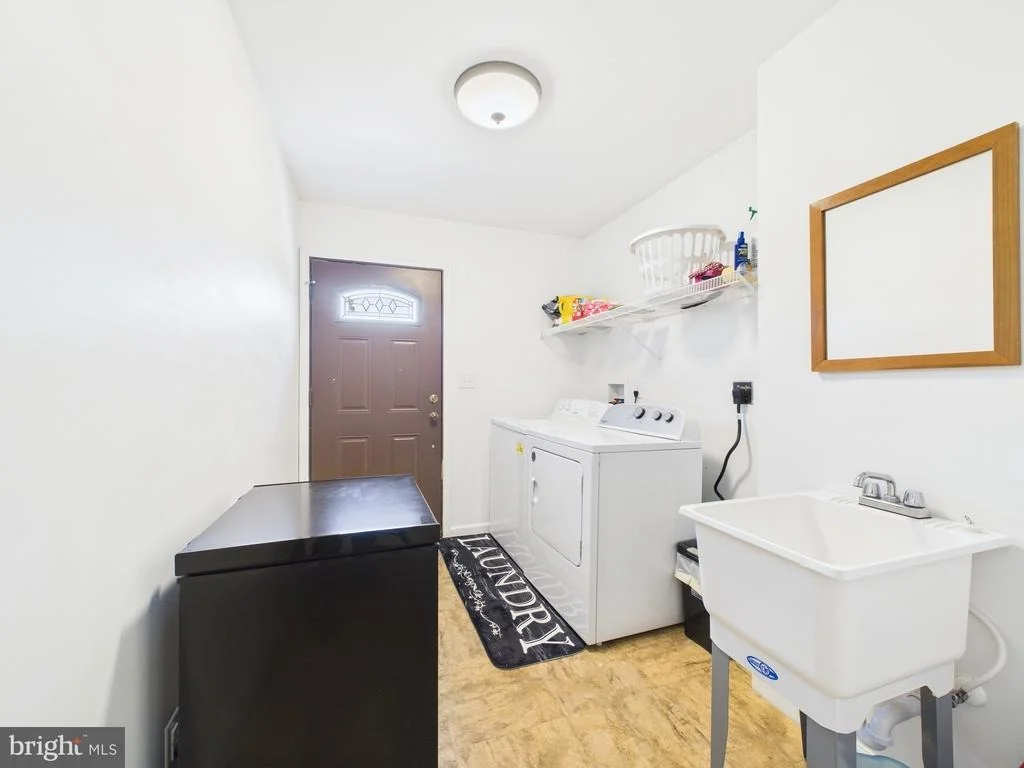
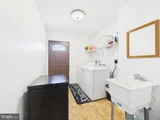
Appliances: Stainless Steel Appliance(s), Cooktop, Refrigerator, Microwave, Washer, Dryer, Water Heater
Flooring Type: Laminate, Carpet
Exterior Details
Square Footage: 1860
Square Footage Source: $0
Architectural Style: Ranch/Rambler
Year Built Source: Estimated
Year Built: 2018
Building Name: NONE AVAILABLE
Levels: 1
Other Structures: Above Grade, Below Grade
Construction Materials: Vinyl Siding
Patio and Porch Features: Deck
Lot Size Area: 108900
Lot Size Units: Square Feet
Lot Size Acres: 2.5
Lot Size Square Feet: 108900
Lot Size Dimensions: 0.00 x 0.00
Tax Lot: 1101-000
Water Source: Well
Financial Details
Tax Assessed Value: $422,300
Tax Annual Amount: $1,514
Utilities Details
Cooling Type: Central Air
Heating Type: Heat Pump(s)
Sewer : On Site Septic

Building Info

Overview

    General

  • Year Built: 2018
  • Effective Year Built: 2018
  • Total Rooms: 7
  • Bedroom Count: 3
  • Bathroom Count: 2
  • Full Bathrooms: 2
  • Partial Bathrooms: 2
  • Bathroom Plumbing Fixtures: 8
  • Building Condition: 3
  • Building Quality: 9
  • Construction Type: 6
  • Building Style: 11
  • Exterior Walls Type: 19
  • Interior Walls Type: 0
  • Roof Shape Type: 0
  • Roof Cover Type: 0
  • Floor Count: 100
  • Floor Cover: 0
  • Basement Type: 0
  • Basement Area: 0
  • Garage Type: 0
  • Parking Space Count: 0
  • Patio Type: 0
  • Porch Type: 0
  • Pool Type: 0
  • Location Influence Type: 19

    Dimensions

  • Lot Size Square Feet: 108,900
  • Lot Size Frontage Feet: 15
  • Total Building Area: 1,884
  • Building Area: 1,884
  • Building Area Measurement: L

    Heating and Cooling

  • Air Conditioning: 13
  • Heating: 0
  • Heated Square Feet: 1,884
  • Heating Fuel Type: 0

    Utilities

  • Sewer System: 0
  • Water Service: 0

Building

  • Building Type: 0
  • Property Class: R
  • Subdivision: HILLDALE
  • Land Acres: 0000002500
  • Standard Land Use Code: 1001
  • County Land Use Code: P
  • Legal Description 1: N SD RD 57 2.5239 AC 3029 BURNITE MILL RD

Neighborhood

  • School District Name: Lake Forest School District
  • School Tax School District: 22
  • School Tax District Code 2: 48
  • School Tax District Code 3: 48
  • Census Tract: 042802

Zoning

  • Zoning: AR

Geography

  • Assessors Map Reference: MB 100 PG 76
  • Account Number: 108262
  • District: 00
  • Parcel: 8-00-146.00-01-11.01-000
  • Municipality: UNINCORPORATED
  • Latitude: 38.9738
  • Longitude: -75.6858

    Address

  • Full Address: 3029 Burnite Mill Rd
  • Address - House Number: 3029
  • Address - Street Name: Burnite Mill
  • Address - Suffix Type: Rd
  • State: DE
  • City Name: Felton
  • Zip Code: 19943

Valuation

    Tax

  • Tax Year: 2023
  • Tax Amount: $135,241

    Appraisal Valuation

  • Standard Deviation: 0.1672
  • Valuation Date: Sep 27, 2023
  • Confidence Score: 78
  • Final Value: 392,947
  • High Value: 458,672
  • Low Value: 327,222

    Assessments Valuation

  • Assessed Year: 2023
  • Assessed Total Value: $56,400
  • Assessed Land Value: $9,700
  • Assessed Improvements Value: $46,700

    Sales

  • Current Sale Contract Date: Oct 29, 2009
  • Current Sale Recording Date: Oct 30, 2009
  • Current Sale Price:
  • Current Sale Document Type: 27
  • Current Sale Input Document Number: 2009-158746
Data used for valuation calculations is provided by RealtyHop, and other third party sources

Comparables

Unit
Status
Type
Beds
Baths
ft²
Price/ft²
Asking Price
Listed On
Closing Price
Sold On
HOA + Taxes

About Kent


Similar Homes for Sale

Currently no similar homes around

Nearby Rentals


Frequently Asked Questions

When was property at 3029 Burnite Mill Road built and last sold?
The property at 3029 Burnite Mill Road was built in 2018 and last sold on Oct 29, 2009 for $40,000.
How much is this home worth?
The estimated value of the home located at 3029 Burnite Mill Road is $485,026.
What are some comparable homes to 3029 Burnite Mill Road?
There are currently no comparable homes to 3029 Burnite Mill Road.