


40
Map
Video Tour
3028 Olympia Cir


About This Property
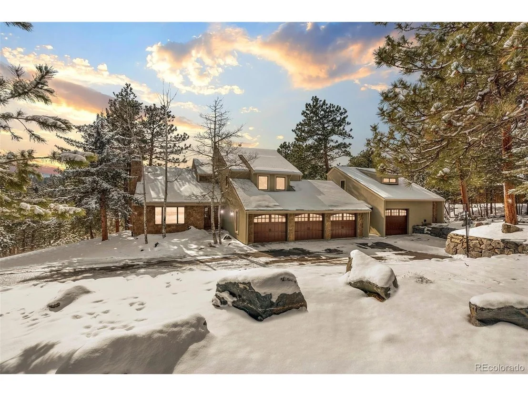
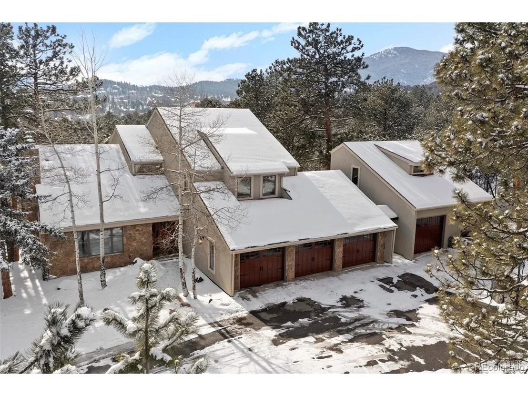
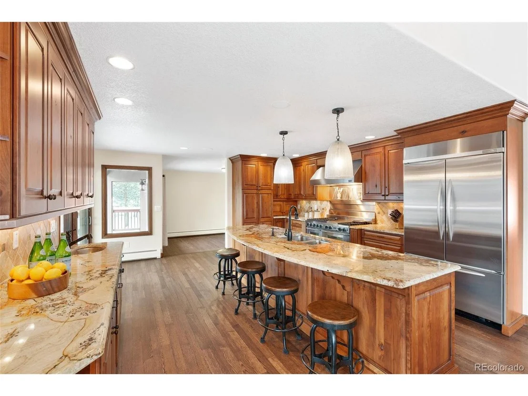
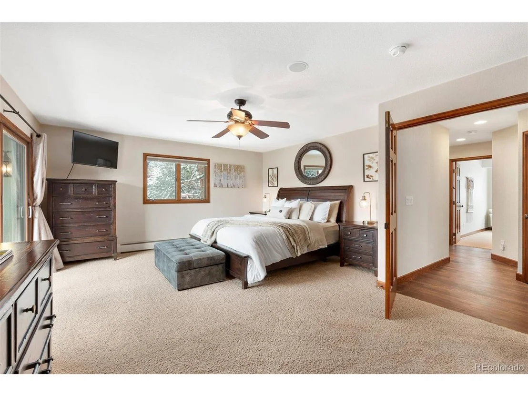
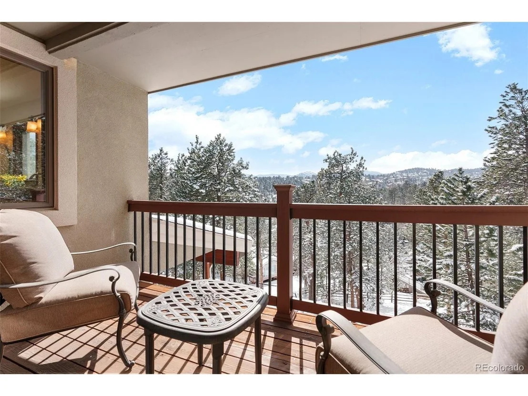
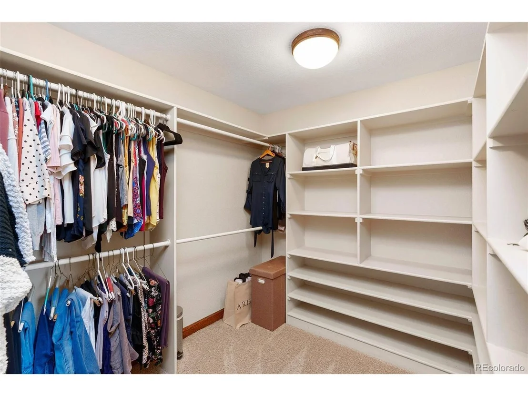
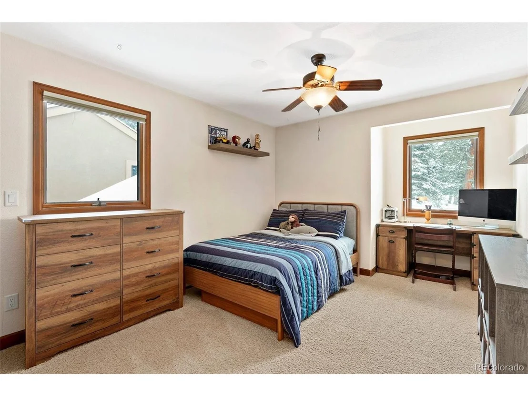
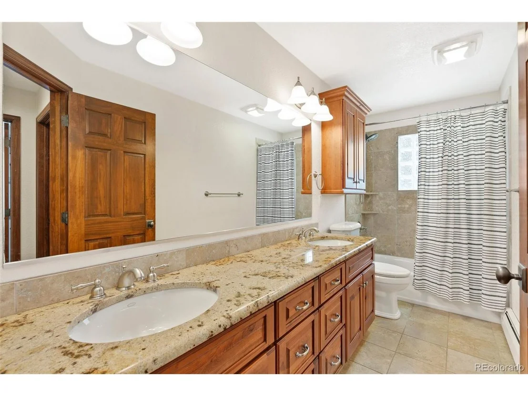
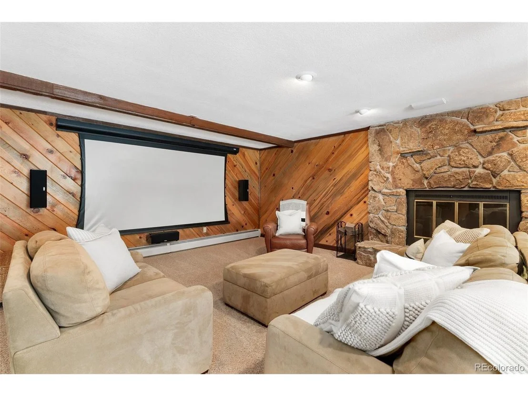
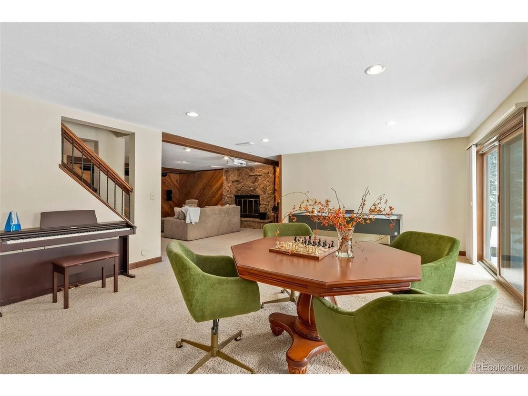
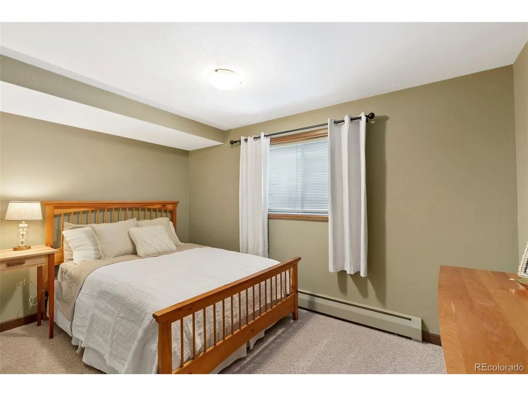
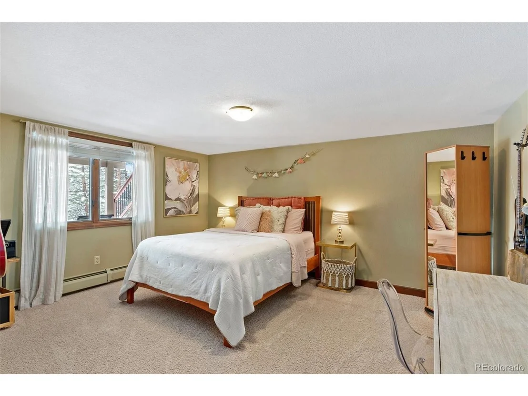
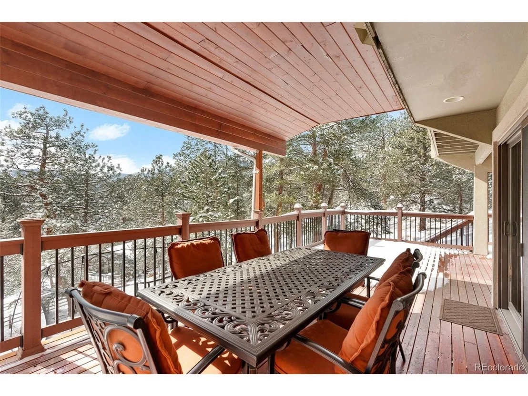
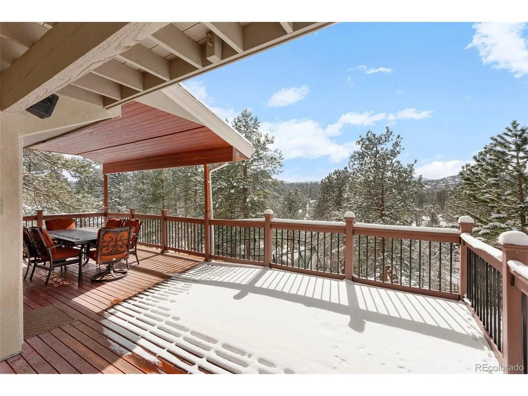
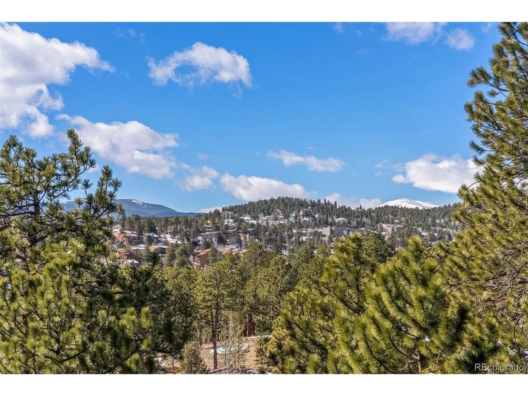
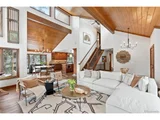
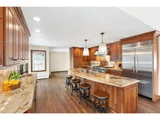
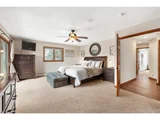
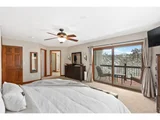
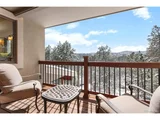
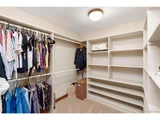
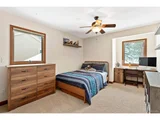
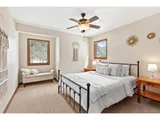
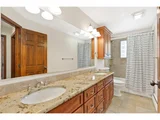
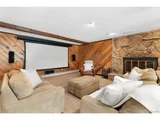
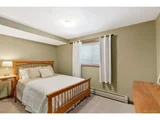
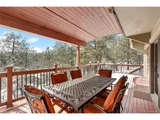
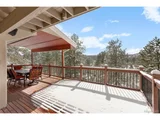
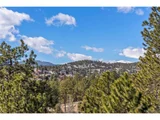
The gourmet kitchen boasts granite counters and ample counter space, stainless appliances, an industrial-sized fridge, two sinks, a professional gas range, and two banks of trash bins. Step outside through the sliding doors onto the deck, and soak in the stunning mountain views. Proceed upstairs to the primary suite which is a luxurious escape, with its own private deck that offers breathtaking views of Mount Evans. The suite offers a large walk-in closet, the bath is a spa-like experience with a grand bathtub, dual vanity, tile floors, and a large shower. The upper level offers 2 additional bedrooms, for a total of 3 bedrooms on the same level upstairs. The lower level lives large boasting a media room with a wet bar, perfect for enjoying a night in with family and friends. There are an additional 2 bedrooms and full bathroom downstairs. The lower level walks out onto the beautiful exterior.
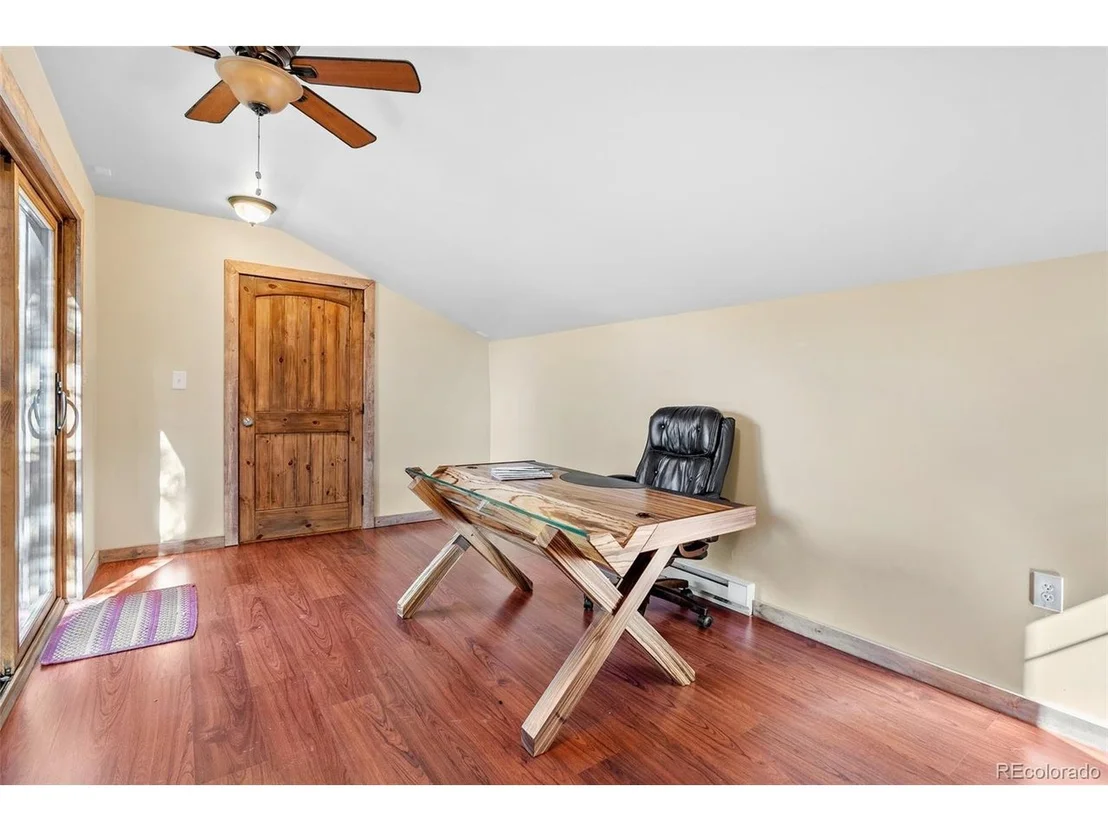
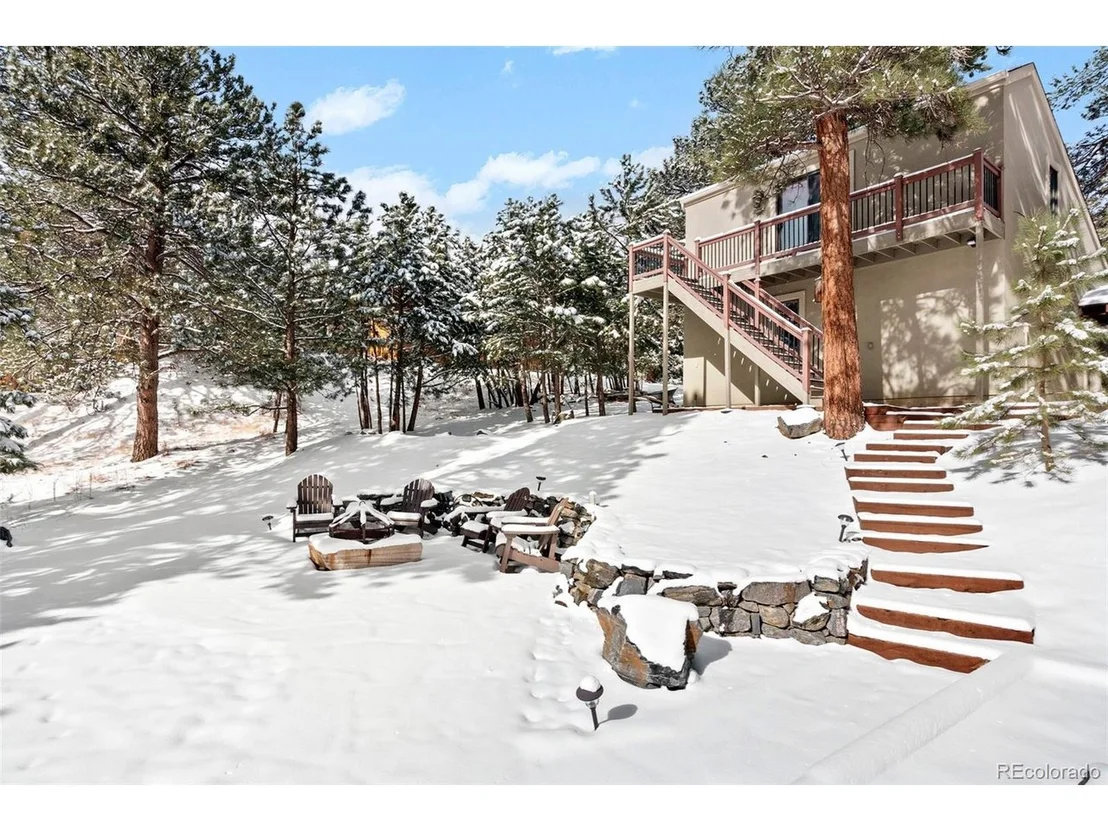
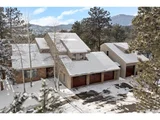
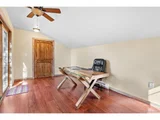
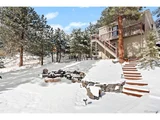
The outdoor space is equally impressive, featuring a yard with beautiful mountain views that are sure to leave you in awe. Additionally, the property offers ample parking options with an attached 3-car garage and detached 2-car garage with a large woodshop area. There is an additional office/studio space above the detached garage.
This incredible property is located in the highly coveted Hiwan Neighborhood, known for its natural beauty, community spirit, and proximity to outdoor activities. Don't miss this rare opportunity to experience luxury mountain living at its finest.
Payment Calculator
Your Estimated Monthly Payment
Cap Rate Calculator
What does this mean?
Based on our analysis, the cap rate of this property is 1.25%. A negative cap rate indicates that the property might not be feasible as an income-producing asset. The median cap rate for a near zip code 11238 is 4.23%.
How much can I actually make?
Actual monthly rental income may vary between $4,760 and $7,140 depending on unit-specific characteristics. You can change the amount using the slider to further explore.
How is cap rate calculated?
Cap Rate = Net Operating Income (NOI) / Property Asset Value.
When calculating the cap rate, we assume 100% occupancy. Leverage (mortgage) is not considered.
Cap Rate provided by RealtyHop and RentHop, learn more about cap rate here.
Price History
| Date / Event | Date | Event | Price |
|---|---|---|---|
| Mar 7, 2025 | Sold | ||
| Sold | |||
| Feb 8, 2025 | In contract | - | |
| In contract | |||
| Jan 15, 2025 | Listed by eXp Realty, LLC | $1,695,000 | |
| Listed by eXp Realty, LLC | |||
| | |||
|
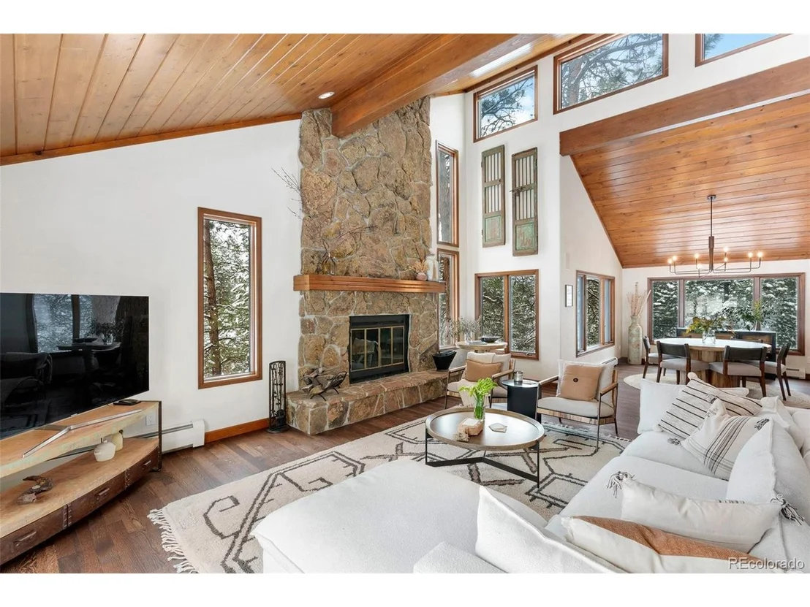
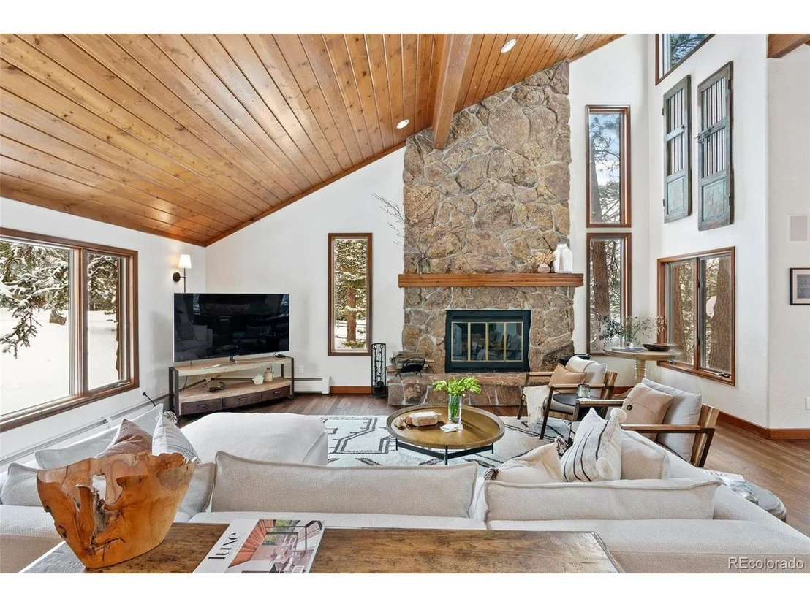
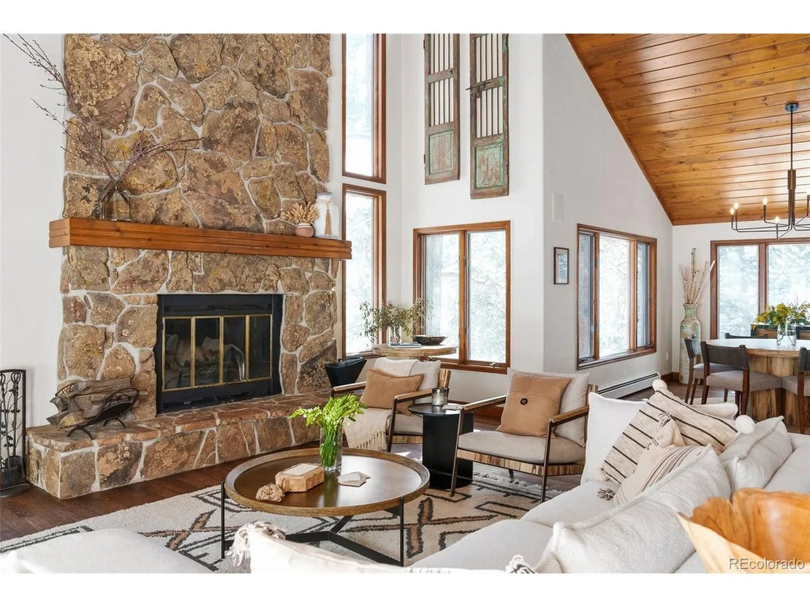
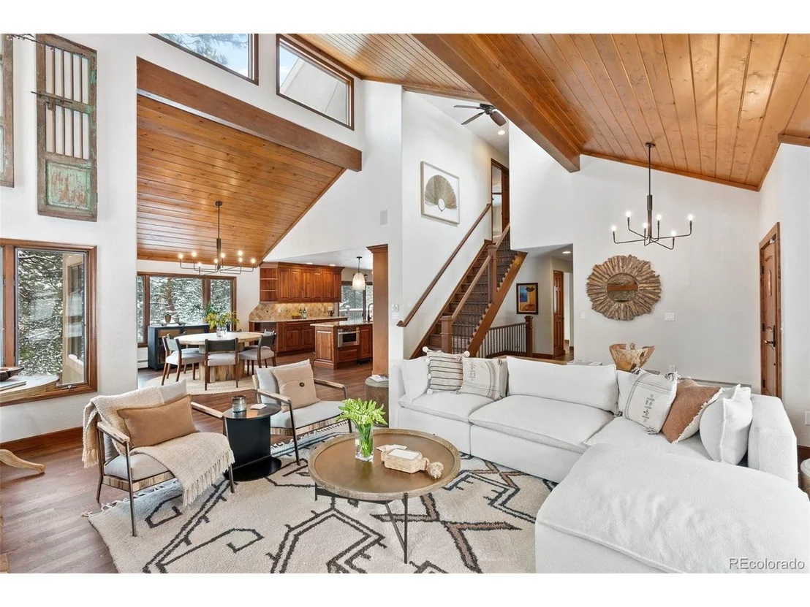
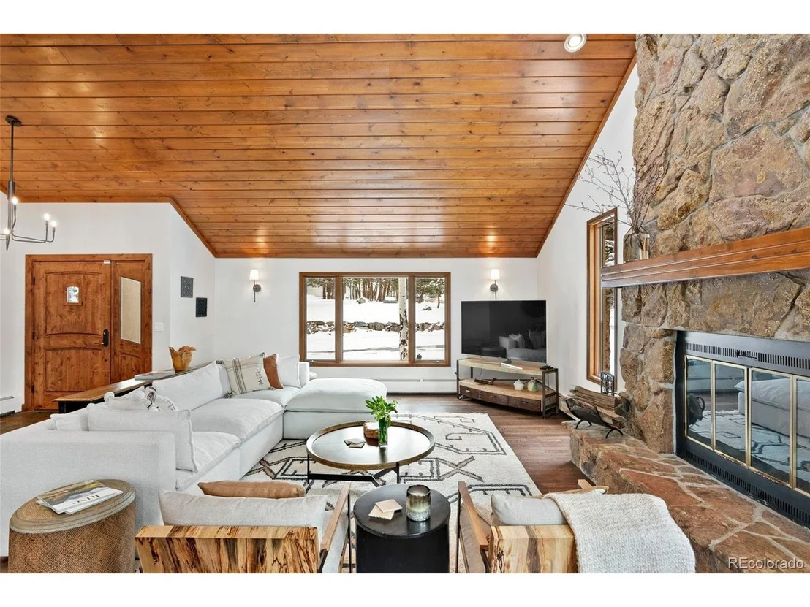
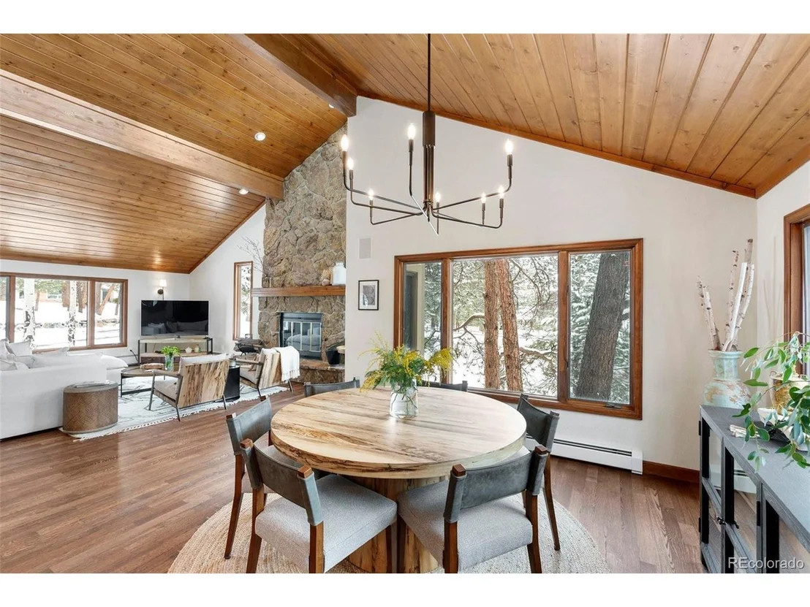
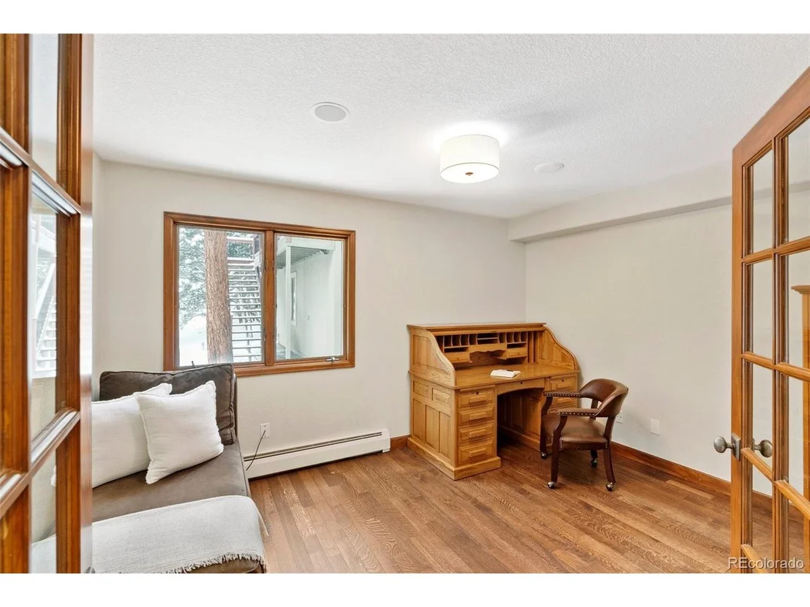
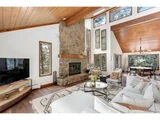
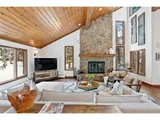
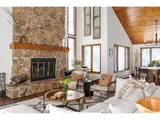
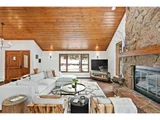
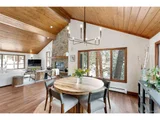
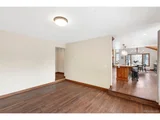
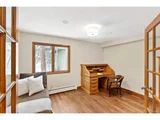
Luxury Living in the Coveted Hiwan Neighborhood! This exceptional mountain retreat offers a seamless blend of luxury, comfort, and natural beauty. With 5 bedrooms, 4 bathrooms, and over 4,200 square feet of meticulously designed living space, this home is an ideal sanctuary for those seeking both elegance and tranquility. As you step inside, you're greeted by an open-concept floor plan bathed in natural light, highlighting soaring vaulted wood ceilings and rich hardwood flooring throughout. The expansive main level features a spacious great room, a formal dining area, and a gourmet kitchen designed for grand entertaining. The chef's kitchen is equipped with granite countertops, stainless steel appliances, a professional-grade gas range, dual sinks, and an industrial-sized refrigerator. A dedicated office, powder room, and versatile flex space add to the home's thoughtful design. For a seamless indoor-outdoor lifestyle, the great room opens to a large deck that invites you to take in the awe-inspiring mountain views. Upstairs you'll find three bedrooms including the primary suite offers a luxurious retreat with its own private deck, where panoramic views of Mount Evans create an unparalleled backdrop. The suite features a spacious walk-in closet and a spa-inspired bathroom, complete with a freestanding soaking tub, dual vanity, custom tile, and a large shower. The lower level is designed for ultimate relaxation and recreation, with a media room and wet bar-ideal for movie nights. Two additional bedrooms, a full bathroom, and direct access to the beautiful outdoor space round out this impressive lower level. The property's outdoor space is a true extension of the home, offering scenic views. The attached 3-car garage and detached 2-car garage, with an additional woodshop area, provide abundant storage and workspace. Above the detached garage, a bonus office or studio space offers flexibility for home offices, hobbies, or creative pursuits. Schedule your tour today.
| |||
| Apr 18, 2023 | Sold | ||
| Sold | |||
| Mar 2, 2023 | Listed by 8z Real Estate | $1,595,000 | |
| Listed by 8z Real Estate | |||
| | |||
|
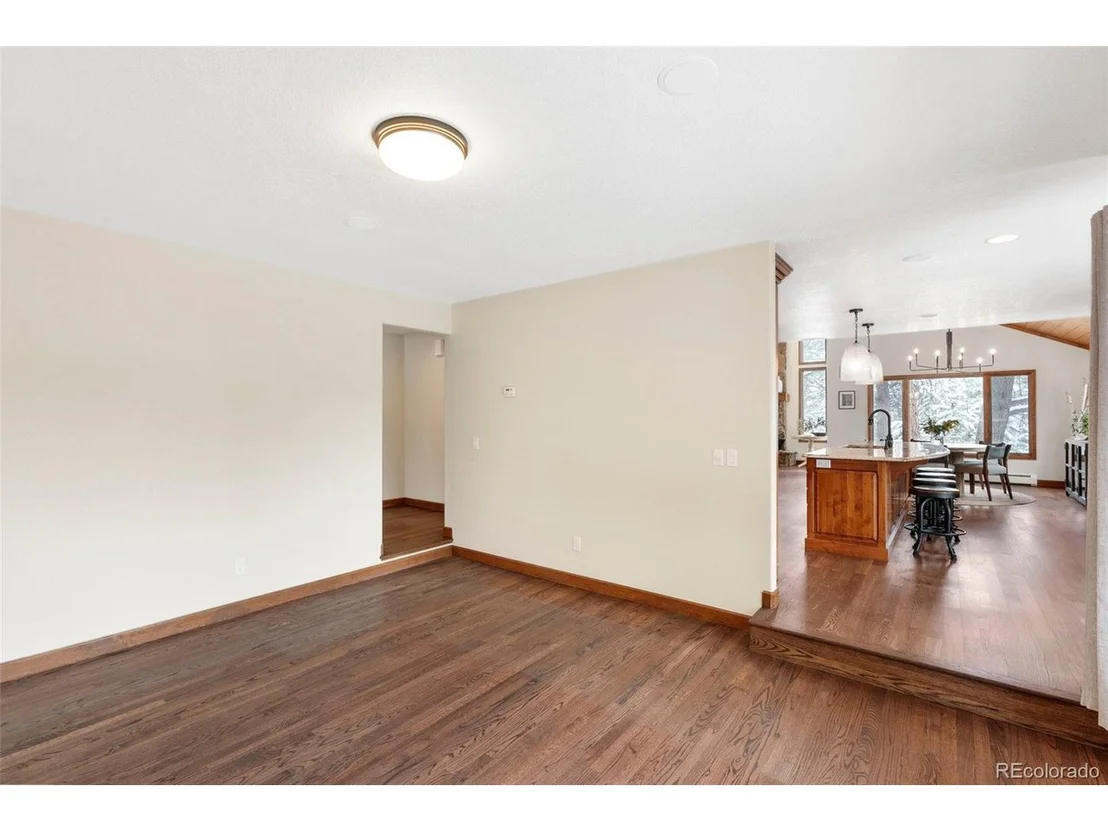
Experience the ultimate luxury in this breathtaking home. This mountain retreat offers 5 bedrooms, plus 2 additional office spaces, 4 bathrooms, and features over 4,200 square feet of serene living space. As you enter, you are welcomed by an open floor plan where natural light beams in and fills the space, vaulted wood ceilings, and wood flooring throughout. The main level flows with a large open great room, dining space, grand sized kitchen, powder room, a flex space, as well as a main level office.
The gourmet kitchen boasts granite counters and ample counter space, stainless appliances, an industrial-sized fridge, two sinks, a professional gas range, and two banks of trash bins. Step outside through the sliding doors onto the deck, and soak in the stunning mountain views. Proceed upstairs to the primary suite which is a luxurious escape, with its own private deck that offers breathtaking views of Mount Evans. The suite offers a large walk-in closet, the bath is a spa-like experience with a grand bathtub, dual vanity, tile floors, and a large shower. The upper level offers 2 additional bedrooms, for a total of 3 bedrooms on the same level upstairs. The lower level lives large boasting a media room with a wet bar, perfect for enjoying a night in with family and friends. There are an additional 2 bedrooms and full bathroom downstairs. The lower level walks out onto the beautiful exterior.
The outdoor space is equally impressive, featuring a yard with beautiful mountain views that are sure to leave you in awe. Additionally, the property offers ample parking options with an attached 3-car garage and detached 2-car garage with a large woodshop area. There is an additional office/studio space above the detached garage.
This incredible property is located in the highly coveted Hiwan Neighborhood, known for its natural beauty, community spirit, and proximity to outdoor activities. Don't miss this rare opportunity to experience luxury mountain living at its finest.
| |||

Property Highlights
Building Info
Comparables
Status
Price/ft²
Listed On
Sold On
About Hiwan Estates and Fairway
Similar Homes for Sale
Currently no similar homes aroundNearby Rentals

Last Updated: 3 months ago
Data Source: REcolorado MLS, MLS# IRE7836750




















 Your Privacy Choices
Phone: 425-283-2930
Address: 335 Madison Avenue, New York, NY 10017