


47
Map
3028 Meade St


About This Property
Payment Calculator
Your Estimated Monthly Payment
Cap Rate Calculator
What does this mean?
Based on our analysis, the cap rate of this property is 1.25%. A negative cap rate indicates that the property might not be feasible as an income-producing asset. The median cap rate for a near zip code 11238 is 4.23%.
How much can I actually make?
Actual monthly rental income may vary between $4,760 and $7,140 depending on unit-specific characteristics. You can change the amount using the slider to further explore.
How is cap rate calculated?
Cap Rate = Net Operating Income (NOI) / Property Asset Value.
When calculating the cap rate, we assume 100% occupancy. Leverage (mortgage) is not considered.
Cap Rate provided by RealtyHop and RentHop, learn more about cap rate here.
Price History
| Date / Event | Date | Event | Price |
|---|---|---|---|
| Feb 12, 2025 | Sold | ||
| Sold | |||
| Jan 15, 2025 | In contract | - | |
| In contract | |||
| Jan 2, 2025 | Listed by TRELORA Realty, Inc. | $1,350,000 | |
| Listed by TRELORA Realty, Inc. | |||
| | |||
|
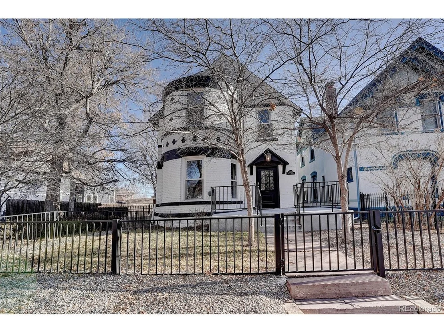
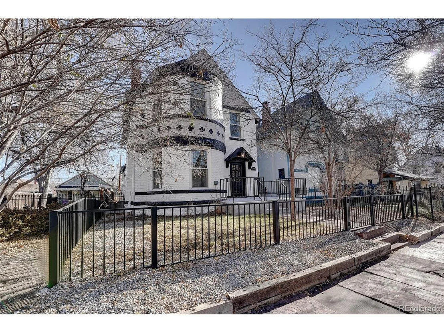
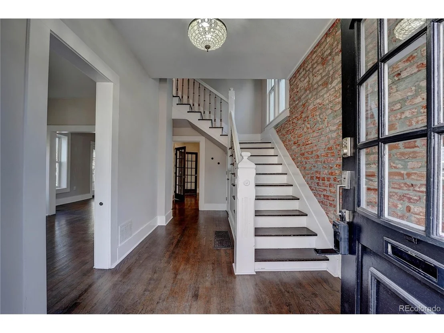
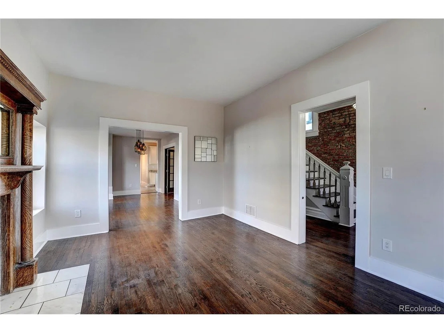
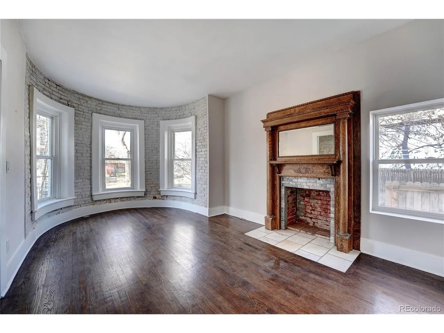
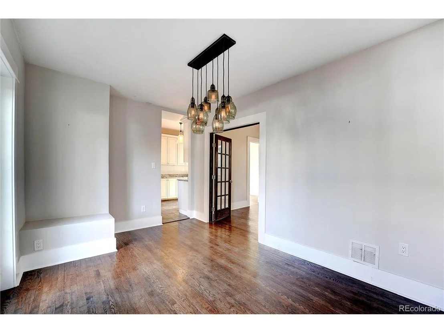
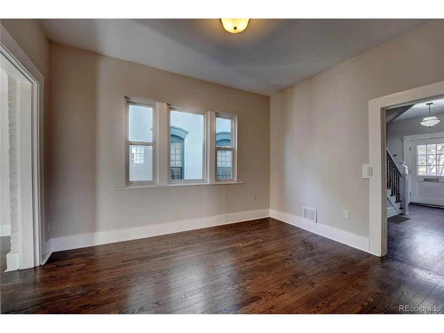
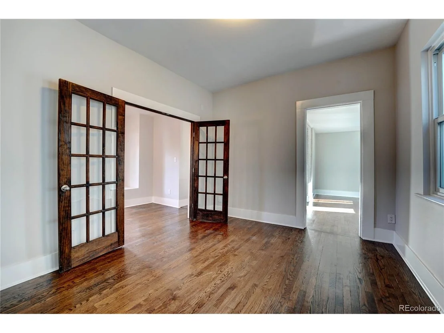
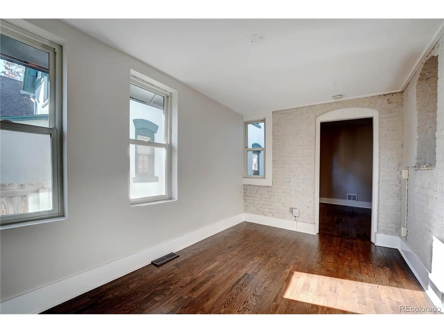
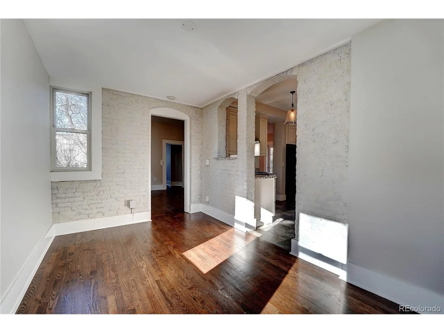
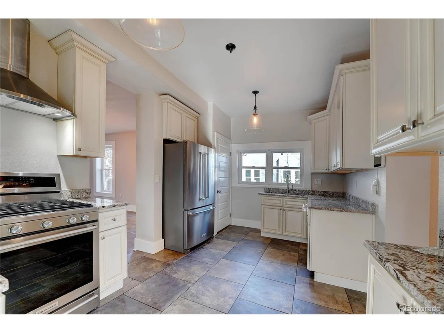
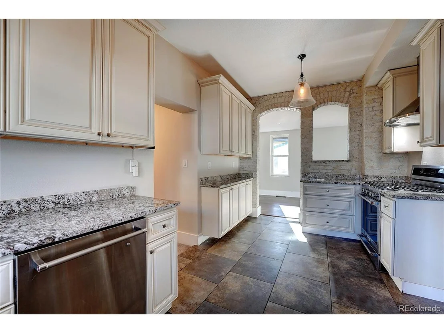
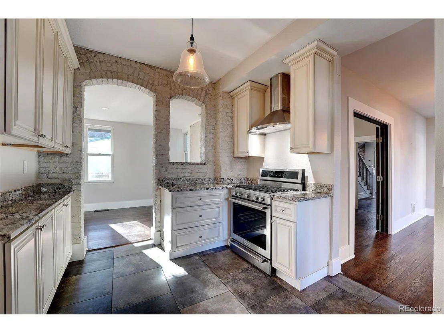
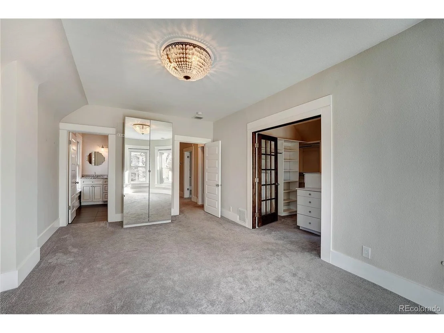
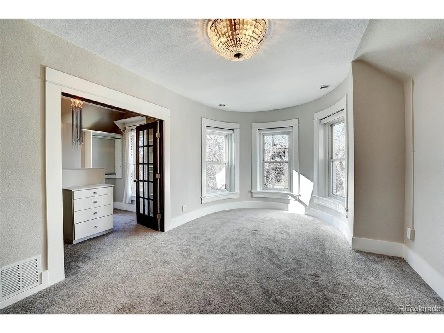
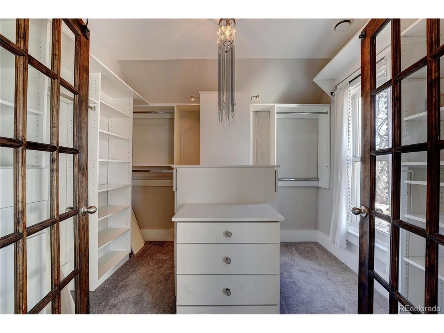
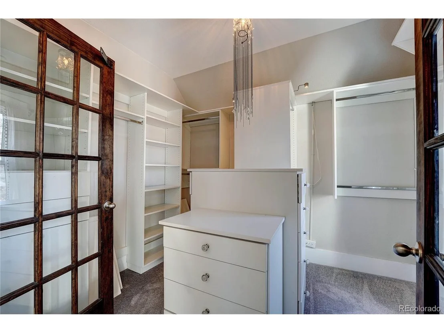
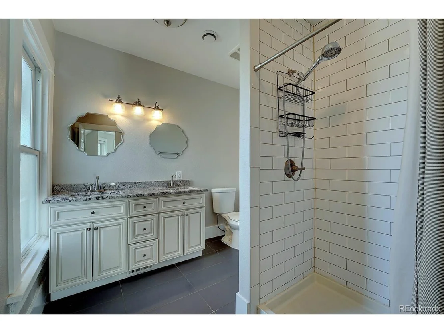
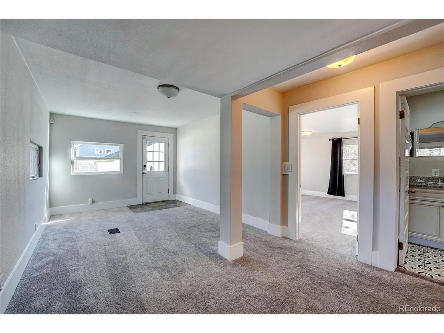
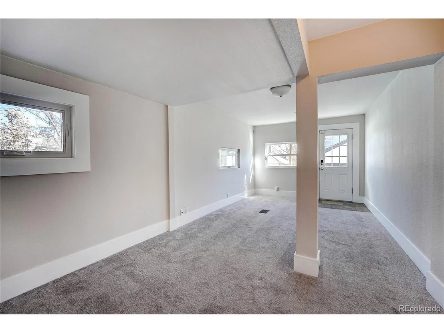
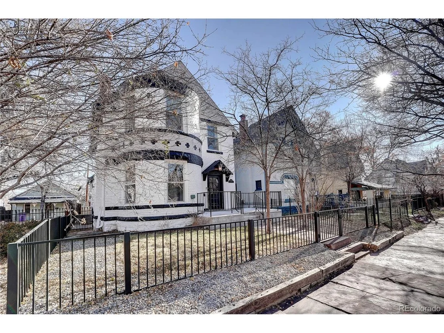
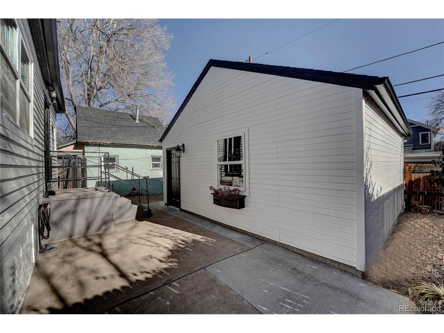
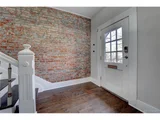
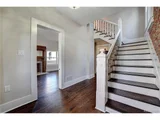
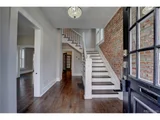
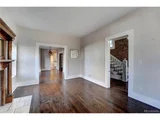
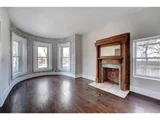
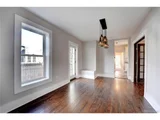
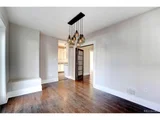
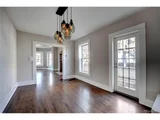
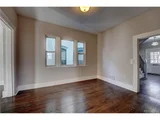
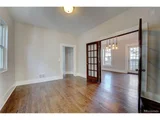
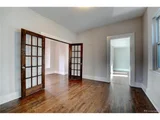
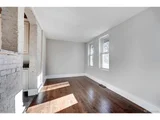
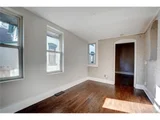
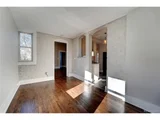
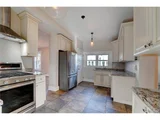
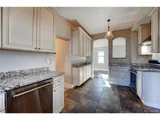
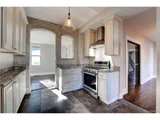
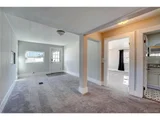
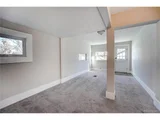
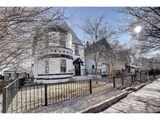
This revitalized Queen Anne Victorian, nestled in the heart of Highlands Square, seamlessly blends timeless charm with modern amenities. The home features formal living and dining rooms, perfect for entertaining, as well as an updated kitchen with high-end finishes and a cozy sitting suite for relaxed gatherings. Lofty ceilings, rounded windows, and a century-old fireplace mantel preserve the historic character, while main level hardwood floors add warmth and elegance. Upstairs, you'll find three bright, airy bedrooms bathed in natural light. The luxury primary suite is a true retreat, offering a custom walk-in closet and a spa-like bathroom for ultimate relaxation. Enjoy sunsets from the west-facing front porch, or unwind in the backyard, complete with a patio, fenced yard, and a detached oversized two-car garage. Just steps from your front door, Highland Square offers a vibrant mix of boutiques, cafes, and gourmet dining. For outdoor enthusiasts, Sloan's Lake Park with its breathtaking mountain views is only a short stroll away. This home perfectly combines historic beauty with the best of modern living, making it an ideal sanctuary in a highly desirable neighborhood.
| |||
| Nov 5, 2024 | Price Decreased |
$1,395,000
↓ $155K
(10%) | |
| Price Decreased | |||
| Jun 11, 2024 | Listed | $1,550,000 | |
| Listed | |||
| | |||
|
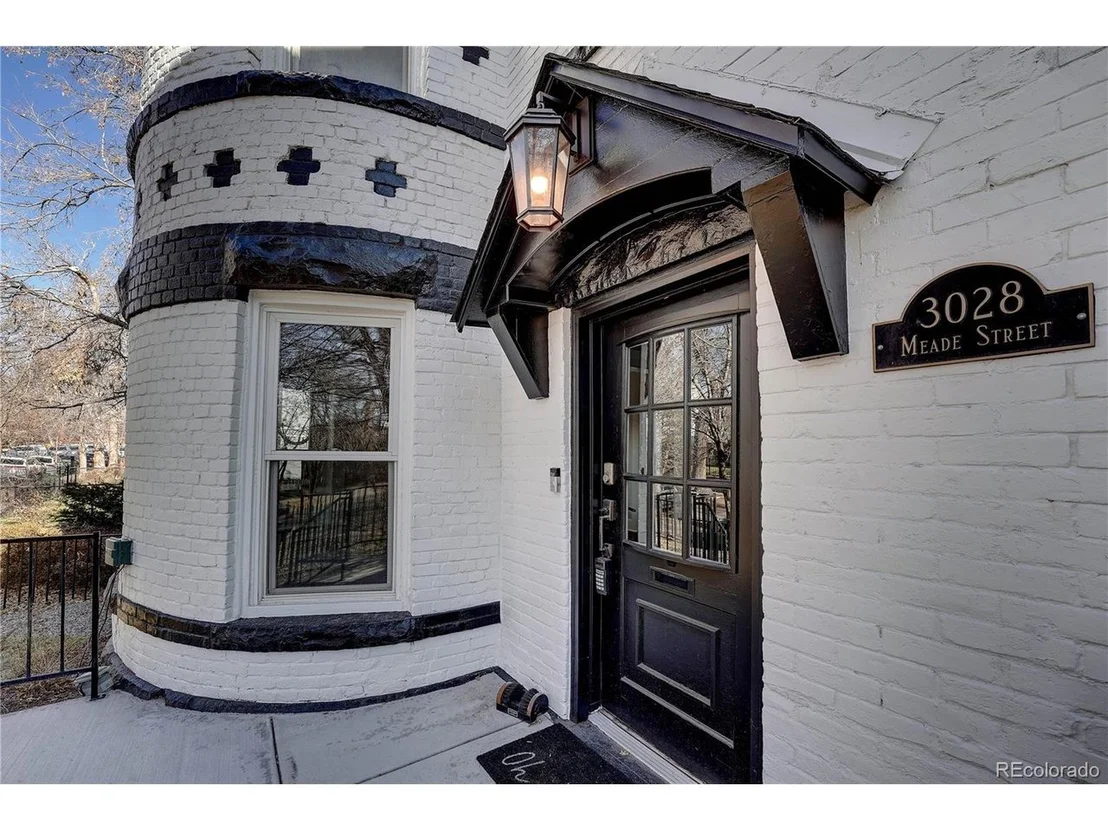
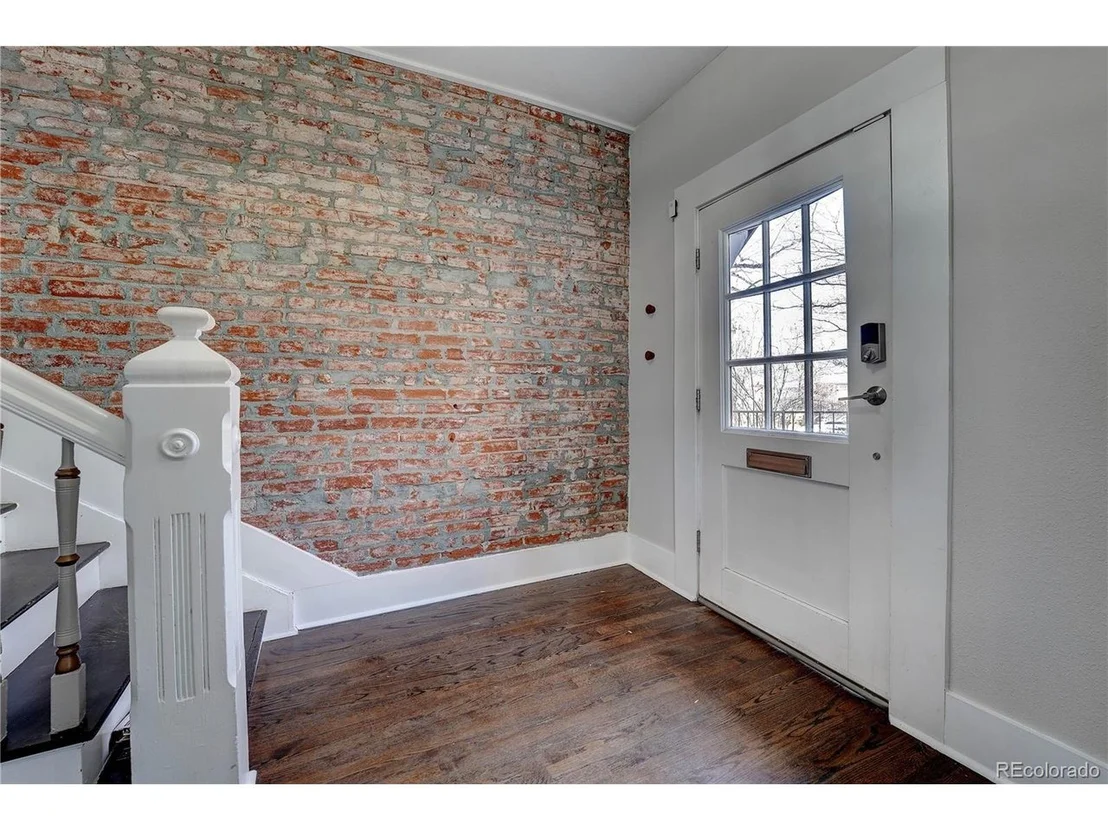
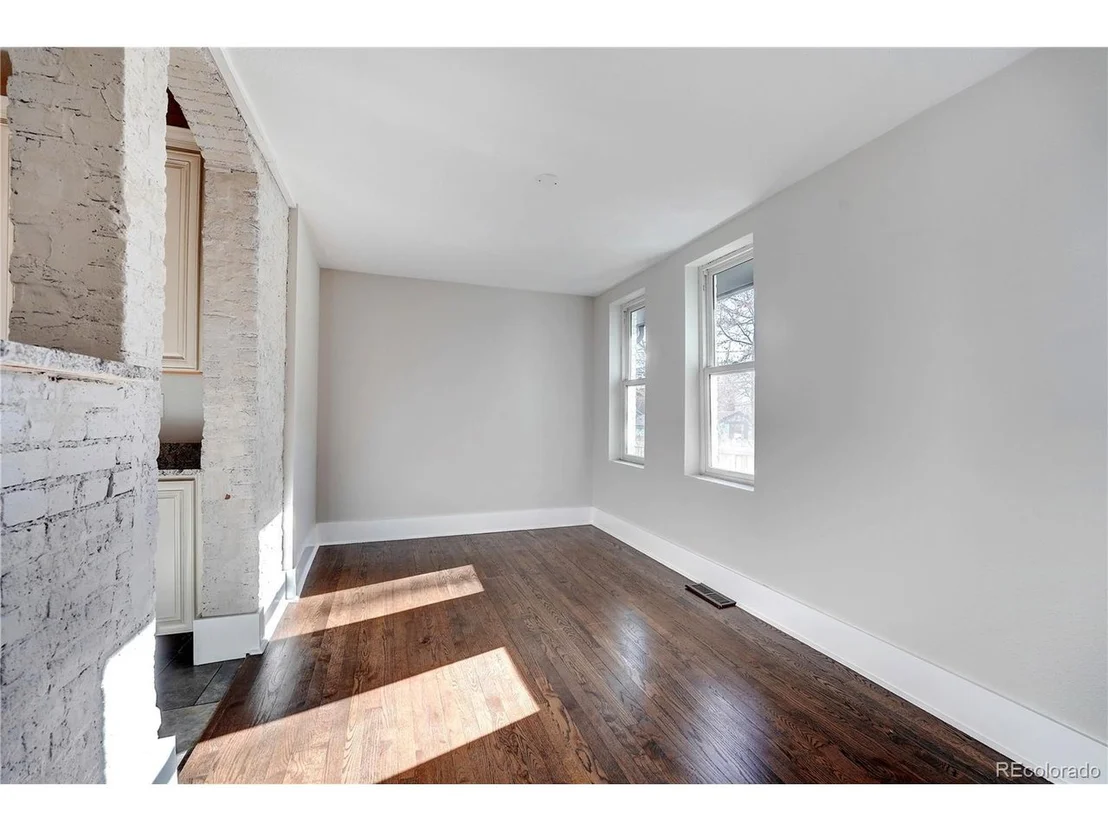
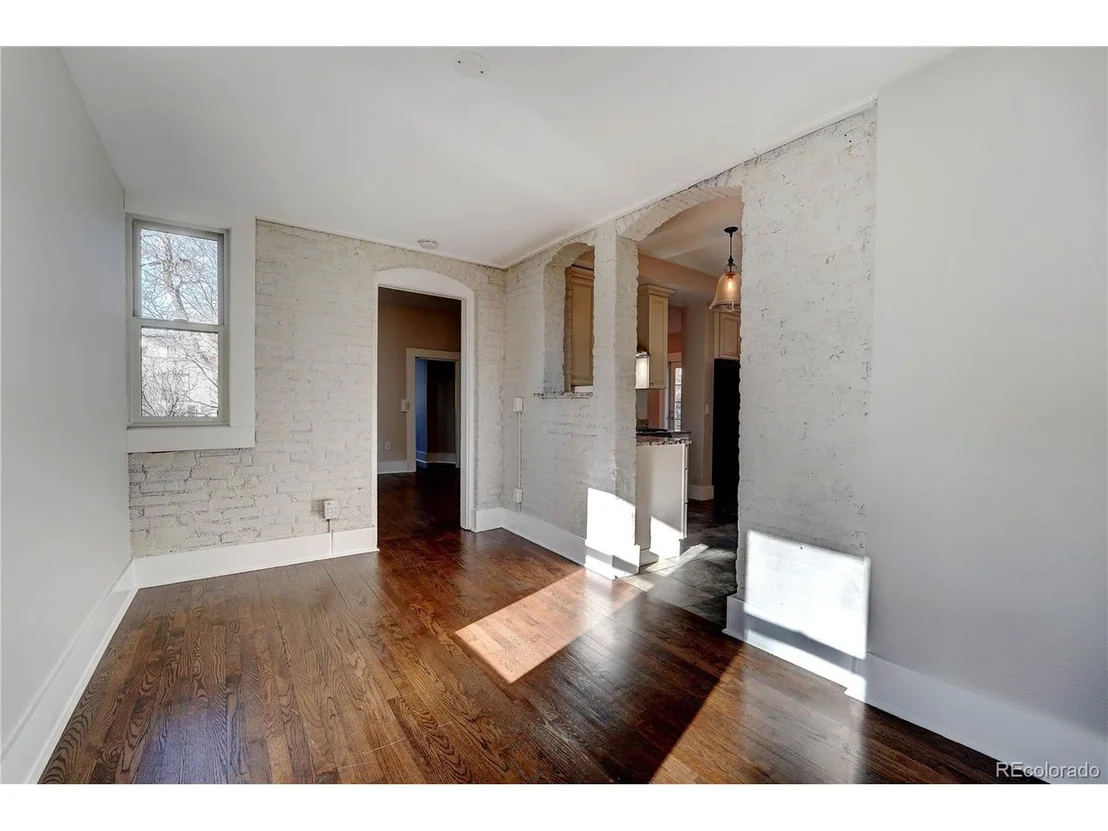
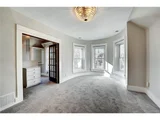
Indulge in the allure of a meticulously revitalized Queen Anne Victorian masterpiece, located on a quiet block with no through traffic that culminates at the bucolic campus of the 'Sisters of the Poor'. Just half a block from the vibrant offerings of Highlands Square and a leisurely stroll from the enchanting shores of Sloans Lake, this exquisite residence seamlessly marries timeless charm with contemporary comforts. Marvel at the original turret, gracefully rounded windows, and the enduring exposed brick, while basking in the grandeur of lofty ceilings and a century-old fireplace mantel.
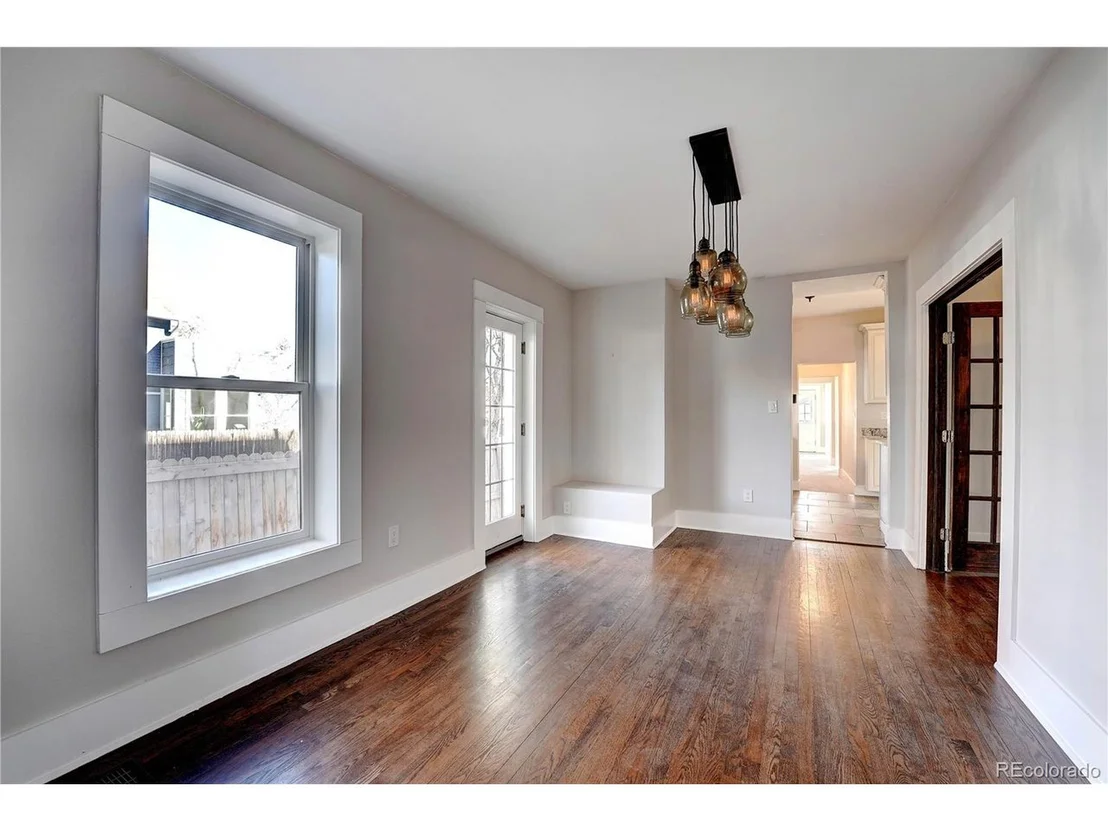
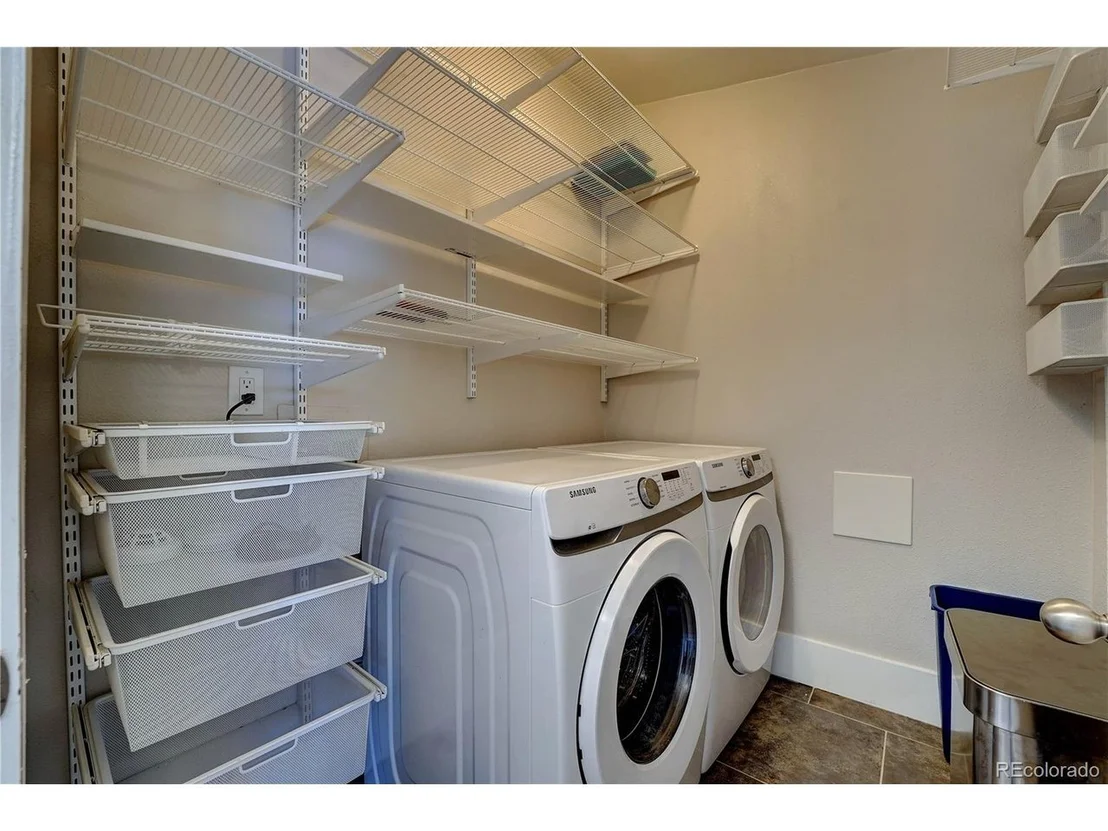
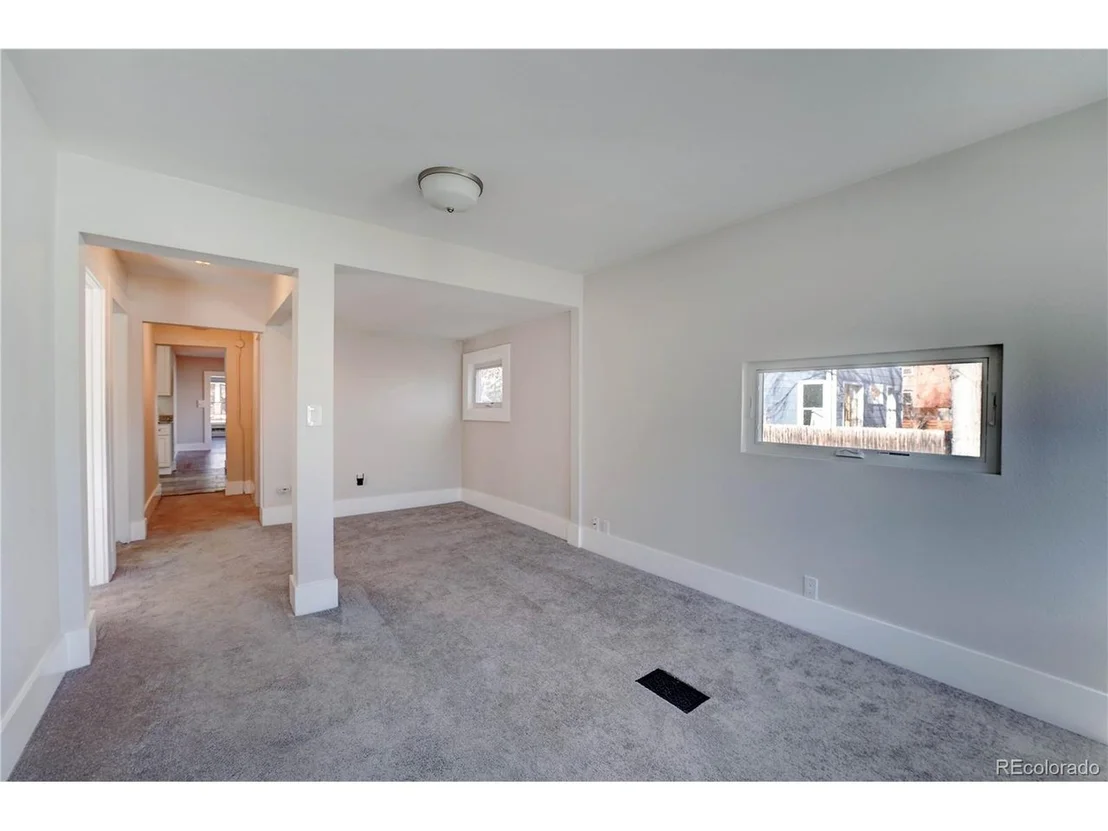
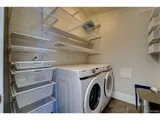
On the main floor are resplendent spice-stained wood floors, a spacious and flowing layout with a formal dining room, updated kitchen and a home office with adjacent den/sitting room. Embrace the convenience of modern amenities, including a main floor laundry, flex bonus space, 3/4 bathroom and an extra-large bedroom.
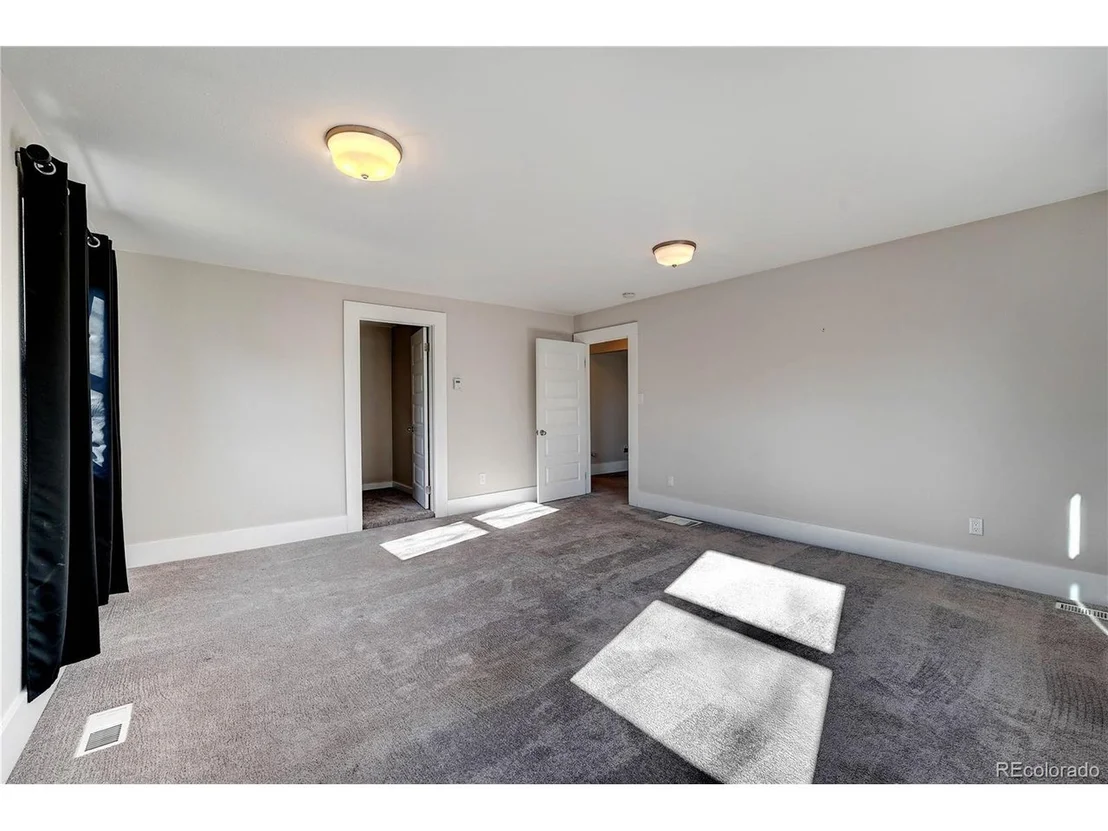
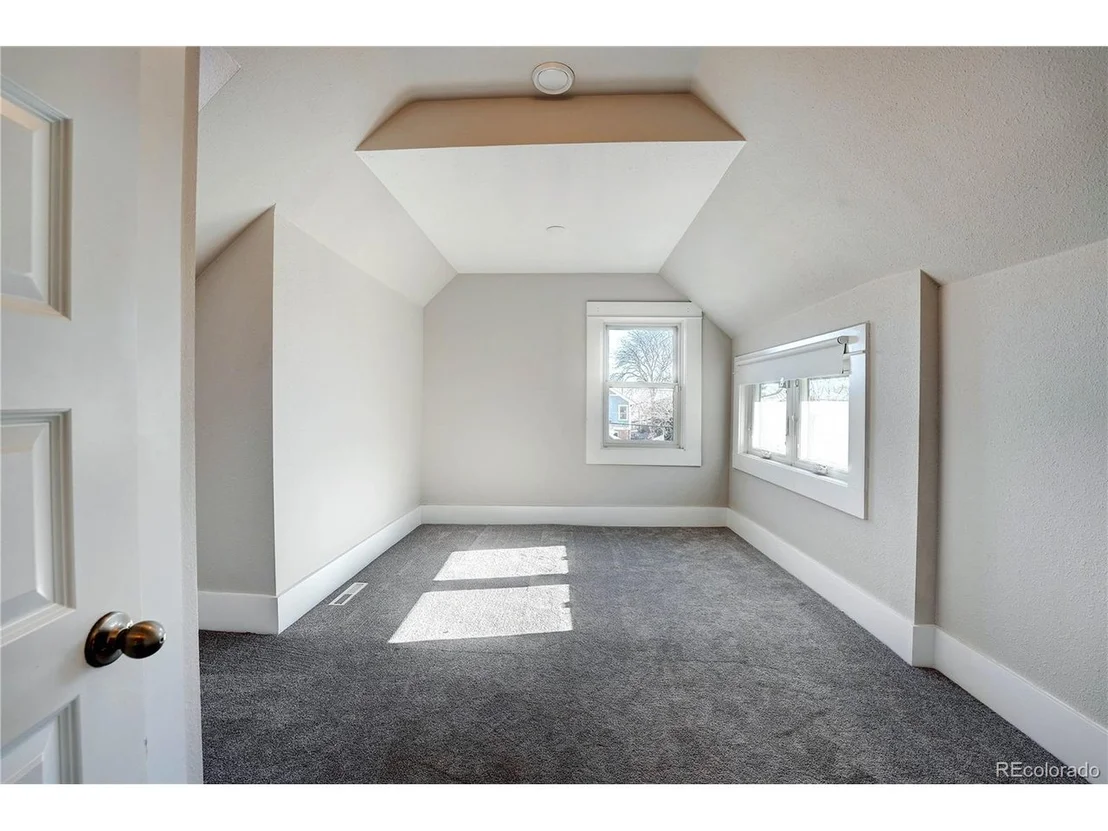
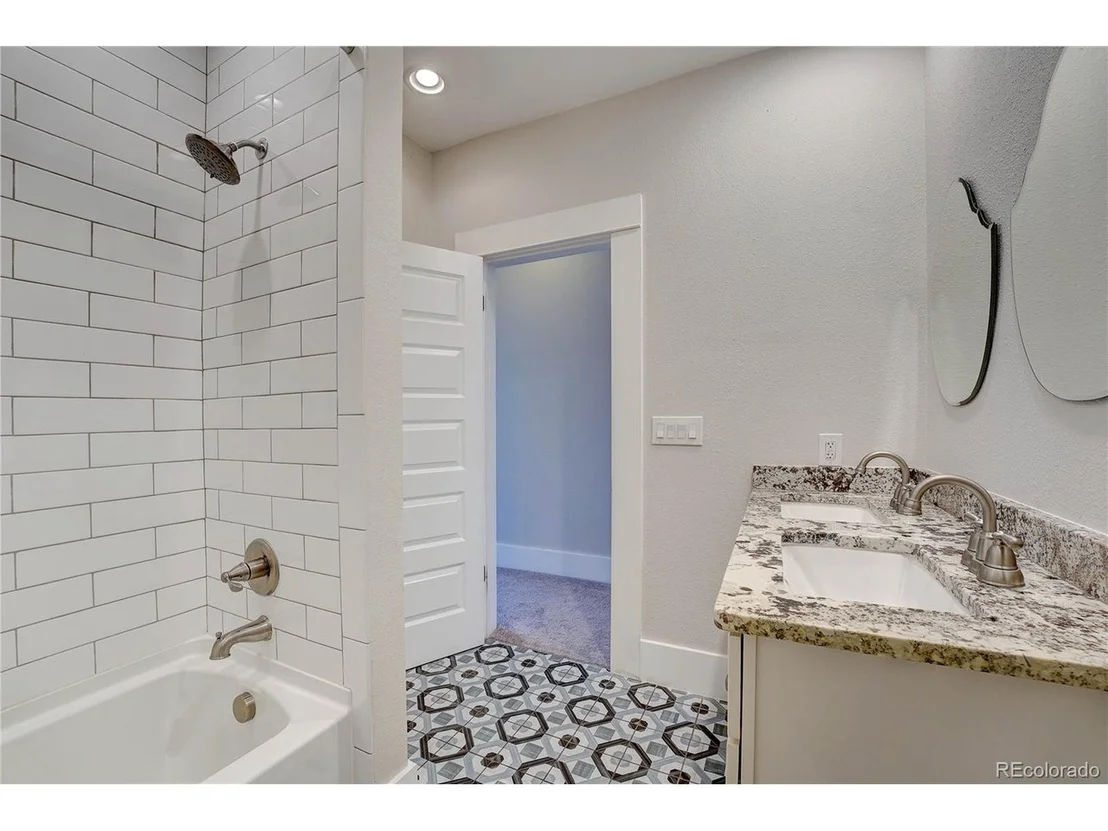
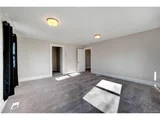
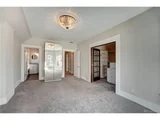
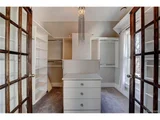
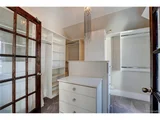
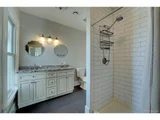
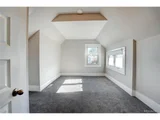
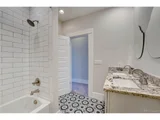
Upstairs, you'll find three bedrooms, each bathed in natural light, with one featuring a charming skylight. The 2nd floor also includes a luxurious primary suite, with a generous walk-in closet and a spa-like bathroom. The full bathroom on this level offers added convenience of a dual vanity, perfect for busy mornings.
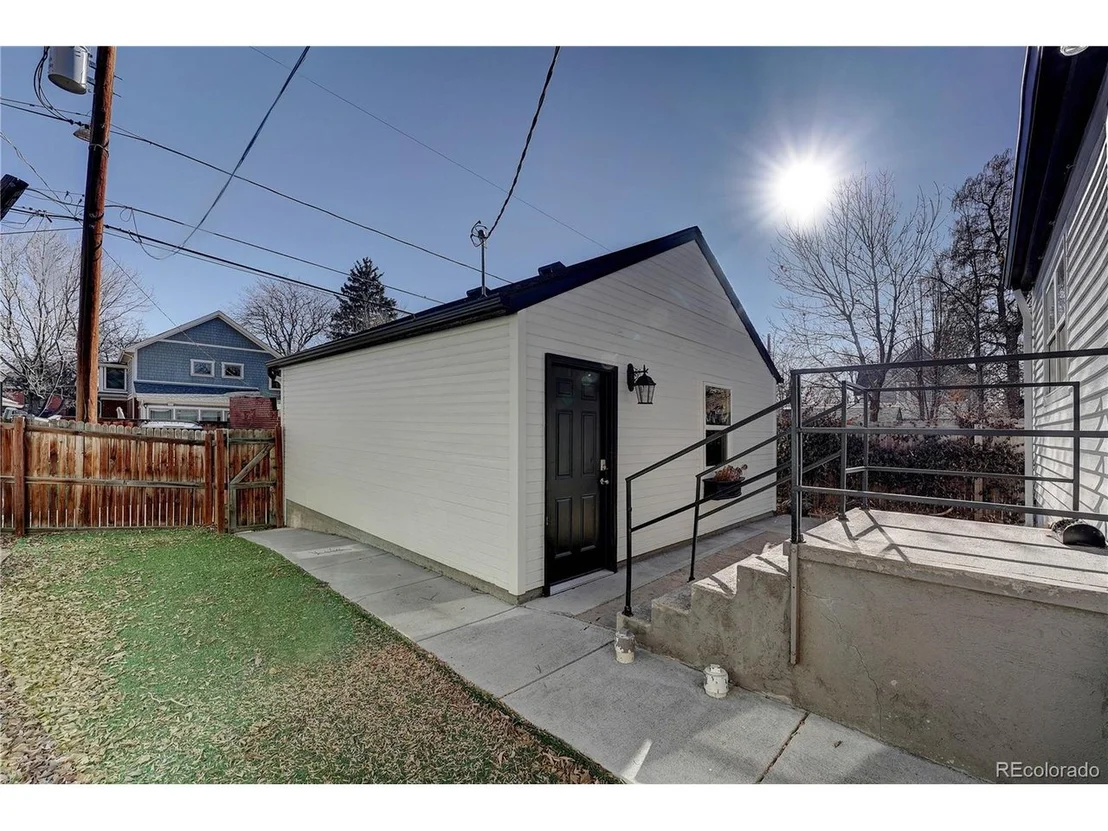
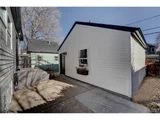
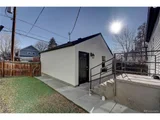
The inviting front porch faces west, making it an ideal spot to enjoy picturesque sunsets. A spacious back patio offers the perfect setting for gatherings and relaxation, all within the privacy of a fenced yard. Completing the outdoor amenities is an oversized, detached two-car garage, providing ample space for vehicles and storage.
Highland Square is known for its eclectic mix of boutiques, trendy cafes, and gourmet dining options, making it a hub for local culture and cuisine. Whether you're looking to enjoy a casual coffee, explore unique stores, or indulge in a fine dining experience, Highland Square provides an exciting and convenient lifestyle just steps from your door.
| |||

Property Highlights
Building Info
Comparables
Status
Price/ft²
Listed On
Sold On
About Northwest Denver
Similar Homes for Sale
Currently no similar homes aroundNearby Rentals


Last Updated: 3 months ago
Data Source: REcolorado MLS, MLS# IRE6982148
























 Your Privacy Choices
Phone: 425-283-2930
Address: 335 Madison Avenue, New York, NY 10017