See Home Value
Berrien 49127
3025 Mix Path
$1,399,000
● House - Off Market

3025 Mix Path

Stevensville, MI 49127
bedrooms
4 Beds
bathrooms
5 Baths, 1 Half Bath
square feet
3,361 Ft²
$1,559,985
RealtyHop Estimate
11.51%
Since Dec 1, 2021
National-US
Primary Model

About This Property

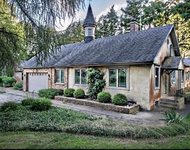
Completely rebuilt in 2021!  This charming Craftsman-style home constructed by Great Lakes Design LTD & offers more than just a great location & deeded LAKE MICHIGAN access! With evident attention to detail, the open concept floor plan is warm & inviting throughout. Quartz countertops, stainless appliances & wet bar in this gourmet kitchen are perfect for any hostess or chef. Dining area & 3 season room are perfect for entertaining. Gorgeous main floor primary with ensuite & walk-in closet. Upstairs offers 2 bedrooms, 2 full baths & a bunkroom perfect for guests. Spacious yard surrounded by beautiful landscaping has plenty of room for a pool, see landscape design plan in documents. Make this fabulous home yours today & start family memories that will last a lifetime.
Unit Size
3,361 Ft²
Days on Market
-
Land Size
0.53 acres
Price per sqft
$416
Property Type
House
Property Taxes
$225
HOA Dues
-
Year Built
1989

Payment Calculator

Cap Rate Calculator

Last updated: 3 years ago (MichRIC MLS #21109806)

Price History

Date / Event Date Event Price
Nov 5, 2021 Sold
Sold
Oct 5, 2021 Listed by @properties Christie's International R.E. $1,399,000
Listed by @properties Christie's International R.E.
Oct 28, 2020 Sold
Sold
Jul 10, 2020 Listed by Sunset Coast Realty Group $409,000
Listed by Sunset Coast Realty Group
One owner home located in a beautiful setting with rolling hills and with deeded access to LAKE MICHIGAN! This fine home features a spacious family room with a fireplace and sliders to the deck and sliders to a separate patio. The living room features a fireplace. The main floor features a master bedroom and master bath, 2nd bedroom, and main floor laundry. The kitchen features a center island. All appliances are included. The second level features two bedrooms, full bath and spacious attic storage. The spacious basement features a large(6X6.5ft) outside entry door. The yard features the natural look of dune grass. Located within Lincoln Township and the award winning Lakeshore school district! This is the one you have been waiting for...call for your private tour today!

Property Highlights

Garage
Air Conditioning
Fireplace

Building Info

Overview

    General

  • Year Built: 1989
  • Effective Year Built: 1989
  • Building Count: 1
  • Bedroom Count: 4
  • Bathroom Count: 4
  • Full Bathrooms: 3
  • Partial Bathrooms: 4
  • Building Condition: 0
  • Building Quality: 0
  • Construction Type: 0
  • Building Style: 0
  • Exterior Walls Type: 0
  • Interior Walls Type: 0
  • Roof Shape Type: 0
  • Roof Cover Type: 0
  • Floor Count: 200
  • Floor Cover: 0
  • Basement Type: 9
  • Basement Area: 1,196
  • Garage Type: 7
  • Garage Square Area: 474
  • Parking Space Count: 2
  • Patio Type: 0
  • Porch Type: 0
  • Pool Type: 0

    Dimensions

  • Lot Size Square Feet: 23,087
  • Lot Size Depth Feet: 1,500
  • Lot Size Frontage Feet: 1,530
  • Total Building Area: 2,681
  • Building Area: 2,681
  • Building Area Measurement: L

    Heating and Cooling

  • Fireplace Count: 1
  • Air Conditioning: 13
  • Heating: 4
  • Heated Square Feet: 2,681
  • Heating Fuel Type: 0

    Utilities

  • Sewer System: 0
  • Water Service: 0

Building

  • Building Type: 0
  • Property Class: R
  • Land Acres: 0000000530
  • Standard Land Use Code: 1001
  • County Land Use Code: 401
  • Legal Description 1: BEG 837.60' N & 608.70' W OF CEN SEC 16 T5S R19W TH W 153.33' TH N 150' TH E 153.33' TH S 150' TO POB. UNREC SURV

Neighborhood

  • School District Name: Lakeshore School District
  • School Tax School District: LAKESHORE
  • Census Tract: 001500

Zoning

  • Zoning: LD

Geography

  • Assessors Map Reference: 016-1
  • District: 12
  • Parcel: 12-0016-0008-43-0
  • Meridian: SEC 16 TWN 05S RNG 19W
  • Municipality: LINCOLN TWP
  • Latitude: 42.0385
  • Longitude: -86.528

    Address

  • Full Address: 3025 Mix Path
  • Address - House Number: 3025
  • Address - Street Name: Mix
  • Address - Suffix Type: Path
  • State: MI
  • City Name: Stevensville
  • Carrier Code: R005
  • 4-Digit Zip Code: 8300
  • Zip Code: 49127

Valuation

    Tax

  • Tax Year: 2022
  • Tax Amount: $1,497,760

    Appraisal Valuation

  • Standard Deviation: 0.3113
  • Valuation Date: Nov 03, 2023
  • Confidence Score: 37
  • Final Value: 401,677
  • High Value: 526,754
  • Low Value: 276,599

    Market Valuation

  • Market Total Value: $784,000

    Assessments Valuation

  • Assessed Year: 2023
  • Assessed Total Value: $392,000
Data used for valuation calculations is provided by RealtyHop, and other third party sources

Comparables

Unit
Status
Type
Beds
Baths
ft²
Price/ft²
Asking Price
Listed On
Closing Price
Sold On
HOA + Taxes

About Berrien


Similar Homes for Sale

Currently no similar homes around

Nearby Rentals

Unit for rent at 2365 Thandlewane Path, St. Joseph, MI, 49085

$2,800 /mo

  • 3 Beds
  • 2 Baths
  • 1,850 ft²
2365 Thandlewane Path, St. Joseph, MI, 49085 Listing by Christopher S Siriano


Frequently Asked Questions

When was property at 3025 Mix Path built and last sold?
The property at 3025 Mix Path was built in 1989 and last sold on Jan 1, 1970 for $0.
How much is this home worth?
The estimated value of the home located at 3025 Mix Path is $1,376,630.
What are some comparable homes to 3025 Mix Path?
There are currently no comparable homes to 3025 Mix Path.