Check Availability
$830,000
● House - For Sale

30243 Pine Crest Dr

Evergreen, CO 80439
bedrooms
3 Beds
bathrooms
2 Baths, 1 Half Bath
square feet
1,604 Ft²
$4,849
Est. Monthly

About This Property

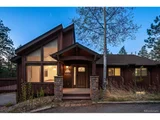
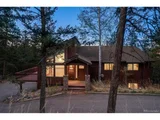
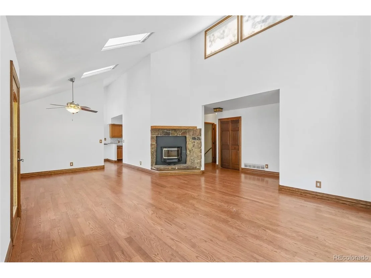
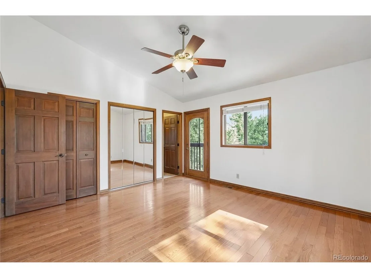
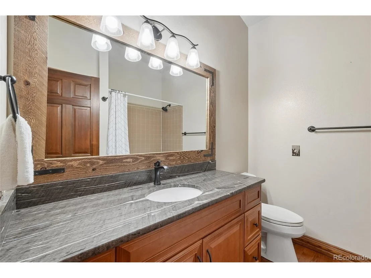
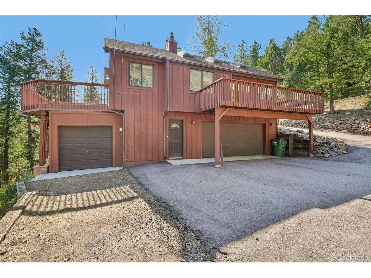
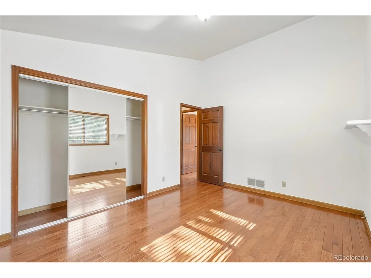
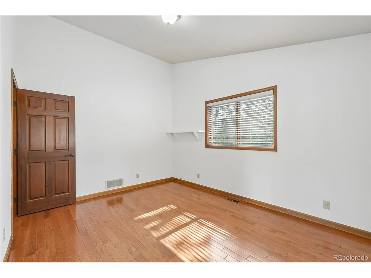
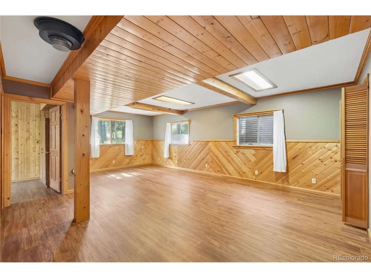
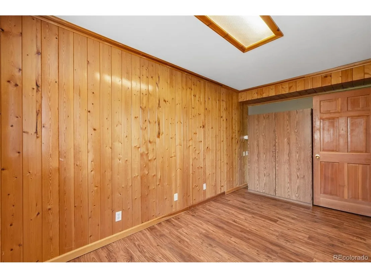
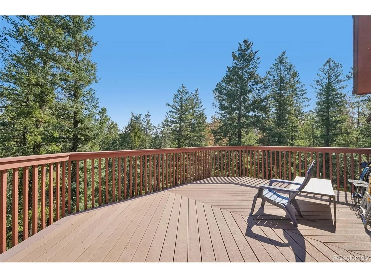
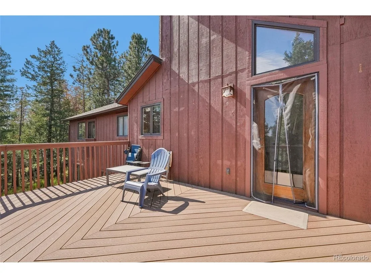
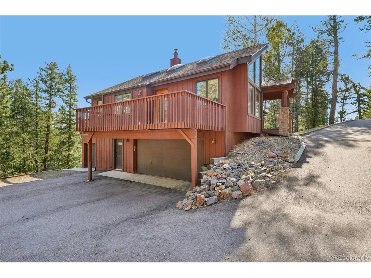
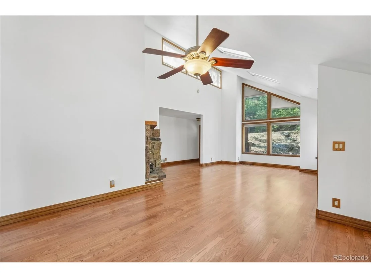
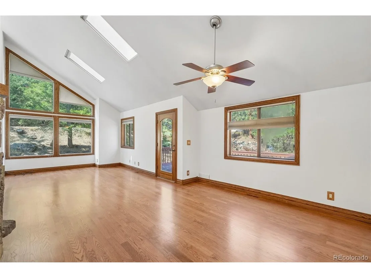
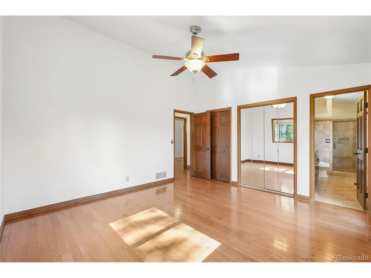
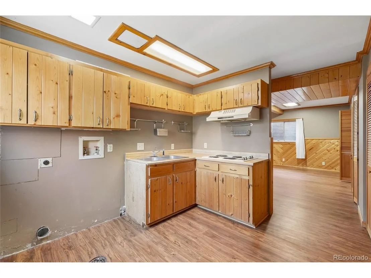
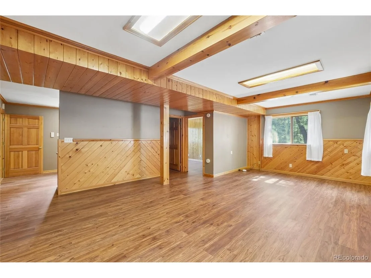
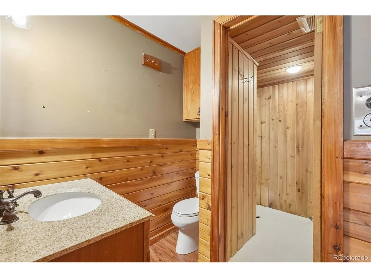
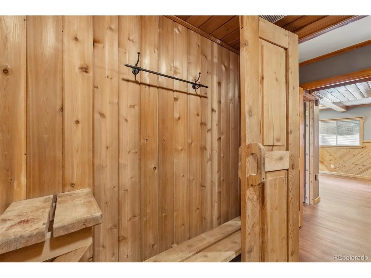
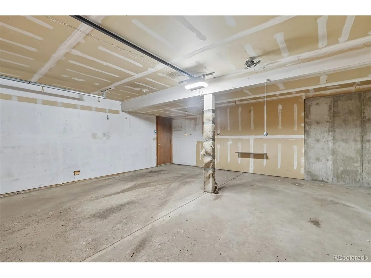
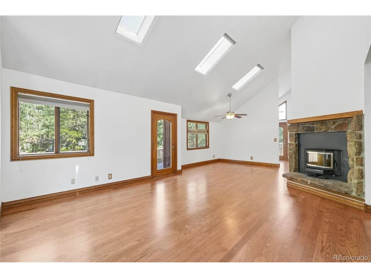
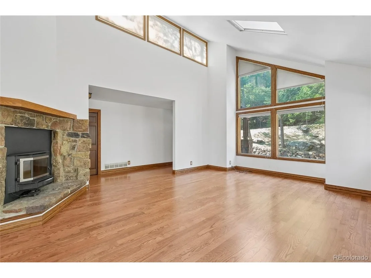
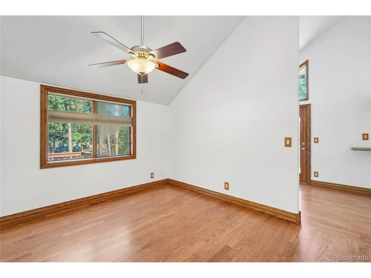
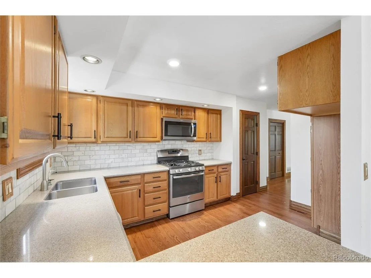
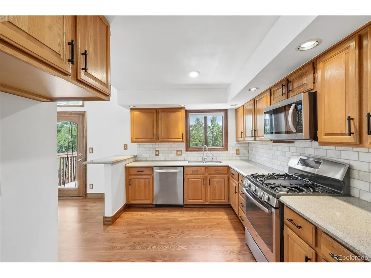
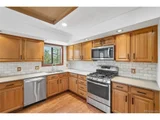
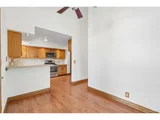
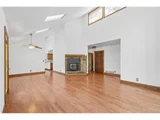
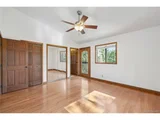
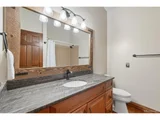
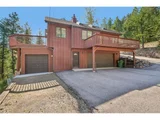
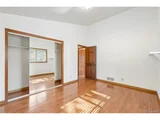
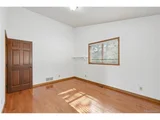
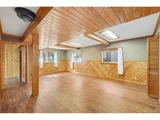
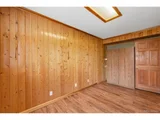
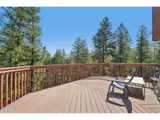
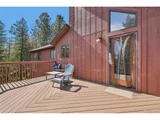
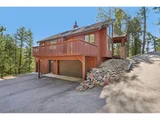
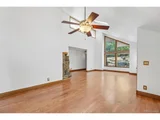
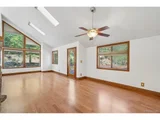
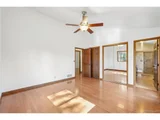
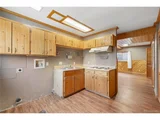
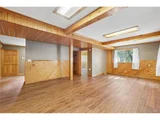
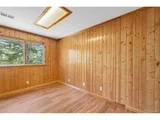
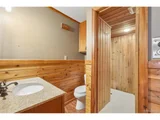
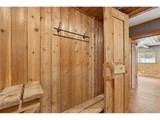
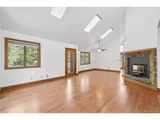
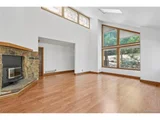
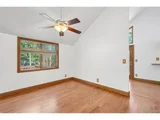
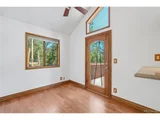
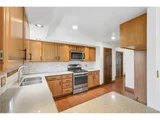
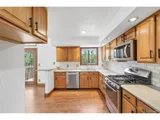
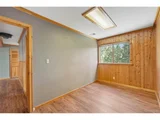
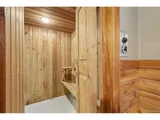
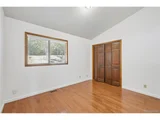
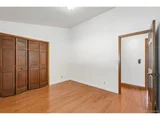
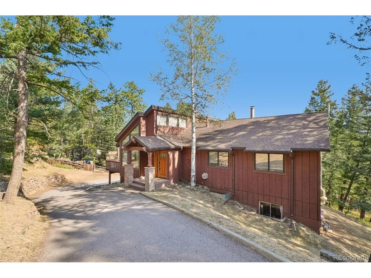
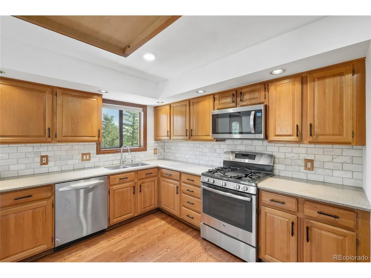
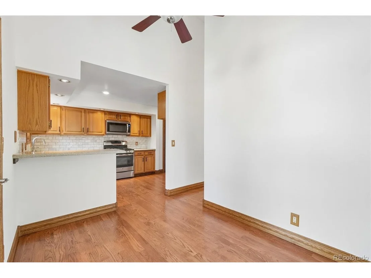
Tucked among the pines in Evergreen, this spacious mountain retreat offers 4 bedrooms and 3 bathrooms with warm wood accents and abundant natural light throughout. Vaulted ceilings and expansive windows frame the surrounding forest, while a cozy stone fireplace anchors the main living area. The well-appointed kitchen offers ample counter space and generous cabinetry, complemented by a second kitchen on the lower level ideal for flexible living. Hardwood floors, a sunlit layout, and multiple living areas add to the home's rustic charm. Enjoy the outdoors from the expansive wraparound deck overlooking the wooded lot, all complete with a three-car attached garage. Included 100-Day Home Warranty with buyer activation
Unit Size
1,604 Ft²
Days on Market
-
Land Size
0.50 acres
Price per sqft
$517
Property Type
House
Property Taxes
$773
HOA Dues
-
Year Built
1981

Listed By

Tara Jones
Opendoor Brokerage LLC

Payment Calculator

Cap Rate Calculator

Last updated: 2 months ago (REcolorado MLS #IRE6979616)

Price History

Date / Event Date Event Price
Aug 17, 2026 Listed $830,000
Listed
Jun 29, 2026 No longer available -
No longer available
May 27, 2026 Price Decreased $859,000
↓ $21K (2.4%)
Price Decreased
May 15, 2026 Price Decreased $880,000
↓ $15K (1.7%)
Price Decreased
Apr 8, 2026 Listed $895,000
Listed
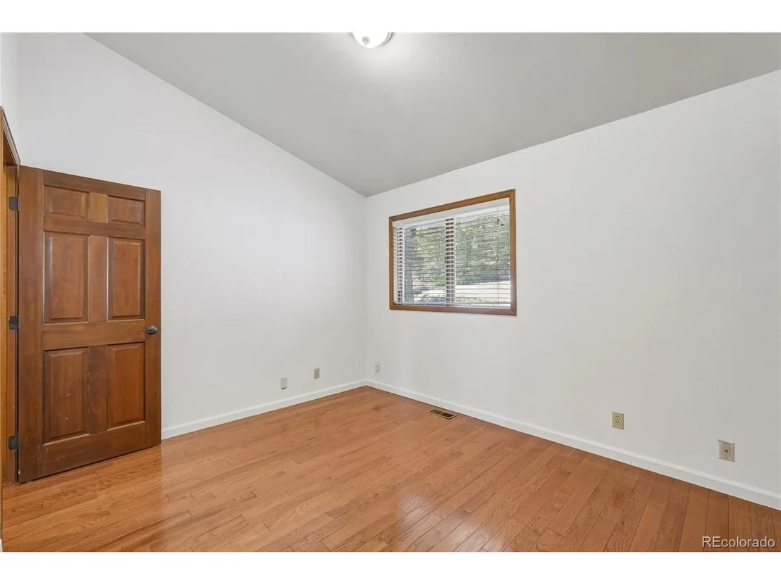
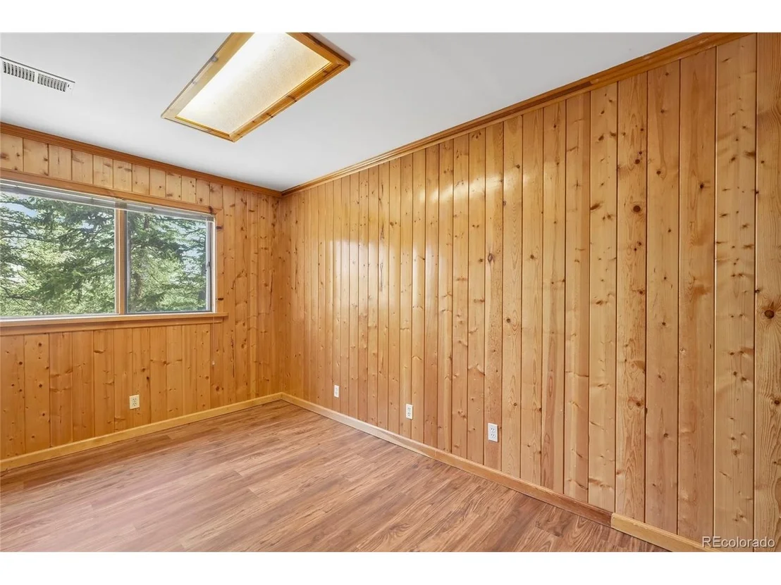
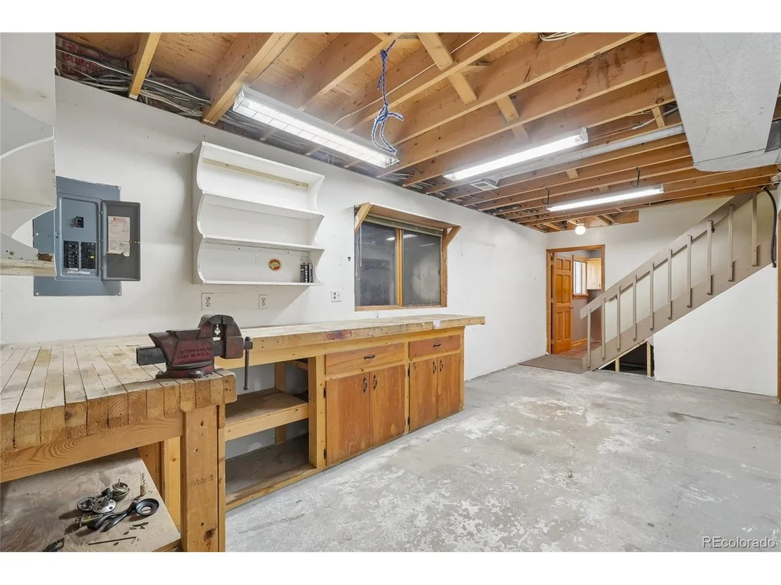
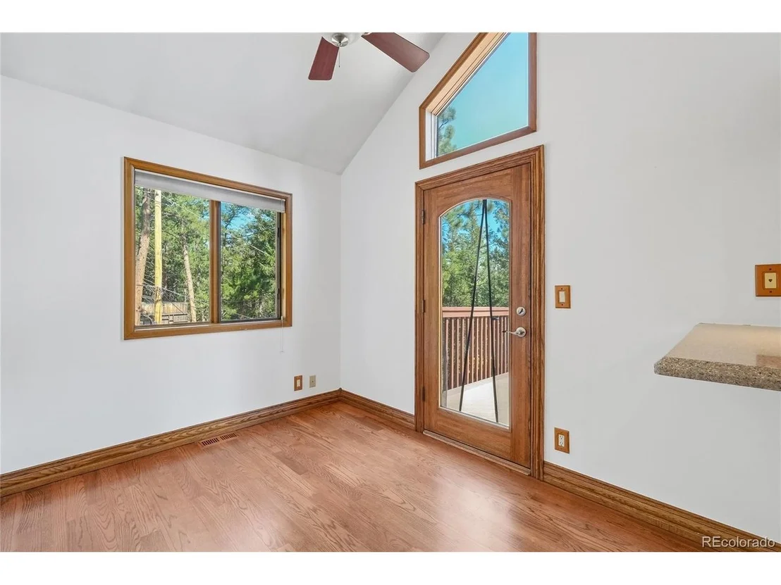
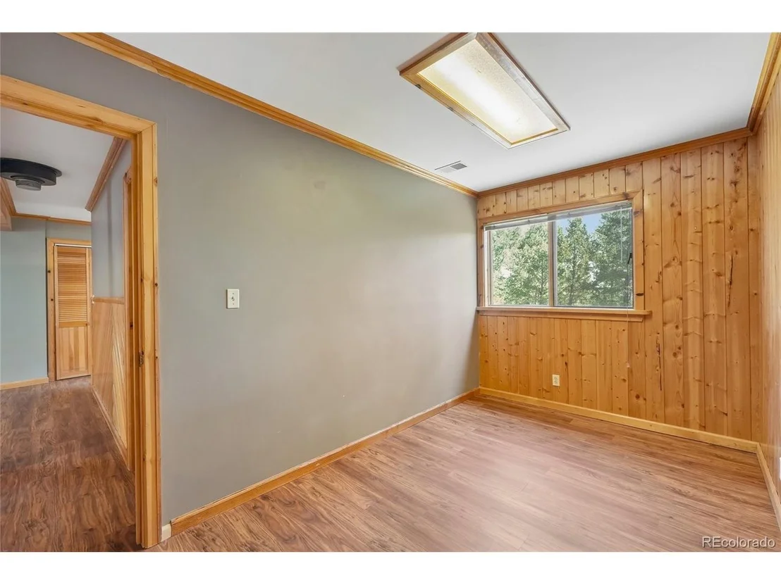
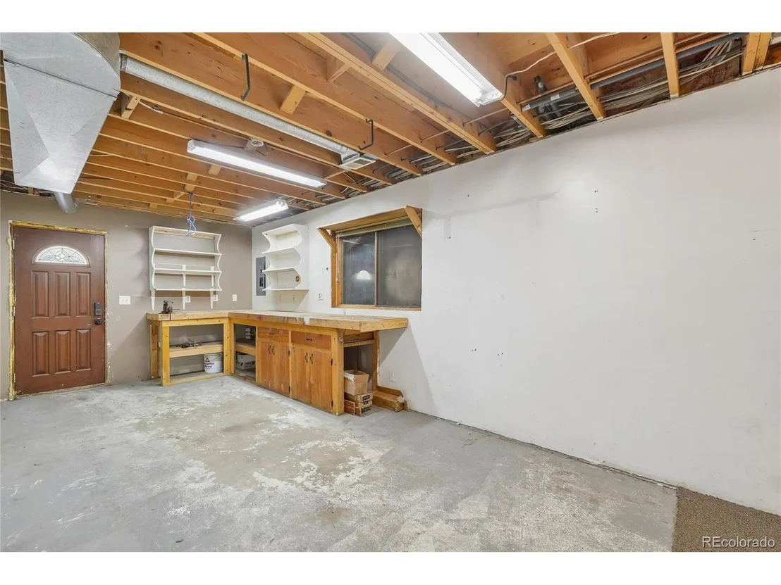
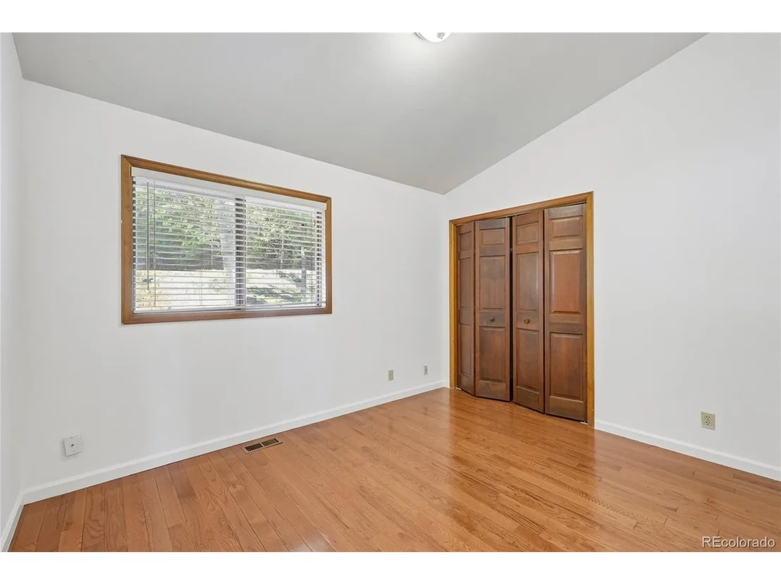
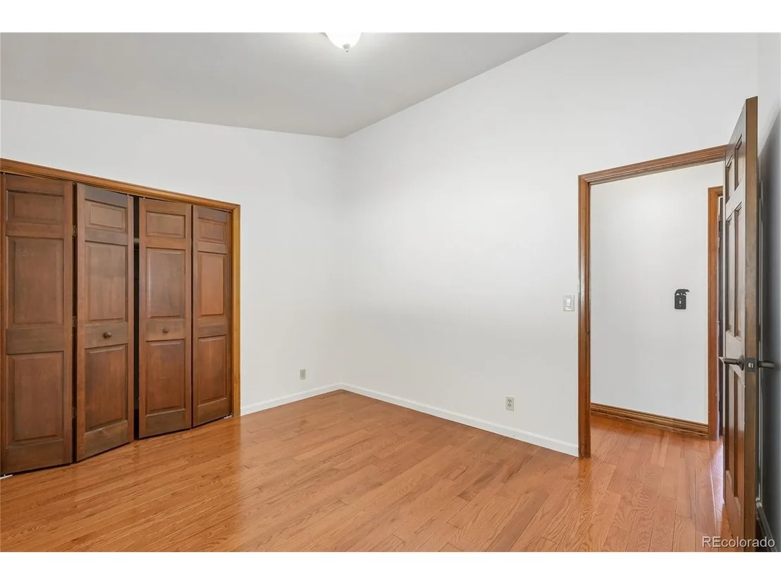
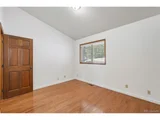
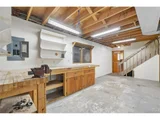
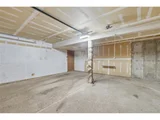
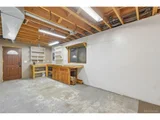
Experience the best of Colorado mountain living-where peace, privacy, and convenience come together. Tucked into a serene setting, this home offers quick access to I-70, just 15 minutes to C-470, and an easy drive to world-class skiing and endless outdoor adventures. Step into a light-filled, open-concept living and dining space where large windows and skylights showcase the natural beauty outside. At the heart of the room, a striking moss rock fireplace with a woodstove adds warmth and character-creating a cozy and inviting focal point year-round. Durable 3/4-inch hardwood flooring on the main level is both stylish and practical for everyday mountain life. The kitchen features a charming breakfast nook, while the spacious Trex deck invites you to dine outdoors and take in the sights of local wildlife. The main level includes a primary suite with its own bath, plus two additional bedrooms and a full bathroom-offering comfortable, convenient living all on one floor. Downstairs, you'll find a versatile second living space with high-end LVP flooring, an additional bedroom, and a kitchenette-perfect for guests, multi-generational living, or potential rental income (buyer to verify county guidelines). A three-car garage and dedicated workshop space add even more functionality to this already well-rounded home.
Show More

Property Highlights

Garage
Fireplace
Parking Details
Has Garage
Parking Features: Attached
Garage Spaces: 3
Interior Details
Half Bathrooms: 1
Full Bathrooms: 2
Appliances: Microwave
Fireplace Features: One
Basement: Partially Finished
Exterior Details
Square Footage: 1604
Square Footage Source: $0
Year Built: 1981
Levels: One
Construction Materials: Wood Siding
Lot Features: Level
Lot Size Area: 21780
Lot Size Units: Square Feet
Lot Size Acres: 0.5
Lot Size Square Feet: 21780
Financial Details
Tax Annual Amount: $9,277
Utilities Details
Heating Type: Forced Air
Sewer : Septic Tank

Building Info

Overview

    General

  • Year Built: 1981
  • Effective Year Built: 2014
  • Building Count: 1
  • Bedroom Count: 4
  • Bathroom Count: 5
  • Full Bathrooms: 3
  • Partial Bathrooms: 5
  • Building Condition: 0
  • Building Quality: 7
  • Construction Type: 6
  • Building Style: 11
  • Exterior Walls Type: 0
  • Interior Walls Type: 0
  • Roof Shape Type: 0
  • Roof Cover Type: 0
  • Floor Count: 100
  • Living Units: 1
  • Floor Cover: 0
  • Basement Type: 8
  • Basement Area: 1,043
  • Garage Type: 1
  • Garage Square Area: 472
  • Parking Space Count: 2
  • Patio Type: 69
  • Porch Type: 66
  • Pool Type: 0

    Dimensions

  • Lot Size Square Feet: 21,780
  • Total Building Area: 3,119
  • Gross Building Area: 3,191
  • Building Area: 1,604
  • Building Area Measurement: L

    Heating and Cooling

  • Fireplace Count: 1
  • Air Conditioning: 0
  • Heating: 4
  • Heated Square Feet: 1,604
  • Heating Fuel Type: 0

    Utilities

  • Sewer System: 5
  • Water Service: 6

Building

  • Building Type: 0
  • Property Class: R
  • Subdivision: HIDDEN VALLEY AMD #1
  • Land Acres: 0000000500
  • Standard Land Use Code: 1001
  • County Land Use Code: 110
  • State Land Use Code: 1112
  • Legal Description 1: SECTION 16 TOWNSHIP 04 RANGE 71 QTR SW SUBDIVISIONCD 340450 SUBDIVISIONNAME HIDDEN VALLEY AMD #1 BLOCK 00B LOT SIZE: 21781 TRACT VALUE: .500

Neighborhood

  • School District Name: Jefferson County School District R-1
  • Census Tract: 009848

Zoning

  • Zoning: MR1

Geography

  • Assessors Map Reference: 123-F
  • Account Number: 300428533
  • Parcel: 41-163-04-013
  • Block: B
  • Meridian: SEC 16 TWN 04S RNG 71W
  • Municipality: UNINCORPORATED AREA
  • Latitude: 39.6953
  • Longitude: -105.342

    Address

  • Full Address: 30243 Pine Crest Dr
  • Address - House Number: 30243
  • Address - Street Name: Pine Crest
  • Address - Suffix Type: Dr
  • State: CO
  • City Name: Evergreen
  • Carrier Code: R061
  • 4-Digit Zip Code: 9526
  • Zip Code: 80439

Valuation

    Tax

  • Total Area: 2,647
  • Tax Year: 2023
  • Tax Amount: $778,190
  • Tax Rate Code Area: 4912

    Appraisal Valuation

  • Standard Deviation: 0.1724
  • Valuation Date: Feb 21, 2024
  • Confidence Score: 77
  • Final Value: 891,308
  • High Value: 1,045,022
  • Low Value: 737,593

    Market Valuation

  • Market Total Value: $779,102
  • Market Land Value: $143,370
  • Market Improvement Value: $635,732

    Assessments Valuation

  • Assessed Year: 2023
  • Assessed Total Value: $48,515
  • Assessed Land Value: $9,606
  • Assessed Improvements Value: $38,909

    Sales

  • Current Sale Contract Date: Oct 31, 2013
  • Current Sale Recording Date: Nov 05, 2013
  • Current Sale Price:
  • Current Sale Document Type: 71
  • Current Sale Input Document Number: 2013132161
  • Previous Sale Recording Date: Feb 24, 2003
  • Previous Sale Contract Date: Feb 20, 2003
  • Previous Sale Amount: $337,600
  • Previous Sale Document Type: 71

    Financing

  • First Mortgage Financing Type: ADJ
Data used for valuation calculations is provided by RealtyHop, and other third party sources

Comparables

Unit
Status
Type
Beds
Baths
ft²
Price/ft²
Asking Price
Listed On
Closing Price
Sold On
HOA + Taxes

About North Central Evergreen


Similar Homes for Sale

Currently no similar homes around

Nearby Rentals


Frequently Asked Questions

When was property at 30243 Pine Crest Drive built and last sold?
The property at 30243 Pine Crest Drive was built in 1981 and last sold on Oct 31, 2013 for $410,000.
How much is this home worth?
The estimated value of the home located at 30243 Pine Crest Drive is $830,746.
What are some comparable homes to 30243 Pine Crest Drive?
There are currently no comparable homes to 30243 Pine Crest Drive.