See Home Value
$7,750,000 Last Listed Price
● House - Off Market

3023 Del Monte Drive

Houston, TX 77019
bedrooms
4 Beds
bathrooms
5 Baths, 2 Half Baths
square feet
7,572 Ft²
$47,219
Est. Monthly
$291
HOA / Fees
-0.89%
Cap Rate

About This Property

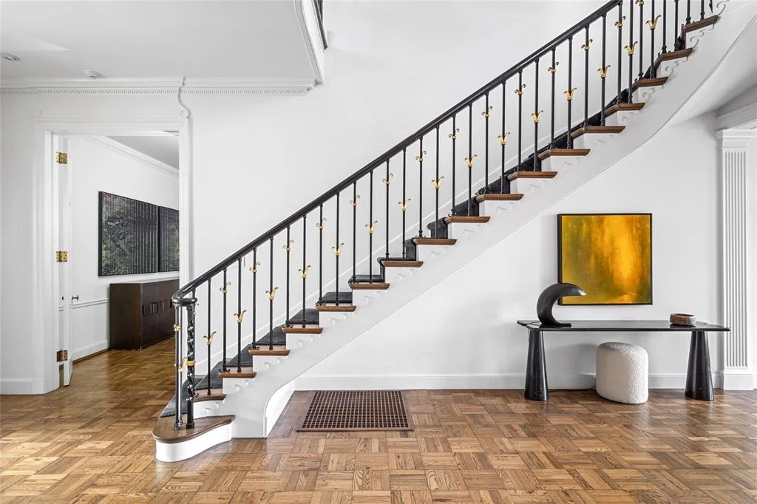
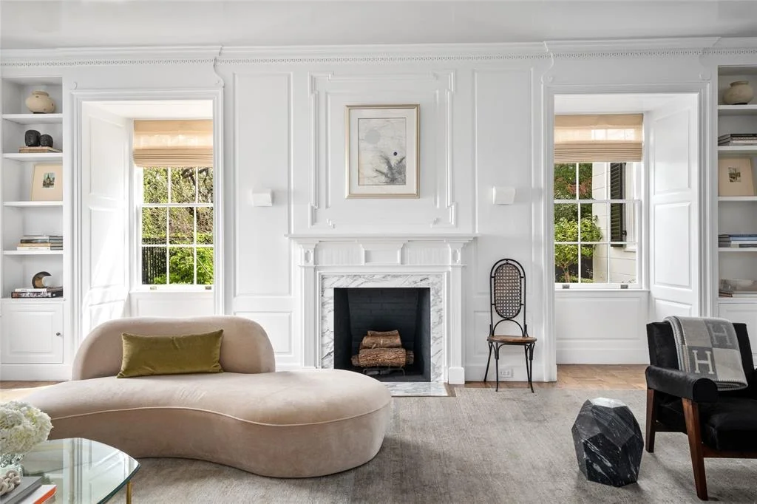
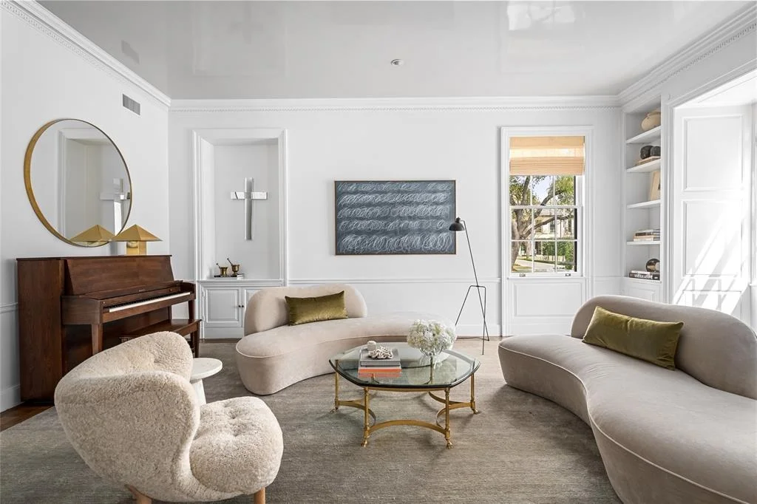
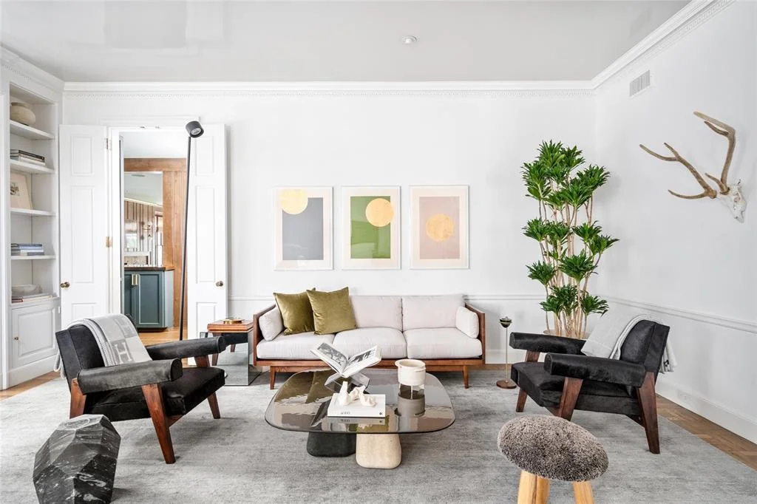
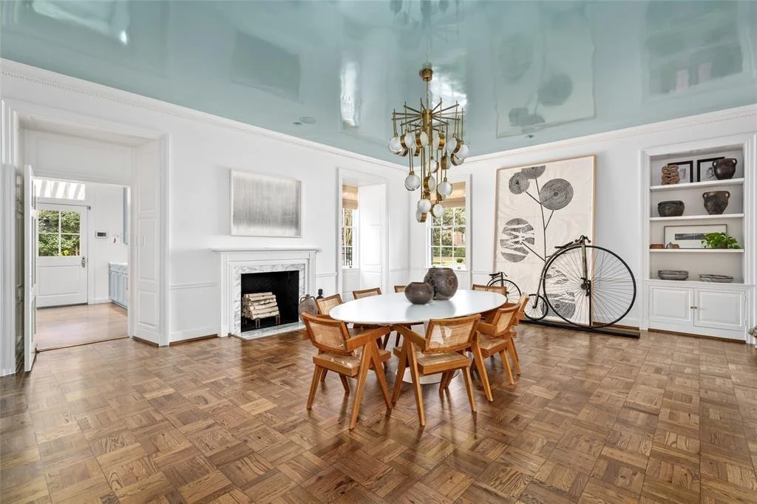
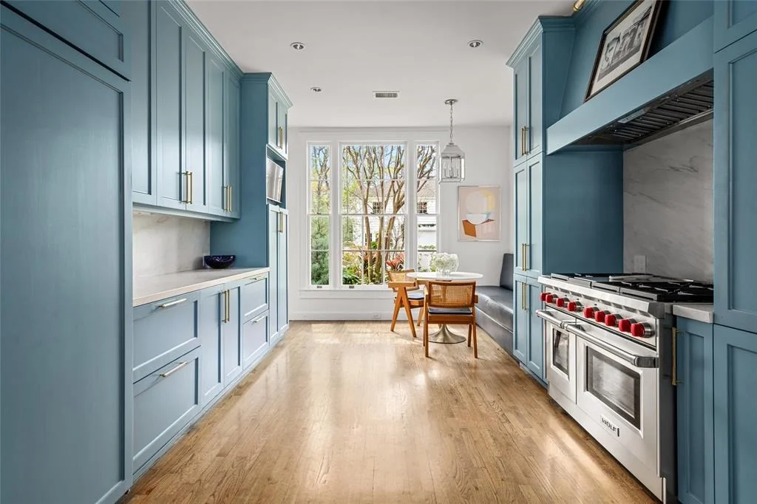
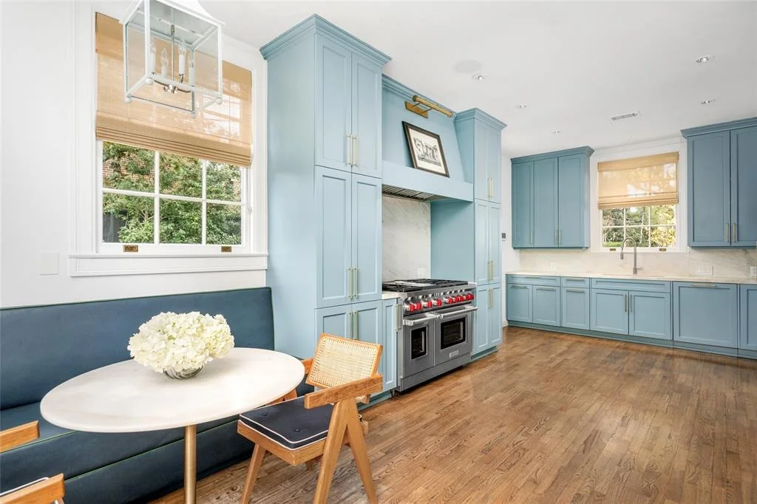
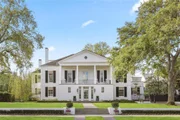
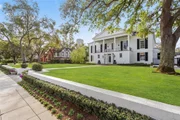
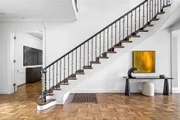
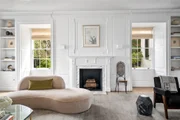
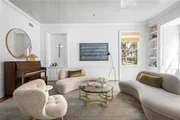
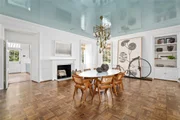
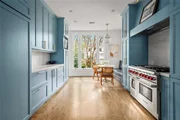
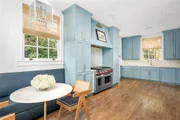
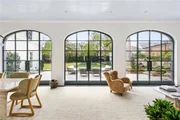
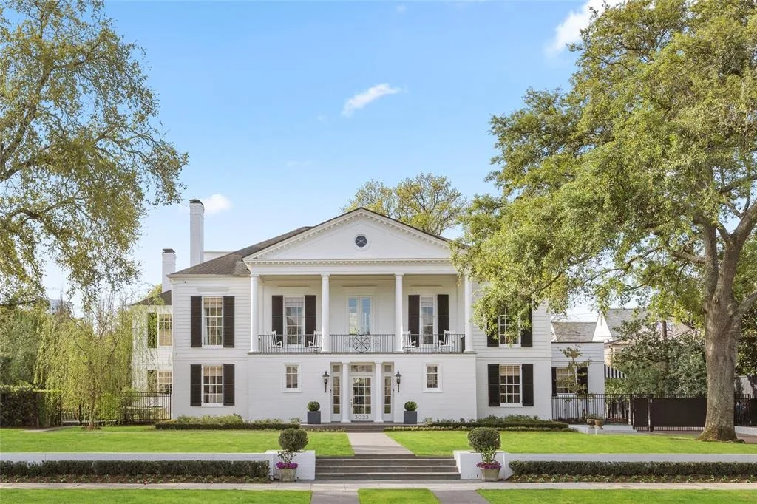
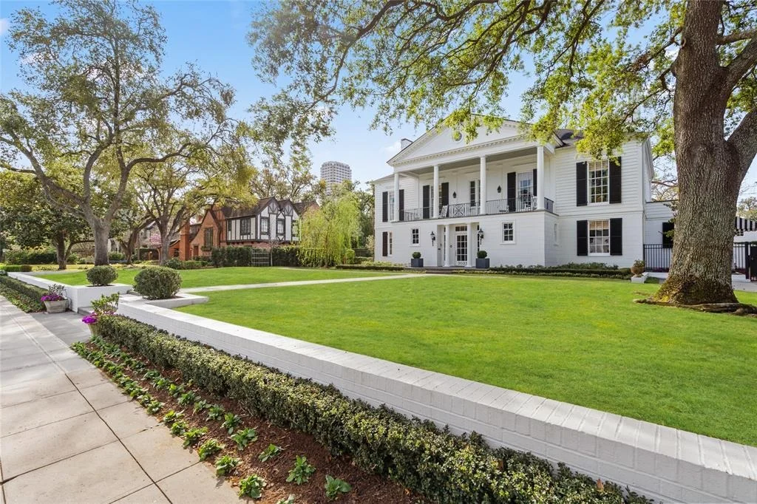
This stunning French Colonial estate, designed by famed architect Birdsall P. Briscoe, is inspired by New Orleans' iconic Le Carpentier-Beauregard house. Set on over half an acre, it blends historic charm with modern luxury. Formal rooms flow gracefully, complemented by a paneled library with brass bar and 360-bottle wine cellar. The gourmet kitchen offers a sunny breakfast nook, which opens on a light-filled sunroom with custom steel doors that overlooks the north lawn, pool, and manicured gardens. Upstairs, you'll find the primary suite with a fireplace and elegant bath, three guest suites, and a versatile family room. Other bonus features include soaring ceilings, elevator, two staircases, home generator, basement storage, and gated motor court leading to a two-car garage. A private guest house offers a downstairs lounge, upstairs suite, and almost 1000 sq ft. A rare opportunity to own a masterfully restored architectural gem in one of Houston's most prestigious neighborhoods.
Unit Size
7,572 Ft²
Days on Market
-
Land Size
0.61 acres
Price per sqft
$1,024
Property Type
House
Property Taxes
$8,874
HOA Dues
$291
Year Built
1934

Payment Calculator

Cap Rate Calculator

Last updated: 5 months ago (HAR #61326359)

Price History

Date / Event Date Event Price
Apr 24, 2025 Sold
Sold
Apr 8, 2025 In contract -
In contract
Apr 5, 2025 Listed by Compass RE Texas, LLC - Houston $7,750,000
Listed by Compass RE Texas, LLC - Houston
May 17, 2019 Sold
Sold
Apr 4, 2018 Listed by John Daugherty, REALTORS $4,999,500
Listed by John Daugherty, REALTORS
A River Oaks Treasure. This stately French Colonial residence showcases a masterful design by celebrated architect, Birdsall P. Briscoe, on over half an acre of enchanting grounds. Inspired by the Le Carpentier-Beauregard house of New Orleans, the residence has been respectfully restored utilizing the finest finishes for architectural integrity. Grand Reception Spaces. Banquet-sized Formals. Paneled Library. Gourmet Kitchen open to Breakfast Room. Garden Room with wall of windows overlooking the sprawling southern lawn with swimming pool and surrounding gardens. Master Suite up with fireplace and marble bath. 2 Guest Suites + Flex Room with private bath. 3rd Floor Fitness Center with bath (optional Bedroom #5). High Ceilings. Elevator installed. 2 Staircases. Home Generator. Basement-level storage space with mechanical access. Gated Motor Court leads to 3 car carport with adjoining Guest House offering an additional 1,486 sq. ft. with lower level lounge and 2 Bedrooms up.

Property Highlights

Elevator
Garage
Air Conditioning
Fireplace

Building Info

Overview

    General

  • Year Built: 1934
  • Effective Year Built: 1991
  • Building Count: 1
  • Total Rooms: 9
  • Bedroom Count: 4
  • Bathroom Count: 6
  • Full Bathrooms: 5
  • Partial Bathrooms: 6
  • Bathroom Plumbing Fixtures: 35
  • Building Condition: 3
  • Building Quality: 1
  • Construction Type: 6
  • Building Style: 25
  • Exterior Walls Type: 23
  • Interior Walls Type: 0
  • Roof Shape Type: 0
  • Roof Cover Type: 0
  • Floor Count: 100
  • Living Units: 1
  • Floor Cover: 0
  • Basement Type: 0
  • Basement Area: 0
  • Garage Type: 3
  • Garage Square Area: 768
  • Parking Space Count: 3
  • Patio Type: 20
  • Porch Type: 7
  • Pool Type: 8
  • Location Influence Type: 129

    Dimensions

  • Lot Size Square Feet: 26,775
  • Total Building Area: 6,568
  • Gross Building Area: 6,568
  • Building Area: 6,568
  • Building Area Measurement: L

    Heating and Cooling

  • Fireplace Count: 1
  • Air Conditioning: 1
  • Heating: 3
  • Heated Square Feet: 6,568
  • Heating Fuel Type: 3

    Utilities

  • Sewer System: 1
  • Water Service: 2

Building

  • Building Type: 0
  • Property Class: R
  • Subdivision: RIVER OAKS SEC 1
  • Land Acres: 0000000615
  • Standard Land Use Code: 1001
  • County Land Use Code: 1001
  • State Land Use Code: A1
  • Legal Description 1: LT 1 BLK 31 RIVER OAKS SEC 1

Neighborhood

  • School District Name: Houston Independent School District
  • School Tax School District: HOUSTON ISD
  • Census Tract: 411200

Geography

  • Assessors Map Reference: 5257D
  • Account Number: 0601520310001
  • District: 061
  • Parcel: 060-152-031-0001
  • Block: 31
  • Lot: 1
  • Municipality: CITY OF HOUSTON
  • Latitude: 29.7501
  • Longitude: -95.4221

    Address

  • Full Address: 3023 Del Monte Dr
  • Address - House Number: 3023
  • Address - Street Name: Del Monte
  • Address - Suffix Type: Dr
  • State: TX
  • City Name: Houston
  • Carrier Code: C007
  • 4-Digit Zip Code: 3213
  • Zip Code: 77019

Valuation

    Tax

  • Total Area: 6,307
  • Tax Year: 2022
  • Tax Amount: $7,906,815
  • Tax Rate Code Area: 061

    Appraisal Valuation

  • Standard Deviation: 0.4217
  • Valuation Date: Sep 13, 2023
  • Confidence Score: 15
  • Final Value: 2,595,124
  • High Value: 3,689,623
  • Low Value: 1,500,624

    Market Valuation

  • Market Total Value: $4,362,500
  • Market Land Value: $4,016,250
  • Market Improvement Value: $346,250

    Assessments Valuation

  • Assessed Year: 2022
  • Assessed Total Value: $4,362,500
  • Assessed Land Value: $4,016,250
  • Assessed Improvements Value: $346,250

    Exemptions

  • Homeowner Exemption: Yes

    Sales

  • Current Sale Contract Date: May 17, 2019
  • Current Sale Recording Date: May 22, 2019
  • Current Sale Price:
  • Current Sale Document Type: 70
  • Current Sale Input Document Number: 2019-212105
  • Previous Sale Recording Date: Nov 30, 2016
  • Previous Sale Contract Date: Nov 29, 2016
  • Previous Sale Document Type: 71

    Financing

  • First Mortgage Financing Type: ADJ
Data used for valuation calculations is provided by RealtyHop, and other third party sources

Comparables

Unit
Status
Type
Beds
Baths
ft²
Price/ft²
Asking Price
Listed On
Closing Price
Sold On
HOA + Taxes

About Central Houston


Similar Homes for Sale

Currently no similar homes around

Nearby Rentals

Unit for rent at 3333 Lake Street, Houston, TX, 77098

$3,799 /mo

  • 1 Bed
  • 1 Bath
  • 1,135 ft²
3333 Lake Street #24G, Houston, TX, 77098 Listing by Zain Khan
Unit for rent at 1648 Richmond Avenue, TX, 77006

$3,400 /mo

  • Studio
1648 Richmond Avenue, TX, 77006 Listing by Julie Farag
Unit for rent at 180 Malone Street, Houston, TX, 77007

$3,505 /mo

  • 2 Beds
  • 2 Baths
  • 1,442 ft²
180 Malone Street #2203, Houston, TX, 77007 Listing by Sandra Gunn


Frequently Asked Questions

When was property at 3023 Del Monte Drive built and last sold?
The property at 3023 Del Monte Drive was built in 1934 and last sold on May 17, 2019 for $3,312,500.
How much is this home worth?
The estimated value of the home located at 3023 Del Monte Drive is $0.
What are some comparable homes to 3023 Del Monte Drive?
There are currently no comparable homes to 3023 Del Monte Drive.