Check Availability
$267,900
● House - For Sale

3023 CESERY Boulevard

Jacksonville, FL 32277
bedrooms
3 Beds
bathrooms
2 Baths
square feet
1,307 Ft²
$1,570
Est. Monthly

About This Property

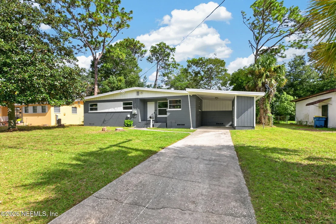
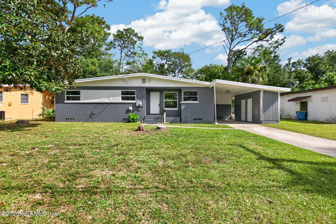
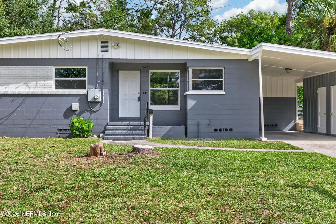
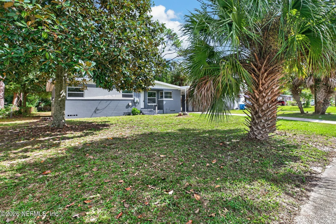
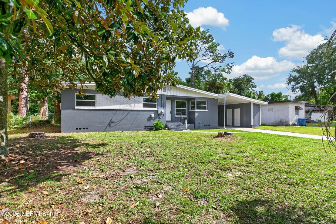
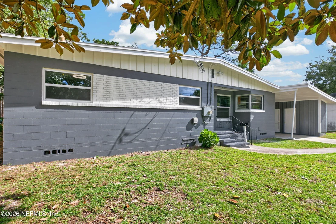
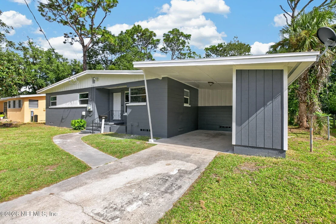
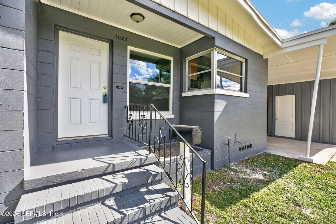
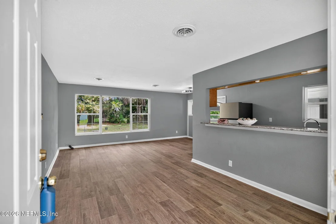
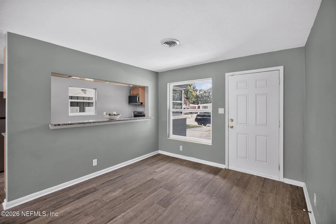
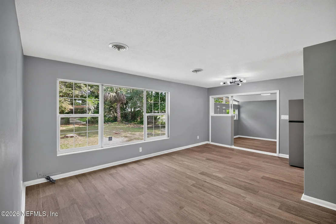
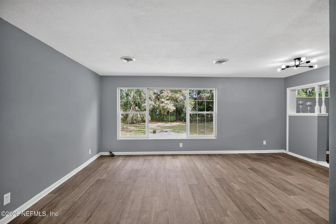
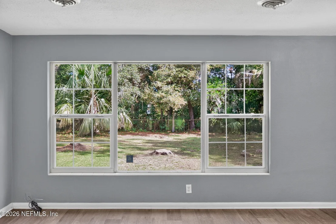
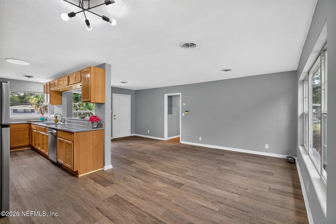
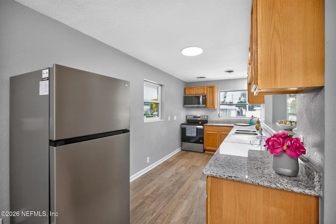
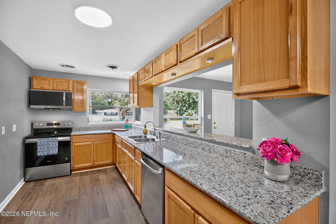
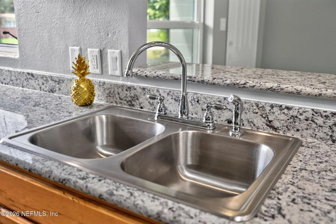
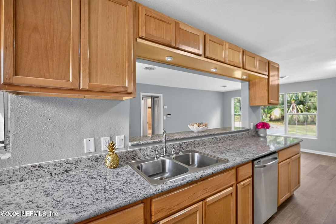
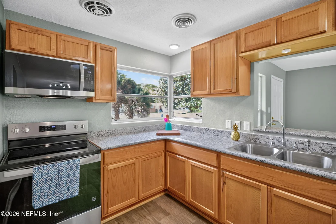
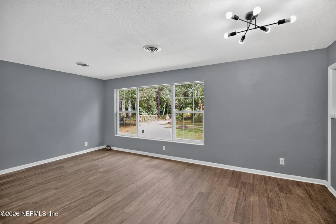
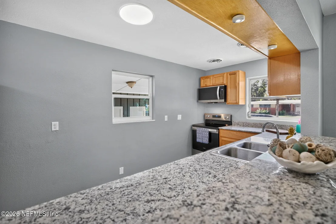
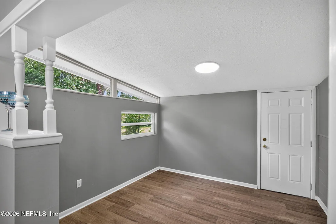
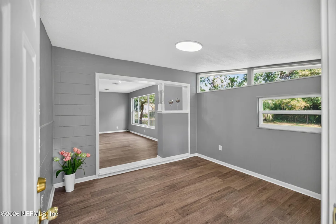
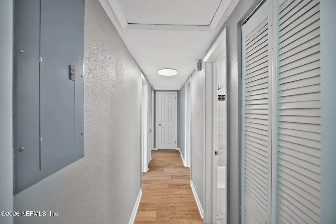
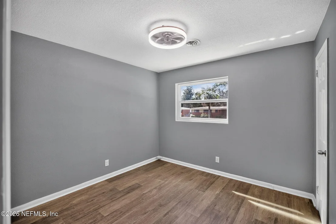
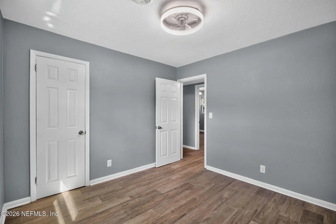
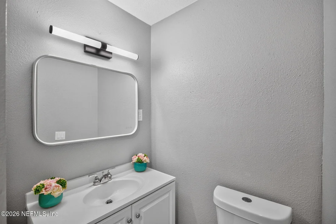
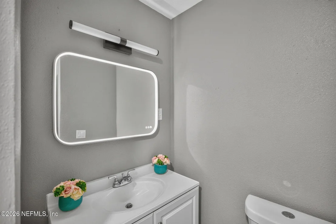
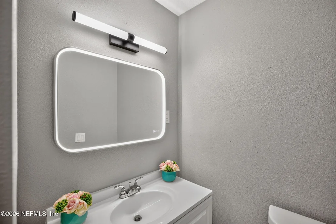
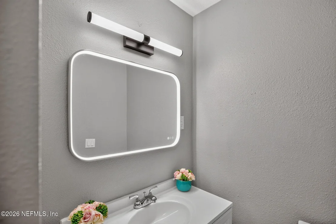
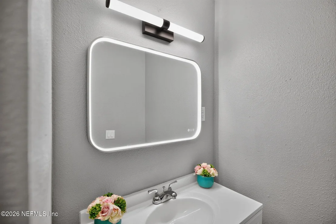
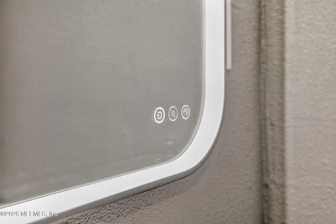
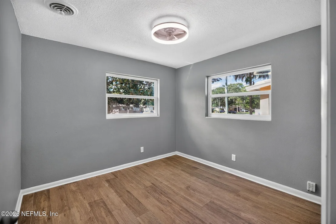
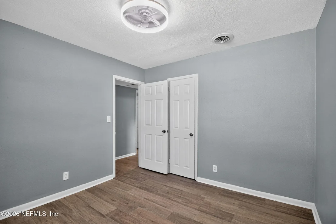
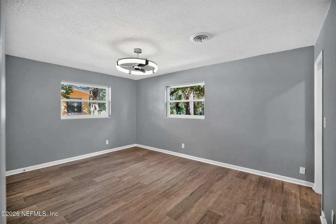
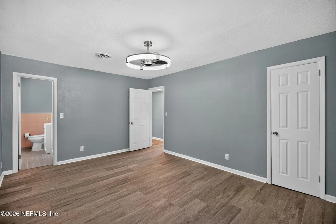
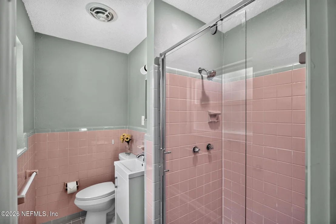
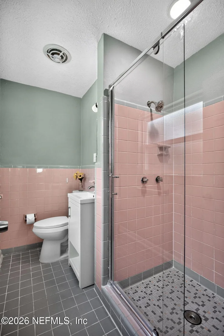
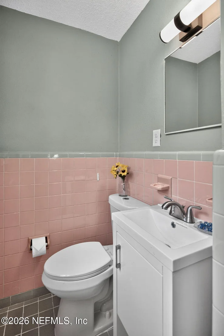
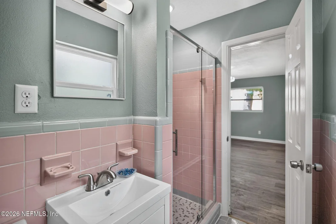
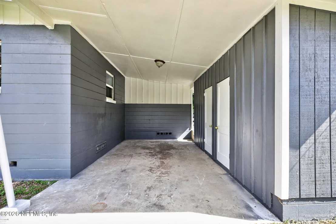
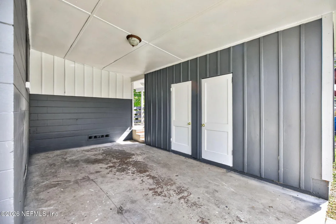
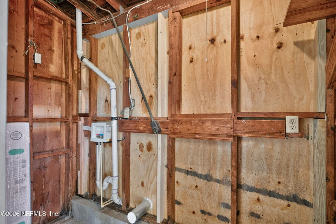
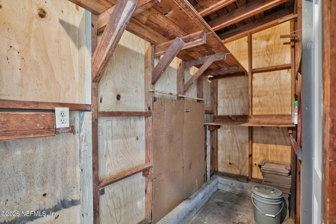
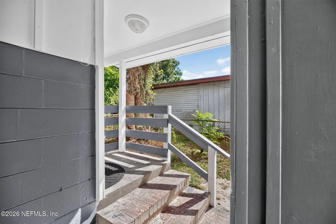
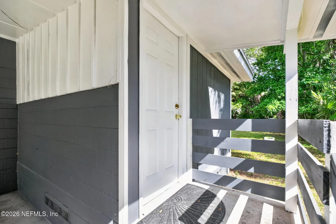
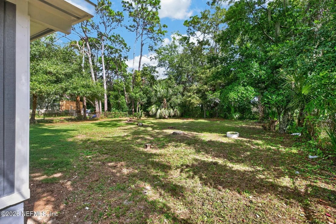
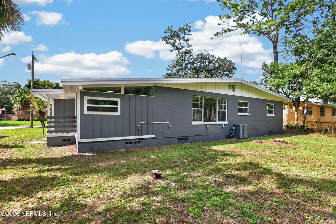
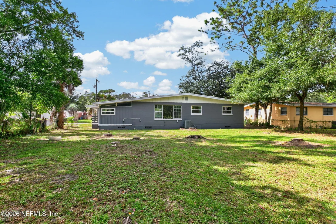
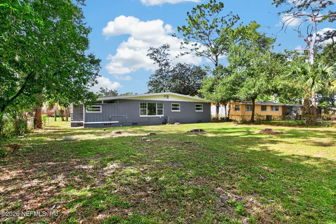
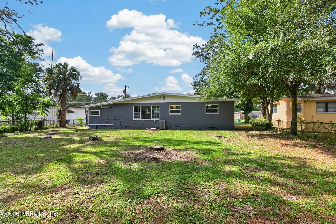
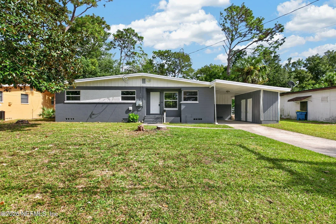
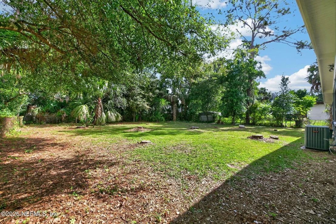
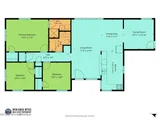
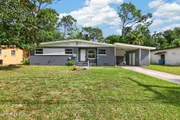
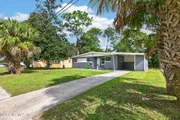
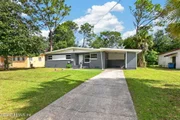
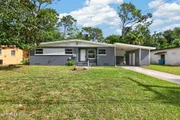
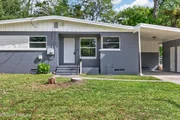
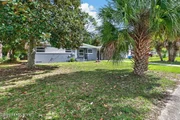
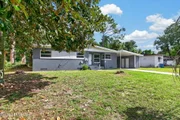
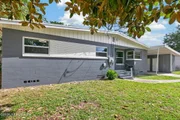
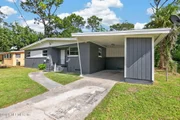
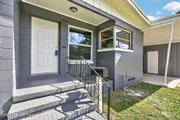
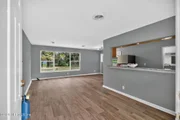
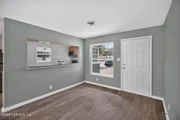
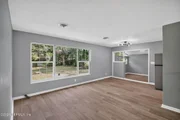
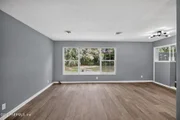
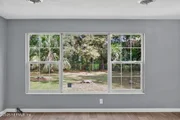
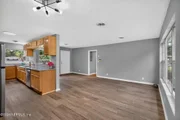
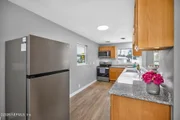
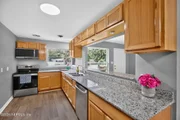
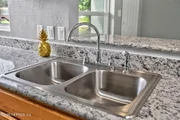
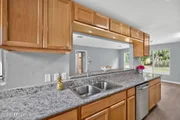
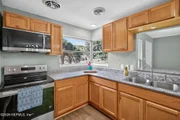
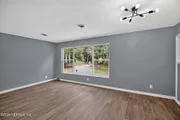
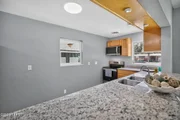
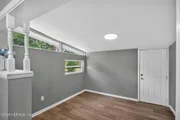
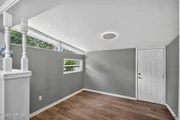
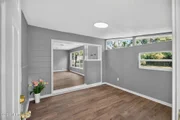
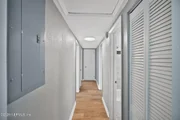
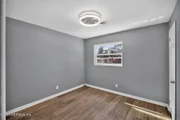
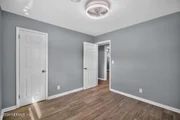
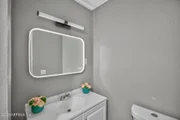
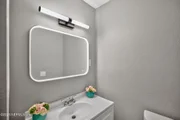
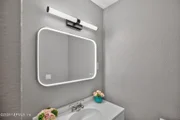
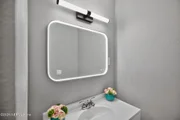
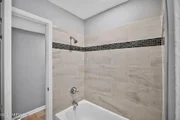
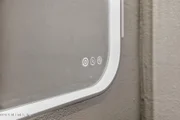
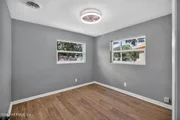
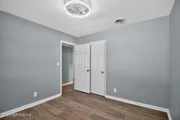
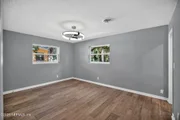
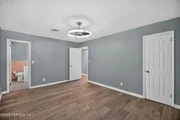
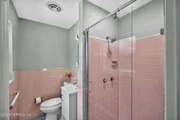
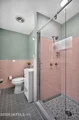
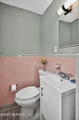
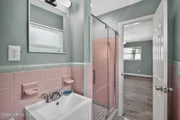
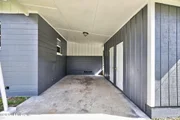
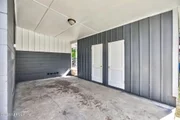
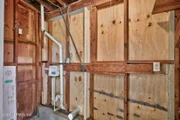
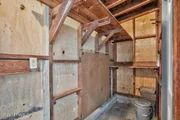
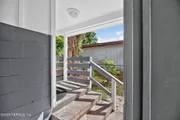
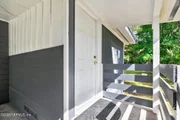
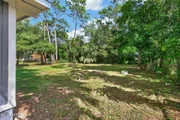
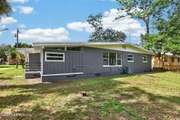
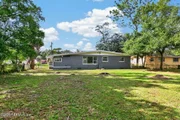
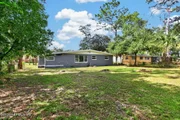
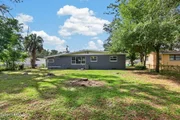
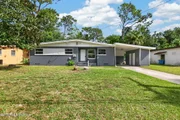
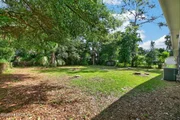
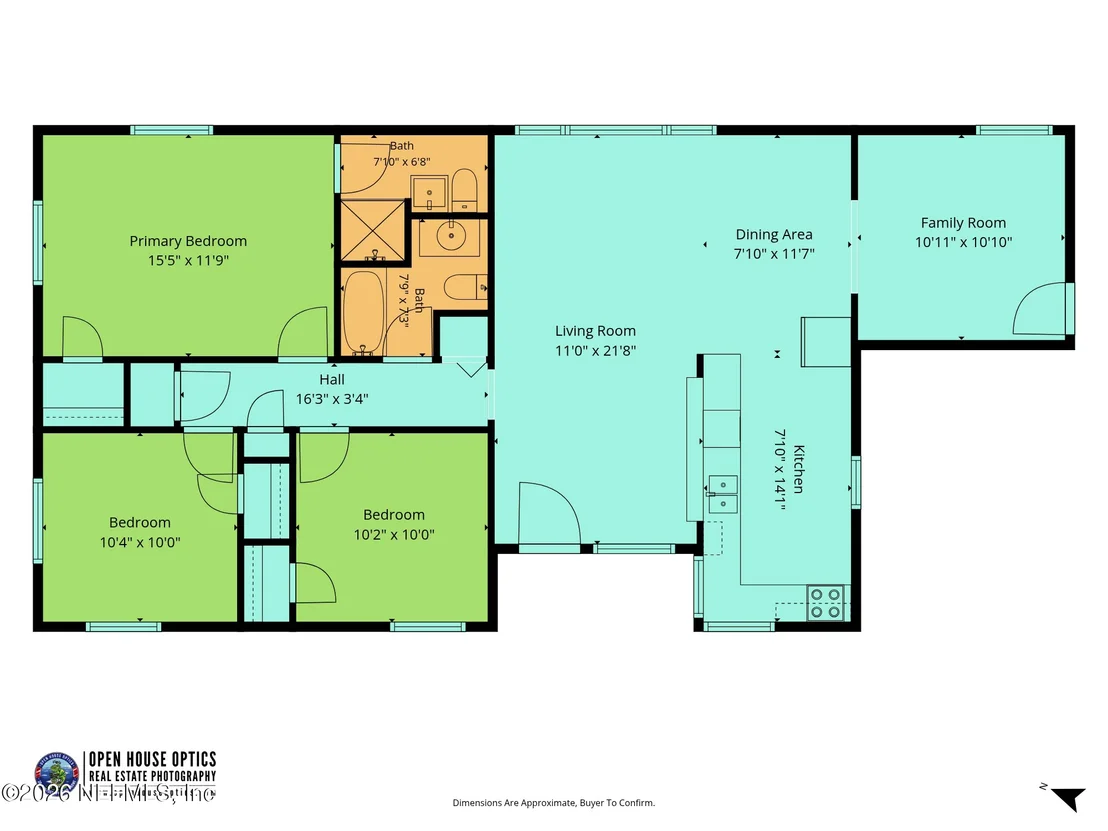
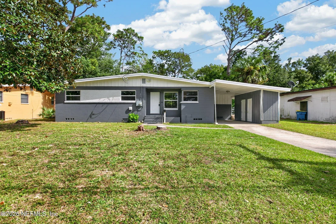
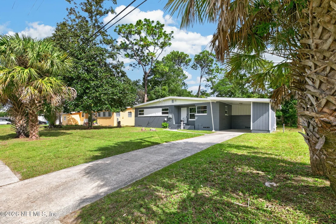
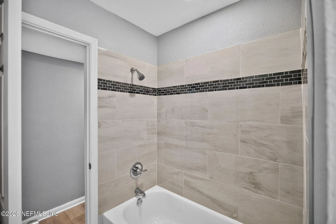
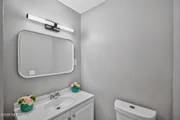
"Welcome Home!" to this Completely Renovated Block Home on Cesery Blvd. This 3-Bedroom & 2-Bathroom Home has New Everything! New Luxury Vinyl Floors, New Double-Paned, Low-e Windows, New Cabinets with New Solid-Surface Countertops. All Appliances are Also New-Refrigerator, Stove, Microwave, Dishwasher & Disposal. There is Even New Plumbing, Lighting, Fans, Paint and a Newer Roof and Air Conditioner! The Guest Bathroom Showcases New Tile & a Large Heated & 3-Way Lighted Mirror. You cannot ask for more! The Seller Opened up the Kitchen to create a more Open Floorplan w/a Breakfast Bar. There is Also Plenty of Counterspace to Create Magnificent Meals! The Cleared Back Yard is Partially Fenced (no front gates) for Entertaining Family & Friends, Safeguarding Pets and/or Simple Outdoor Enjoyment and Relaxation. The Front of the House is Separated from the Main Road by a Large Front Yard. This Makes a Longer Driveway that will Park Several Cars. The Attached Carport Has a Combined Workshop & Laundry Room. The Inside Shelving Creates a Great Space for Storage. This Well-Built Renovated Gem is Waiting for You to Make an Appointment and See Why You Will Say, "Welcome Home!" Professional Photos Coming Soon!
Unit Size
1,307 Ft²
Days on Market
5 days
Land Size
0.25 acres
Price per sqft
$205
Property Type
House
Property Taxes
$254
HOA Dues
-
Year Built
1958
Listed By

Payment Calculator

Cap Rate Calculator

Last updated: 3 days ago (Real MLS #2172808)

Price History

Date / Event Date Event Price
Nov 1, 2026 Listed by WATSON REALTY CORP $267,900
Listed by WATSON REALTY CORP
Jan 14, 2019 Sold
Sold
Jun 1, 2018 Listed by WATSON REALTY CORP $119,000
Listed by WATSON REALTY CORP
May 20, 2014 Sold
Sold
Apr 10, 2014 Sold
Sold
Show More

Property Highlights

Parking Available
Air Conditioning
Parking Details
Has Carport
Parking Features: Additional Parking, Attached Carport, Off Street
Interior Details
Full Bathrooms: 2
Interior Features: Breakfast Bar, Ceiling Fan(s), Open Floorplan, Primary Bathroom - Shower No Tub
Appliances: Disposal, Electric Range, Electric Water Heater, ENERGY STAR Qualified Dishwasher, ENERGY STAR Qualified Water Heater, Microwave, Refrigerator
Flooring Type: Tile
Laundry Features: Electric Dryer Hookup, In Carport, Washer Hookup
Exterior Details
Square Footage: 1307
Square Footage Source: $0
Security Features: Smoke Detector(s)
Property Condition: Updated/Remodeled
Architectural Style: Traditional
Year Built: 1958
Building Area Total: 1648
Levels: One
Other Structures: Workshop
Construction Materials: Block, Concrete
Patio and Porch Features: Front Porch, Side Porch
Lot Features: Cleared, Few Trees
Lot Size Area: 0.25
Lot Size Units: Acres
Lot Size Acres: 0.25
Lot Size Square Feet: 10890
Lot Size Dimensions: 78x138
Water Source: Public
Financial Details
Tax Annual Amount: $3,049
Utilities Details
Cooling Type: Central Air, Electric
Heating Type: Central, Electric
Sewer : Public Sewer

Building Info

Overview

    General

  • Year Built: 1958
  • Effective Year Built: 1958
  • Building Count: 1
  • Bedroom Count: 3
  • Bathroom Count: 2
  • Full Bathrooms: 2
  • Partial Bathrooms: 2
  • Building Condition: 6
  • Building Quality: 7
  • Construction Type: 12
  • Building Style: 0
  • Exterior Walls Type: 7
  • Interior Walls Type: 6
  • Roof Shape Type: 7
  • Roof Cover Type: 15
  • Floor Count: 100
  • Living Units: 1
  • Floor Cover: 13
  • Basement Type: 0
  • Basement Area: 0
  • Garage Type: 3
  • Garage Square Area: 209
  • Parking Space Count: 1
  • Patio Type: 59
  • Porch Type: 126
  • Pool Type: 0

    Dimensions

  • Lot Size Square Feet: 10,212
  • Lot Size Depth Feet: 1,380
  • Lot Size Frontage Feet: 780
  • Total Building Area: 1,648
  • Gross Building Area: 1,648
  • Building Area: 1,307
  • Building Area Measurement: L

    Heating and Cooling

  • Air Conditioning: 1
  • Heating: 4
  • Heated Square Feet: 1,307
  • Heating Fuel Type: 2

    Utilities

  • Sewer System: 0
  • Water Service: 0

Building

  • Building Type: 0
  • Property Class: R
  • Subdivision: ARLINGTON HILLS UNIT 07
  • Land Acres: 0000000234
  • Standard Land Use Code: 1001
  • County Land Use Code: 0100
  • State Land Use Code: 01
  • Legal Description 1: 27-99 04-2S-27E ARLINGTON HILLS UNIT NO 7 LOT 12 BLK 18

Neighborhood

  • School District Name: Duval County School District
  • Census Tract: 014901

Zoning

  • Zoning: RLD-60

Geography

  • Assessors Map Reference: 7404
  • Parcel: 119407-0000
  • Block: 18
  • Lot: 12
  • Meridian: SEC 04 TWN 02S RNG 27E
  • Municipality: CITY OF JACKSONVILLE
  • Latitude: 30.3555
  • Longitude: -81.5973

    Address

  • Full Address: 3023 Cesery Blvd
  • Legal Unit: 7
  • Address - House Number: 3023
  • Address - Street Name: Cesery
  • Address - Suffix Type: Blvd
  • State: FL
  • City Name: Jacksonville
  • Carrier Code: C059
  • 4-Digit Zip Code: 3501
  • Zip Code: 32277

Valuation

    Tax

  • Total Area: 1,394
  • Tax Year: 2022
  • Tax Amount: $220,337
  • Tax Rate Code Area: GS

    Appraisal Valuation

  • Standard Deviation: 0.2403
  • Valuation Date: Dec 20, 2023
  • Confidence Score: 66
  • Final Value: 208,210
  • High Value: 258,256
  • Low Value: 158,164

    Market Valuation

  • Market Total Value: $131,100
  • Market Land Value: $40,950
  • Market Improvement Value: $90,150

    Assessments Valuation

  • Assessed Year: 2022
  • Assessed Total Value: $131,100
  • Assessed Land Value: $40,950
  • Assessed Improvements Value: $90,150

    Sales

  • Current Sale Contract Date: Jan 08, 2019
  • Current Sale Recording Date: Jan 14, 2019
  • Current Sale Price:
  • Current Sale Document Type: 68
  • Current Sale Input Document Number: 2019009910
  • Previous Sale Recording Date: May 20, 2014
  • Previous Sale Contract Date: May 09, 2014
  • Previous Sale Amount: $41,500
  • Previous Sale Document Type: 71
Data used for valuation calculations is provided by RealtyHop, and other third party sources

Comparables

Unit
Status
Type
Beds
Baths
ft²
Price/ft²
Asking Price
Listed On
Closing Price
Sold On
HOA + Taxes

About Greater Arlington


Similar Homes for Sale

Currently no similar homes around

Nearby Rentals

Unit for rent at 1201 Bretta Street, Jacksonville, FL, 32211

$1,000 /mo

  • 1 Bed
  • 1 Bath
  • 775 ft²
1201 Bretta Street #4, Jacksonville, FL, 32211 Listing by CARSON TRANQUILLE
Unit for rent at 2280 Shepard Street, Jacksonville, FL, 32211

$1,995 /mo

  • 3 Beds
  • 2 Baths
  • 1,738 ft²
2280 Shepard Street #406, Jacksonville, FL, 32211 Listing by JEANELL WILSON
Unit for rent at 3382 Millcrest Place, Jacksonville, FL, 32277

$2,239 /mo

  • 4 Beds
  • 2 Baths
  • 2,058 ft²
3382 Millcrest Place, Jacksonville, FL, 32277 Listing by ADDISON MORRIS


Frequently Asked Questions

When was property at 3023 Cesery Boulevard built and last sold?
The property at 3023 Cesery Boulevard was built in 1958 and last sold on Jan 8, 2019 for $100,000.
How much is this home worth?
The estimated value of the home located at 3023 Cesery Boulevard is $255,024.
What are some comparable homes to 3023 Cesery Boulevard?
There are currently no comparable homes to 3023 Cesery Boulevard.