Check Availability
Seguin 78155
3022 Hidden MDW
$515,000
↓ $10K (1.9%)
● House - For Sale

3022 Hidden MDW

Seguin, TX 78155
bedrooms
4 Beds
bathrooms
3 Baths
square feet
3,154 Ft²
$3,155
Est. Monthly
$27
HOA / Fees

About This Property

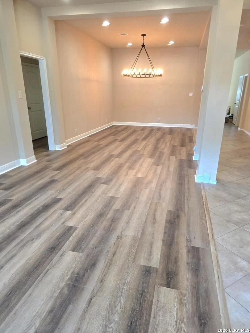
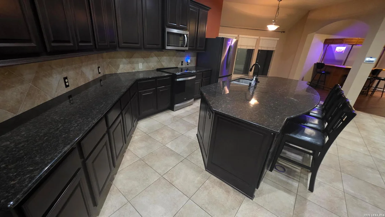
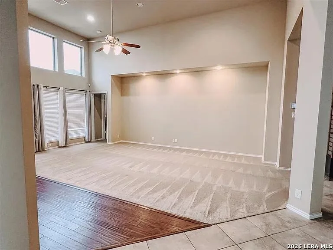
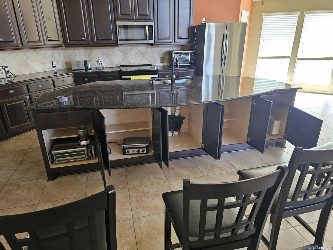
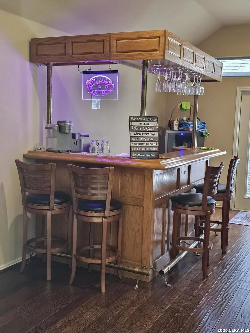
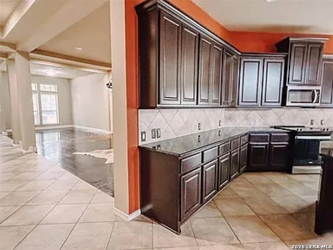
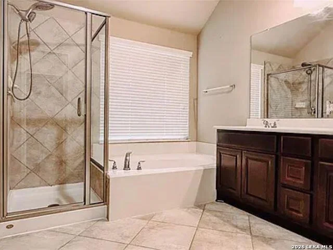
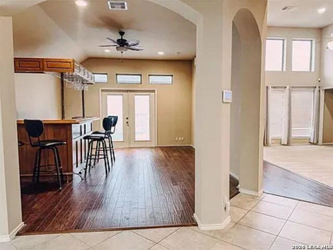
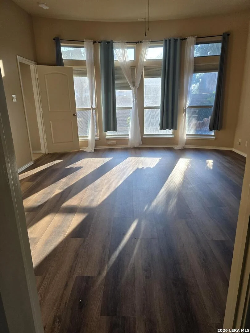
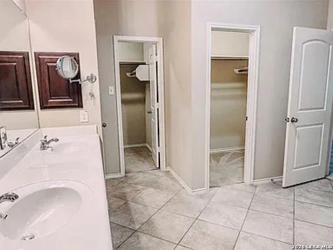
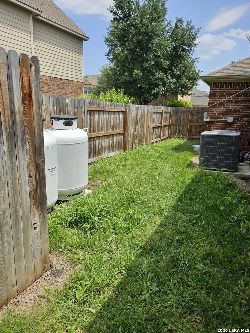
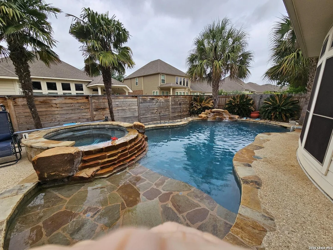
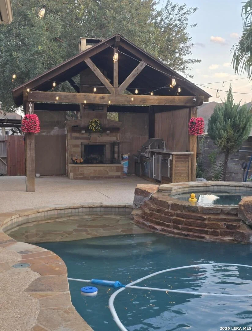
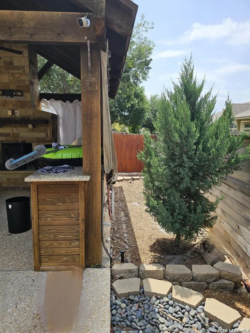
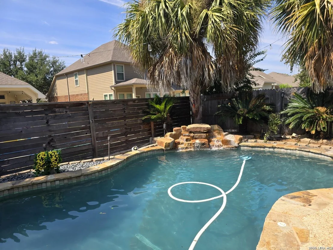
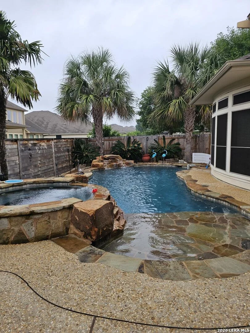
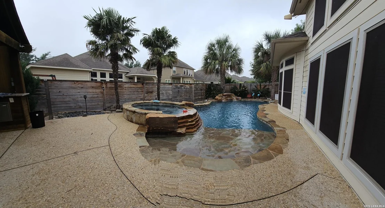
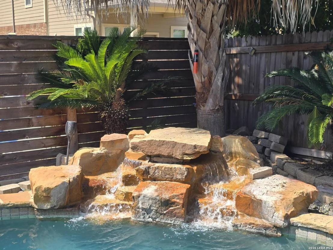
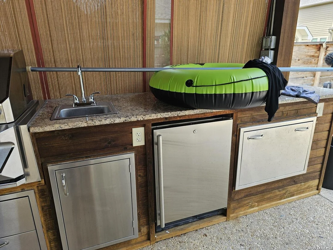
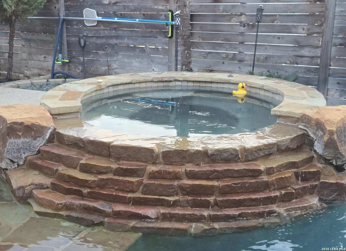
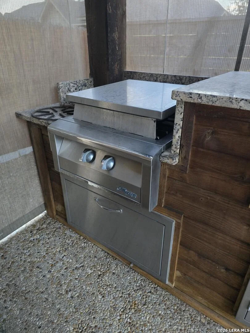
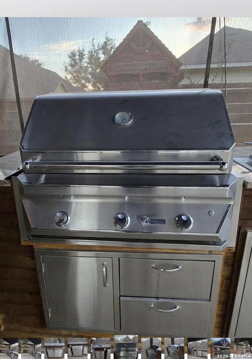
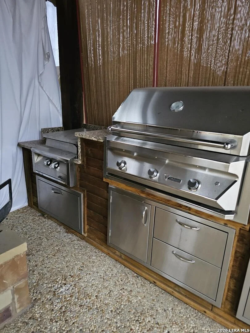
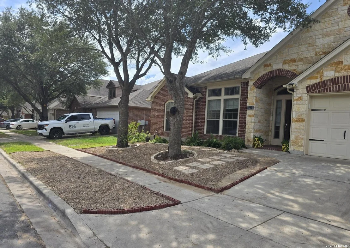
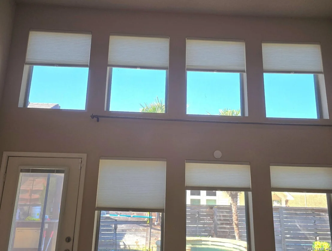
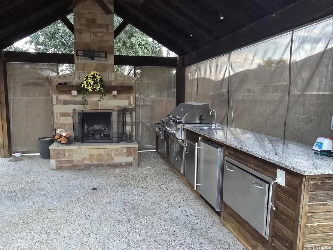
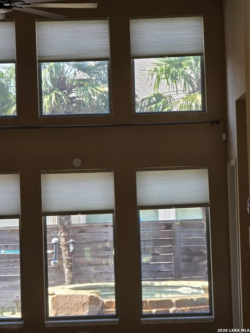
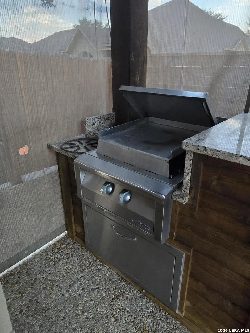
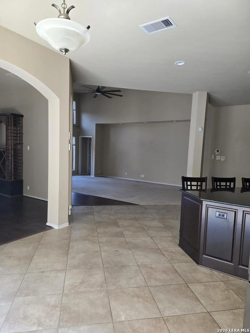
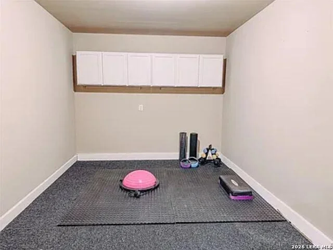
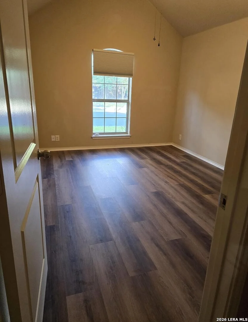
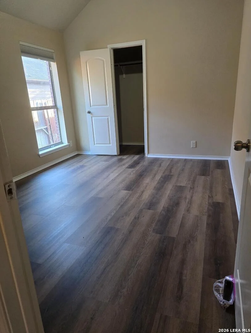
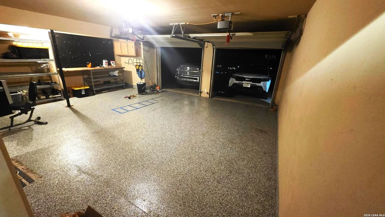
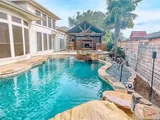
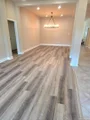
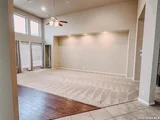
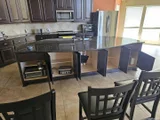
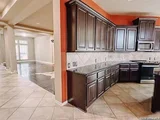
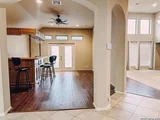
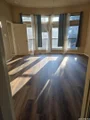
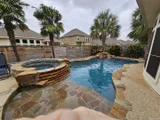
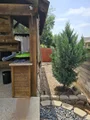
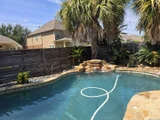
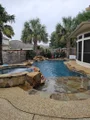
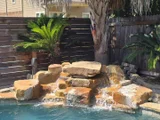
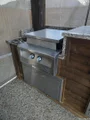
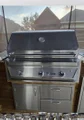
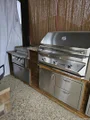
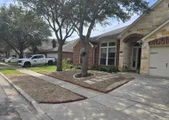
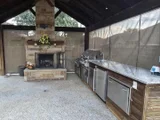
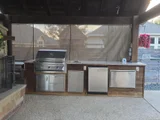
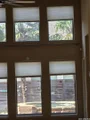
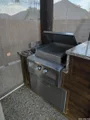
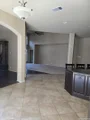
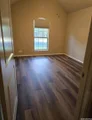
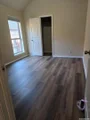
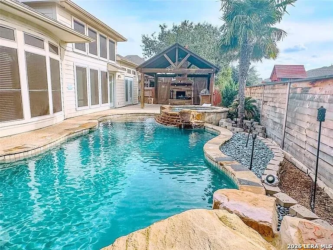
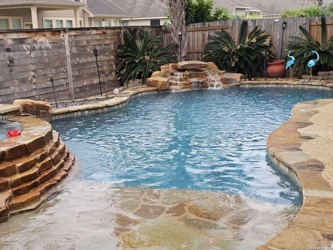
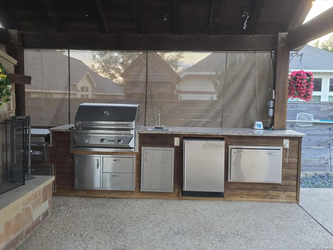
EXECUTIVE RESORT BACKYARD OASIS WITH KZ POOL, OUTDOOR KITCHEN & TIMBER PAVILION | SEGUIN, TX  3,154 SQ FT | 4 BD | 3 BA | 1-STORY HOME | TOP-RATED NAVARRO ISD (SMALL CLASS SIZES)    Executive 3,154 sq ft Pery home in highly-rated Navarro ISD offering resort-style living at less than $164 per sq ft.  The home features new luxury vinyl plank (lvp) flooring though key living spaces for an elevated, low-maintenance feel. Lighting and window enhancements planned.    YOUR PERMANENT 5-STAR STAYCATION  Breathtaking resort backyard on a level 0.19-acre lot-the ultimate backdrop for effortless outdoor living and maximum summer heat relief:    The Grand Timber Pavilion: Essential Texas heat relief! This massive covered sanctuary delivers deep, protective shade from the summer sun. Features a soaring roofline engineered to capture breezes, an oversized 84-inch premium ceiling fan for continuous cooling air circulation, and a floor-to-ceiling stone masonry fireplace with integrated TV mount.    The Lagoon Pool & Spa: Custom freeform in-ground Gunite Keith Z pool and integrated hot tub with natural stone coping, privacy fencing, full gutters, sprinkler system, and brand-new propane heater for rapid heating.    Pro 304 Stainless Culinary Center: Built under pavilion shade, wrapped in stone masonry and weatherproof counters. Appliance suite includes:    High-BTU Built-In Gas Grill: Heavy-duty, multi-burner grill for high-heat searing and large gatherings.    Commercial Flat-Top Griddle: Restaurant-style griddle surface designed for breakfasts, hibachi, and smash burgers.    Outdoor-Rated Under-Counter Fridge: Weather-sealed compact fridge engineered to keep drinks and condiments icy cold through Texas heat.    Warming Drawer & Prep Station: Electric stainless warming drawer, integrated sink with high-arc faucet, beverage chilling basin, and slide-out propane storage.    REFINED ONE-STORY MASTERPIECE  Inside this grand, single-story traditional home boasting 3-sides masonry brick construction, the 3,154 sq ft floor plan strikes the perfect balance between everyday living and hosting appeal. High ceilings throughout, zoned to top-rated TEA B-Rated Navarro ISD (renowned for small class sizes and personalized learning):    The Ultimate Cooking Hub: Enormous 29'x21' island kitchen features solid countertops, breakfast bar, walk-in pantry, and built-in appliances (self-cleaning oven, microwave, stove, dishwasher). Flows into casual breakfast zone and 15'x12' formal dining/living room.    Grand Family Spaces: Relax in the 22'x18' family room-one of three distinct interior living areas. Rich flooring runs throughout: wood, stained concrete, ceramic tile, and brand-new carpet in bedrooms.    Versatile Layout: 3 separate flex spaces serve well as recreation rooms, home offices, or fitness areas. Features level lot access, full main-level baths, walk-in stall shower, walk-in closets, utility room, and pull-down attic stairs.    Parking & Systems: Massive 3-car tandem garage. Includes 2 central HVAC units (electric), owned security system, high-speed internet, and cable readiness.    PROPERTY SPECIFICATION DETAILS  Space & Lot: 3,154 Sq. Ft. (Single-Story Home) | 0.19 Acres (8,276 Sq. Ft.)    Bedrooms & Baths: 4 Bedrooms | 3 Full Bathrooms    Rooms: Kitchen (29'x21') | Family Room (22'x18') | Formal Dining (15'x12')    Mechanicals & Systems: 2 Central HVAC Units | Owned Security | 2+ Water Heaters    Garage & Grounds: 3-Car Tandem Garage | Covered Patio | Full Gutters & Sprinklers    Resort Amenities: Keith Z Gunite Pool, Hot Tub, Propane Heater, Shaded Timber Pavilion with 84" Fan, Professional Outdoor Kitchen    Prime Commuter Location: Mill Creek Crossing in Seguin, TX (Guadalupe County)-exceptionally convenient regional access provides smooth travels toward San Antonio, New Braunfels, and Austin.    School District: Navarro ISD (TEA B-Rated | Small Class Sizes | Navarro Elem, Intermediate, High School)    Financials: HOA $164 Semi-Annually | Annual T
Unit Size
3,154 Ft²
Days on Market
-
Land Size
0.19 acres
Price per sqft
$163
Property Type
House
Property Taxes
$599
HOA Dues
$27
Year Built
2009

Listed By

Steven Koleno
Exit Strategy Realty

Payment Calculator

Cap Rate Calculator

Last updated: 24 days ago (LERA #2007341)

Price History

Date / Event Date Event Price
Sep 20, 2026 Price Decreased $515,000
↓ $10K (1.9%)
Price Decreased
Sep 16, 2026 Price Decreased $525,000
↓ $10K (1.9%)
Price Decreased
Aug 10, 2026 Listed by Beycome Brokerage Realty LLC $535,000
Listed by Beycome Brokerage Realty LLC
Dec 21, 2023 Sold
Sold
Nov 7, 2023 Listed by eXp Realty, LLC $479,000
Listed by eXp Realty, LLC
Who needs to visit a resort with this backyard oasis?? The pool and outdoor kitchen can provide a luxurious and relaxing experience right at home. It's a great way to enjoy a staycation and create wonderful memories with family and friends without leaving the comfort of your own property! Three generously sized bedrooms and three full baths are just the starting point. This home offers both formal living and dining rooms, along with a spacious kitchen open to the breakfast area and living room, a versatile and welcoming layout. A great space for both everyday living and entertaining. The three separate bonus areas offer versatility - whether they're playrooms, home offices, work out areas, hobby areas or climate controlled storage. These additional spaces can truly enhance the functionality and appeal of this property. Make it your own!
Show More

Property Highlights

Garage
Air Conditioning
Fireplace
Parking Details
Parking Features: Garage Door Opener
Interior Details
Full Bathrooms: 3
Interior Features: Eat-in Kitchen, Breakfast Bar, High Ceilings, Open Floorplan, High Speed Internet, Walk-In Closet(s), Chandelier, Three Living Area, Liv/Din Combo, Separate Dining Room, Two Eating Areas, Island Kitchen, Walk-In Pantry, Utility Room Inside, Pull Down Storage, Cable TV Available, All Bedrooms Downstairs, Laundry Room, Attic - Pull Down Stairs, Attic - Radiant Barrier Decking, Attic - Storage Only
Appliances: Microwave, Disposal, Dishwasher, Vented Exhaust Fan, Electric Water Heater, Washer Connection, Dryer Connection, Self-Cleaning Oven, Stove/Range, Ice Maker Connection, Security System (Owned), Solid Counter Tops, 2+ Water Heater Units, City Garbage service
Flooring Type: Carpet, Ceramic Tile, Wood, Concrete
Laundry Features: Lower Level, Main Level
Fireplace Features: Not Applicable
Exterior Details
Square Footage: 3154
Security Features: Smoke Detector(s)
Property Condition: Pre-Owned
Architectural Style: Ranch, Traditional, One Story
Year Built: 2009
Builder Name: Perry Homes
Construction Materials: Brick, 3 Sides Masonry
Patio and Porch Features: Patio
Pool Features: In Ground, Heated, AdjoiningPool/Spa, Hot Tub
Pool is Private
Lot Features: Level
Lot Size Area: 8276.4
Lot Size Units: Square Feet
Lot Size Acres: 0.19
Lot Size Square Feet: 8276.4
Lot Size Dimensions: 65 x 127
Financial Details
Tax Annual Amount: $7,191
Utilities Details
Cooling Type: Central Air, Ceiling Fan(s)
Heating Type: Central, 2 Units
Location Details
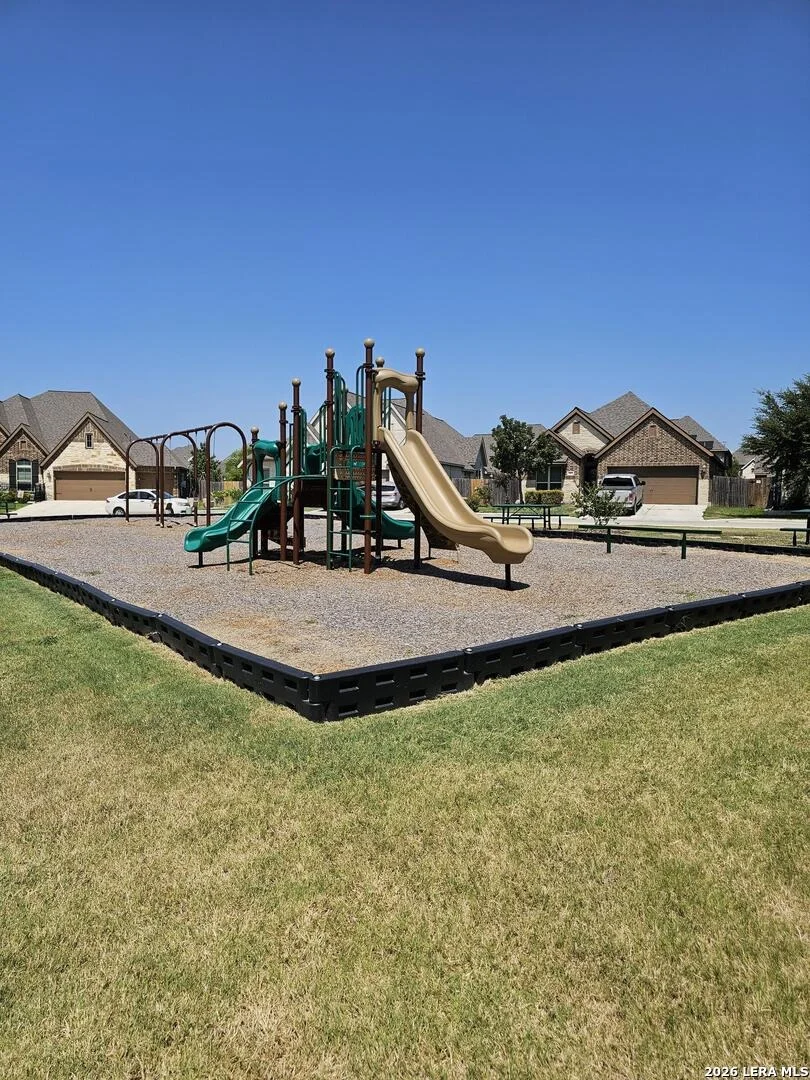
HOA/Condo/Coop Amenities: Cable TV, Park/Playground
HOA Fee: $27
HOA Fee Frequency: Monthly

Building Info

Overview

    General

  • Year Built: 2009
  • Effective Year Built: 2009
  • Building Count: 1
  • Bedroom Count: 4
  • Bathroom Count: 3
  • Full Bathrooms: 3
  • Partial Bathrooms: 3
  • Building Condition: 0
  • Building Quality: 0
  • Construction Type: 0
  • Building Style: 0
  • Exterior Walls Type: 3
  • Interior Walls Type: 3
  • Roof Shape Type: 8
  • Roof Cover Type: 3
  • Floor Count: 100
  • Floor Cover: 9
  • Basement Type: 0
  • Basement Area: 0
  • Garage Type: 1
  • Garage Square Area: 590
  • Parking Space Count: 2
  • Patio Type: 14
  • Porch Type: 6
  • Pool Type: 8

    Dimensions

  • Lot Size Square Feet: 8,276
  • Lot Size Depth Feet: 1,180
  • Lot Size Frontage Feet: 700
  • Total Building Area: 3,744
  • Gross Building Area: 3,769
  • Building Area: 3,154
  • Building Area Measurement: L

    Heating and Cooling

  • Air Conditioning: 1
  • Heating: 3
  • Heated Square Feet: 3,154
  • Heating Fuel Type: 0

    Utilities

  • Sewer System: 0
  • Water Service: 2

Building

  • Building Type: 0
  • Property Class: R
  • Subdivision: MILL CREEK CROSSING #1B
  • Land Acres: 0000000190
  • Standard Land Use Code: 1001
  • County Land Use Code: A1
  • State Land Use Code: A1
  • Legal Description 1: MILL CREEK CROSSING #1B LOT 6 .19 AC

Neighborhood

  • School District Name: Navarro Independent School District
  • Census Tract: 210512

Geography

  • Subdivision Tract Number: 6
  • Parcel: 1G2102-1B00-00600-0-00
  • Lot: 6
  • Municipality: SEGUIN
  • Latitude: 29.6127
  • Longitude: -98.0133

    Address

  • Full Address: 3022 Hidden Mdw
  • Address - House Number: 3022
  • Address - Street Name: Hidden
  • Address - Suffix Type: Mdw
  • State: TX
  • City Name: Seguin
  • Carrier Code: R016
  • 4-Digit Zip Code: 1859
  • Zip Code: 78155

Valuation

    Tax

  • Tax Year: 2023
  • Tax Amount: $1,035,626
  • Tax Rate Code Area: NAS

    Appraisal Valuation

  • Standard Deviation: 0.167
  • Valuation Date: Jan 17, 2024
  • Confidence Score: 78
  • Final Value: 471,802
  • High Value: 550,609
  • Low Value: 392,996

    Market Valuation

  • Market Total Value: $524,182
  • Market Land Value: $72,698
  • Market Improvement Value: $451,484

    Assessments Valuation

  • Assessed Year: 2023
  • Assessed Total Value: $524,182
  • Assessed Land Value: $72,698
  • Assessed Improvements Value: $451,484

    Sales

  • Current Sale Contract Date: Dec 20, 2023
  • Current Sale Recording Date: Dec 29, 2023
  • Current Sale Price:
  • Current Sale Document Type: 27
  • Current Sale Input Document Number: 31503
  • Previous Sale Recording Date: Oct 17, 2023
  • Previous Sale Contract Date: Oct 12, 2023
  • Previous Sale Document Type: 30
Data used for valuation calculations is provided by RealtyHop, and other third party sources

Comparables

Unit
Status
Type
Beds
Baths
ft²
Price/ft²
Asking Price
Listed On
Closing Price
Sold On
HOA + Taxes

About Seguin


Similar Homes for Sale

Currently no similar homes around

Nearby Rentals

Unit for rent at 644 Cypress Rdg, McQueeney, TX, 78123

$3,500 /mo

  • 3 Beds
  • 2 Baths
  • 2,000 ft²
644 Cypress Rdg, McQueeney, TX, 78123 Listing by Jodi Adams
Unit for rent at 484 Cordova Loop, Seguin, TX, 78155

$1,850 /mo

  • 3 Beds
  • 2 Baths
  • 1,230 ft²
484 Cordova Loop, Seguin, TX, 78155 Listing by Brandee Otto


Frequently Asked Questions

When was property at 3022 Hidden Meadow built and last sold?
The property at 3022 Hidden Meadow was built in 2009 and last sold on Dec 20, 2023 for $487,422.
How much is this home worth?
The estimated value of the home located at 3022 Hidden Meadow is $518,664.
What are some comparable homes to 3022 Hidden Meadow?
There are currently no comparable homes to 3022 Hidden Meadow.