


41
Map
3022 44TH PLACE NW


About This Property
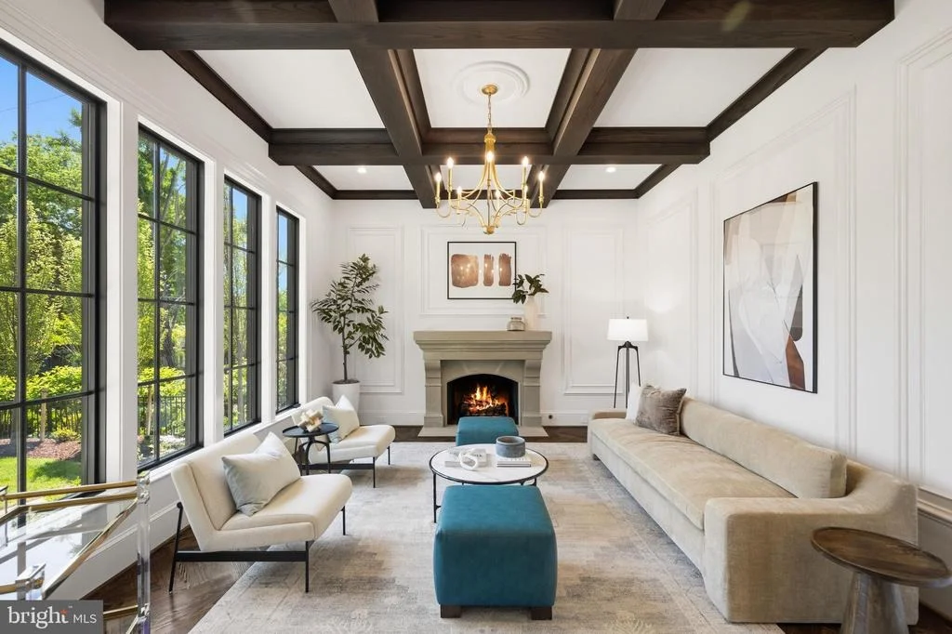
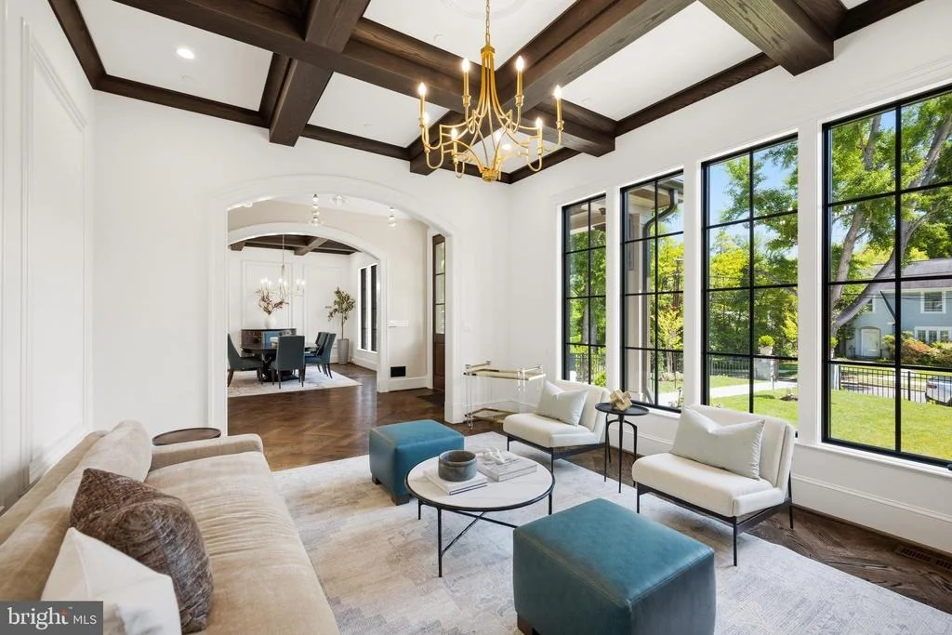
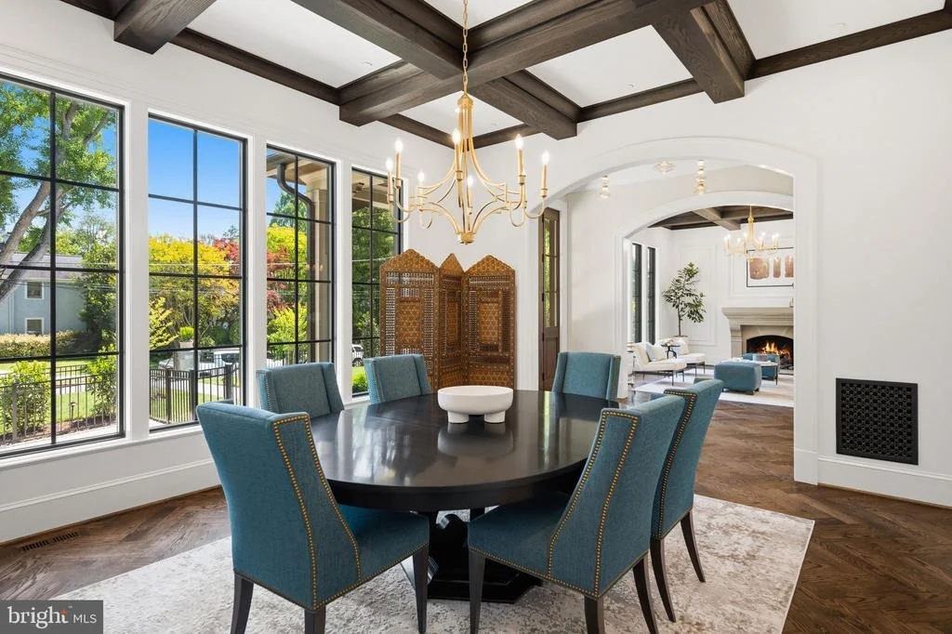
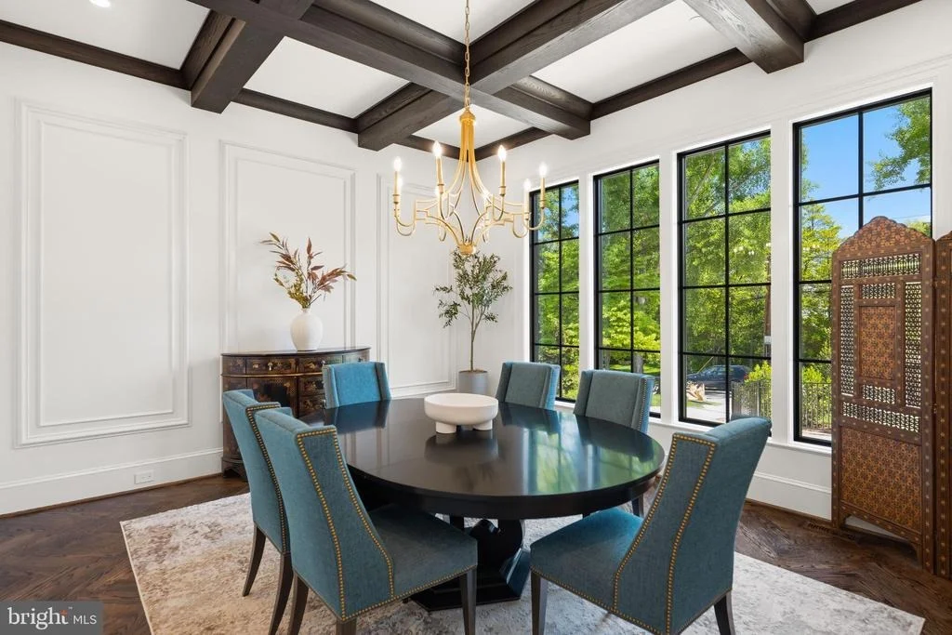
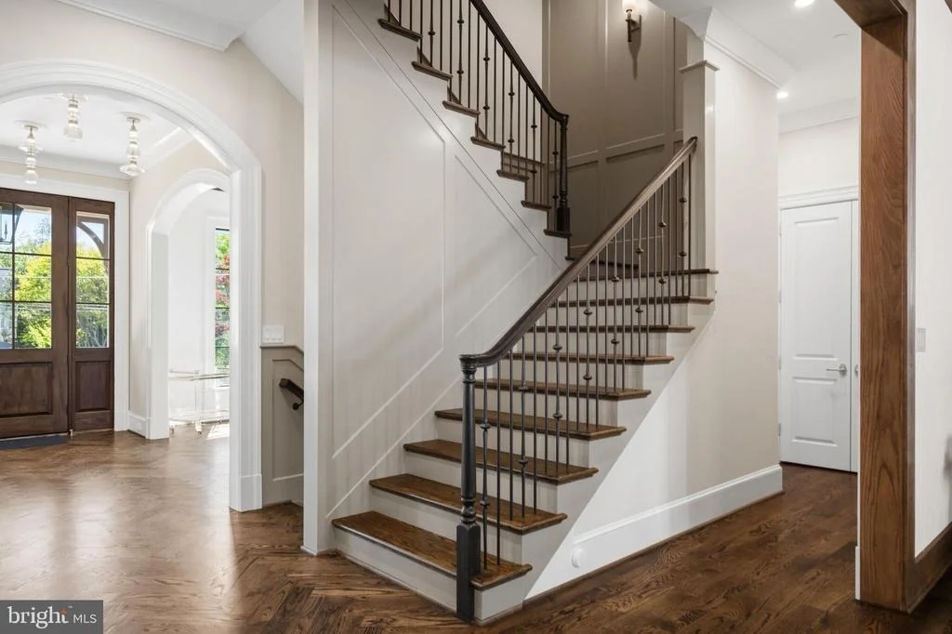
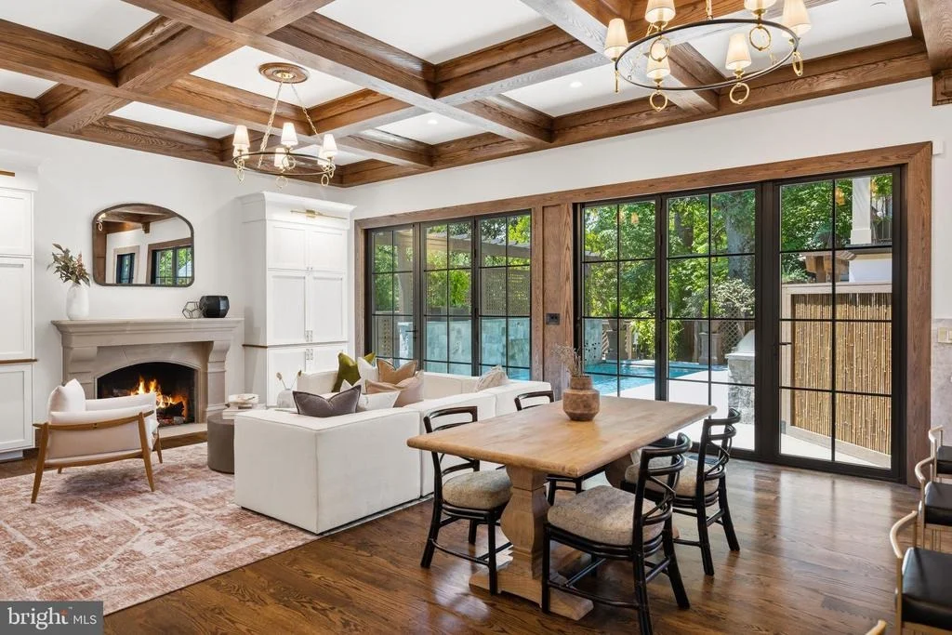
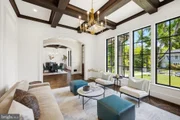
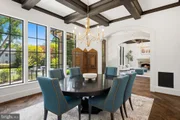
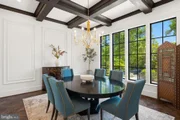
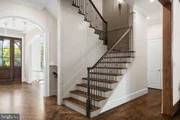
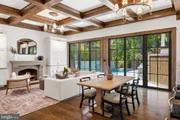
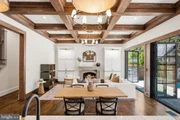
A gracious entry introduces soaring 11-foot ceilings, exquisite custom millwork, and beautifully proportioned spaces that establish the tone for the home's elevated design. The formal living room is anchored by coffered ceilings and a striking fireplace with a custom stone mantel, creating a sophisticated setting for entertaining. The formal dining room, also enhanced by coffered ceilings, is ideally suited for both intimate dinners and larger gatherings.
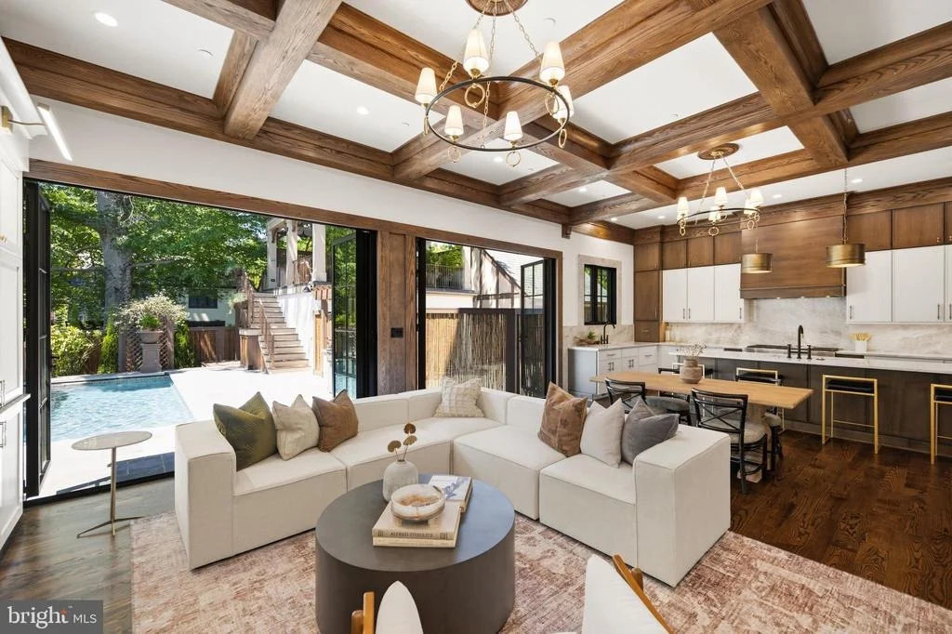
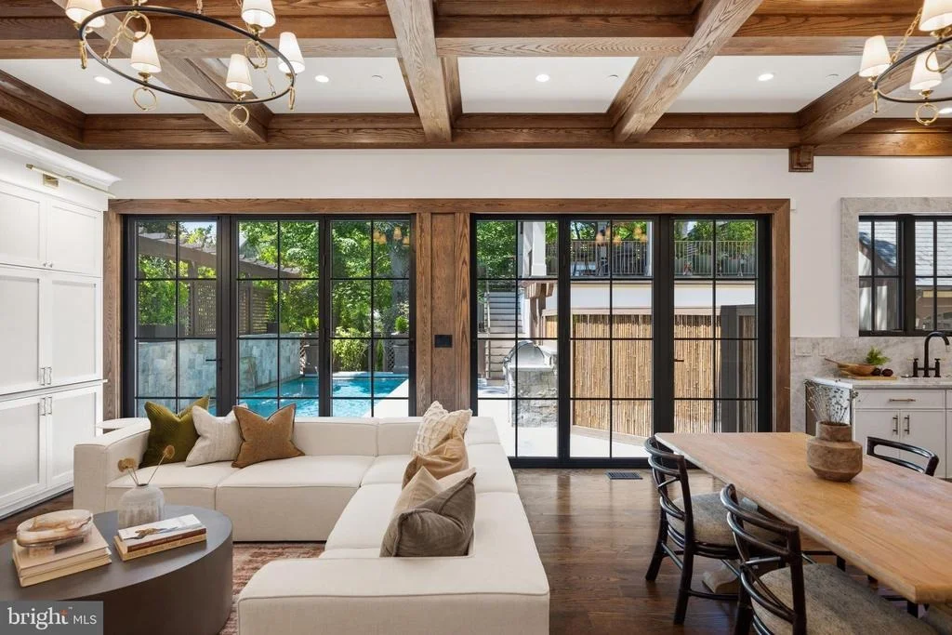
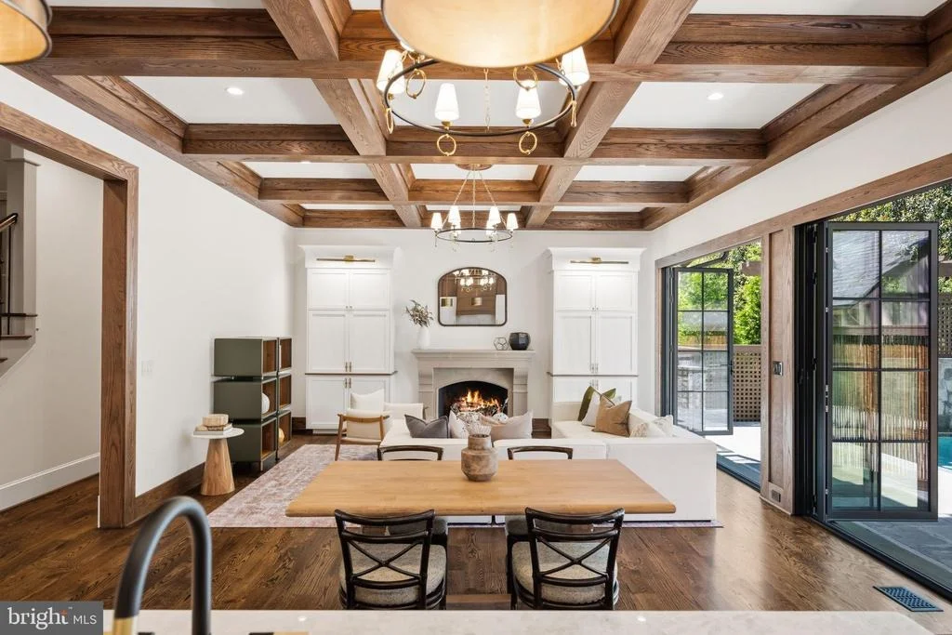
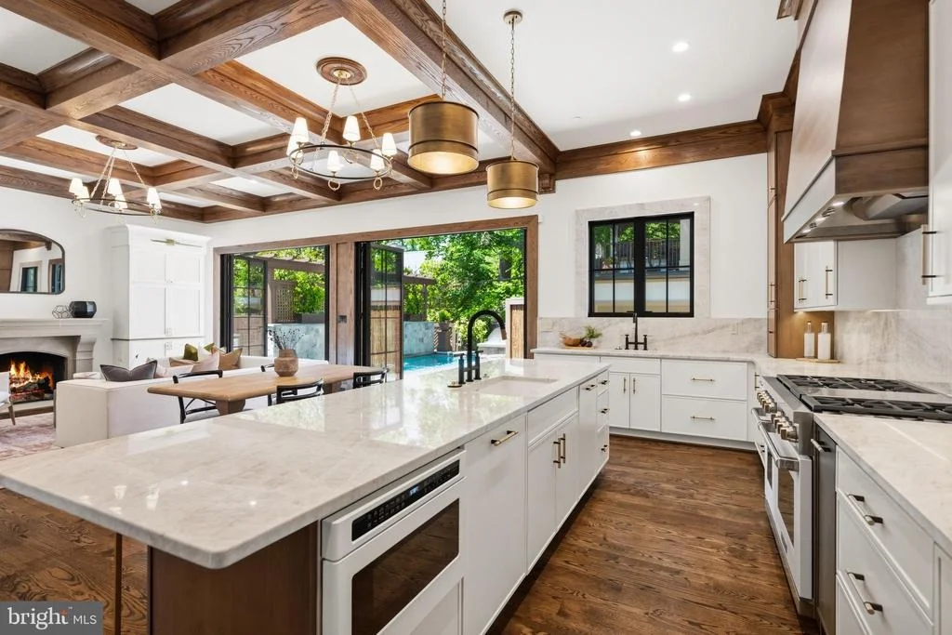
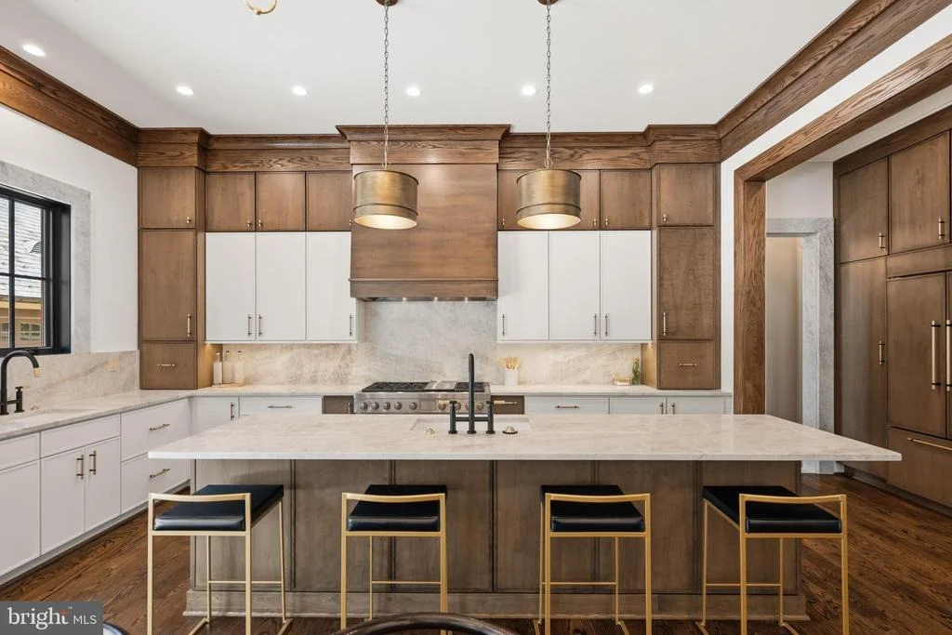
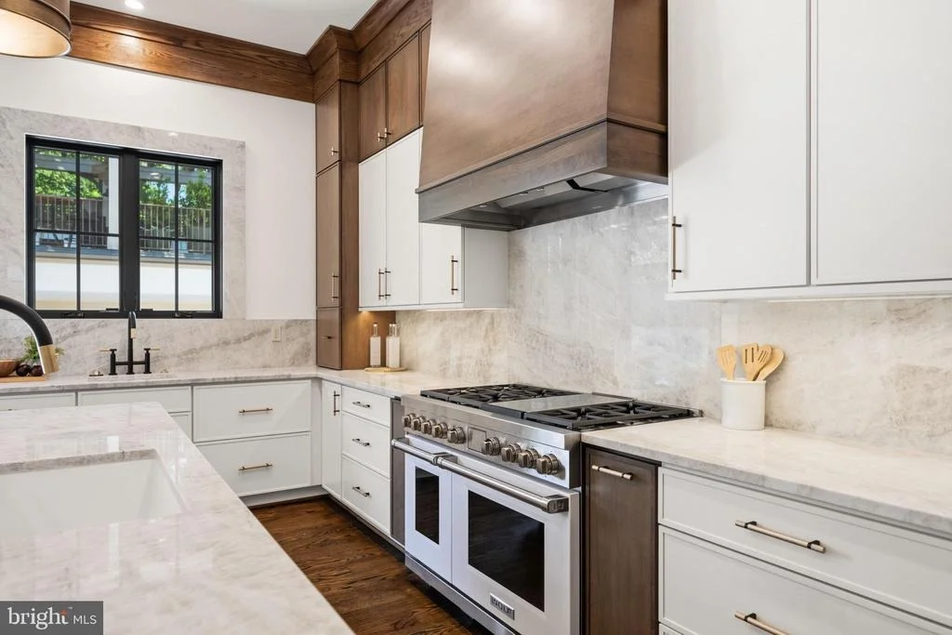
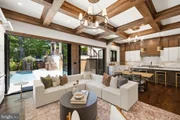
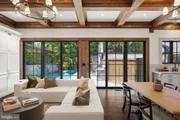
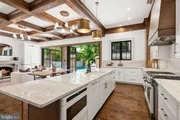
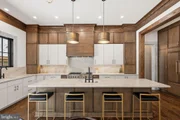
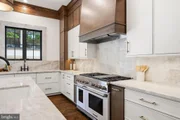
Designed for both everyday living and entertaining, the rear of the home opens seamlessly into a spectacular kitchen and family room. The chef's kitchen features premium Taj Mahal-inspired quartz countertops and backsplash details, custom cabinetry, a six-burner Wolf range with griddle, Sub-Zero refrigerator, dishwasher, expansive island seating, generous table space, and a walk-in pantry. Adjacent, the expansive family room showcases coffered ceilings, custom cabinetry, and dramatic cantina doors that fully retract to create a seamless connection to the outdoor living spaces. A thoughtfully designed wet bar with wine refrigerator and sink further enhances the space for effortless entertaining.
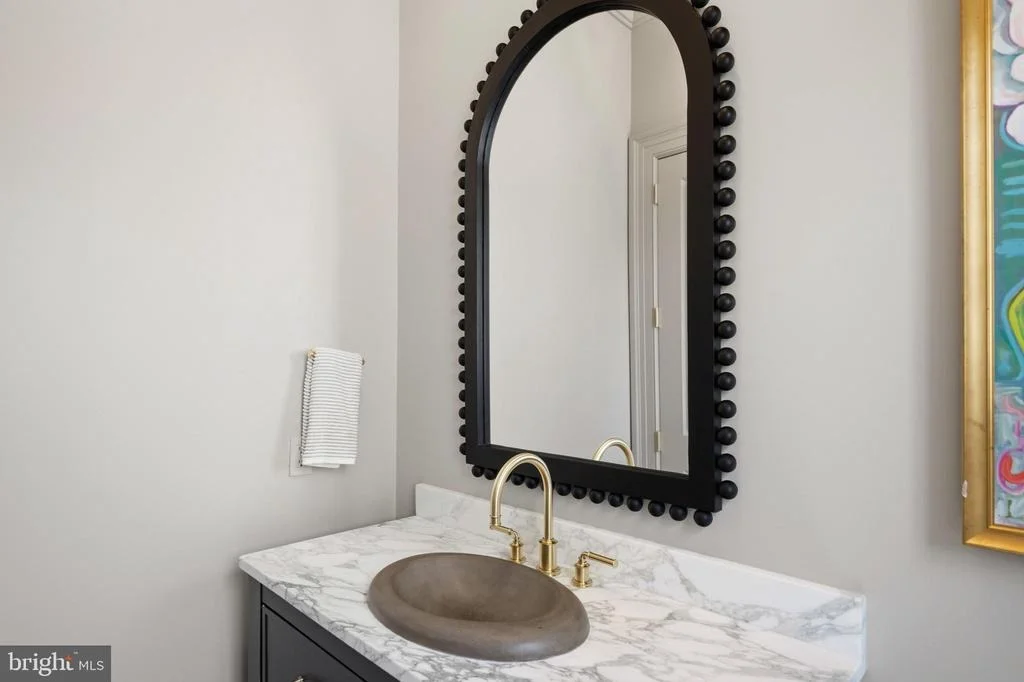
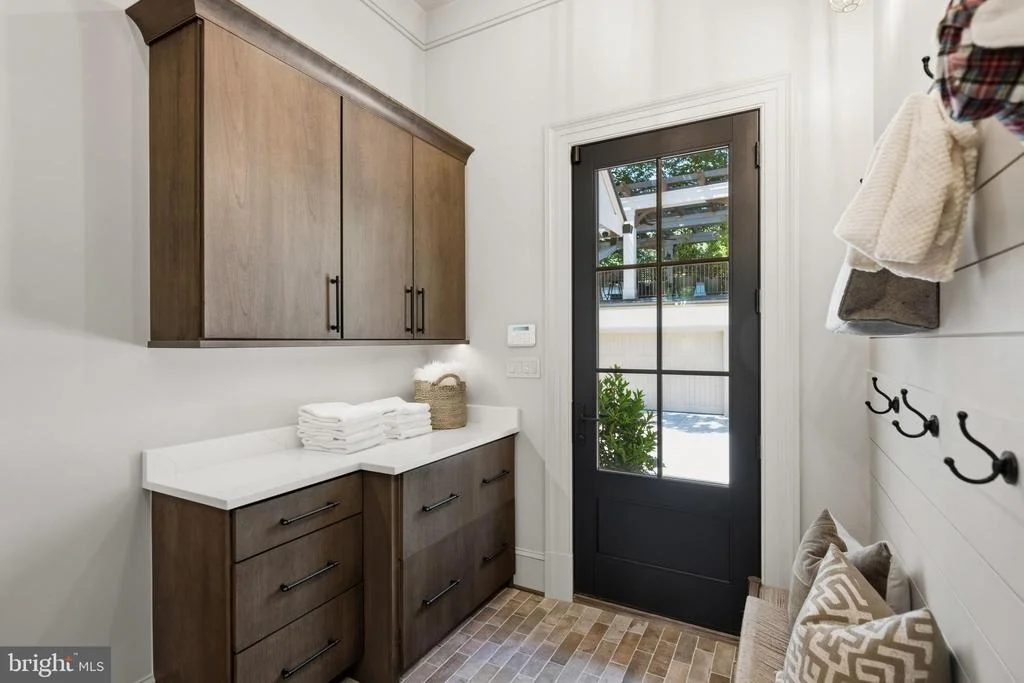
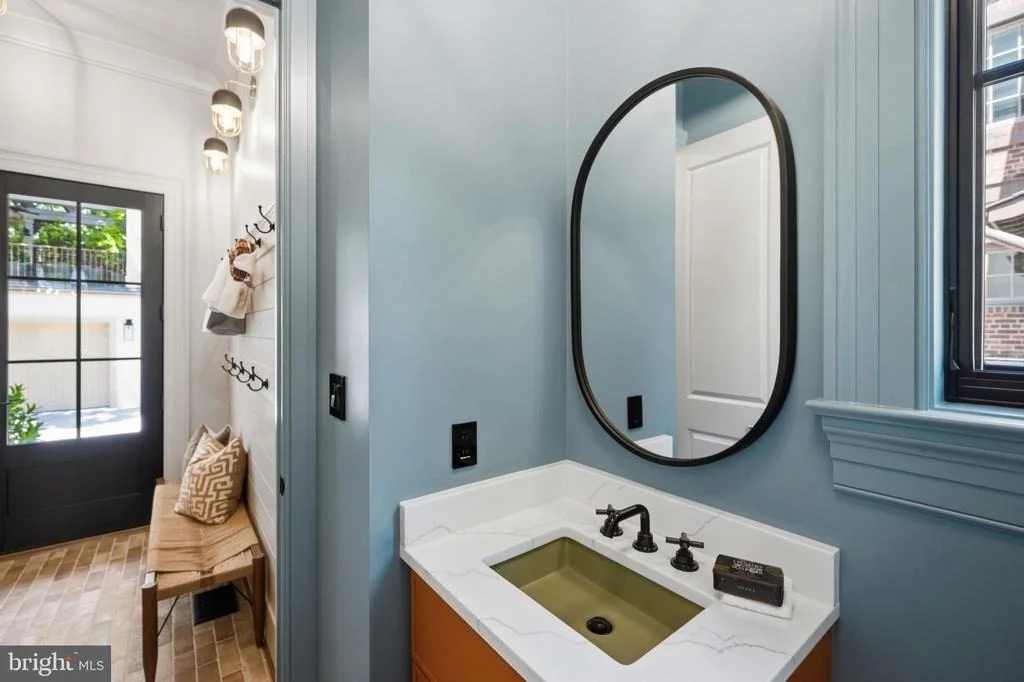
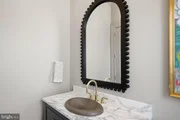
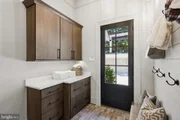
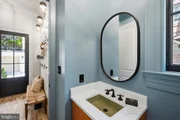
The main level also includes two thoughtfully positioned powder rooms-one serving interior guests and another conveniently located near the outdoor entertaining spaces and backyard. Designed to function as an elegant changing room, the secondary bath and mudroom area features custom cabinetry, towel storage, and refrigerated beverage drawers for added convenience and comfort.
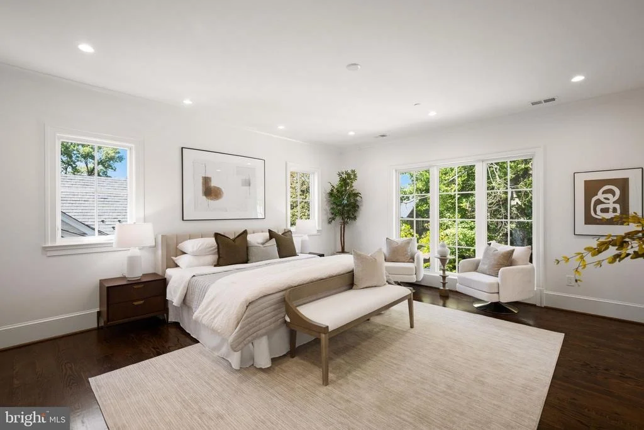
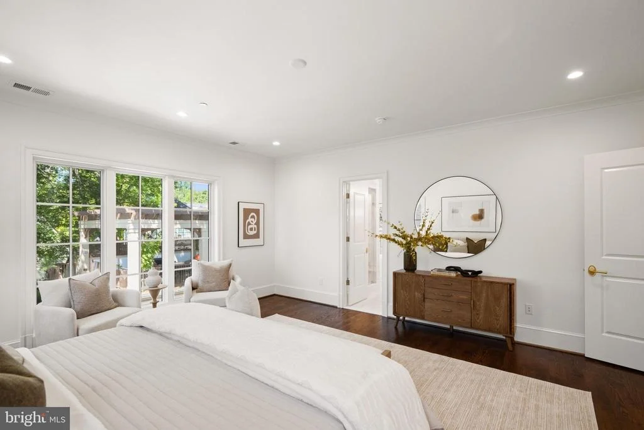
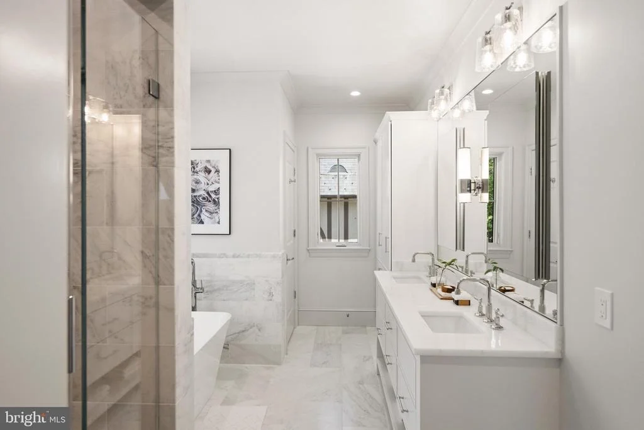
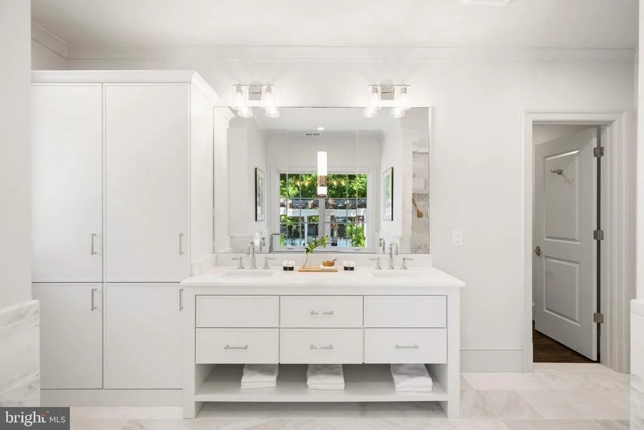
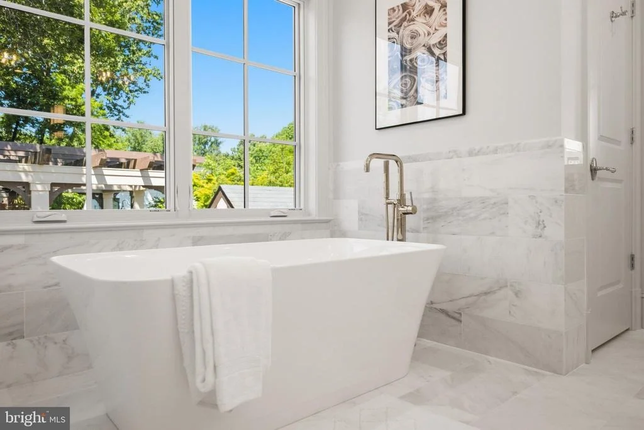
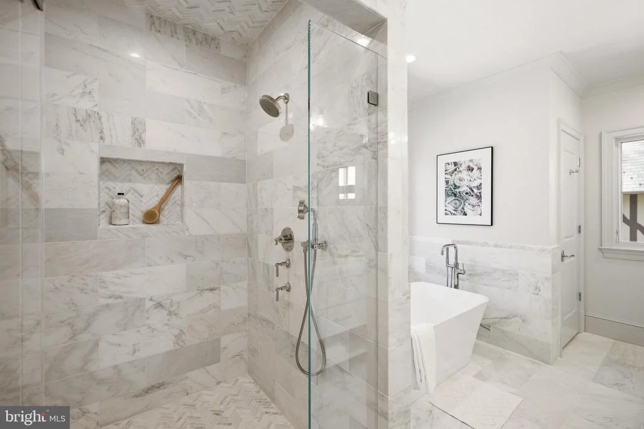
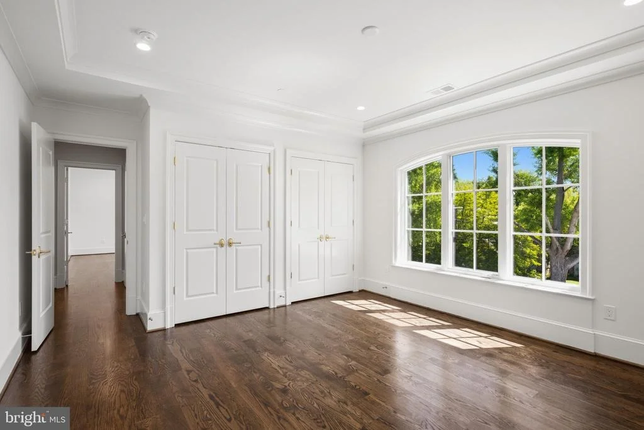
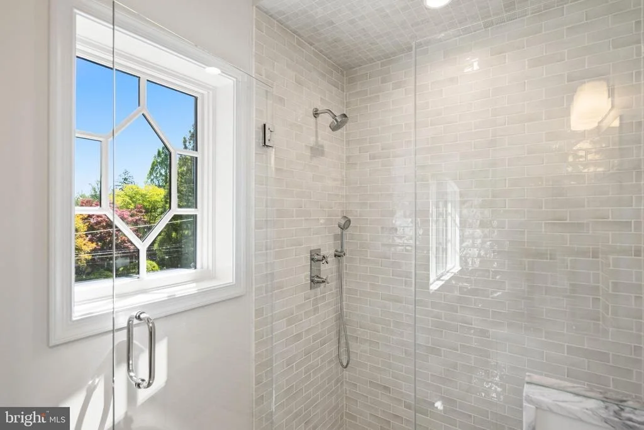
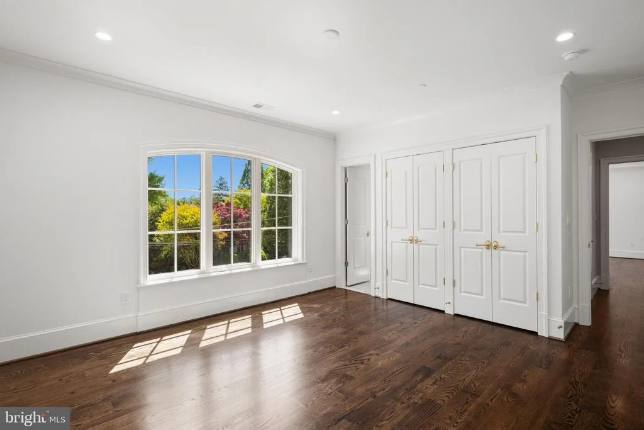
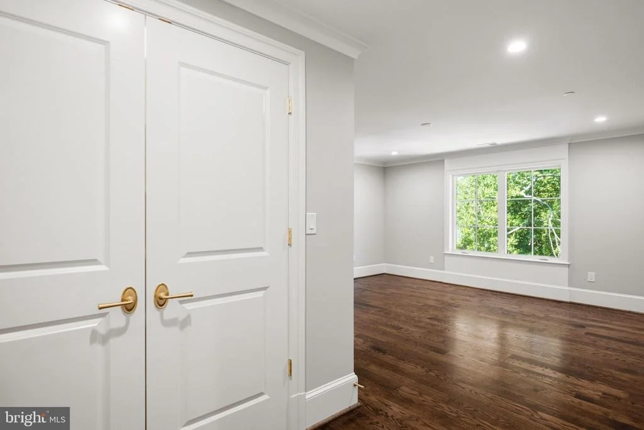
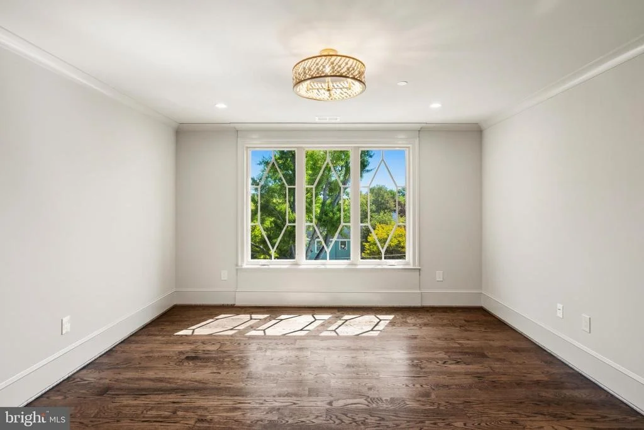
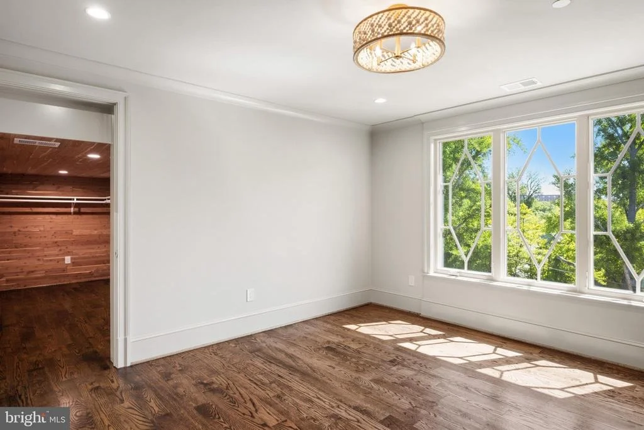
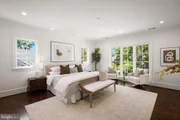
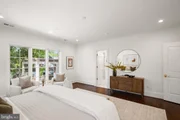
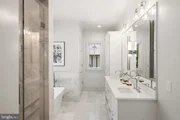
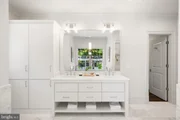
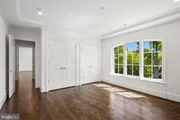
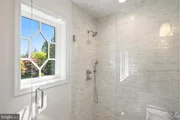
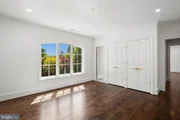
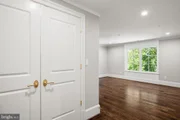
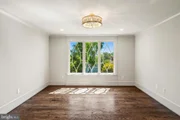
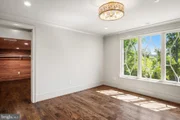
The first upper level features four generously proportioned bedrooms, each with large closets complete with custom storage systems and en-suite bathrooms. The primary suite serves as a luxurious private retreat, offering two expansive walk-in closets and a spa-inspired bathroom with a custom dual vanity, freestanding soaking tub, radiant heated floors, oversized shower, and private water closet. A spacious, well-appointed laundry room completes this level.
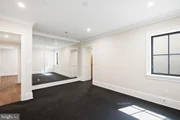
The second upper level provides remarkable flexibility with two additional generous bedrooms, two full bathrooms, and a stunning lounge or office space with beautiful treetop views toward the Washington National Cathedral. Multiple storage closets, including a cedar-lined closet, further enhance the functionality of this level.
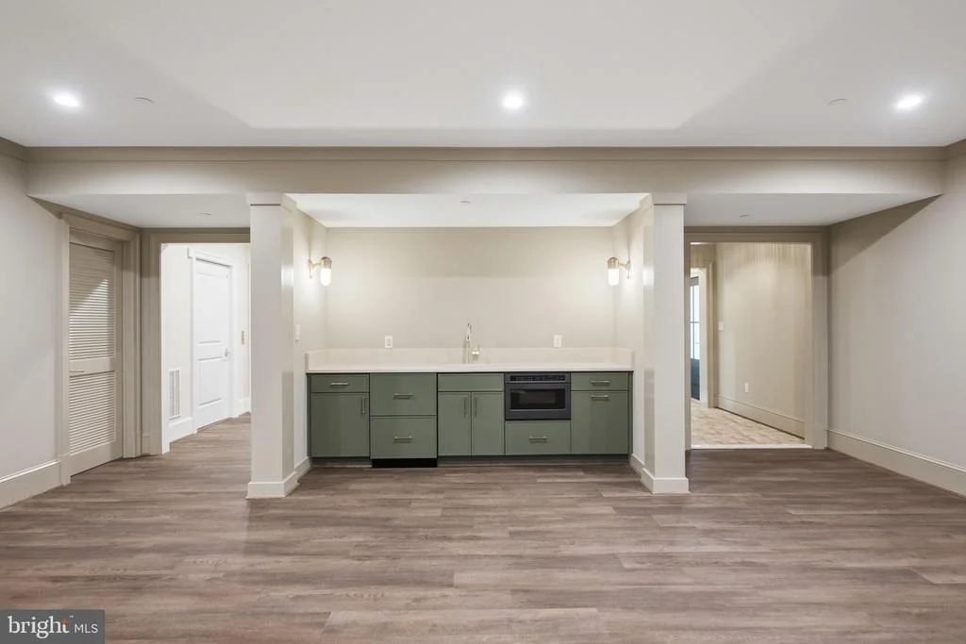
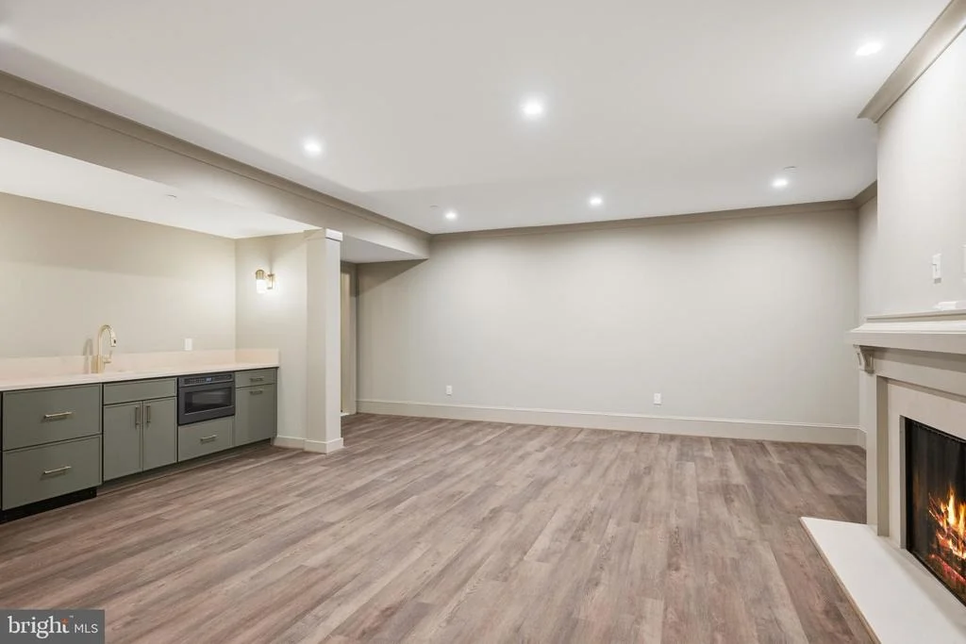
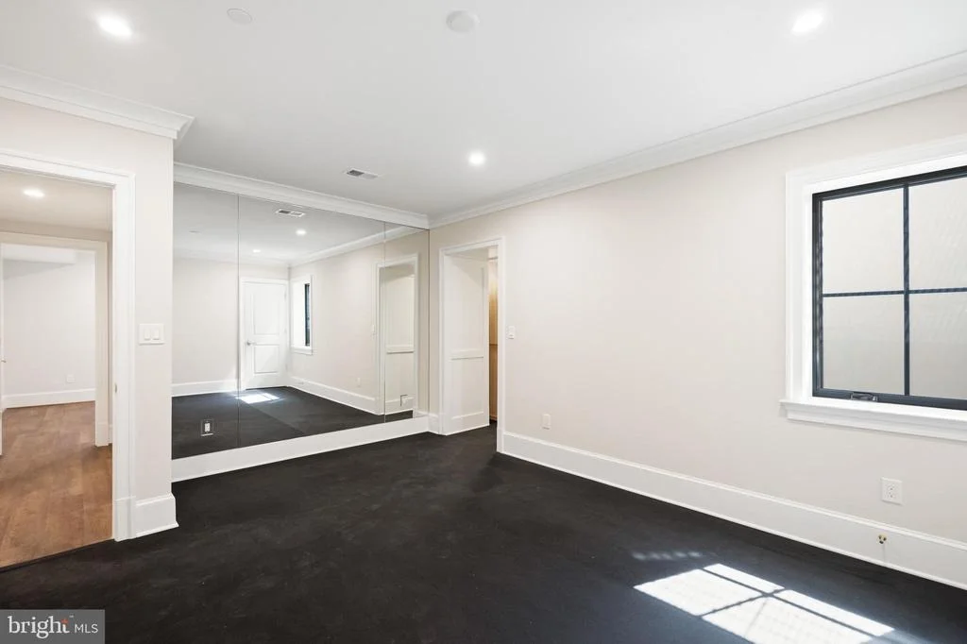
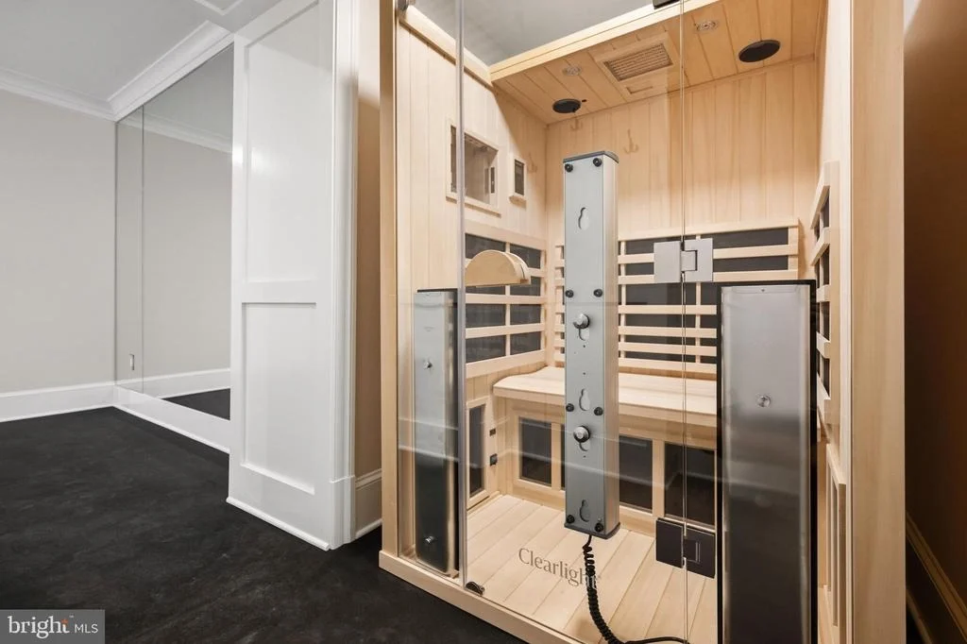
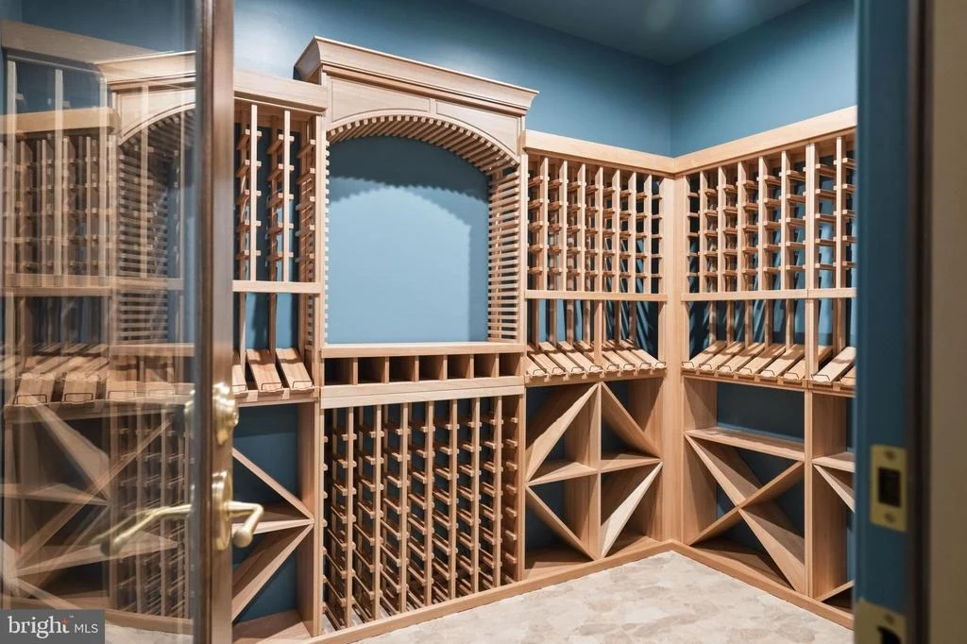
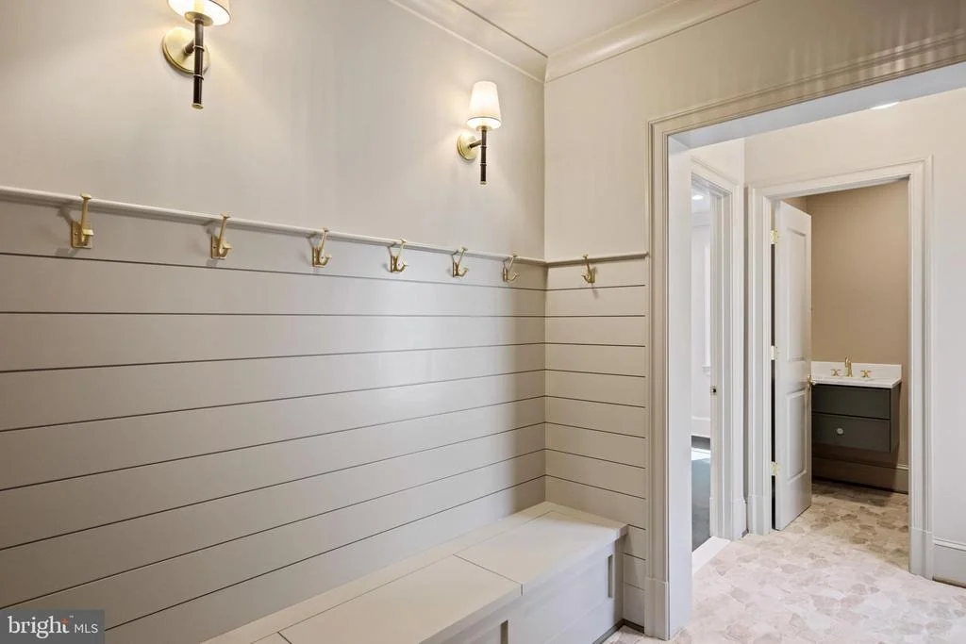
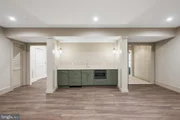
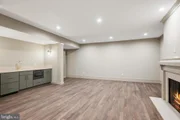
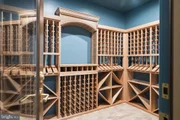
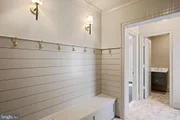
The lower level was designed to offer both comfort and versatility, featuring an expansive family room with fireplace and a well-equipped kitchenette complete with sink, refrigerator drawers, and built-in microwave. Additional amenities include a climate-controlled wine storage room, fully equipped gym with infrared sauna, private guest suite with en-suite bath, additional laundry room, and abundant storage throughout. A separate exterior entrance leads to a beautifully designed mudroom with custom built-in storage, integrated seating, striking stone flooring, and a sophisticated powder room ideal for guests accessing the outdoor spaces.
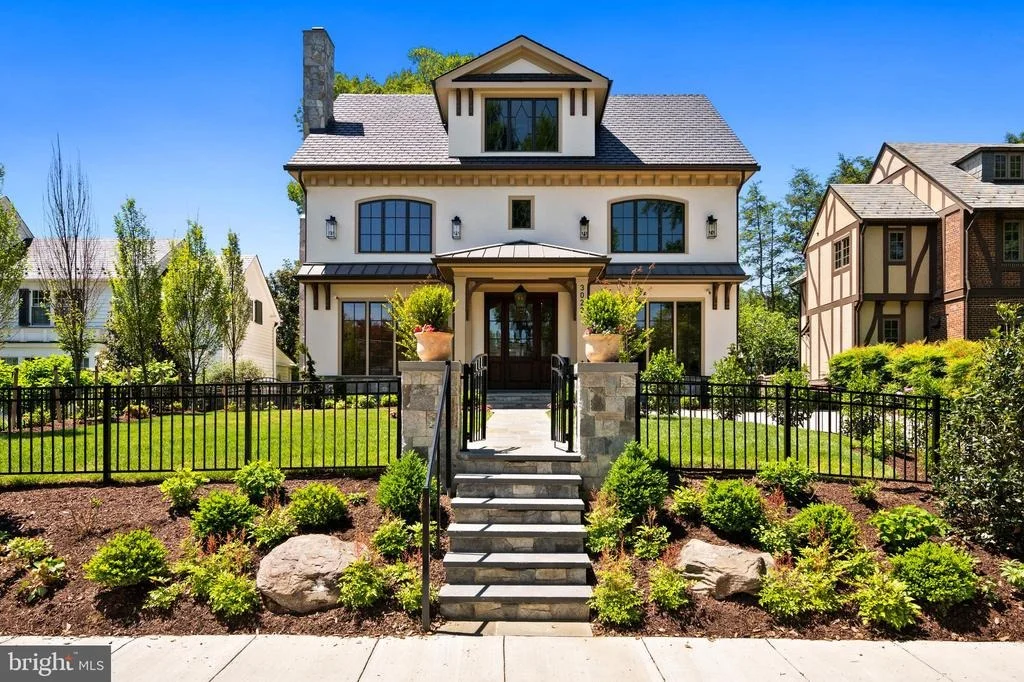
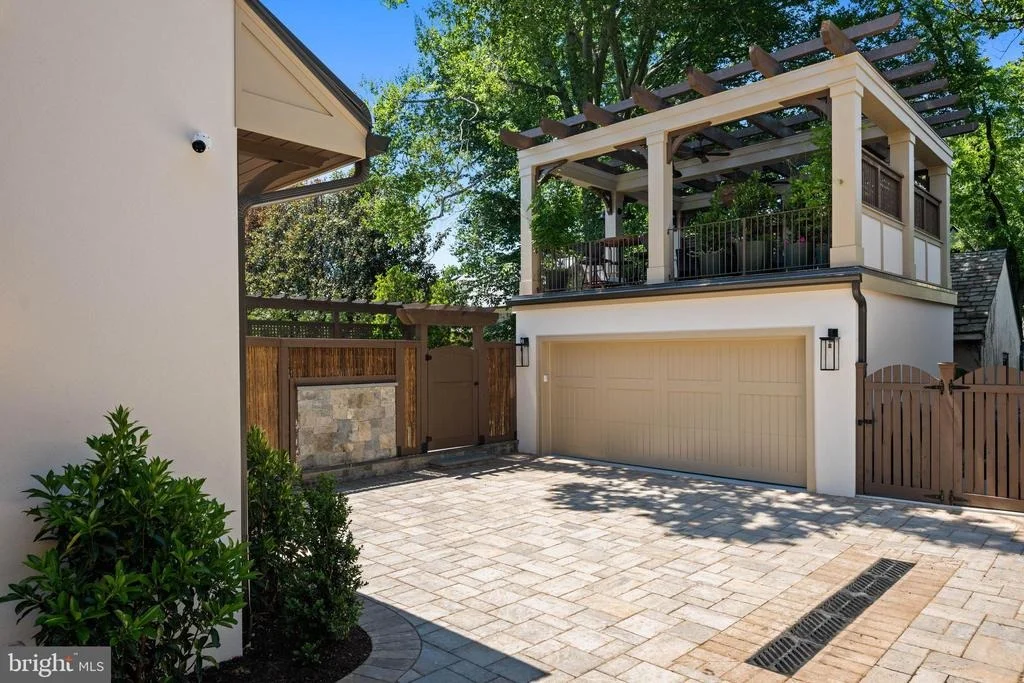
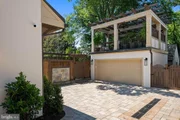
Set well back from the street and framed by professionally designed landscaping, the residence offers exceptional privacy and curb appeal. The fully fenced front yard features expansive grassy areas ideal for recreation and outdoor enjoyment, while private parking further enhances the home's convenience.
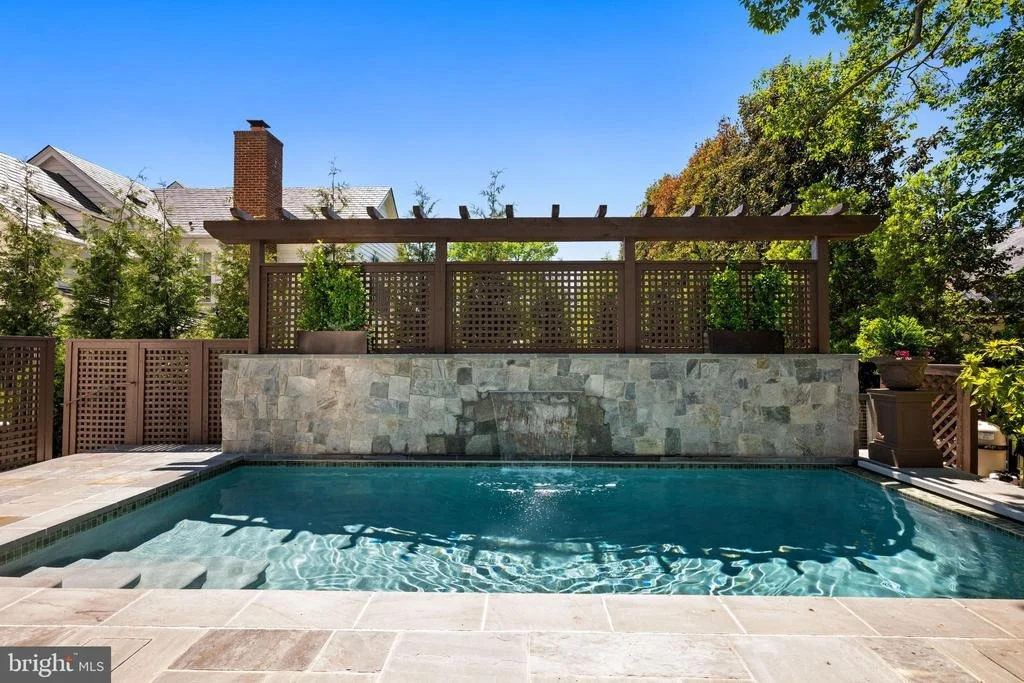
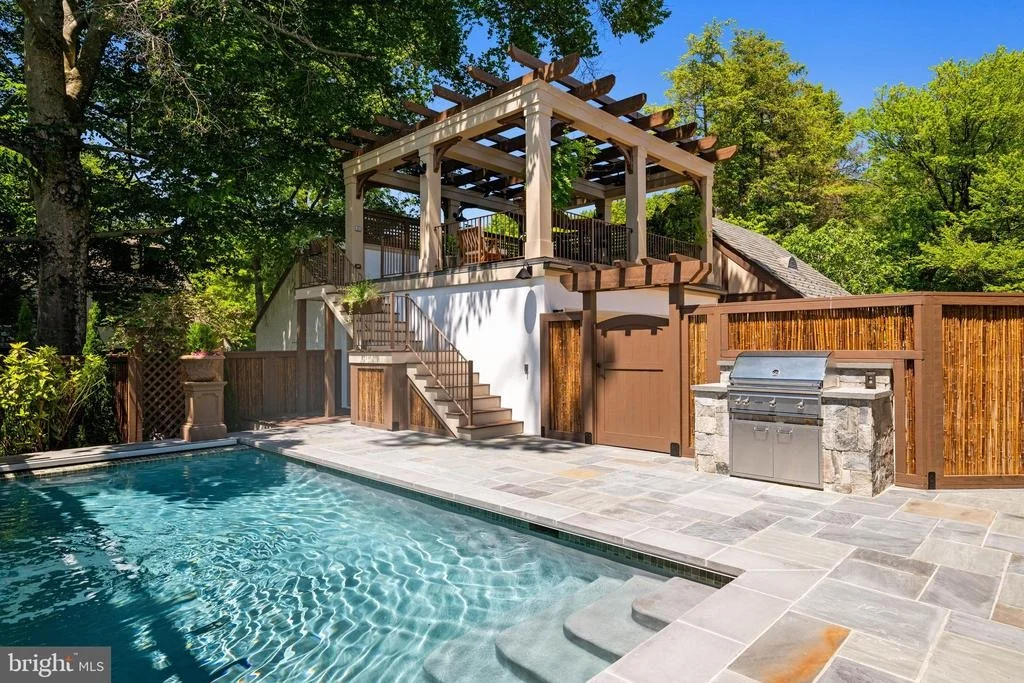
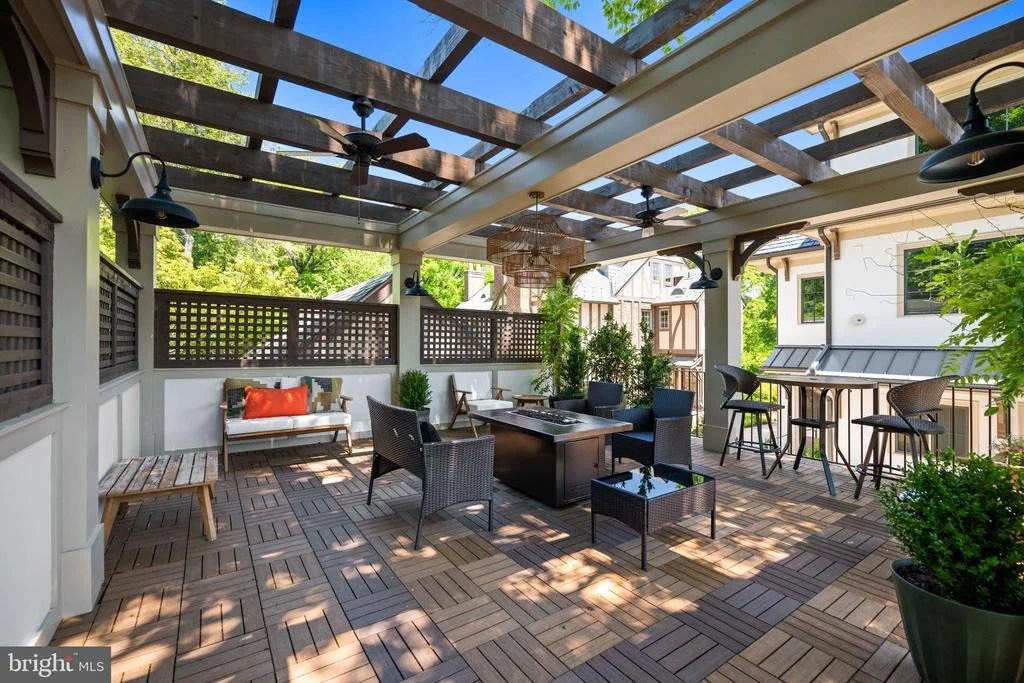
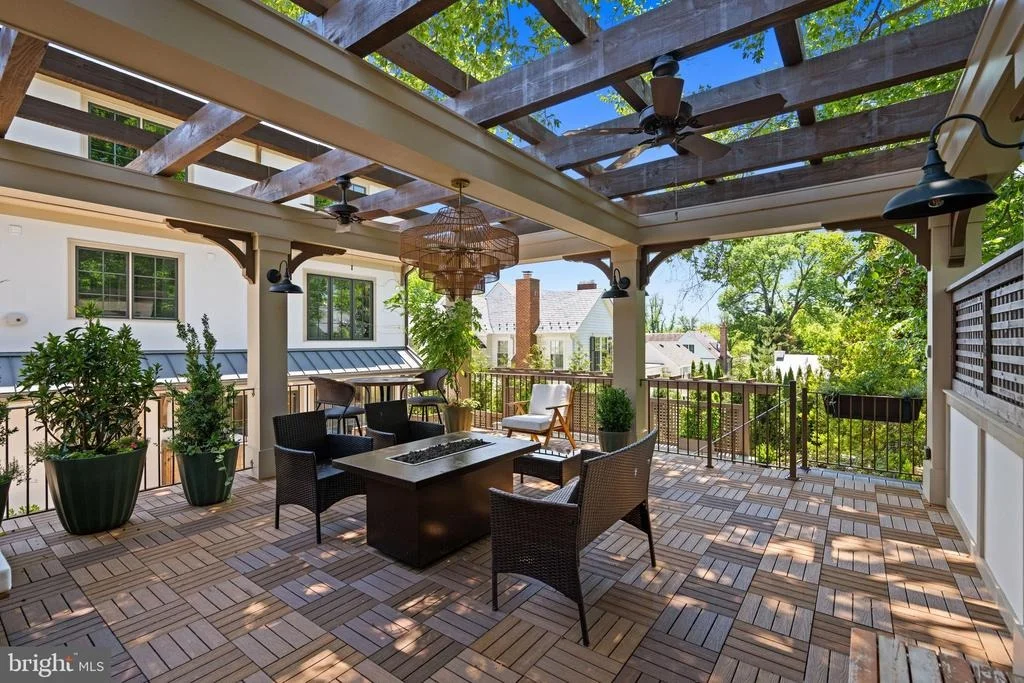
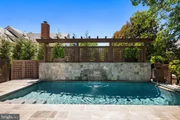
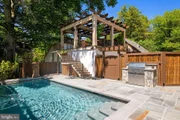
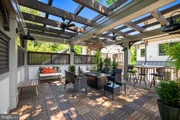
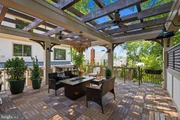
Rarely found in the city, the outdoor spaces were designed as a true extension of the home's living and entertaining areas. The backyard features a built-in grilling station, heated swimming pool wit
Listed By
Payment Calculator
Your Estimated Monthly Payment
Cap Rate Calculator
What does this mean?
Based on our analysis, the cap rate of this property is 1.25%. A negative cap rate indicates that the property might not be feasible as an income-producing asset. The median cap rate for a near zip code 11238 is 4.23%.
How much can I actually make?
Actual monthly rental income may vary between $4,760 and $7,140 depending on unit-specific characteristics. You can change the amount using the slider to further explore.
How is cap rate calculated?
Cap Rate = Net Operating Income (NOI) / Property Asset Value.
When calculating the cap rate, we assume 100% occupancy. Leverage (mortgage) is not considered.
Cap Rate provided by RealtyHop and RentHop, learn more about cap rate here.
Price History
| Date / Event | Date | Event | Price |
|---|---|---|---|
| May 15, 2026 | Listed by Washington Fine Properties, LLC | $6,495,000 | |
| Listed by Washington Fine Properties, LLC | |||
| May 17, 2024 | Sold | ||
| Sold | |||
| Apr 20, 2024 | In contract | - | |
| In contract | |||
| Apr 18, 2024 | Listed by Washington Fine Properties, LLC | $2,150,000 | |
| Listed by Washington Fine Properties, LLC | |||
| | |||
|
***Offer deadline set for Saturday, April 20 at 12 noon.*** Ideally located on a beautiful street in the coveted Wesley Heights neighborhood, this charming Tudor has been a cherished home for many years. As you step inside, you are greeted by a spacious foyer adorned with a large coat closet and built-in bookshelves, setting the tone for the character and warmth that awaits. The large living room serves as the heart of the home, featuring a lovely working fireplace and flooded with natural light, creating a cozy and inviting atmosphere. Adjacent, the dining area affords wonderful views of the garden, while sliding doors lead to a patio, perfect for grilling out and enjoying outdoor meals. The kitchen is a delightful retreat, straight out of the Cotswolds, with a charming fireplace that resembles an old wood-burning stove. The cozy breakfast area is flooded with natural sunlight, creating a cheerful space to start your day. A quaint powder room completes the main level, offering convenience for guests. The second level boasts three bedrooms and two full bathrooms, including the primary bedroom with a large walk-in closet and an oversized bathroom. Two additional bedrooms on this level feature wood floors and share a Jack and Jill bathroom, providing functional and private spaces for the whole family. Venture to the third floor to discover two more bedrooms and a full bathroom, offering flexibility for guest rooms, home offices, or recreational spaces. The lower level of the home offers a spacious multipurpose room, a full bathroom, additional storage space, and a laundry area with a utility sink, catering to all your practical needs. This delightful residence is within walking distance of Horace Mann Elementary School and its popular playground, American University, and the cafes and shops on New Mexico Avenue. The location is also convenient to Palisades, Glover Park, and Georgetown, offering a plethora of dining, shopping, and entertainment options.
| |||
Property Highlights
Building Info
Comparables
Status
Price/ft²
Listed On
Sold On
About Northwest Washington
Similar Homes for Sale
Currently no similar homes aroundNearby Rentals

$6,000 /mo
- 1 Bed
- 1 Bath
- 944 ft²
$9,900 /mo
- 3 Beds
- 3 Baths
- 1,401 ft²

Washington Fine Properties, LLC
Last Updated: 3 hours ago
Data Source: Bright MLS , MLS# DCDC2261574





 Your Privacy Choices
Phone: 425-283-2930
Address: 335 Madison Avenue, New York, NY 10017