See Home Value
$475,000
● House - Off Market

3021 Saganashkee Lane

Naperville, IL 60564
bedrooms
3 Beds
bathrooms
2 Baths, 1 Half Bath
square feet
1,963 Ft²
$3,337
Est. Monthly
$371
HOA / Fees

About This Property

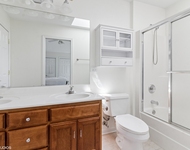
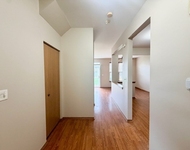
HELLO GEORGEOUS! The only townhouse currently available in Tall Grass and the most updated one you've ever seen. This rare end-unit stuns from top to bottom with thoughtful, high-quality upgrades and impeccable style throughout. The kitchen has been completely transformed: refinished white cabinetry, a formerly two-tiered countertop re-imagined into a single expansive surface, and finished with sleek quartz countertops & single deep basin sink. Stainless steel appliances include a vented microwave (2025), oven (2022), and a whisper-quiet Bosch dishwasher (2019). A gray glass subway tile backsplash and brushed-nickel 5" drawer pulls complete the clean, modern look. Hardwood floors span the main level and lower level (excluding bedrooms), while brand-new plush carpeting enhances the primary bedroom, staircase, and third bedroom. The dining room shines with a striking crystal chandelier-perfect for both everyday living and entertaining. Rarely do both the living room and family room feature Heatilator fireplaces, but this home offers two-each elevated with white shaker-style mantels and custom molding that reflect the sellers' exceptional taste. Wait until you see the primary retreat. Vaulted ceilings, brand-new plush carpet, and a generously sized walk-in closet outfitted with Elfa organization and drawers set the stage. The ensuite bath is a true showstopper-completely gutted and reimagined with a custom vanity topped in quartz, Kohler fixtures, new mirrors and lighting, new tile floors, a frameless glass shower with thermostatic valve, with both a shower head and handheld sprayer and a charming freestanding tub beneath a crystal chandelier. The piece de resistance? A Toto heated-seat bidet toilet-luxury at its finest.  The second bedroom offers flexibility with a pull-down Murphy bed, newly added closet, and is currently used as a home office-ideal for guests or work-from-home living. The lower level features a cozy family room with hardwood floors, sliding glass doors, and a second fireplace. The third bedroom boasts brand-new carpet and a large walk-in closet. A convenient laundry room includes a stackable washer and dryer. The finished basement adds even more living space with ultra-plush carpeting, a dedicated media area for movie nights, and a recreation space ready for fun and relaxation. Tall Grass is a swim/tennis community. Nearby is Amazon Fresh, LA fitness & Route 59 shopping & restaurants. Award winning district 204 attendance.
Unit Size
1,963 Ft²
Days on Market
-
Land Size
-
Price per sqft
$242
Property Type
House
Property Taxes
$633
HOA Dues
$371
Year Built
2003

Payment Calculator

Cap Rate Calculator

Property Highlights

Garage
Air Conditioning
Fireplace

Building Info

Overview

    General

  • Year Built: 2003
  • Effective Year Built: 2003
  • Total Rooms: 7
  • Bedroom Count: 2
  • Bathroom Count: 3
  • Full Bathrooms: 2
  • Partial Bathrooms: 3
  • Building Condition: 0
  • Building Quality: 0
  • Construction Type: 0
  • Building Style: 35
  • Exterior Walls Type: 0
  • Interior Walls Type: 0
  • Roof Shape Type: 0
  • Roof Cover Type: 0
  • Floor Count: 200
  • Floor Cover: 0
  • Basement Type: 8
  • Basement Area: 743
  • Garage Type: 1
  • Garage Square Area: 507
  • Parking Space Count: 0
  • Patio Type: 0
  • Porch Type: 0
  • Pool Type: 0

    Dimensions

  • Lot Size Square Feet: 1,298
  • Total Building Area: 2,706
  • Building Area: 1,963
  • Building Area Measurement: L

    Heating and Cooling

  • Fireplace Count: 1
  • Air Conditioning: 1
  • Heating: 24
  • Heated Square Feet: 1,963
  • Heating Fuel Type: 0

    Utilities

  • Sewer System: 0
  • Water Service: 2

Building

  • Building Type: 0
  • Property Class: R
  • Subdivision: TALL GRASS OF NAPERVILLE UNIT 8
  • Land Acres: 0000000030
  • Standard Land Use Code: 1001
  • County Land Use Code: 0040
  • Legal Description 1: THAT PART OF LOT 978 IN TALL GRASS OF NAPERVILLE UNIT 8, A SUB OF PART OF THE SE 1/4 OF SEC. 9, T37N-R9E DAF: COMM AT THE SW

Neighborhood

  • School District Name: Indian Prairie Community Unit School District 204
  • Census Tract: 880322

Geography

  • Parcel: 07-01-09-403-084
  • Lot: 978
  • Meridian: SEC 09 TWN 37N RNG 09E
  • Municipality: WHEATLAND
  • Latitude: 41.7021
  • Longitude: -88.2068

    Address

  • Full Address: 3021 Saganashkee Ln
  • Legal Unit: 8
  • Address - House Number: 3021
  • Address - Street Name: Saganashkee
  • Address - Suffix Type: Ln
  • State: IL
  • City Name: Naperville
  • Carrier Code: R054
  • 4-Digit Zip Code: 2403
  • Zip Code: 60564

Valuation

    Tax

  • Tax Year: 2022
  • Tax Amount: $706,566
  • Tax Rate Code Area: 0711

    Appraisal Valuation

  • Standard Deviation: 0.1531
  • Valuation Date: Aug 09, 2023
  • Confidence Score: 81
  • Final Value: 397,613
  • High Value: 458,521
  • Low Value: 336,704

    Market Valuation

  • Market Total Value: $316,782
  • Market Land Value: $80,832
  • Market Improvement Value: $235,950

    Assessments Valuation

  • Assessed Year: 2022
  • Assessed Total Value: $105,594
  • Assessed Land Value: $26,944
  • Assessed Improvements Value: $78,650

    Exemptions

  • Homeowner Exemption: Yes

    Sales

  • Current Sale Contract Date: Mar 12, 2018
  • Current Sale Recording Date: Jun 29, 2018
  • Current Sale Price:
  • Current Sale Document Type: 71
  • Current Sale Input Document Number: R2018044637
  • Previous Sale Recording Date: Dec 07, 2004
  • Previous Sale Contract Date: Nov 19, 2004
  • Previous Sale Amount: $309,000
  • Previous Sale Document Type: 71

    Financing

  • First Mortgage Financing Type: FIX
Data used for valuation calculations is provided by RealtyHop, and other third party sources

Comparables

Unit
Status
Type
Beds
Baths
ft²
Price/ft²
Asking Price
Listed On
Closing Price
Sold On
HOA + Taxes

About Tall Grass


Similar Homes for Sale

Currently no similar homes around

Nearby Rentals

Unit for rent at 3516 White Eagle Drive, Naperville, IL, 60564

$6,500 /mo

  • 4 Beds
  • 3 Baths
  • 4,517 ft²
3516 White Eagle Drive, Naperville, IL, 60564 Listing by Holly Mateer
Unit for rent at 3304 Rollingridge Road, Naperville, IL, 60564

$6,500 /mo

  • 4 Beds
  • 5 Baths
  • 4,142 ft²
3304 Rollingridge Road, Naperville, IL, 60564 Listing by Violeta Pacheco Galindo
Unit for rent at 2833 Vernal Lane, Naperville, IL, 60564

$2,950 /mo

  • 3 Beds
  • 2 Baths
  • 1,335 ft²
2833 Vernal Lane, Naperville, IL, 60564 Listing by Anita Saggar


Frequently Asked Questions

When was property at 3021 Saganashkee Lane built and last sold?
The property at 3021 Saganashkee Lane was built in 2003 and last sold on Mar 12, 2018 for $280,000.
How much is this home worth?
The estimated value of the home located at 3021 Saganashkee Lane is $479,750.
What are some comparable homes to 3021 Saganashkee Lane?
There are currently no comparable homes to 3021 Saganashkee Lane.