| Date / Event | Date | Event |
Price
|
| Sep 15, 2026 | Sold | |
|
Sold
|
| Aug 12, 2026 | In contract |
-
|
|
In contract
|
| Jul 3, 2026 | No longer available |
-
|
|
No longer available
|
| Jul 2, 2026 | Listed by Mission Real Estate Group |
$435,000
|
|
Listed by Mission Real Estate Group
|
| Apr 3, 2026 | Price Decreased |
$500,000
↓ $50K
(9.1%) |
|
Price Decreased
|
| Oct 31, 2025 | Listed by The McLeod Company |
$550,000
|
|
Listed by The McLeod Company
|
| |
|
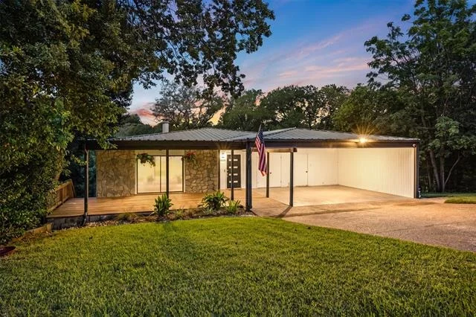
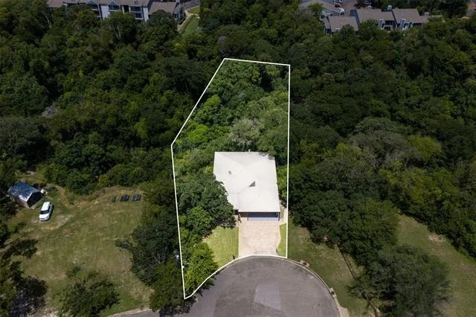
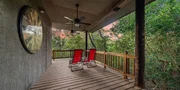
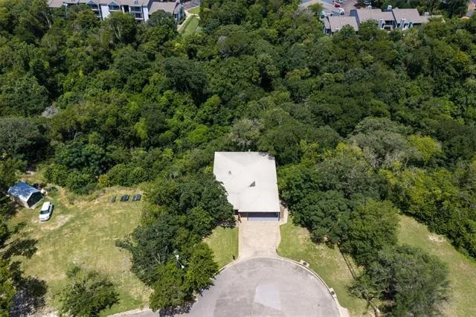
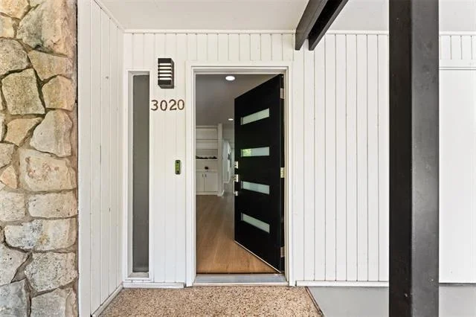
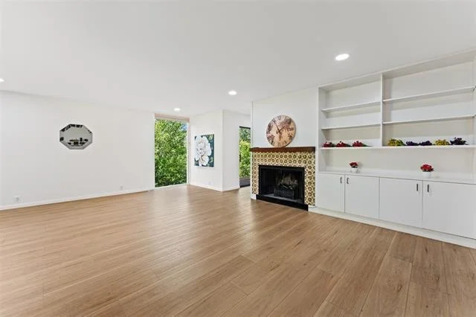
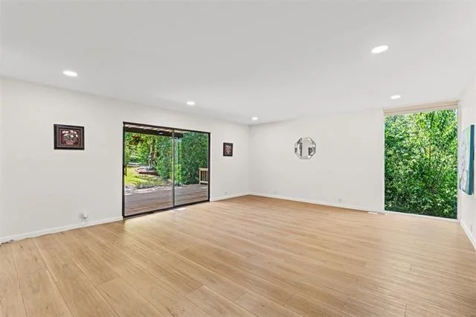
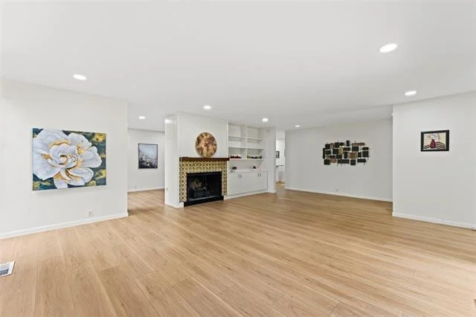
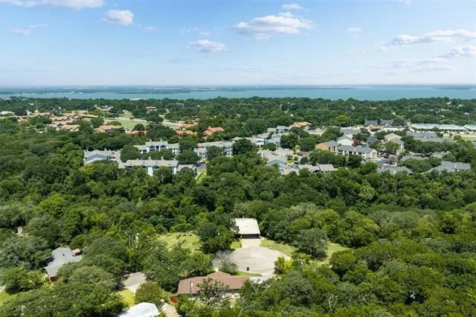
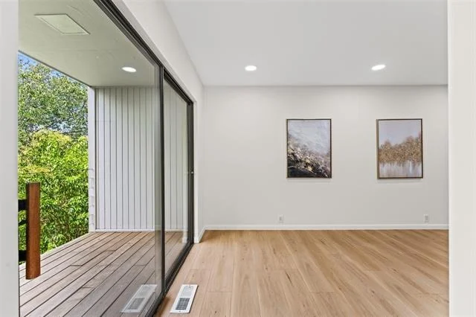
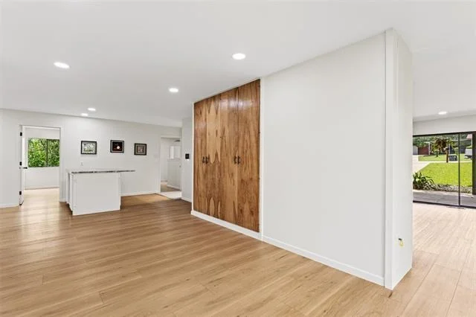
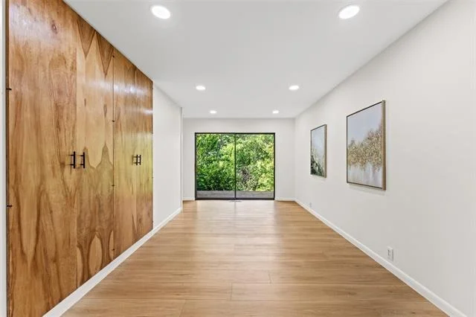
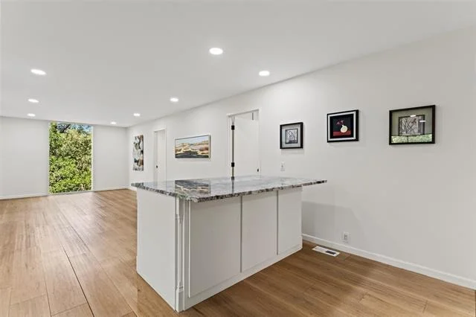
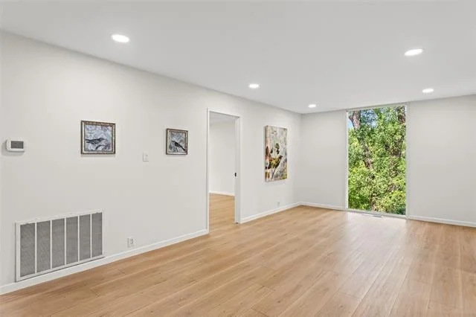
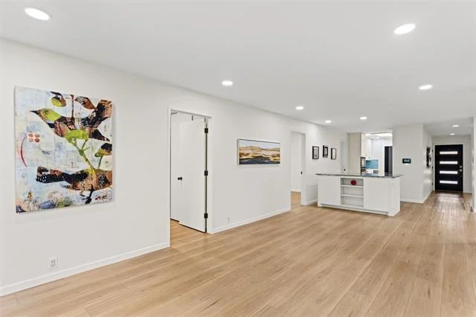
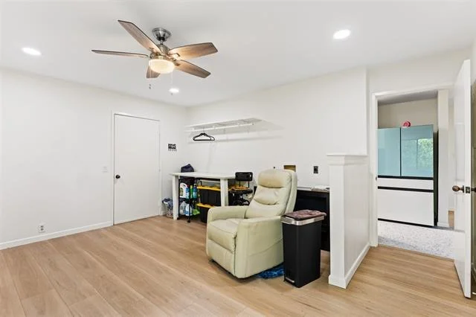
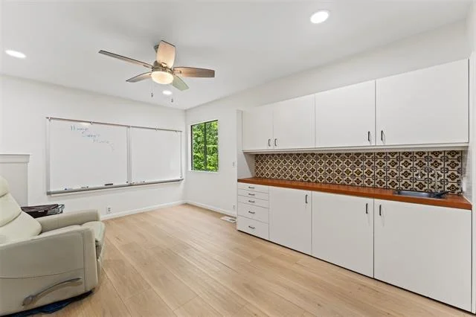
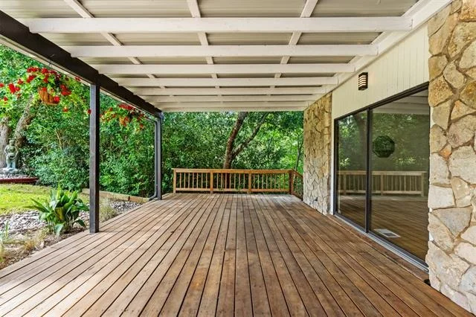
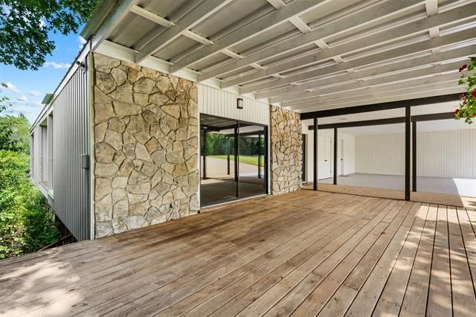
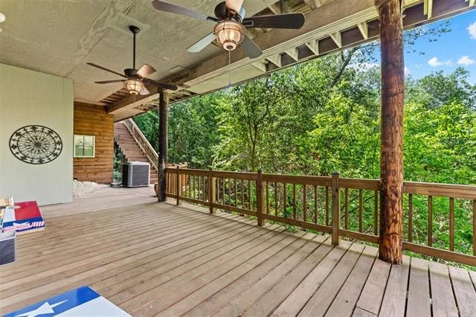
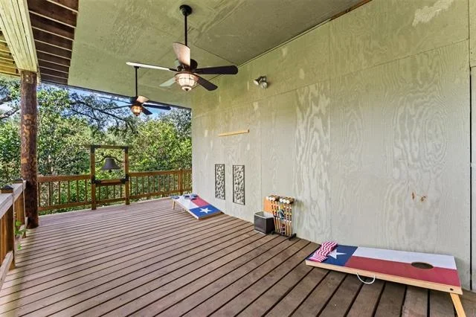
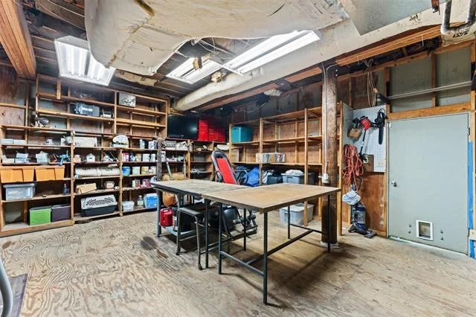
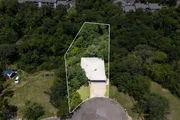
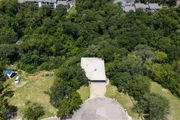
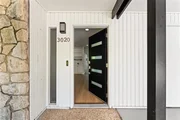
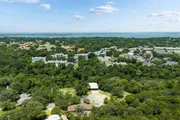
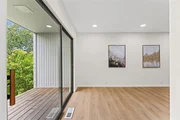
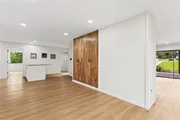
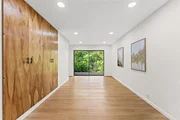
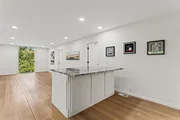
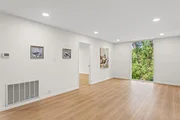
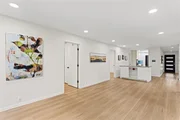
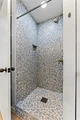
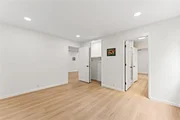
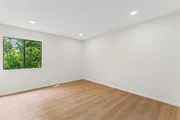
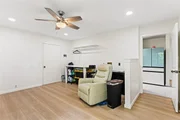
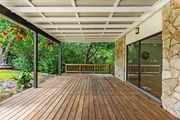
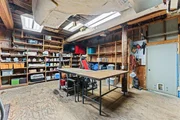
Perhaps the most coveted of a spectacularly small group of mid-century modern homes scattered across Waco, this peerless property showcases the hallmark design elements and distinctive, restrained design which makes these exceptionally rare properties so sought after. The former residence of acclaimed architect Robert S. Bennett, who penned the majority of Waco's MCM homes, the 2,104 square foot home was constructed in 1978 by Mr. Bennett and his sons. Overlooking Landon Branch, which feeds Lake Waco, the three bedroom, two bathroom home is secluded, private, and set amongst the trees in dramatic fashion. Benefitting from two living areas, a formal dining room, and large, den like mudroom, the flexible floorplan well serves modern needs while the aesthetic reclaims the past with many period elements preserved while the updates, which exceeded $200,000 in cost, were carefully selected to work in unison with original elements. Beneath the home, a wrap around deck is accessible via a new staircase or inclined deck where a large work shop offers exceptional storage or even potential conversion to guest quarters. Beyond the deck, the property encompasses .38 acres of wooded ravine just waiting to be explored or even transformed into a spectacular outdoor space. Certainly one of the most architecturally significant homes in Waco, this distinctive property is now offered for an approachable price in a move-in ready condition. Please call or text to secure your showing of this one of a kind Waco icon.
|
| Sep 1, 2025 | No longer available |
-
|
|
No longer available
|
| Jun 29, 2025 | Price Decreased |
$485,000
↓ $35K
(6.7%) |
|
Price Decreased
|
| Jun 12, 2025 | Price Decreased |
$520,000
↓ $30K
(5.5%) |
|
Price Decreased
|
| May 9, 2025 | Listed by Kelly, Realtors |
$550,000
|
|
Listed by Kelly, Realtors
|
| |
|
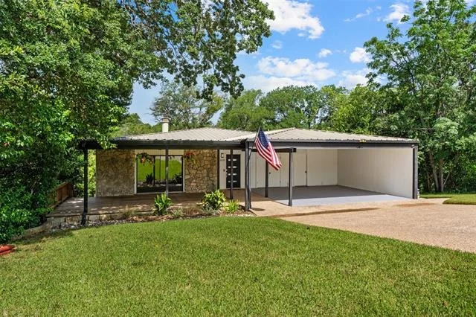
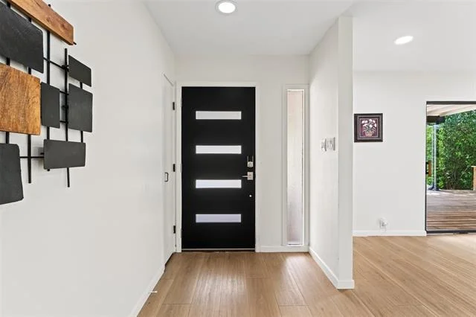
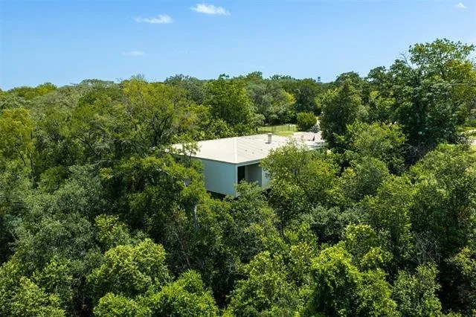
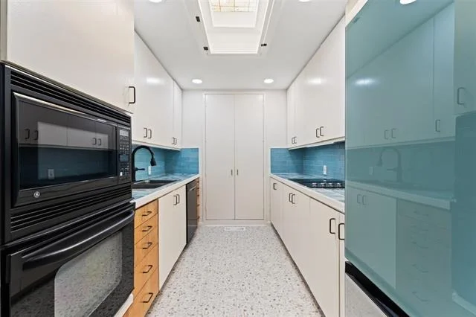
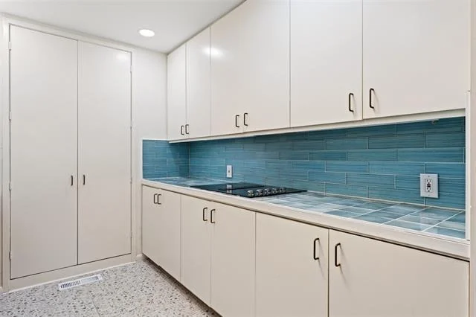
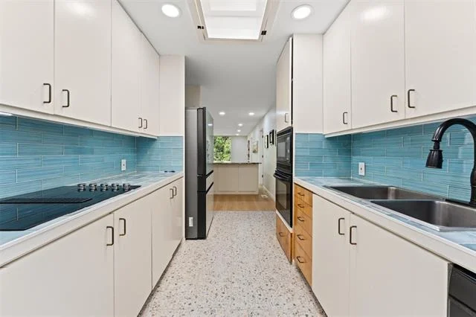
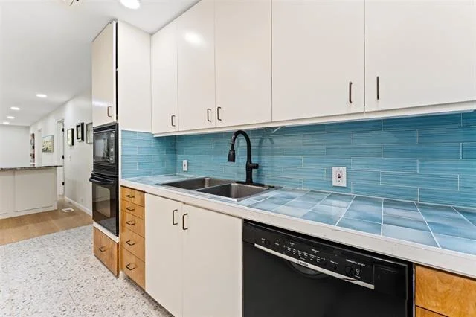
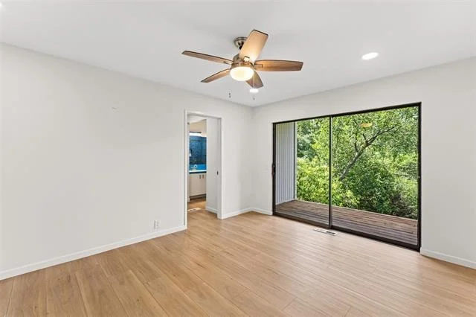
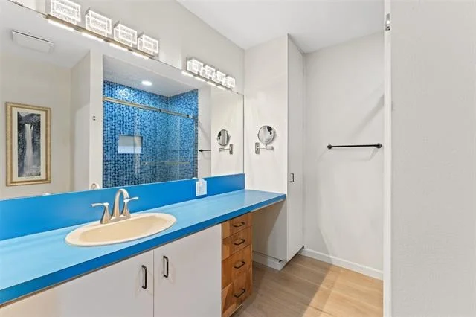
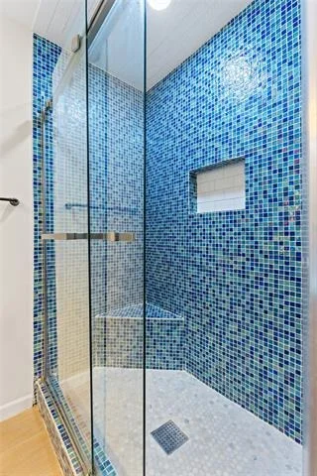
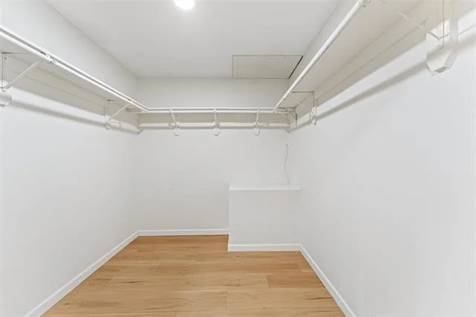
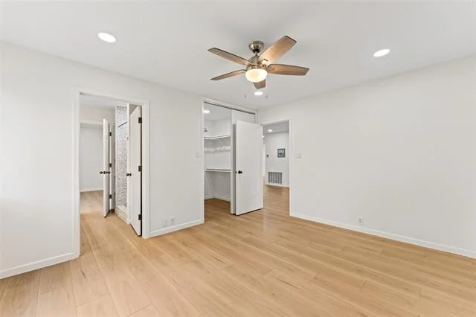
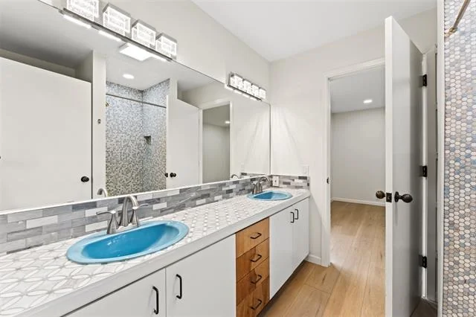
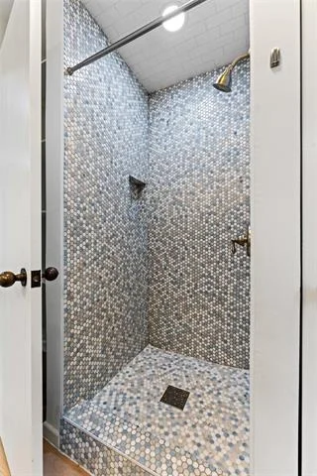
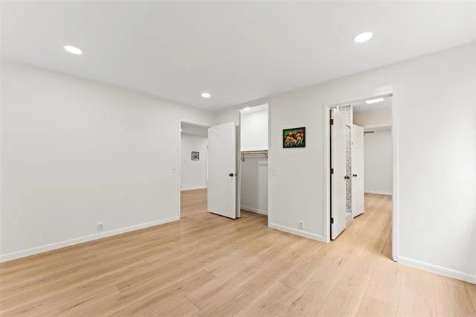
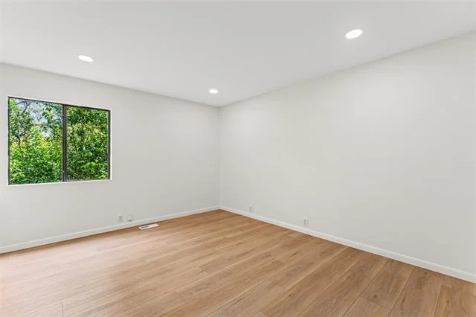
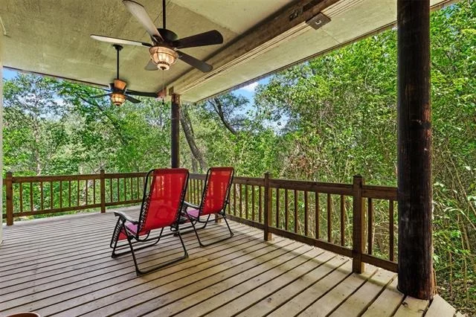
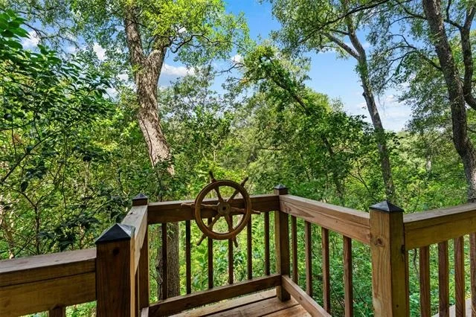
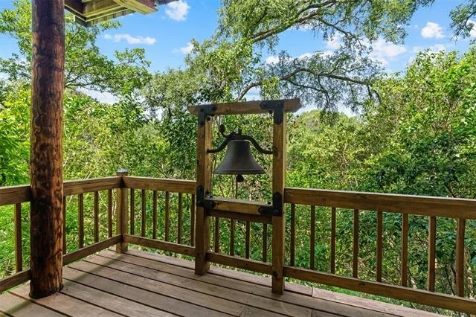
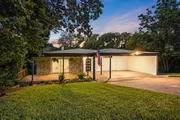
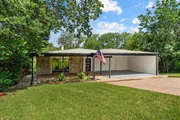
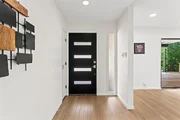
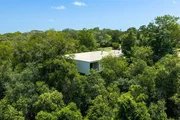
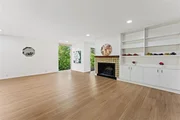
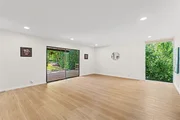
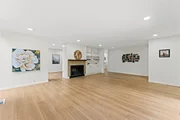
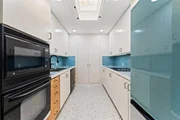
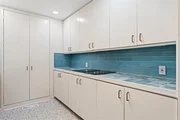
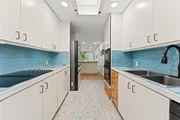
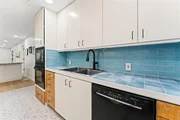
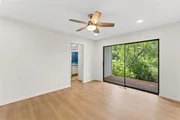
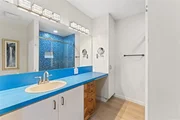
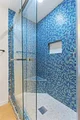
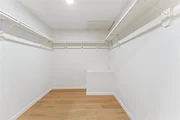
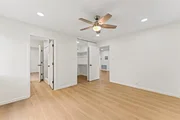
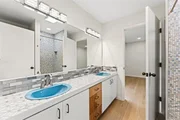
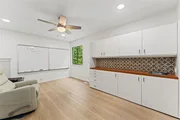
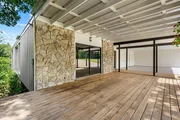
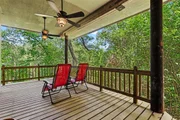
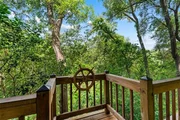
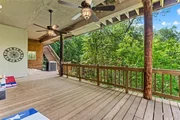
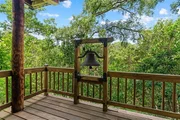
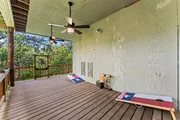
Perched above Landon Branch Creek and nestled among the treetops, this extraordinary mid-century modern residence—designed and originally inhabited by renowned Waco architect Robert S. Bennett—is a rare architectural gem. Cantilevered from a limestone bluff and evoking the essence of a treehouse, the home blends seamlessly into its natural surroundings while offering magical interior and exterior views through expansive floor-to-ceiling windows. Entered at street level, the home unfolds onto a large, covered deck and a captivating interior filled with natural light and original design elements that honor its 1978 roots, including natural wood cabinets, vintage kitchen hardware, a vibrant pumpkin-colored Formica countertop in the laundry room, New Orleans Blue porcelain sinks and commode, and Central American tile accents—a nod to NancyLu Bennett’s Latin American Studies background. Though timeless in character, the home has been meticulously renovated over the past three years with upwards of $225,000 in updates, including new flooring, lighting, paint, glass, bathroom and kitchen remodels, appliance upgrades, and expanded closets in the primary and secondary bedrooms. The home also features two balconies, a two-car carport with storage, a 20x24 workshop or game room below the main level, a rebuilt exterior stair system, and newly added multi-level decks. Whether enjoying the serene, wooded views, cozying up by the tiled fireplace, or entertaining in style, this multi-level masterpiece offers a private, artful sanctuary just minutes from Lake Waco and city conveniences—an iconic residence with only two owners in its storied history.
|
| Feb 6, 2022 | No longer available |
-
|
|
No longer available
|
| Jan 17, 2022 | Listed by The McLeod Company |
$350,000
|
|
Listed by The McLeod Company
|
| |
|
We’re thrilled to bring to market Waco’s most distinctive home: a one-of-a-kind, true, Mid-Century Modern aesthetic designed by famed Waco architect, Robert S. Bennett. Words simply can’t articulate this home’s architectural significance or inspired visual impact, so we’ll let the pictures do the talking!Property highlights:- Not only was this home designed and built by Robert S. Bennett, but the home was constructed for use as his personal residence and was retained by the family until 2021- Original blueprints and drawings convey with the home- Impressive Cantilever Design- Multiple Outdoor and Transitional Decks- Three Bedrooms- Two Bathrooms- Two Living Areas- Two Dining Areas- 2,104 Square Feet- 476 Square Foot Workshop- .3810 Acre, Creekview LotArchitecturally significant, historically prominent, and unbelievably cool; there simply isn’t another home (or structure, for that matter) like this in Central Texas. This will be your only opportunity to own Waco’s most distinctive property, the “Bennett Home”. Robert S. Bennett’s personal home: Ultra cool. Unbelievably uncommon. Unimaginably interesting. Don’t miss out. The manager has listed the unit size as 2104 square feet.
|
| Nov 30, 2021 | No longer available |
-
|
|
No longer available
|
| Nov 24, 2021 | Listed by Weichert, Realtors - The Eastland Group |
$263,000
|
|
Listed by Weichert, Realtors - The Eastland Group
|
| |
|
A modern treehouse on a secluded cul-de-sac in the Forrest Oaks Addition of North Waco. This unique home is designed and built by renowned Mid-Century Waco Architect Robert S. Bennett and his sons in 1978. Nestled amongst the tree tops and towering over the active waters of Landon Branch that feeds Lake Waco, the home is an architectural wonder. The house is suspended in the air on telephone poles and wood beams over the side of a Limestone bluff that slopes down to the creek below. The quiet neighborhood lends way to the sounds of nature and the tranquil flowing waters from the creek below. The design is modern with touches of Mexico with Saltillo tile floors and Talavera tile features. Highlights include: 3 br, 2 baths, extra room for home office or studio, wet bar, wood burning fireplace, 2 treetop balconies - one off of the dining area and one off of the master suite, 2 car carport, 20x20 storage room or workshop below the main house, metal roof, front yard sprinkler system, large wood deck to name a few. The manager has listed the unit size as 2104 square feet.
|








 Your Privacy Choices
Phone: 425-283-2930
Address: 335 Madison Avenue, New York, NY 10017